
This guide covers a workflow that moves from project parameters to generated floor plans, 3D perspective views, exterior design exploration, and site context visualization, using AI tools in place of preliminary CAD and rendering work.
This guide covers a workflow that moves from project parameters to generated floor plans, 3D perspective views, exterior design exploration, and site context visualization, using AI tools in place of preliminary CAD and rendering work.
This project is located in the Qianwan Area of the Qianhai Shenzhen-Hong Kong Modern Service Industry Cooperation Zone in Shenzhen, Guangdong Province. It will be delivered through a design-led general contracting model, encompassing full-process design services. The project is centered on the comprehensive implementation of the compulsory education curriculum, with a focus on humanities, technology, low-carbon practices, and green ecology, aiming to establish a benchmark-setting, modern public nine-year integrated school.
Project Name: Full-Process Design for the Qianwan Unit 10 Nine-Year Integrated School Project
Project Location: Qianhai is situated in the heart of the Guangdong-Hong Kong-Macao Greater Bay Area, on the west side of the Shekou Peninsula in western Shenzhen, Guangdong Province. Located on the east bank of the Pearl River Estuary, it borders Hong Kong and Macao and sits at the intersection of the Pearl River Delta's primary economic development axis and the coastal functional expansion belt. This project is located in the Qianwan Area of the Qianhai Shenzhen-Hong Kong Modern Service Industry Cooperation Zone. The site is bounded by Qianwan 4th Road to the south, Kechuang 1st Street to the east, Kechuang 3rd Street to the west, and Chengxin 3rd Street to the north.
Registration Deadline: December 13, 2021, 18:00
The International Tender for the Design of the Relocation and Construction Project for the Longgang District Nursing Home is now open for pre-qualification applications. We invite outstanding design teams from around the world to participate in this tender.

Since 2010, MEDS (Meetings of Design Students) has been held every summer. It is an international architecture and design workshop that takes place in different European countries. This year, the workshop will be held in Zaragoza, Spain.

This project is located at Plot 19-05-04 in Development Unit 19 of the Qianhai Shenzhen-Hong Kong Modern Service Industry Cooperation Zone. Utilizing a design-general-contracting model, this is a full-process design project. Centered on the comprehensive implementation of compulsory education and guided by principles of humanism, technology, low-carbon development, and green ecology, the project aims to establish a benchmark-setting, modern public nine-year integrated school.
Project Name: Full-Process Design for the Mawai Unit 19 Nine-Year Integrated School Project
Project Location: Qianhai is situated in the core area of the Guangdong-Hong Kong-Macao Greater Bay Area, on the west side of the Shekou Peninsula in the western part of Shenzhen, Guangdong Province. Located on the east bank of the Pearl River Estuary, it borders Hong Kong and Macao and sits at the intersection of the Pearl River Delta’s regional economic development axis and the coastal functional expansion belt. This project is located at Plot 19-05-04 in Development Unit 19 of the Qianhai Shenzhen-Hong Kong Modern Service Industry Cooperation Zone. The site is bounded by Qianwan River West Street to the northeast, Haicheng Street to the northwest, Yihai Avenue to the southeast, and Mawai First Road to the southwest.
Submission Deadline: December 06, 2021, 18:00
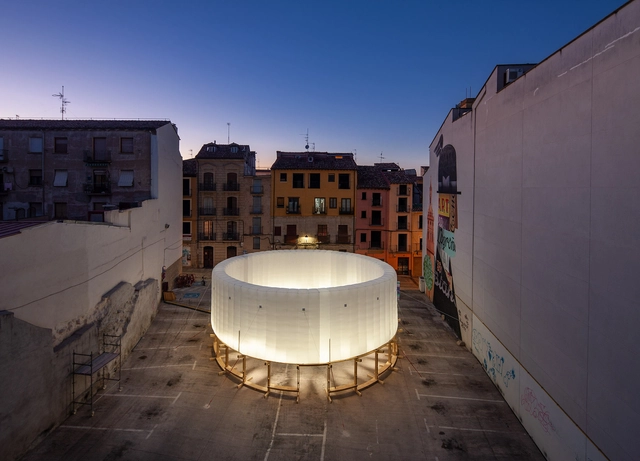
Concéntrico 07, the International Festival of Architecture and Design in Logroño, invites reflection on the urban environment and the city through architecture and design proposals in various formats. The new edition will take place from September 2 to 5, 2021.
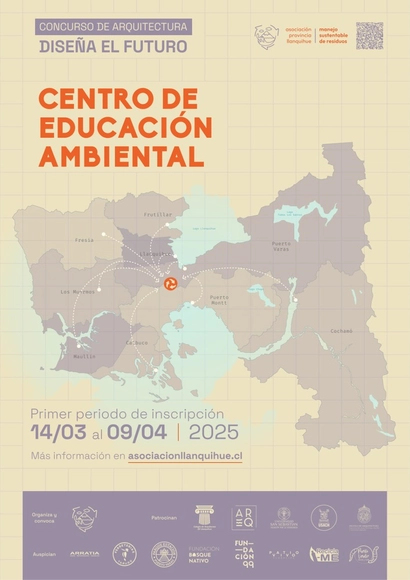
The architecture competition to design the future Environmental Education Center at the La Laja landfill seeks to propose a space that promotes understanding the landfill as an educational site for human adaptation toward responsible consumption and a shift in how household solid waste is conceptualized, focusing on reduction, reuse, recycling, and composting.

The expansion of the Sesc network and the need for new facilities at the Sesc Thermas de Presidente Prudente unit have prompted the launch of a National Preliminary Architecture Design Competition. Promoted by the Social Service of Commerce (Sesc SP) and organized by the Institute of Architects of Brazil – São Paulo Department (IABsp), the competition aims to select the best architectural project submitted by architects and urban planners.

Since 1998, Arquine has hosted an architecture competition that allows ideas and proposals to be compared on equal terms. As in previous editions, the Arquine Competition No. 28 invites participants to design, build, and activate a pavilion in the Historic Center of Mexico City as part of the MEXTRÓPOLI Architecture and City Festival. Entrants must design a piece that meets the conditions specified in the competition guidelines regarding timelines, costs, and specifications, while considering its ability to engage and attract the public—a fundamental aspect of the proposal's evaluation.
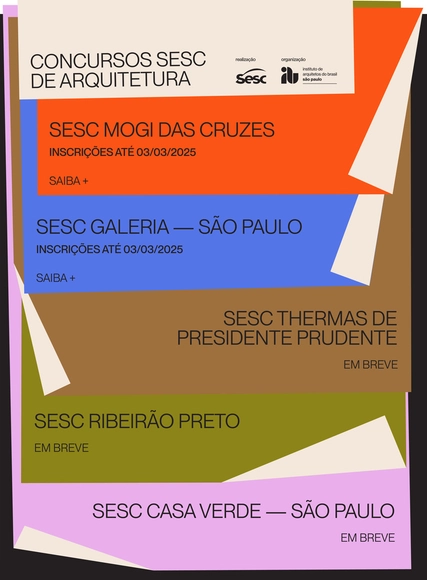
The expansion of the Sesc network and the development of new facilities at Sesc Mogi das Cruzes have prompted a National Preliminary Architectural Design Competition. Promoted by the Social Service of Commerce (Sesc SP) and organized by the Institute of Architects of Brazil – São Paulo Department (IABsp), the competition aims to select the best architectural project submitted by architects and urban planners. The project involves the creation of a new "Park Unit" near the center of Mogi das Cruzes, on a flat site surrounded by natural areas and the São Paulo Green Belt, with views of the Serra do Itapeti.

NATIONAL PUBLIC ARCHITECTURE AND URBANISM COMPETITION FOR ATHIS SANITARY UNIT LAUNCHED
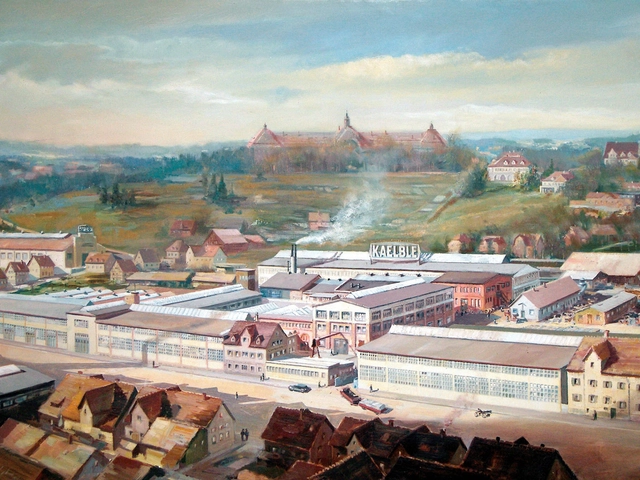
The 2027 International Building Exhibition celebrates the centennial of the Weißenhof Estate in Stuttgart. Much like its predecessor—the famous exhibition orchestrated by Mies van der Rohe, which brought together masters of the Bauhaus and the European Modern Movement—IBA'27 will present a selection of projects and buildings across the Stuttgart urban region in 2027. These works will test new strategies and concepts, advancing the vision outlined in our project quality standards.
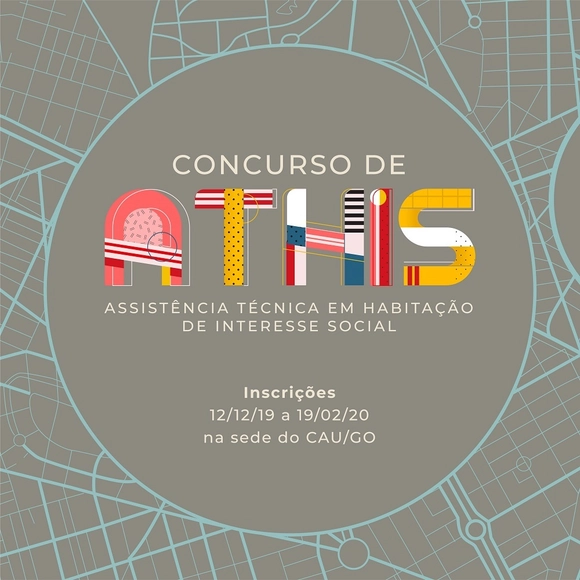
Registration is now open for the National Public Architectural Design Competition for Social Housing, organized by CAU/GO in partnership with AGEHAB (Goiás Housing Agency). Proposals will be accepted until 4:00 PM on February 19, 2020, at the CAU/GO headquarters.
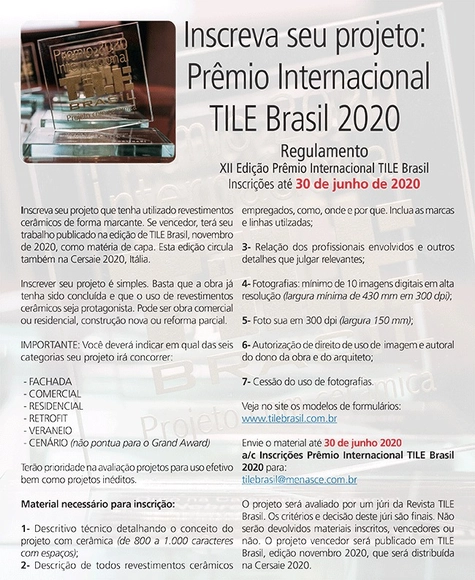
Submit your project featuring prominent use of ceramic tiles. Winners will have their work featured as the cover story in the November 2020 issue of TILE Brasil. This issue will also be distributed at Cersaie 2020 in Italy.
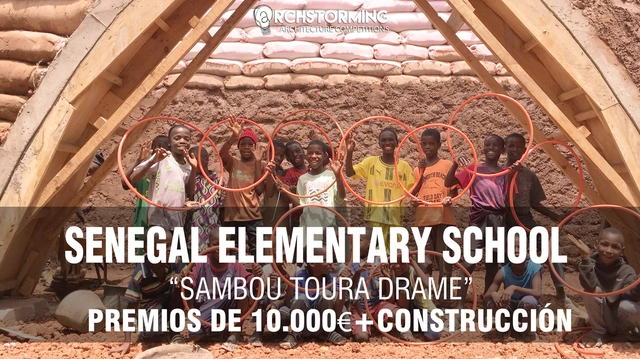
The new Archstorming competition takes us to Senegal, Africa. In some regions of the country, only 50% of school-age children have access to education, and classrooms are often overcrowded with up to 80 students due to a lack of infrastructure.
With a national and international call for entries, the search begins for those who will design the Las Salinas Urban Park, a space of the highest standard for the city of Viña del Mar that will transform into a multifunctional green area within the future neighborhood. This large park, situated in a strategic location, aims to become a significant project of integration—a space accessible to all and a hub for social, cultural, athletic, and educational gathering.
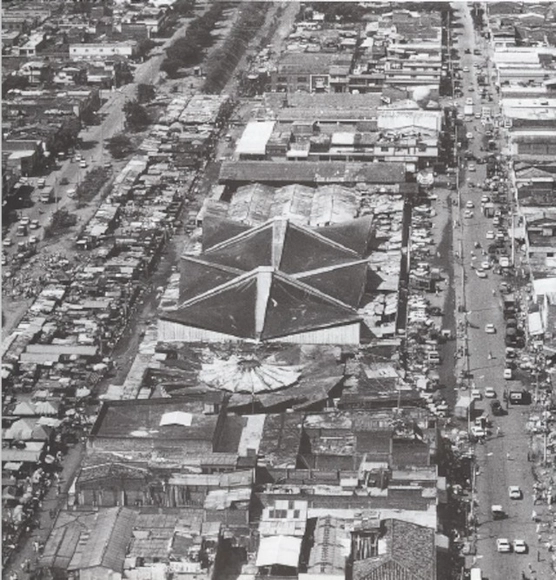
This is an international call for consulting firms to submit expressions of interest for the development and formulation of the Special Management and Protection Plan (PEMP) for the Santa Elena Market in Santiago de Cali, Colombia. The market is the largest structure designed by Félix Candela in South America and is a designated municipal Cultural Interest Asset.
Patio. Encuentro de Intervenciones Efímeras, in collaboration with the National System of Art Creators of the Federal Ministry of Culture, the Ministry of Culture of the State of Puebla, Museos Puebla, the Municipal Institute of Art and Culture of Puebla, the Municipal Ministry of Economy and Tourism of Puebla, and the Office of the Historic Center and Cultural Heritage of the Municipality of Puebla, invites graphic, visual, and multidisciplinary artists, as well as architects—both established and emerging—to participate in the third edition of Patio Efímero.
Nariño is undoubtedly the gateway from the Andean universe to the rest of Colombia; it is here that the Inca Trail—Qhapac Ñan—begins, which connected these territories to the Inca Empire or Tahuantinsuyo. Through the mountain junction known as the "Nudo de los Pastos," trade, arts, culinary traditions, customs, and ultimately all the elements that nourish the country's rich multicultural variety have permeated the region. Today, the Pan-American Highway serves as the immediate mobility link for thousands of people traveling to and from South America, carrying their productive, emotional, or recreational interests across a territory clearly integrated by a shared landscape in all its dimensions. The city of Pasto is a fascinating and essential stop along this route.
The submission period for the curatorial competition for the International Union of Architects (UIA) World Congress of Architects in Barcelona 2026 opened on June 28.
Project Name: Open Tender for Schematic Design of Shenzhen Polytechnic (Shenshan Campus, Phase I)
Project Location: Chishi Town, Shenshan Special Cooperation Zone
Application Deadline: 17:00, May 6, 2023
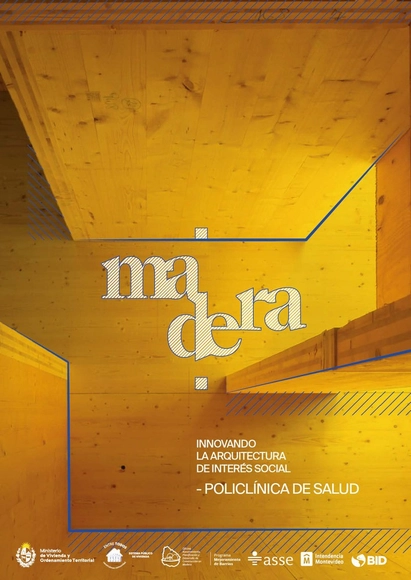
Call for Proposals: Constructing a Timber Health Clinic—Innovating Social Interest Architecture in Uruguay
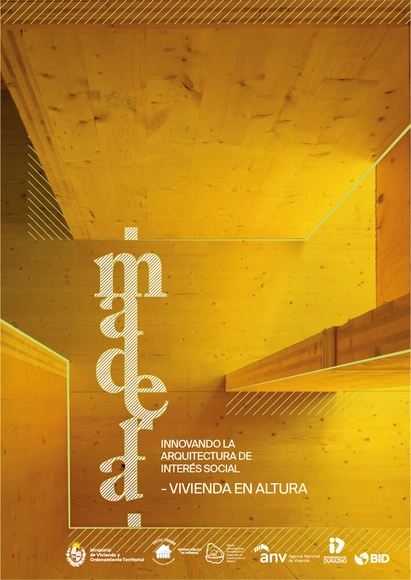
The Ministry of Housing and Territorial Planning of Uruguay and the National Housing Agency (ANV), with the support of the Durazno Departmental Government and the Inter-American Development Bank, have launched a call for proposals for a pilot project to construct high-rise social housing in timber in the city of Durazno.

The Municipality of Temuco, through its Municipal Planning Secretariat, invites entries for the Architectural Design Competition for the Young Pablo Neruda House Museum in Temuco, Araucanía Region. The project aims to highlight Pablo Neruda's childhood memories and his development as a poet in the Araucanía Region.
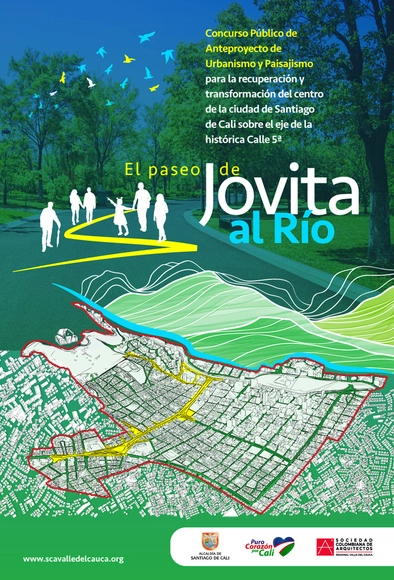
The Mayor's Office of Santiago de Cali, the Administrative Department of Planning, and the Colombian Society of Architects of Valle del Cauca invite you to participate in the Urban and Landscape Design Competition for the recovery and transformation of the center of the City of Santiago de Cali along the axis of the historic Calle 5a – El Paseo de Jovita al Río.