Victor Delaqua

Victor Delaqua holds a Master's degree from FAUUSP (São Paulo). He is an architect and urban planner from UFSC (Florianópolis) and studied at the Polytechnic University of Valencia. A contributor to ArchDaily since 2012, he is the Head of Newsletters. Professionally, he also works in exhibition and set design.

BROWSE ALL FROM THIS AUTHOR HERE
↓

New Building Code is available for download

The new illustrated version of the Building and Works Code (COE) is now available online. Released by the São Paulo Municipal Secretariat of Urbanism and Licensing (SMUL - PMSP), this edition features graphic design by oitentaedois, making the legislation more accessible to the general public.

Paulo Mendes da Rocha's radical projects will be the subject of an exhibition at Itaú Cultural

Nine of the architect's unbuilt projects, which have never been exhibited in Brazil and were only previously shown at the Venice Biennale in 2000, are featured in the exhibition, which opens in his honor a month and a half before his 90th birthday. In total, the show brings together 11 of his most radical and experimental works, which share common themes of water, nature, landscape, and territory beyond the architectural scale.

Understand Doshi's Life and Architecture through an Eight-Part Documentary Series

Subscriber Access | 
Understand Doshi's Life and Architecture through an Eight-Part Documentary Series - Image 5 of 4

Balkrishna Doshi designed numerous projects throughout his career, yet his name remains relatively unfamiliar in the Western world. Directed by Premjit Ramachandran, the documentary “Doshi” offers viewers insight into the design philosophy of the renowned Indian architect through his own reflections, while also showcasing several of his works. Filmed as a series of candid conversations, the documentary reveals Doshi as a highly original and creative architect who, even in his later years, remained deeply passionate about architecture, life, and learning.

The film serves as a roundtable discussion between Doshi, his former students, his peers, and even his family members, all set against the backdrop of the buildings he designed. The camera follows Doshi through these spaces as he shares his narratives, memories, and explanations of his creative process, revealing how he integrated his philosophy into his daily life.

The Best Graduation Projects of 2018

At the end of each year, we issue a call for submissions for graduation projects from our Portuguese-speaking readers. Through this, we aim to select the most interesting proposals to present inspiring visions and foster debates for our entire audience.

For this edition, we received 466 proposals from all over Brazil, as well as cities like Lisbon and Luanda. Before presenting the 30 selected by our editorial team, it should be noted that this list does not necessarily feature the "best" projects received. Instead, it highlights the works we found most well-presented, graphically engaging, and with themes that seemed particularly relevant for a final graduation project. Rather than simply resolving a design program satisfactorily, we believe that a final graduation project—as a culmination of a student's efforts during the transition from academia to professional practice (while, importantly, still part of their academic journey)—should raise questions and provoke discussion about the proposed theme.

It is worth noting that several submissions did not follow the guidelines of the call and were disqualified or lacked sufficient material for evaluation. 

Below is our selection* of the best final graduation projects from Portuguese-speaking countries, accompanied by descriptions provided by their authors.

Right to housing, access to one's own home

Subscriber Access | 
Right to housing, access to one's own home - Imagem 1 de 4
Image Courtesy of PISEAGRAMA. Image
Right to housing, access to one's own home - Imagem 2 de 4

September 27, 2010 

“It was that one over there, look. That one. See?”  Dona Ana pointed to the seventh-floor apartment where, a week earlier, the fire had broken out.  Further down, on the fourth floor, Anastasia, Aécio, and Itamar offered strained smiles from a campaign banner .

No one knows how the fire started in one of the subdivided apartments in Tower 100, occupied by a waste picker. But the spectacle that followed played out comme il faut.  Panic, screams, flames, flashing lights, a helicopter hovering overhead, journalists accosting the supposedly injured and devoring improbable accounts, sirens, smoke, commotion, action.

Architecture as reflection, not as a service

Featuring references to his career, projects, and travels, the Ocupação Paulo Mendes da Rocha celebrates the 90th birthday, on October 25, of Brazil's most important living architect. Through sketches, technical drawings, models, and other materials selected from Mendes da Rocha’s personal archive, curator Guilherme Wisnik reveals some of the architect’s most radical ideas, which use ideology and technique to challenge and subvert colonial mindsets that still echo in Brazilian architectural design.

The exhibition design for "Infinito Vão", an exhibition on 90 years of Brazilian architecture, by João Mendes Ribeiro

Subscriber Access | 

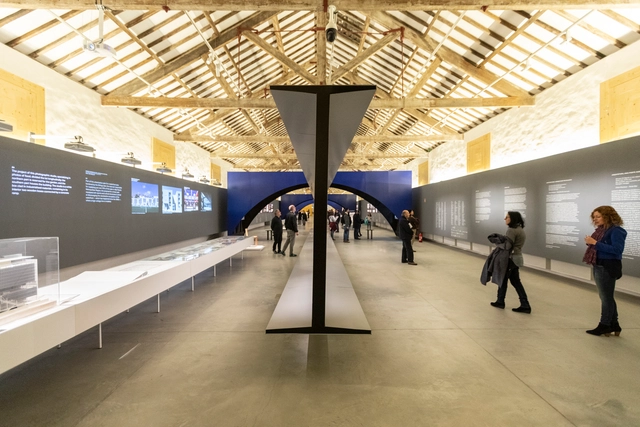
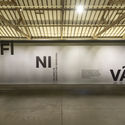
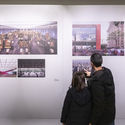
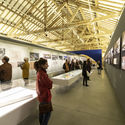
The exhibition design for "Infinito Vão", an exhibition on 90 years of Brazilian architecture, by João Mendes Ribeiro - Image 1 of 4The exhibition design for "Infinito Vão", an exhibition on 90 years of Brazilian architecture, by João Mendes Ribeiro - Image 2 of 4The exhibition design for "Infinito Vão", an exhibition on 90 years of Brazilian architecture, by João Mendes Ribeiro - Image 3 of 4The exhibition design for "Infinito Vão", an exhibition on 90 years of Brazilian architecture, by João Mendes Ribeiro - Image 4 of 4The exhibition design for Infinito Vão, an exhibition on 90 years of Brazilian architecture, by João Mendes Ribeiro - More Images+ 26

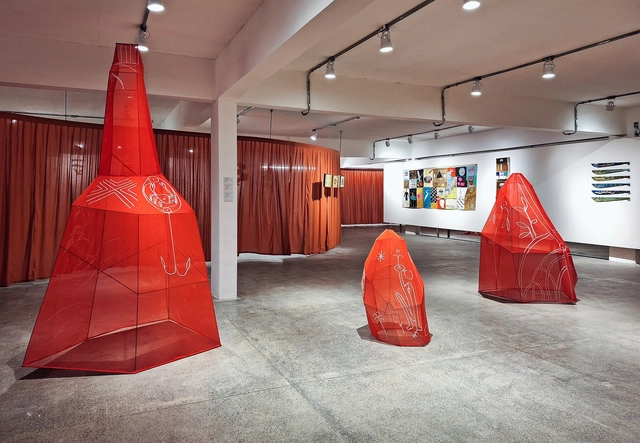
The “Infinito Vão – 90 Anos de Arquitetura Brasileira” exhibition is currently on view at the Casa da Arquitectura. To bring the ideas of curators Guilherme Wisnik e Fernando Serapião to life, architect João Mendes Ribeiro was commissioned to conceive the exhibition design. We interviewed him to learn about his main inspirations and to find out more about his design process when showcasing major achievements of Brazilian architecture.

Reversing Design Order through Material Recycling: An Interview with RUÍNA Architecture

RUÍNA Arquitetura aims for greater socio-environmental awareness and the appreciation of materials while advocating for reuse as an alternative within the construction industry. In their practice, they explore new avenues for reclaimed materials, diminishing demolition waste and supplying construction materials with a reduced environmental footprint. In 2024, they were selected as part of ArchDaily’s 2024 Best New Practice for their unique attention to context, aiming to minimize its impact on the built environment through the effective reuse of materials and construction waste. Their participation in the 2023 Sharjah Architecture Triennale exemplifies how local ideas can achieve global recognition.

Reversing Design Order through Material Recycling: An Interview with RUÍNA Architecture - Imagen 1 de 4Reversing Design Order through Material Recycling: An Interview with RUÍNA Architecture - Imagen 2 de 4Reversing Design Order through Material Recycling: An Interview with RUÍNA Architecture - Imagen 3 de 4Reversing Design Order through Material Recycling: An Interview with RUÍNA Architecture - Imagen 4 de 4Reversing Design Order through Material Recycling: An Interview with RUÍNA Architecture - More Images+ 13

Transforming Public Spaces Through Art: An Interview with Antonio Ton

Subscriber Access | 

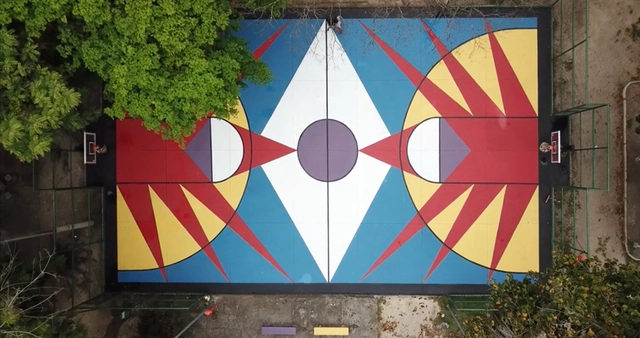
Transforming Public Spaces Through Art: An Interview with Antonio Ton - Image 1 of 4Transforming Public Spaces Through Art: An Interview with Antonio Ton - Image 2 of 4Transforming Public Spaces Through Art: An Interview with Antonio Ton - Image 3 of 4Transforming Public Spaces Through Art: An Interview with Antonio Ton - Image 4 of 4Transforming Public Spaces Through Art: An Interview with Antonio Ton - More Images+ 11

How do we give new meaning to degraded public spaces? Vibrant colors, geometric patterns, and community collaboration. That could describe the approach of Rio de Janeiro artist Antonio Ton. Drawing inspiration from interactions he finds on the streets and engaging in dialogue with local communities, his works extend beyond revitalizing sports courts and skate parks. Ton demonstrates how art fosters the creation of a space for gathering and leisure. We spoke with him to delve into his artistic process and explore the outcomes his paintings offer.


Who Is Riken Yamamoto? 16 Things to Know About the 2024 Pritzker Architecture Laureate

Subscriber Access | 

Riken Yamamoto's receipt of the prestigious Pritzker Architecture Prize in 2024 is met with pleasant surprise. Characterized by a profound commitment to community engagement and a keen awareness of local dynamics, the 9th Japanese architect to receive this accolade has an architectural portfolio that exemplifies the transformative power of architecture in society. From addressing the needs of the children to the needs of the elderly, Yamamoto's work underscores the profound impact architecture can have on the lives of individuals across all age groups. To provide insight into the architect's educational journey and career trajectory, here are 16 key facts to learn more about the 2024 laureate.

Who Is Riken Yamamoto? 16 Things to Know About the 2024 Pritzker Architecture Laureate - Image 1 of 4Who Is Riken Yamamoto? 16 Things to Know About the 2024 Pritzker Architecture Laureate - Image 2 of 4Who Is Riken Yamamoto? 16 Things to Know About the 2024 Pritzker Architecture Laureate - Image 3 of 4Who Is Riken Yamamoto? 16 Things to Know About the 2024 Pritzker Architecture Laureate - Image 4 of 4Who Is Riken Yamamoto? 16 Things to Know About the 2024 Pritzker Architecture Laureate - More Images+ 7

Tips for Organizing the Laundry Area: How to Optimize Your Daily Life

Subscriber Access | 

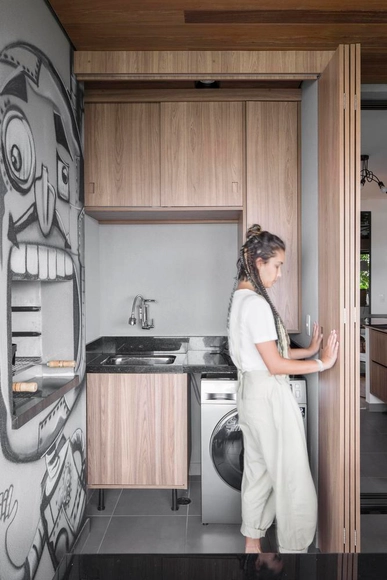
Previously we have published an article about how laundry rooms, or utility rooms, are an unnecessary luxury in a modern home. However, this space is undeniably an important part of Brazilian homes and is used not only for washing and drying clothes but also for storing cleaning products and other items. Since these spaces are usually quite small, it is not always easy to keep them organized to ensure maximum functionality. So, here are some tips for those who want to optimize this environment for a better routine in everyday life.

Tips for Organizing the Laundry Area: How to Optimize Your Daily Life - Image 1 of 4Tips for Organizing the Laundry Area: How to Optimize Your Daily Life - Image 2 of 4Tips for Organizing the Laundry Area: How to Optimize Your Daily Life - Image 3 of 4Tips for Organizing the Laundry Area: How to Optimize Your Daily Life - Image 4 of 4Tips for Organizing the Laundry Area: How to Optimize Your Daily Life - More Images+ 3

The Best Brazilian Apartments of 2023

Subscriber Access | 

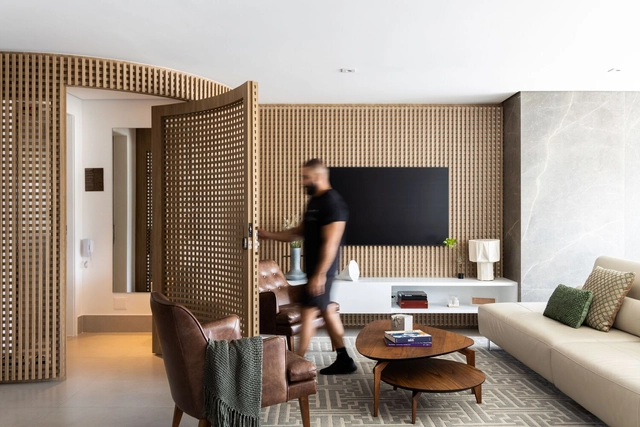
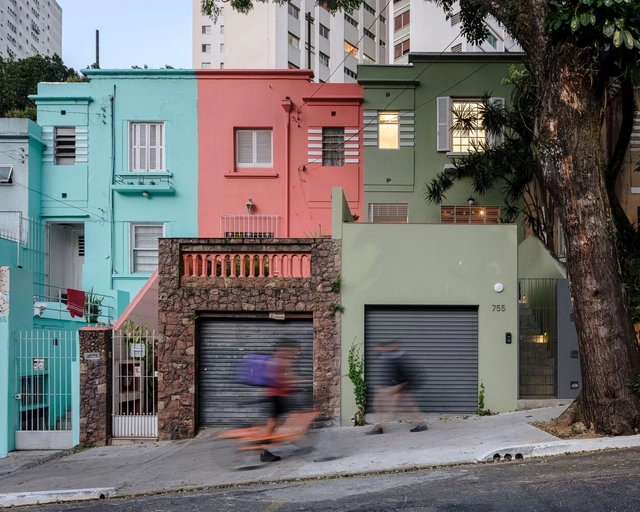
While typical floor plans tend to prevail in residential buildings, no two apartments are ever truly identical. Designing the interiors of these spaces requires much more than simply decorating a layout previously conceived by another architect. Among the many challenges of these projects are reconfiguring the structure to expand spaces, enhancing natural light, creating spatial permeability, and introducing decorative or landscaping elements that reflect the residents' personalities. In 2023, numerous projects showcased inspiring apartments. To provide a representative overview, we compiled the Brazilian apartments that were most visited by the ArchDaily Brasil audience over the past year. 

The Best Brazilian Apartments of 2023 - Image 1 of 4The Best Brazilian Apartments of 2023 - Image 2 of 4The Best Brazilian Apartments of 2023 - Image 3 of 4The Best Brazilian Apartments of 2023 - Image 6 of 4The Best Brazilian Apartments of 2023 - More Images+ 6

Year in Review: The 10 Most Liked Architecture Photos of 2023

Subscriber Access | 

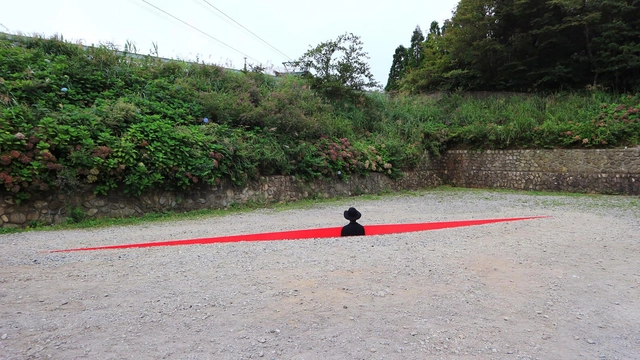
As the end of the year approaches, it brings the opportunity to reflect on the standout architectural moments of 2023. With this in mind, we looked at the most liked photos on ArchDaily Brasil's Instagram.

The best graduation projects of 2023

Subscriber Access | 

The academic world has much to contribute to the field of architecture and urbanism. Its research and proposals foster inspiring visions, new materials, and concepts, sparking essential debates on how we perceive, occupy, and design the built environment. Across their entire spectrum, final graduation projects offer students an opportunity to put forward a final proposal before earning their degree, addressing diverse themes and touching upon urgent issues. Consequently, we host an annual call for submissions open to all Portuguese-speaking countries to present a panorama of outstanding projects that help us reflect on the past year and look to the future.

Sensory Design: Architecture for a Full Spectrum of Senses

Subscriber Access | 

A space is much more than just its appearance. Textures, smells, and sounds can strongly affect the user's experience. Based on this, sensory architecture can transform the interaction between people and the built environment into something even deeper.

Sensory Design: Architecture for a Full Spectrum of Senses - Image 1 of 4Sensory Design: Architecture for a Full Spectrum of Senses - Image 2 of 4Sensory Design: Architecture for a Full Spectrum of Senses - Image 3 of 4Sensory Design: Architecture for a Full Spectrum of Senses - Image 4 of 4Sensory Design: Architecture for a Full Spectrum of Senses - More Images+ 4

Traditional Techniques Applied to Contemporary Architecture in the Amazon

Subscriber Access | 

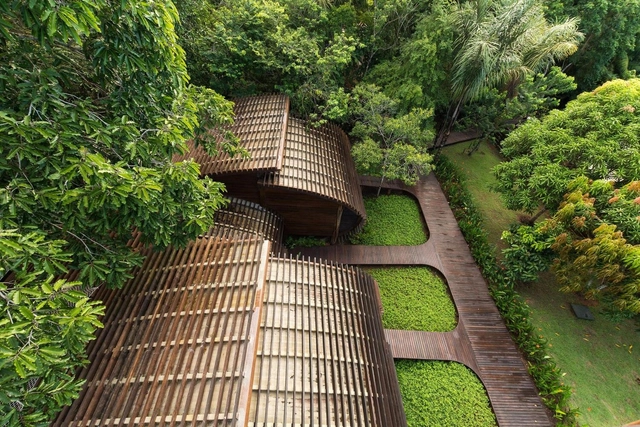
The architecture of indigenous peoples is deeply rooted in their surroundings, in the sense that materials are locally sourced and empirically tested, to discover the construction techniques and dwellings that best respond to the values of the community and their understanding of housing. The situation in the Amazon is no different. Many different groups of people have settled on the land and water, developing many unique building skills that attract a lot of architects working in these regions. As a result, there is an exchange of knowledge, combining native cultures and novel architecture.

Traditional Techniques Applied to Contemporary Architecture in the Amazon - Image 1 of 4Traditional Techniques Applied to Contemporary Architecture in the Amazon - Image 2 of 4Traditional Techniques Applied to Contemporary Architecture in the Amazon - Image 3 of 4Traditional Techniques Applied to Contemporary Architecture in the Amazon - Image 4 of 4Traditional Techniques Applied to Contemporary Architecture in the Amazon - More Images+ 14

The relationship between water and architecture at the Bienal das Amazônias: interview with Juliana Godoy

Subscriber Access | 

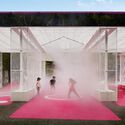
The relationships between the waters and the diverse lives that inhabit the Amazon. This is the starting point for the first Bienal das Amazônias, which brings together 120 artists from all the countries spanning the territory of the world's largest rainforest. Under the title “Bubuia: Waters as a Source of Imaginations and Desires,” the exhibition is curated by Keyna Eleison and Vânia Leal, with the collaboration of Sandra Benites and Flávia Mutran in the project's conceptualization, and is currently on view in Belém. The exhibition took shape in a building remodeled specifically to host it, and its exhibition design maintains a constant dialogue with the materials and cultures of the region. We spoke with architect Juliana Godoy, who was responsible for the exhibition design, to understand how Amazonian subjectivities were translated and conceptualized within the spatial realm.

The relationship between water and architecture at the Bienal das Amazônias: interview with Juliana Godoy - Arch Daily InterviewsThe relationship between water and architecture at the Bienal das Amazônias: interview with Juliana Godoy - Arch Daily InterviewsThe relationship between water and architecture at the Bienal das Amazônias: interview with Juliana Godoy - Arch Daily InterviewsThe relationship between water and architecture at the Bienal das Amazônias: interview with Juliana Godoy - Arch Daily InterviewsThe relationship between water and architecture at the Bienal das Amazônias: interview with Juliana Godoy - More Images+ 8

What is Peatland: A Powerful Carbon Store and Ecosystem

Subscriber Access | 

A type of wetland that provides an incredible carbon-storing capacity. This could be an excellent way to describe a peatland. Found in practically every climate zone in the world, this type of ecosystem is much more than this short description, as it plays an important role in mitigating the climate crisis. But what is it, and how can we use it responsibly?