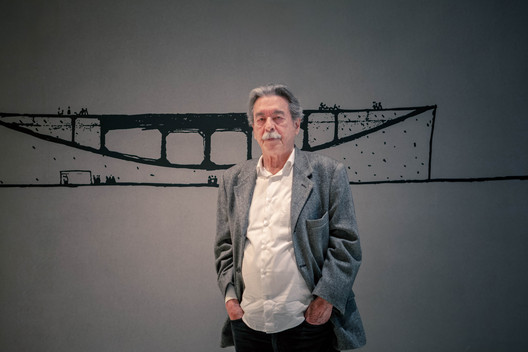
Featuring references to his career, projects, and travels, the Ocupação Paulo Mendes da Rocha celebrates the 90th birthday, on October 25, of Brazil's most important living architect. Through sketches, technical drawings, models, and other materials selected from Mendes da Rocha’s personal archive, curator Guilherme Wisnik reveals some of the architect’s most radical ideas, which use ideology and technique to challenge and subvert colonial mindsets that still echo in Brazilian architectural design.

"Paulo detests exhibitions of arquiteturinhas [little architectures]—a mere catalog of an architect's works," Wisnik says, introducing the exhibition. Instead of presenting a repertoire of iconic, well-known projects, the curator highlights Mendes da Rocha's radical and ambitious ideas through eleven urban-scale projects, nine of which were never built. The dialogue among these works is built on how architectural scale interacts with the landscape and the element of water, referenced primarily in three projects that ambitiously intervene in the landscape: Cidade do Tietê, Montevideo Bay, and Vitória Bay.

Wisnik points out that the fact that Paulo Mendes da Rocha was born and raised in the port city of Vitória, surrounded by what the architect calls "floating engines," was fundamental to the development of his architectural poetics. Based on this foundation, the curator introduces three references crucial to the architect's imagination in the section titled "Genealogy of the Imagination":
These three points shed light on the inspiration behind the provocative projects on display. Among them, the Public Pool at Praça da República stands out. Created in 2001 for a journalistic piece, the project counters the green landscape of one of downtown São Paulo's main landmarks, proposing instead a large structure that occupies the entire square. The program features a large community hall for the city's population on the lower level, and on the roof, a swimming pool surrounded by pavement patterns identical to those of Ipanema and Copacabana beaches. According to the curator, "bringing the beach of Rio de Janeiro to downtown São Paulo brings the idea of a democratic public space—a place for leisure, enjoying the sun, and socializing right in the middle of the city, not far away." Fittingly, Wisnik chooses to display the rooftop pool of Sesc 24 de Maio, one of the few built works in the exhibition, to create a dialogue with this concept.

Another project that left the drawing board but is still under construction is the Cais das Artes, part of the Vitória Bay Project—commissioned by the city of Vitória in the early 1990s, which features a series of interventions along the coastline of Espírito Santo. In most of these, the architect chose to build directly in the water, creating a "more lyrical relationship of contrast," the curator notes. A prime example of this approach is the Vitória Art Museum, designed to house the Natura Krajcberg Foundation. Rather than building traditional pillars, Mendes da Rocha proposed reusing abandoned harbor cranes as the museum's structural support.

Throughout the exhibition, the section drawings are the most powerful. According to Wisnik, sections are fundamental to Mendes da Rocha's design process because they derive from "a structural concept, in which the defining thought comes from technique"—a line of thinking that follows major influences like Artigas and Reidy. Ultimately, he concludes: "the section takes precedence over the plan because it represents the spatial quality of the structure."

Ultimately, the exhibition's focus on radical ideas and provocations becomes even clearer in the project for the Library of Alexandria. Guilherme Wisnik recounts the episode: "The competition brief called for a library on an urban plot, but he [Paulo Mendes da Rocha] could not resist the temptation to place a building in the water, on the Peninsula of the Kings... the Library of Alexandria! Think of the imaginary around that—one of the great works of antiquity. He preferred to challenge monumental comfort with nature, opting for two volumes: one on land, on the peninsula, and another in the water. On the plot, there was only the reception, from which you would walk through an underground tunnel to actually reach the library. He knew that doing this would disqualify him from the competition for violating the brief, but he couldn't help himself. He believed asserting an idea is far more important than winning a competition."

Overall, the exhibition demonstrates how Paulo Mendes da Rocha breaks away from colonial mindsets and market-driven logic, not only in his discourse but primarily through his drawings and buildings. Wisnik adds that "architecture is a market profession that follows a functional brief. Typically, architects believe they must adhere to the brief provided by the client and the constraints of project feasibility. Paulo [Mendes da Rocha] does not do this. He invents things that are sometimes not even in the brief, subverts expectations, and pushes the boundaries of architecture as a form of reflection rather than a mere service."

Thus, the Ocupação Paulo Mendes da Rocha offers insight into the foundations that shaped the imagination of an architect who painstakingly crafts paper model ships, showing a deep appreciation for his past, while simultaneously presenting an intellectual discourse on popular architecture that rejects the obvious and challenges colonialist thinking. While some might view the architect's brutalism as outdated today, there is no denying that his provocative mind continues to challenge contemporary paradigms.

INFO

Ocupação Paulo Mendes da Rocha
Venue: Itaú Cultural – Av. Paulista, 149 - São Paulo
Dates: September 13 to November 4
Tuesday to Friday, 9 a.m. to 8 p.m. (open until 8:30 p.m.)
Saturdays, Sundays, and holidays, 11 a.m. to 8 p.m.
Rating: All ages
Free admission
This article was written by Victor Delaqua. The translation is powered by AI.

