July Shao

ArchDaily China Editor

BROWSE ALL FROM THIS AUTHOR HERE
↓

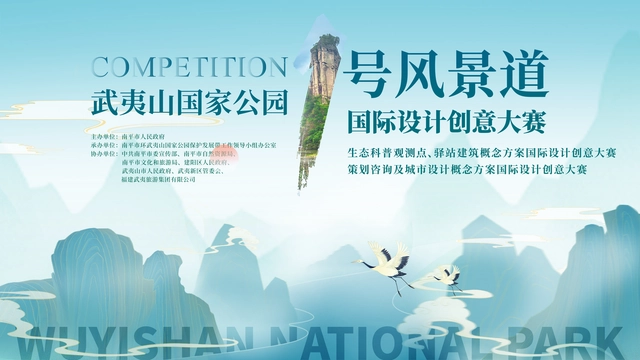
The International Creative Design Competition for Wuyi Mountain National Park No. 1 Scenic Byway

The International Creative Design Competition for Wuyi Mountain National Park No. 1 Scenic Byway will highlight the targeted positioning of making Wuyi Mountain a world-class tourist destination and the parlor of Fujian province, and showcase the unparalleled natural and cultural beauty of the Park to the world. Driven by creativity and innovation, the Competition intends to solicit architectural and planning improvement proposals from around the globe for 14 nodes firstly selected along the No. 1 Scenic Byway. 

The Competition, by gathering creative design forces around the globe, aims to drive the asset appreciation of natural and cultural resources in Wuyi Mountain National Park Rim Conservation and Development Belt, systematically enhance the value of the ecological products and advance the ecological civilization construction, thus creating the world-class scenic byways and world-class beautiful countryside, and establishing the Greater Wuyi Tourism Circle. The Competition is hosted by Nanping People’s Municipal Government, organized by Nanping Leadership Group Office for Works of Wuyi Mountain National Park Rim Conservation and Development Belt, and co-organized by Publicity Department of Nanping Municipal CPC Committee, Nanping Municipal Bureau of Natural Resources, Nanping Municipal Bureau of Culture and Tourism, Jianyang District People’s Government, Wuyi Mountain Municipal People’s Government, Wuyi New Area Administrative Committee, and Fujian Wuyi Tourism Group Co., Ltd.
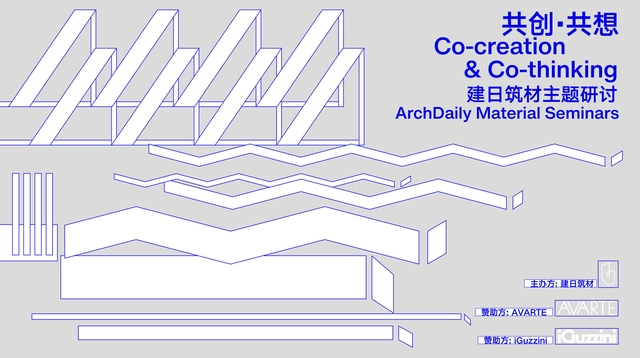
How Were Four Highly Realized Projects Co-Created and Co-Imagined? A Recap of the Jianri Building Materials Forum

Subscriber Access | 

On December 10, 2022, ArchDaily successfully hosted the inaugural "Co-Creation & Co-Ideation" forum for ArchDaily Building Materials (Jianri Zhucai). The event featured seven guest speakers who shared their stories about materials: Libin Chen (Partner at David Chipperfield Architects Shanghai), Jing Lin (Senior Project Architect / Associate Director at SHL Architects), Shuangquan Ni (Marketing Director at Avarte), Yi Yao (Deputy General Manager of the Design Management Department of China Resources Land East China Region), Zhou Qing (Deputy General Manager and Design Director at GOA), Isabel (Residential Project Manager at iGuzzini), and Chunyan Cai (Principal of Atelier Tao+C). Additionally, Shuang Han, ArchDaily China's Editor-in-Chief, introduced our decision to launch a WeChat Mini Program to enter the building materials sector, along with our future plans. We would like to extend our special thanks to China Resources Land for providing the venue, to our sponsors iGuzzini and Avarte for their generous support, and to all the attendees.

Job in Shanghai | Genarchitects: Senior Architect, Architect, Media and Research Specialist, Architectural Intern

Subscriber Access | 

genarchitects was founded in Shanghai in 2013. Whether operating in dense urban environments or amidst natural landscapes, the firm remains committed to the authentic realities of design and construction practice. By carefully balancing site conditions and functional requirements, genarchitects seeks to find calm and honest solutions for complex and uncertain realities. 

Led by founding partners Fan Beilei, Kong Rui, and Xue Zhe, genarchitects engages in a comprehensive range of design work. Their projects span from schools and art museums to bridges, sports fields, furniture, and urban design. Representative works include the Dingshu Vocational School, the Pavilion of One Court, the Aranya MCSC Hotel, and the Wallpaper* Apartments at Friendship Bay. The firm's work has received numerous honors, including the Architecture China Natural Construction Award, the WA China Architecture Award, the Architectural Creation Award of the Architectural Society of Shanghai, the AIA Shanghai Design Award, the German Iconic Awards (Best of Best), and Italy's THE PLAN Award. 

Announcement Document for "Feasibility Study and Schematic Design of the Linhai Qianwan River Bridge (Landscape Bridge No. 1) Project, etc."

Subscriber Access | 

Project Name
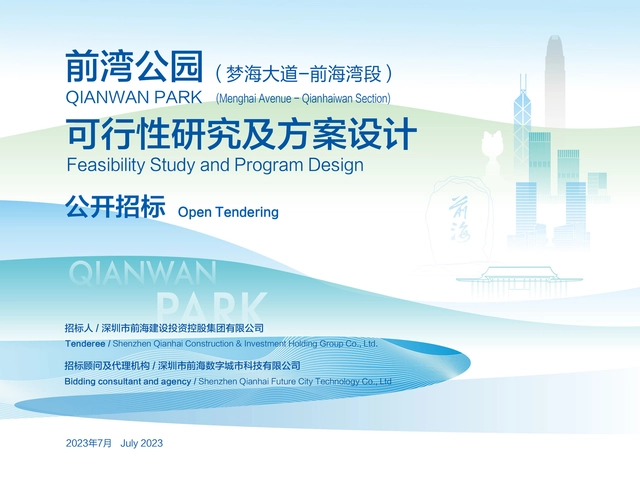
Feasibility Study and Schematic Design for Qianwan Park (Menghai Boulevard to Qianhai Bay Section)

Project Location
Qianhai Shenzhen-Hong Kong Modern Service Industry Cooperation Zone, Shenzhen, Guangdong Province

Tendering Platform
Shenzhen Public Resources Trading Center

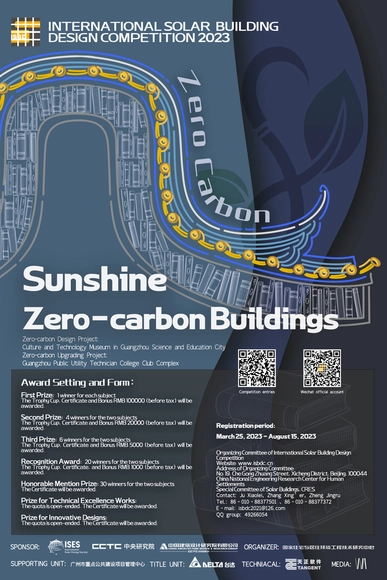
Call for Entries: International Solar Building Design Competition 2023

Subscriber Access | 

The Implementation Plan for the Construction of National Education System for Green Low-Carbon Development in China clearly states that green low-carbon development should be integrated into campus construction as a goal. New technology products of energy saving and emission reduction are given priority in campus construction to guide teachers and students in the education system to firmly establish the concept of green low-carbon development and lay a solid ideological and operational foundation for achieving the goal of carbon peaking and carbon neutrality.

Ningbo Jobs | Zhengfan Design: Interior Designer, FF&E Designer, Rendering Designer, Detail Designer, Product Designer

Subscriber Access | 

OUTIN. DESIGN
A multidisciplinary, collaborative design firm. Its services span architecture (social and community interaction, innovative retail spaces, exhibitions, co-working spaces, boutique hotels), residential and lifestyle spaces, FF&E design and installation, and product design and fixture R&D. The four design teams under OUTIN. DESIGN operate independently while frequently collaborating on cross-disciplinary projects.

R.E.C
The team responsible for architecture (social and community interaction, innovative retail spaces, exhibitions, co-working spaces, boutique hotels), art direction, and strategic consulting. Its name stems from reflections on "Time Recycle"—the "long-term cycle" of 24 hours, 1440 minutes, and 86400 seconds. From understanding the essence of things to designing solutions, the team integrates the cycle and symbiosis of time. This ensures our projects are both poetic and pragmatic, combining research-driven design with the sustainable commercial performance of each project.  

WMT
The team responsible for residential and lifestyle sectors. Its core concept, "inspiring turning points in life," embodies new inspirations and forms while stimulating new lifestyles. All of our designs express a flexible, practical approach to relaxation and personalized concepts, ultimately creating warm and welcoming living spaces. Over the years, this has formed WMT's core value—"Comfortable life comes from WMT."

SIBAN
The team responsible for interior FF&E design services. It focuses on the intersection of social architectural spaces, innovative commerce, and daily life. SIBAN has years of experience in FF&E design and master planning for international home brand exhibition spaces, giving them a global vision and deep understanding of brand display. In residential FF&E styling, the team focuses on reflecting non-replicable, unique living states within private spaces, rejecting purely formalistic, decorative arrangements.

JEDI 404
The creative incubation team responsible for product design and fixture research and development. JEDI 404 seeks to construct original design concepts through "non-existent" and unconventional paths, perceiving and gathering raw emotions from design practice and multidimensional spaces. JEDI 404 builds a boundaryless platform where diverse imaginations converge to co-create infinite possibilities of objects.

Pre-announcement | Public Tender for Design Bid Section II of the Shenzhen Medical Academy of Research and Translation and Shenzhen Bay Laboratory Permanent Campus Integrated Construction Project

Subscriber Access | 

The Integrated Permanent Site Construction Project of the Shenzhen Medical Academy of Research and Translation (SMART) and Shenzhen Bay Laboratory (SZBL) is located in the northeastern sector of the Science and Education Integration Cluster in Guangming Science City, Guangming District, Shenzhen. Tasked with the core mission of establishing a comprehensive national science center in the Greater Bay Area, the project will establish a strategic scientific and technological institution integrating basic research, clinical research, full-chain industrial translation, and technical innovation in the biomedical field, supporting Shenzhen's development into a pioneering demonstration hub for medical and life sciences innovation.

The Integrated Permanent Site Construction Project of the Shenzhen Medical Academy of Research and Translation (SMART) & Shenzhen Bay Laboratory (SZBL) is located in the northeastern sector of the Science and Education Integration Cluster within Guangming Science City, Guangming District, Shenzhen. Carrying the core mission of establishing a comprehensive national science center in the Greater Bay Area, the project aims to develop strategic scientific and technological institutions that integrate basic research, clinical research, full-chain industrial translation, and technical innovation in the biomedical and life sciences fields, supporting Shenzhen's development into a pioneering demonstration hub for medical and life sciences innovation.

The tender for the schematic design and preliminary architectural design of Bid Section II of the Integrated Permanent Site Construction Project of the Shenzhen Medical Academy of Research and Translation and Shenzhen Bay Laboratory is about to commence, with the official tender announcement to be released shortly. The tenderee is the Engineering Design Management Center of the Bureau of Public Works of Shenzhen Municipality. Pre-registration and expressions of interest are now open to design teams worldwide.

Tenders for the schematic design and preliminary architectural design of the Integrated Permanent Site Construction Project of the Shenzhen Medical Academy of Research and Translation & Shenzhen Bay Laboratory (Bid Section II) will launch soon, with the official tender announcements to be released shortly. The tenderee is the Engineering Design Management Center of the Bureau of Public Works of Shenzhen Municipality. Pre-registration is now open to design teams from around the globe.

Tender Project: Shenzhen Medical Academy of Research and Translation and Shenzhen Bay Laboratory Integrated Permanent Site Construction Project Design Bid Section II
Project Name: Design for the Integrated Permanent Site Construction of the Shenzhen Medical Academy of Research and Translation & Shenzhen Bay Laboratory (Bid Section II)
Project Location: Northeastern sector of the Science and Education Integration Cluster in Guangming Science City; situated at the northeastern gateway of Shenzhen, adjacent to Sun Yat-sen University (Shenzhen Campus) and Shenzhen Institute of Advanced Technology.
Project Location: Northeastern sector of the Science and Education Integration Cluster in Guangming Science City; at the northeastern gateway of Shenzhen; adjacent to Sun Yat-sen University (Shenzhen Campus) and Shenzhen Institute of Advanced Technology
Pre-registration Deadline: June 4, 2023, 17:00 (Beijing Time)
Pre-registration Deadline: 17:00, June 4, 2023

Exploring: Restoration and Durability of Contemporary Exposed Concrete Architecture | 19 Completed Projects

Subscriber Access | 

Founded in 2006, Shanghai Hetai Architectural Decoration Co., Ltd. has spent the past 17 years specializing in the research and practice of fair-faced concrete restoration and long-term protection, as well as the creation of fair-faced concrete finishes (weather-resistant Portland cement and weather-resistant white cement finishes). Through rigorous product selection, performance testing, process exploration, project application, and technological innovation, the company has successfully completed the restoration and long-term protection of 36 fair-faced and conventional concrete buildings cast across various periods. Additionally, they have completed nine fair-faced concrete finish projects alongside ongoing weather-resistance and stability testing spanning 10 to 16 years.

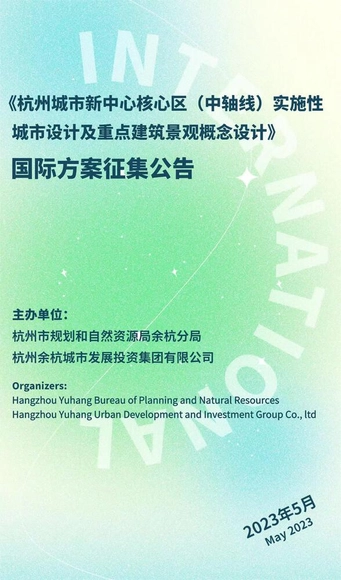
International Competition for Implementary Urban Design and Major Architectural Landscape Concept Design of the Core Area (Central Axis) of Hangzhou New Centre

Hangzhou is striving to speed up the construction of the comprehensive national science center and bring about a new spatial pattern of mega-city. In this context, taking advantage of its location, position and function, Yuhang District, as the new center, is ready for making Hangzhou a world-class modern socialist cosmopolis and an urban paradigm of Chinese modernization. In order to achieve the strategic goal, build up the core image, and improve the quality of the city, this open international solicitation activity will be launched, aiming to guide the high-standard construction of the core area with international vision, forward-thinking and creative urban design. 

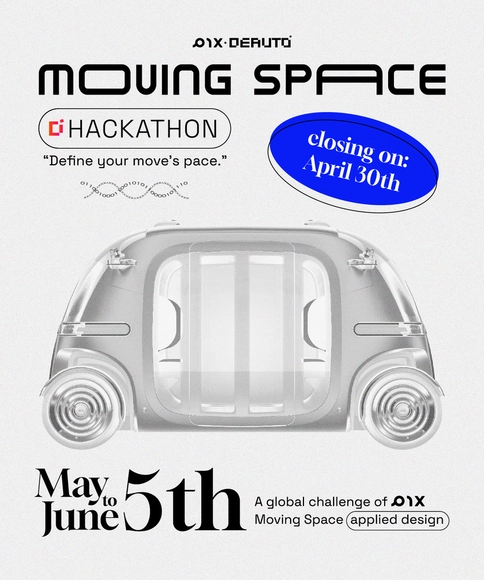
Call for Entries for Moving Space Hackathon: Redesign Rideshares Using Generative AI

Let your imaginations take you places with PIX Moving Space! Experience a hands-free journey to the ideal cafe, bookstore, lounge or cinema that fits perfectly into your life’s scenario. Enjoy coffee in an on-the-go café; kick back and relax while reading a book in the moving bookstore - why not grab some shuteye in our cosy lounges? Even work out during rush hour at the mini gym – all this is now possible with PIX's Moving Space, an autonomous robo-vehicle with no steering wheel or driver's seat.

At Moving Space Hackathon, we need you to design based on our Moving Space 3D model and we provide you with the Alpha version of our self-developed AI-driven design platform - PAM (PIX Algorithm Modeling) ™ for efficiency improvement on the workflow from design to manufacturing. By simply inputting text and images into the PAM™ platform, participants can generate designs for not only Moving Spaces but more daily-to-life things like furniture, decorations and more.

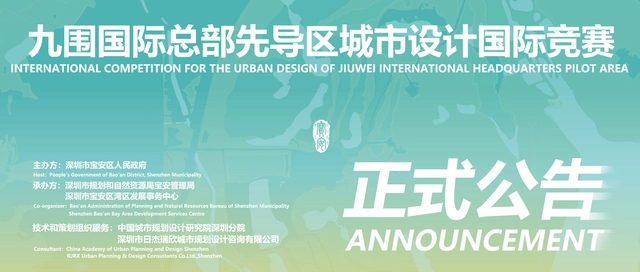
International Competition for The Urban Design of Jiuwei International Headquarters Plot Area in China

Aiming to collect the most creative and future-adaptive urban design proposals from all around the world, the International Competition For The Urban Design Of Jiuwei International Headquarters Pilot Area in China is officially launched. Registration for the competition is now open for domestic and abroad outstanding design institutions.

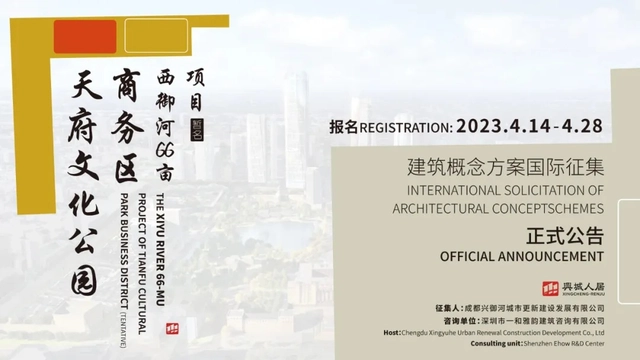
Call for Entries: The Xiyu river 66-MU Project of Tianfu Cultural Park Business District(Tentative)

Located at the intersection of the east-west and north-south axes of Chengdu City, the Tianfu Cultural Park covers the Shaocheng and Huangchengba areas, stretching from Donghuamen Street in the east to Xijiao River in the west, and from Junping Street-Xiyu Street-Dongyu Street in the south to Dongmen Street-Yangshi Street-Xiyulong Street in the north. This area is the birthplace and historical and cultural origin of Chengdu's 2,300-year history of urban construction. As a driving project to change the urban pattern of downtown area and reshape the urban form, the Tianfu Cultural Park focuses on optimizing and enhancing the cultural inheritance and innovation function, so as to build into a centralized demonstration place of the world famous cultural city, a key carrier of the Western financial center, and the cultural center of Chengdu’s thousand-year historical iteration.

As an essential part of the Tianfu Cultural Park, the Luomashi Financial and High-end Business Agglomeration Area is one of two core agglomeration areas of Chengdu’s financial industry. The Project is located within the Luomashi Financial and High-end Business Agglomeration Area. To comprehensively implement CPC Chengdu Committee’s and Chengdu Municipal People's Government’s work deployment of accelerating the construction of “three optimizations and enhancements” key areas, contribute to the construction of the national Western financial center, promote organic urban renewal, focus on building a commercial and business core area that gathers important urban public services functions, and create a significant place for high-end financial service industry and international cultural exchanges, this international solicitation of architectural concept schemes is hereby launched, aiming at gathering global intelligence, improving the design schemes with high starting point, high standards and high-level, enhancing the overall quality and orientation of the Project.

Winners of the ArchDaily China Building of the Year 2023 Awards

Subscriber Access | 

Another year, another successful ArchDaily China Building of the Year Awards! With more than 80,000 votes gathered over the past week, the results of the 2023 edition are in! Once more, the award has proved to be the largest architecture prize centered around people’s opinion. Crowdsourced, the most relevant projects of the year were nominated and selected by our readers.

The 2023 China Building of the Year Awards is brought to you thanks to Dornbracht, renowned for leading designs for architecture, which can be found internationally in bathrooms and kitchens.

Jobs in Shanghai | XISUI Design: Landscape Installation Designer, Children's Space Designer, Interns

Subscriber Access | 

Founded in Shanghai in 2018, XISUI Design is currently a boutique, close-knit team that encourages every member to realize their full potential and enjoy a healthy work-life balance. We have accumulated extensive experience in delivering projects driven by digital design and construction technologies, encouraging practical actions that turn groundbreaking innovation and imagination into reality. In integrating digital technology into the design and construction fields, our completed works currently focus on spatial design, installation art, children's playscapes, and landscape structures. We offer schematic design, strategic planning, and construction administration services. Our office is located in the Jing'an District of Shanghai, near Jing'an Sculpture Park and within walking distance of Metro Lines 1, 2, and 13. We welcome pragmatic individuals who aspire to shape the future to join us and grow together.

Upholding the design philosophy of “Cutting-edge, Joy, and Creativity,” we leverage advanced digital design and fabrication technologies to create richer imaginative spaces and narrative environments. Our design pursuits combine pioneering modes of expression with a continuous exploration of intrinsic essence, allowing users of different ages, family structures, and cultural backgrounds to experience the genuine emotion, local heritage, and profound care for life embedded in our work.

Call for Entries: Shenzhen Meilinguan Area Urban Design International Consultation

In order to promote the iterative development of Shenzhen Meilinguan pivot area, Shenzhen Meilinguan Area Urban Design International Consultation is officially launched to collect global intelligence and advanced ideas. Registration is now open to outstanding design institutions all over the world.

Jobs in Shanghai & Hangzhou | Atelier Liu Yuyang Architects: Technical Design Lead, Project Architect, Urban Designer, Business Operations Specialist, PR & Media Specialist

Subscriber Access | 

To us, architectural practice is an organic process of construction. Within this framework, we emphasize three dimensions of practice: research, design, and execution. Rather than being strictly sequential, these three aspects are parallel and intersecting. Refined through both built works and speculative projects, our daily collaboration has become increasingly grounded and stable. Consequently, our practice has crystallized around three main pillars: historical context, community placemaking, and a smart future. In recent years, guided by a diverse, multifaceted, and open-minded architectural perspective, we have strived to create vivid scenarios and spaces tailored to the unique narrative of each project, seeking enduring poetry and value. Our ultimate goal is to create dignified human habitats for society through precise and poetic architectural design.

Since 2021, to provide more specialized services for local projects in Hangzhou and the Yangtze River Delta region, ALYA established its Hangzhou studio and formed an urban design team. Over the years, the firm has received widespread international media attention, numerous awards, and exhibition invitations, including the ARCASIA Gold Medal, the UK's Dezeen Awards (Hotel Building of the Year), the UK's BUILD Award for Architecture and Sustainable Design, the DFA Design for Asia Awards, the Venice Architecture Biennale, Wallpaper* Design Awards, WA China Architecture Awards, and the IDEAT Future Award. In 2021, Yuyang Liu, founder of ALYA, was appointed by the Hangzhou Canal Group as the Chief Planning and Design Advisor for the Cultural and Tourism Integration of the Hangzhou Grand Canal. Following three challenging years of the global pandemic, ALYA will celebrate a series of project completions in 2023, while systematically launching high-quality, meticulous, sustainable, and highly creative projects aligned with future trends.

For those who are passionate about the healthy development of premier Chinese architectural practices, value a pioneering spirit and precision, enjoy exploring the unknown, and seek to grow with us into a world-class professional design team based in the Yangtze River Delta, we warmly invite you to join ALYA.

Meet the 10 Finalists in ArchDaily China's 2023 Building of the Year Awards

Subscriber Access | 

Following two exciting weeks of nominations, ArchDaily’s readers have evaluated over 700 projects and selected 10 finalists for the Building of the Year Award China. Architects and enthusiasts participated in the nomination process, choosing projects that exemplify what it means to push architecture forward. These finalists are the buildings that have inspired ArchDaily readers the most, which also reveal the growing trend of Chinese architecture.

Jobs in Beijing | PILLS Studio: Architect, Interior / Exhibition Designer, Business Operations Manager (Deputy General Manager), Brand & Operations Specialist, Artwork / Installation R&D Specialist, Interns (Architecture / Exhibition / Interior Design)

Subscriber Access | 

PILLS is a Beijing-based research studio for architecture. Our practice primarily encompasses speculative endeavors in architectural and interior design, installation and exhibition design, urban and landscape design, as well as cross-media production and cultural dissemination. Spanning installations to public buildings, and cultural projects to commercial developments, PILLS actively delivers diverse urban and architectural design services while simultaneously leveraging various media to drive the production of contemporary architectural culture.

The studio’s architectural, research, and art projects are widely recognized within the discipline. Our work has been showcased at major international exhibitions, including the Venice Biennale of Architecture, Lisbon Architecture Triennale, Oslo Architecture Triennale, Seoul Biennale of Architecture and Urbanism, Helsinki Design Week, Shenzhen-Hong Kong Bi-City Biennale of Urbanism\Architecture (UABB), Shanghai Urban Space Art Season (SUSAS), Beijing Art Biennale, National Exhibition of Fine Arts, Shanghai Power Station of Art (PSA) Emerging Curators Project, Hyundai Motorstudio Beijing Youth Curator Program, Get It Louder, the "Nine-Tiered Pagoda" exhibition at Shenzhen Pingshan Art Museum, and "A New Generation of Working Methods" at the Synaesthetic Museum. The studio’s projects have also won numerous accolades, including First Prize in the Fairytales Competition, First Prize in the Jacques Rougerie Competition, and the Academic Committee Award at the Shenzhen-Hong Kong Bi-City Biennale of Urbanism\Architecture (UABB).