Romullo Baratto is an architect with a PhD from FAUUSP and Managing Editor of ArchDaily. He previously coordinated the editorial team of the 11th São Paulo Architecture Biennial and served as Managing Editor of ArchDaily Brasil, where he led the platform to win the FNA Award—the first time the honor was granted to a media outlet. He collaborated on the editing of the book "Concrete Jungle", published by gestalten, and has curated architecture exhibitions in Brazil, Chile, Denmark, and Italy, as well as delivered lectures and moderated debates in Spain, the United States, and Portugal. His doctoral thesis investigates the urban landscapes of São Paulo through cinema. His work spans academic research and editorial practice, communicating architecture through texts, interviews, lectures, curatorship, and photography. Follow him on Instagram @romullobf.
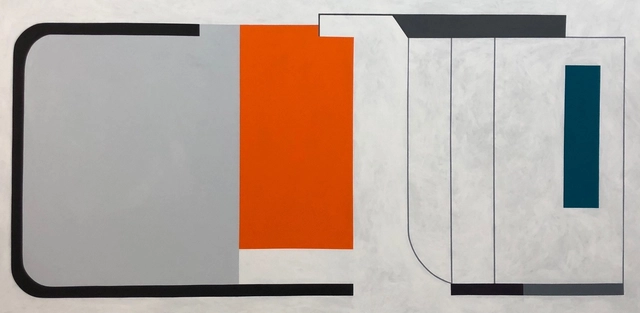
Sejong Performing Art Center, arquitetos Hani Rashid/ Lise Anne Couture, 2017 - 3.00m X 1.55m. Image Cortesia de Patricia Golombek
The work of Patricia Golombek is an architectural study developed from different perspectives, analyzing structural elements and design solutions by various architects from around the world.
An architect by training, the artist uses her work to highlight the language through which architects communicate and the creative process behind their designs.
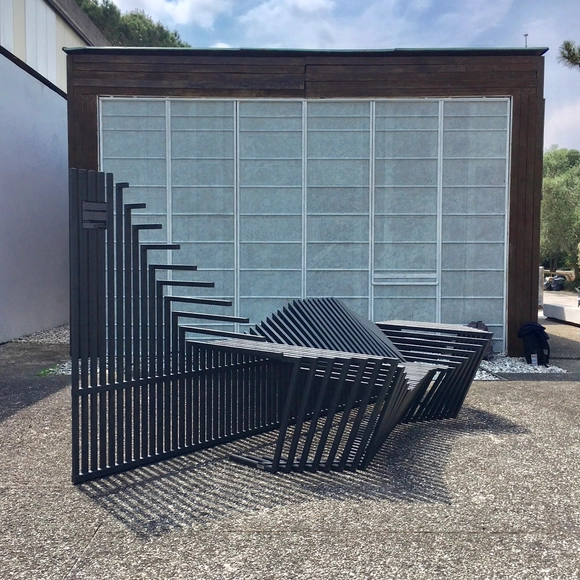
As part of the Brazilian contribution to the 2018 Venice Biennale, titled Walls of Air, Atelier Marko Brajovic presented the NSDC installation, which proposes redesigning city fences into street furniture, viewing the design process as a tool for transformation used to shape the urban landscape and its use.
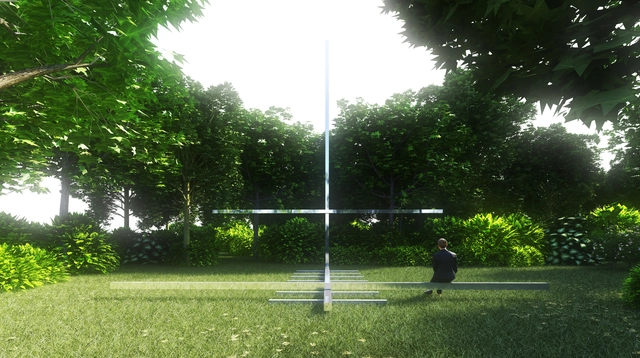
Selected along with nine other architects by the Vatican, Carla Juaçaba has shared images of her proposed chapel design as part of the Venice Architecture Biennial, which marks the city-state's first time participating in the largest architectural event in the world.
The proposed chapel design seeks a harmonious integration between the water and trees that surround Venice, with the nearby vegetation outlining the interior space of the chapel. The space between the treetops - which offers a view of the sky - functions as the ceiling of the chapel.
Applications are now open for the 2018 social housing public call from CAU/GO . Projects for housing for families with incomes of up to three minimum wages can be submitted until June 29.
Across the country, in addition to the housing deficit, there is a high rate of substandard housing. For this reason, the public call supports both new construction and renovation projects.
If tasked with synthesizing Brazilian architecture into just a few emblematic projects, we would find ourselves facing an exhausting and, in all likelihood, impossible task. The country's continental scale and countless local specificities result in such a vast array of architectural responses that selecting a handful of works to represent a single, assumed national architectural identity becomes reckless—or, at the very least, naive.
In order to shed light on a body of work that is frequently overlooked—knowing that media coverage almost always focuses on the architecture of the Southeast and South regions—we present here a sort of guide, or compilation of architectural projects, from Brazil's North region.
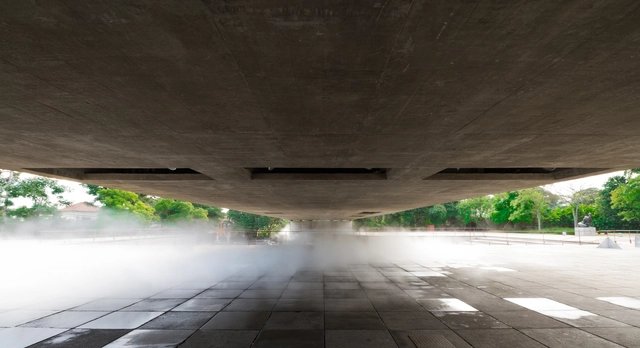
Architectural photographer and filmmaker Romullo Fontenelle of Studio Flagrante shared his latest video featuring Lina Bo Bardi's concrete and glass easels and the spatial dynamics they create in the São Paulo Museum of Art (MASP). The easels, first introduced in 1968, were brought back to life after a redesign by Metro Arquitetos.
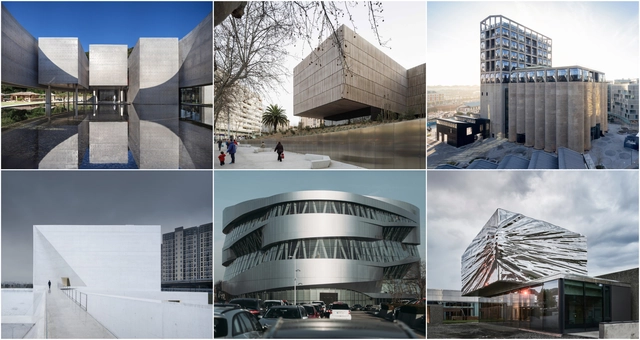
Not all architects get the opportunity to design a museum. Between budget, scale and factors external to the field of architecture, designing a museum--and actually getting it built-- may mark the pinnacle of one's professional trajectory.
These public buildings provide an invaluable service to the communities in which they are located; from education to commemoration and (occasionally) the provision of public space, museums are "shining lights" in which architecture plays a fundamental role.
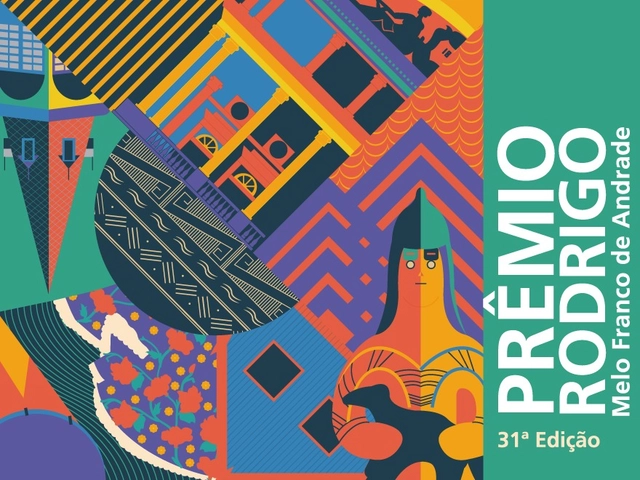
Encouraging and valuing those who work to preserve the country's cultural heritage is also one of the core missions of the National Institute of Historic and Artistic Heritage (Iphan). With this in mind, one of Iphan's main initiatives to recognize efforts to preserve Brazilian Cultural Heritage is the Rodrigo Melo Franco de Andrade Award, which is now open for applications. Established in 1987 to recognize actions to protect, preserve, and promote Brazilian Cultural Heritage, the award is now in its 31st edition and was named in honor of the institution's first director.
Arquitetura Soteropolitana is an open course of on-site architectural experiences led by the projects' designers, exploring the architectural production of the last 20 years in Salvador, Bahia. Organized by architectural photographer Manuel Sá, the course invites architects from the Bahian capital to discuss some of the city's most iconic and significant works built over the past two decades.
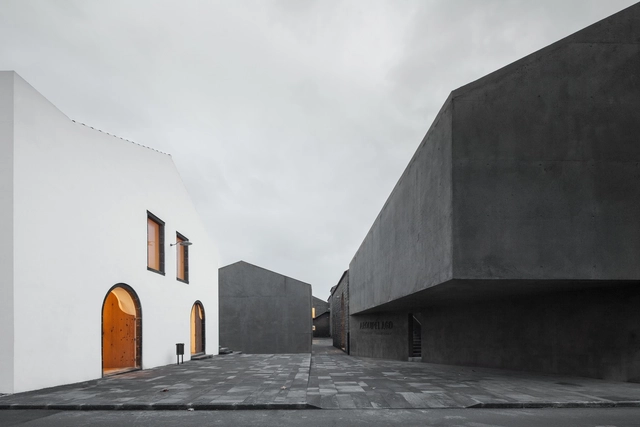
As part of our 2018 Venice Architecture Biennale coverage we present Public Without Rhetoric the proposal for the Portuguese Pavilion. Below, curators Nuno Brandão Costa and Sérgio Mah describe their contribution in their own words.
Public Without Rhetoric is the project selected to represent Portugal at the 16th International Architecture Exhibition of La Biennale di Venezia. The curators Nuno Brandão Costa and Sérgio Mah propose a tour of the “Public Building” of Portuguese origin through 12 works created at a time when Western Europe is confronted with its limits and possibilities and as architecture manifests its nonconformist nature in reinforcing its role in political and social intervention.
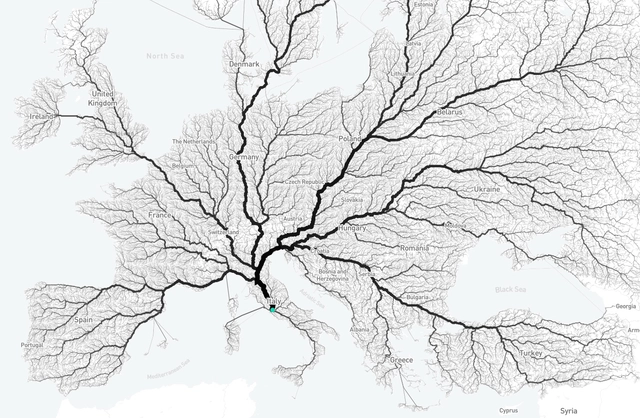
The well-known saying “all roads lead to Rome” seems to be true--at least, that’s what Moovel Lab, a team from Stuttgart dedicated to urban mobility research, points out. Titled "Roads to Rome," the project has mapped out over-land routes across Europe that converge to the city.
From a grid of 26,503,452 square kilometers covering all of Europe, the researchers defined 486,713 starting points that were superimposed on the continent's street map. Then an algorithm was developed for the project that calculated the shortest route between each of the points and the Italian capital.
Last Thursday, Iphan—the National Institute of Historic and Artistic Heritage—announced the third public competition for permanent positions in the institution's history. Authorized by the Ministry of Planning, Budget, and Management, the competition will fill 411 permanent positions nationwide: 104 for Analyst I, 176 for Technician I, and 131 for Institutional Assistant I.
The Maison d'Architecture of Geneva is celebrating ten years of activity, and to mark the occasion, it has organized a lecture series titled "10 Years/10 Perspectives" running from 2017 to the present. Renowned architects such as Steven Holl, Kengo Kuma, and Elizabeth Diller were part of the select panel of speakers.
To conclude the celebrations, a previously unseen and exclusive exhibition of the work of Brazilian architect Paulo Mendes da Rocha will be held with the support of the Brazilian Consulate in Geneva.
On May 22, from 8:30 a.m. to 6:00 p.m., the Brazilian Association of Architecture Firms (AsBEA) will host the "AsBEA Seminar – Master Your Future: New Tools, Corporate and Organizational Changes" at the FAAP Convention Center in Higienópolis, São Paulo. The event invites reflection on the structural changes currently unfolding due to new forms of social interaction enabled by the availability of various technologies. Against this backdrop, the returns on scale and speed are remarkable; we must adapt to this dynamic by understanding the challenges involved in order to capitalize on the opportunities that arise.
As one of Modernism's key global legacies, how do the architecture and urban planning of Brasília shape the lives of those living in Brazil's capital? This is the subject of the documentary The Body and the Modernist City (O Corpo e a Cidade Modernista), which premieres with two screenings in Europe: on May 8 at the Copenhagen Architecture Festival (CAFx) in Denmark, and on June 10 at the Arquiteturas Film Festival in Portugal.
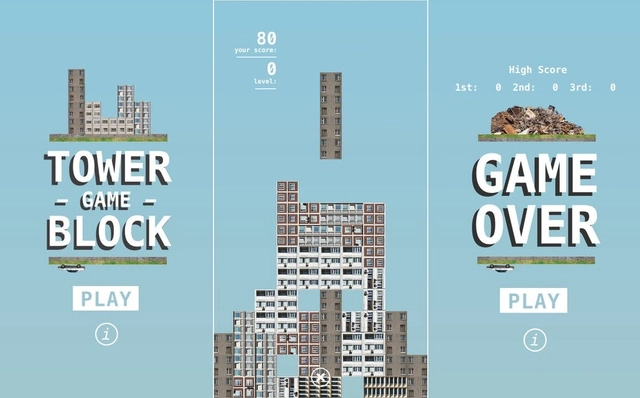
Modern architecture has had many faces and developments, ranging from post-war reconstruction strategies in Europe to the International Style in the United States. One of these facets - perhaps the least glorious - are the social housing buildings of the eastern part of Europe, the results of initiatives by the Soviet regime to offer low-cost housing to the population.
Often associated with unsuccessful programs, these buildings were generally very similar to each other, presenting very simple prismatic geometries with little chromatic variation. Blocks, so to speak, that in the hands and imagination of designer Lukas Valiauga take on a ludic aspect that has never been natural to them.
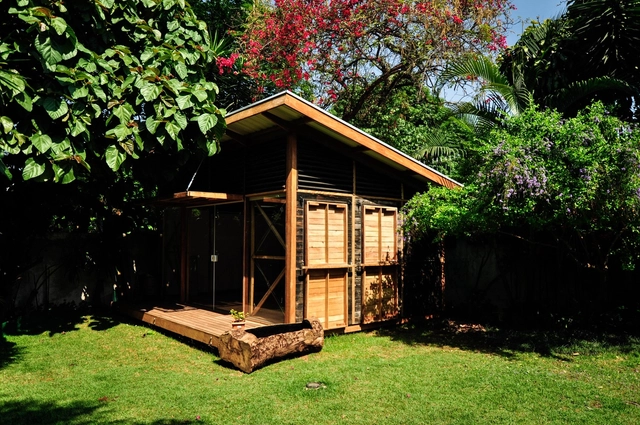
Designed by the offices Flock design arquitetura e cidades and Okna arquitetura and built in the Pinheiros neighborhood of São Paulo, the Circular House is a building designed for the circular economy and inspired by cradle-to-cradle design. There are many differences between this type of construction and the traditional one, but what definitively separates these models is the question: “what happens next?”
In a circular economy, buildings are understood as material banks that can be reused for future cycles of use: whether in other constructions (assembly and disassembly), in expansions or reductions, or by dismantling and transforming their materials into new products with new uses.
A bill introduced in late March of this year aims to repeal two paragraphs of Law 12,378 of December 31, July 2010, which regulates the professional practice of architecture and urbanism. The bill PL 9818/2018, proposed by Representative Ricardo Izar (PP/SP), repeals the prerogative of the Council of Architecture and Urbanism (CAU) to define exclusive fields of practice for architects and urbanists, as well as shared fields of practice.
In general terms, the bill strips CAU/BR of the power to define what only architects can do. The bill repeals paragraphs 1 and 2 of article three of the 2010 law, which read as follows: