
Free
Free

A healthy downtown is both a symbol of community pride, history, and a civic and social center for positive interaction.
At Pratt’s School of Continuing and Professional Studies (SCPS), we have developed a Downtown Revitalization Certificate Program, to empower those who seek to turn Downtown and Main Street challenges into economic development and public space design opportunities. This program is of particular value to architects, urban designers, and planners (both private-sector and public-sector/ municipalities), Main Street Managers, Business Improvement District Directors (B.I.D.’s) and their staffs, Chambers of Commerce and community planning groups, historic preservationists, graduate – level students, and many more. Participants gain introductory knowledge and skills required to meet the needs of government, business and non-profits to plan, design, and implement efforts for the Downtown Revitalization of their communities, and their Main Streets / Commercial Corridor Districts, etc., and to help meet the goals of federal, state and local programs such as the NYS Office of Community Renewal’s New York Main Street Program, NYC-Small Business Service’s Storefront Improvement Program, and many others, etc.
APSS Porto Montenegro
CROSSING TEMPORARY
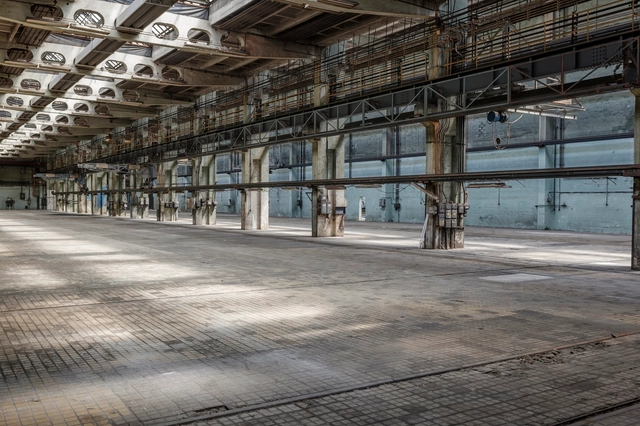
The Hungarian Museum of Transport, one of the oldest transport museums in Europe will be rebuilt on a historically significant brownfield site in Budapest. The museum has launched an international design competition to select the best team of architects for its ambitious redevelopment program.
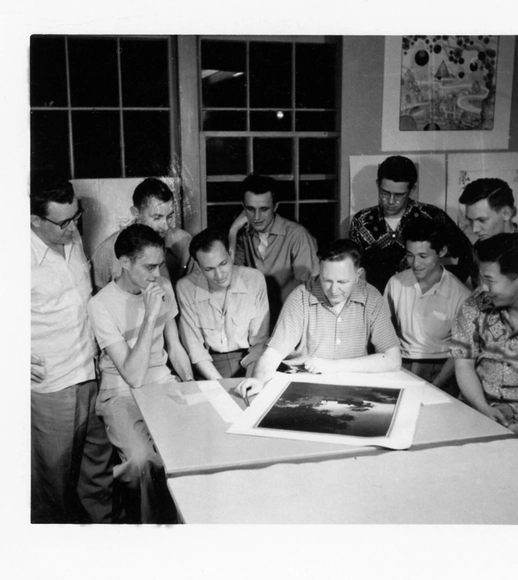
“A new school, probably the only indigenous one in the United States” is how the architect Donald MacDonald described Bruce Goff and Herb Greene’s influence on the University of Oklahoma School of Architecture from 1947 through the 1960s. The famous architects transformed the ways architecture was learned, taught and practiced, creating a uniquely American architectural style now represented in an archive at the University of Oklahoma Libraries and displayed in an exhibition in Bizzell Memorial Library.

The advent of robotics in the creative and construction industries has led to an amazing revolution, changing not just how things are designed and made, but also transforming knowledge cultures, politics and economics that surround them. As such, the ROB|ARCH 2018 conference – hosted by the NCCR Digital Fabrication and ETH Zurich – will continue this path, developing and revealing novel insights, applications and impacts of this transformation within the scientific, creative, and entrepreneurial domains, including, for example, architecture, structural design, civil and process engineering, art and design, and robotics. A particular focus lies upon cross-disciplinary approaches and applications, providing state-of-the-art knowledge, techniques and methods of robotics not just in individual areas of exploration, but also beyond. These ideals aspire to complement the transformation processes of emerging robotic research and applications, and to redefine cross-disciplinary work in an era of global digitalisation and knowledge transfer. Key topics and issues of ROB|ARCH 2018 include autonomous control systems, advanced construction, collaborative design tools, computerised materials and structures, adaptive sensing and actuation, on-site and cooperative robotics, machine-learning, human-machine interaction, large-scale robotic fabrication and networked workflows.

Do you have ideas on how to improve existing social housing to change environmental conditions? Improve the surroundings. Expand the dwelling. Modernize the building envelope.
The 'Proyectar a Conciencia' 2.0 competition—scheduled for the second academic semester of 2018—is aimed at students and faculty, with the goal of addressing the contemporary initiatives of the Chilean Ministry of Housing and Urbanism (MINVU). Teams of 2 to 4 students may participate with a faculty advisor, and faculty members may advise more than one team.
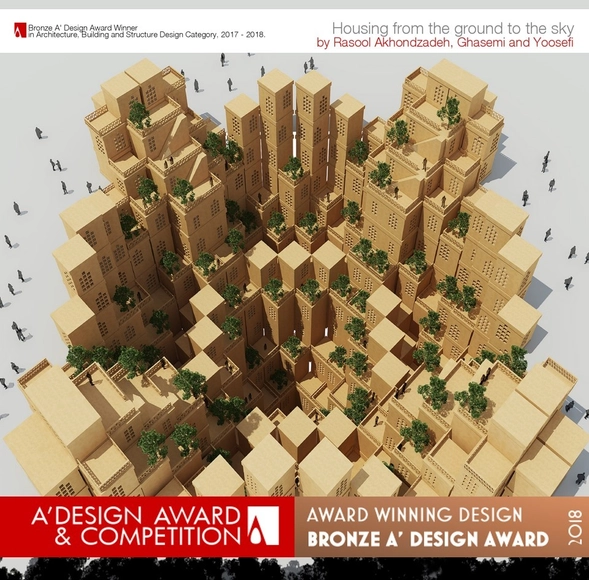
Housing from the ground to the sky The residential complex

CALL for APPLICANTS
Future eating, future drinking, future love, future working – what will our everyday life be like in the not too distant future?
For the eleventh time the Bauwelt Award “First Works” will be tendered this year – from now on you can submit your first work. The Bauwelt Award (consisting of 6 awards of 5000 Euros each) applies to all categories of “First Work” – from the interior design of shops and stores to prototypal constructions, from public housing projects to the restructuring of a public space and to temporary interventions. Qualified for submission is every first work the submitter has realized on his or her own responsibility and which has been completed after September 30th, 2015.
The onePULSE Foundation is proud to announce the first phase of the process for designing and building a memorial, museum and associated open space, which will honor the memory of those lost and affected by the tragic events of June 12, 2016 at the Pulse Nightclub in Orlando, as well as inspire and bring hope to all of those who visit this place of remembrance and education.

Equity matters. As India becomes an increasingly urban nation, our cities require critical discourse on how to make housing, infrastructure, public space, and opportunity available to all citizens. This third edition of Z-Axis – the biennial conference organized by the Charles Correa Foundation – will draw on expertise from around the globe to debate and articulate the agency of architecture and planning in creating equitable cities.
The Charles Correa Memorial Lecture will be delivered at the opening session on Thursday, September 6 by Richard Burdett, professor of Urban Studies at the London School of Economics and Political Science and the director of LSE Cities and the Urban Age project.
[Overview]
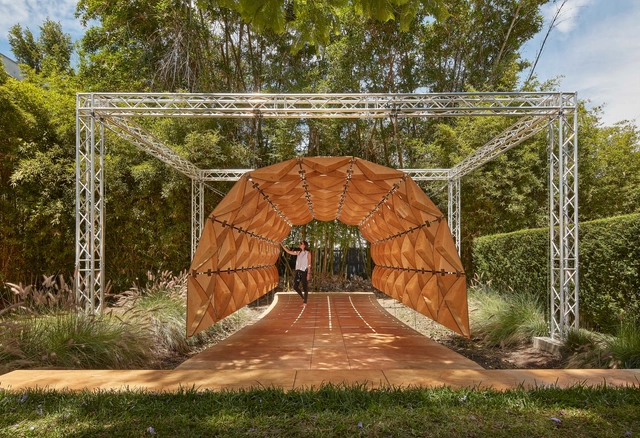
The MAK Center for Art and Architecture in Los Angeles, in partnership with Skidmore, Owings & Merrill LLP (SOM), is hosting a panel discussion on the intersection of art, engineering, and architecture. Set in the beautiful outdoor courtyard of the historic Schindler House in West Hollywood, the event brings together a variety of experts to discuss historical and contemporary positions regarding this theme.

The Public Architectural and Urban Design Competition is a legally mandated procurement method where selection is based exclusively on the criterion of QUALITY. The winner is chosen by a specialized jury, which ensures broad participation and transparency.

The architecture of the future mosque was the subject of a special seminar organized by the “Abdullatif Al Fozan Award for Mosque Architecture” (AFAMA) and the “Library of Alexandria” last Wednesday, July 25th, 2018 in Alexandria, Egypt.
In addition to announcing the ongoing mosque nomination process for the AFAMA that will end in September 2018, the general secretariat presented the objectives of the award, and the three principal scientific projects of AFAMA: “the “Mosqupedia,” “AFAMA portal and database,” and “the award.” The seminar tackled different architectural issues about mosques of the future, from the architectural concept to architectural styles and typologies, and architectural decorations to techniques.
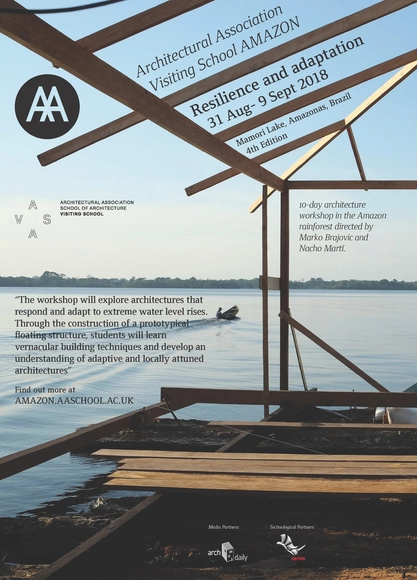
The Architectural Association Visiting School Amazon is organising for the fourth consecutive year a workshop in the Brazilian Amazon rainforest open to design and architecture students and professionals in which an experimental floating structure will be designed and constructed in collaboration with Atelier Marko Brajovic and Ecofloat.