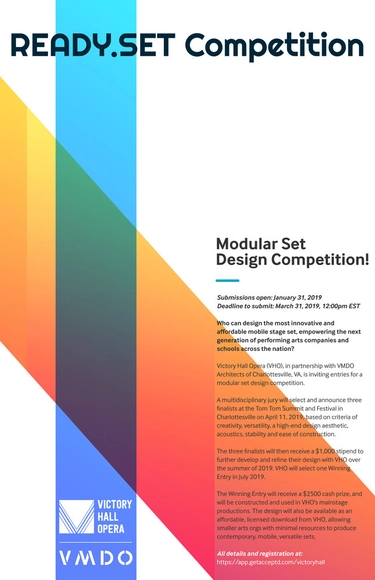
Victory Hall Opera [VHO]—in partnership with VMDO Architects of Charlottesville, Virginia—is inviting entries for a modular set design competition. VHO challenges all assumptions about the presentation and interpretation of opera, and is seeking a set design that will rethink what a set can be.
Maya Somaiya Library, a recent project by the studio.
The exhibition 'In The Name of Housing' is a research project by SPARE the research arm of the studio of Sameep Padora. It documents and analyses historic types of low income housing in Mumbai and presents their projective capacities. The exhibition opens at TU Delft Faculty of Architecture in the Netherlands and is accompanied by a lecture where the firm's principal Sameep Padora, presents the studio's recent built projects and research work.
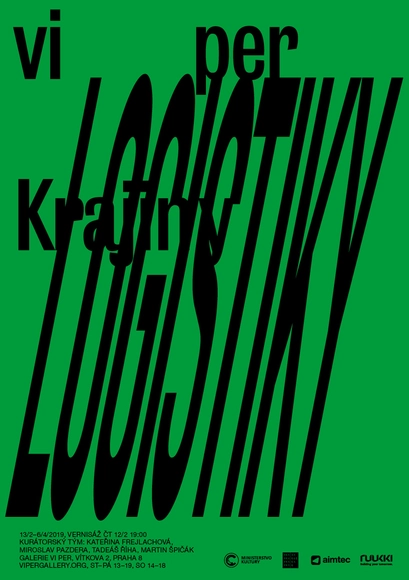
The complex of trivial operations called logistics is wrapped and supported byt the simplest possible architecture. The combination of cheap labour, central geographic location and growth of online shopping has formed fertile ground for the current explosive growth of Czech logistic parks. Their total floor area has doubled in the past two years alone. In proportion to the GDP, Czechia now has almost twice the storage area of Poland and three times more than Hungary and Slovakia.
The 2019 Sherwin-Williams Student Design Challenge is now open and accepting residential and commercial project submissions through March 15. The annual competition challenges current students to create award-winning interior design projects for a chance to win cash prizes and receive national recognition from Sherwin-Williams.
Kaunas architecture festival KAFe2019 invites to participate in the international exhibition-competition of final projects of university architecture students – of both bachelor and master studies – on the topics of the central part of Kaunas town. The topic of this year’s KAFe2019 – Landmark architecture – creating or destroying a city’s identity? – therefore the development of the central part of town and the role of “landmark” buildings in this process is at the focus of the competition topics suggested for consideration of Lithuanian and foreign architecture universities.
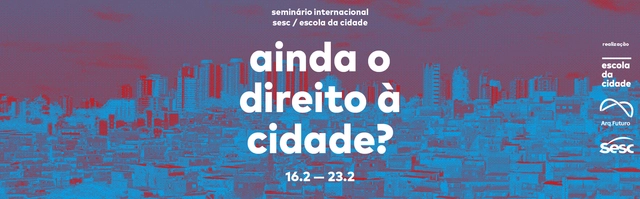
Established as one of the most significant events held by the Escola da Cidade – Faculty of Architecture and Urbanism, the International Seminar reaches its 14th edition with the theme "Still the Right to the City?"
New Simón Bolívar Auditorium, at the Latin America Memorial - photo: Marcelo Justo, Folhapress
Welcome to the first 2019 edition of the exclusive course titled “Acoustics of theaters, auditoriums, and performance halls: design guidelines,” which will be held on Saturday, March 16, 2019, immediately following REVESTIR'2019.
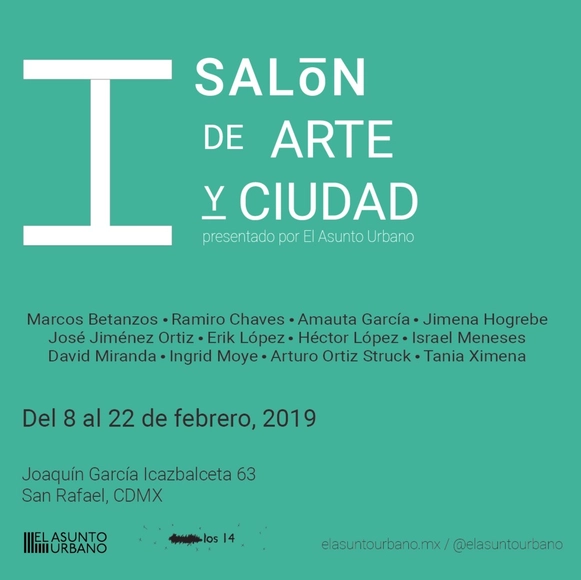
The First Art and City Salon is a project by El Asunto Urbano that brings together artists and architects whose practice is closely linked to both fields: architects creating artworks and artists using architecture as part of their language.
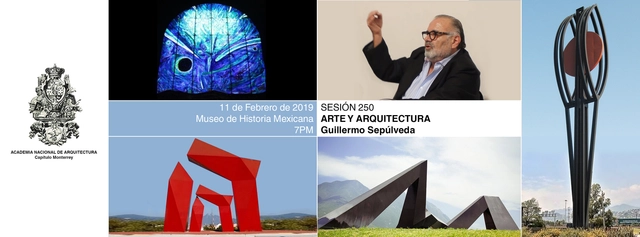
The ultimate aspiration of architecture is to offer its users universes that confront them with different dimensions of the world: starting with physical reality, traversing history through time and space, and arriving at symbolic aspects that express art, mysticism, and the mystery of the human condition. For society in the information age, it is essential to cultivate a connection with art through the presence of its works in daily life and within the city.
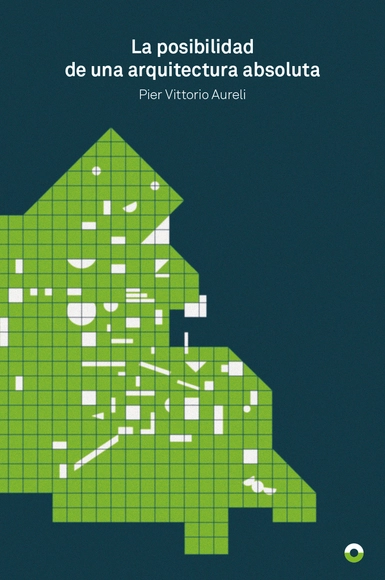
In this book, Pier Vittorio Aureli reconsiders architectural form in light of a unitary idea of architecture and the city, proposing a heightened formal awareness in architecture as a prerequisite for political, cultural, and social engagement with the city. In this study, the author opposes the forces of limitless urbanization, proposing the idea of absolute architecture as a confrontation with the forces of global capital—a generational call to reclaim the concept of the city, as well as the reality of its narratives, as the foundation for rethinking the possibilities of architecture. Aureli revisits the work of architects who advanced the construction of architectural forms concerned with the city as a whole—such as Cerdà, Palladio, Piranesi, Boullée, Mies van der Rohe, Hilberseimer, Ungers, Archizoom, and OMA—whose work addresses the transformations of the modern city and its urban implications through the development of specific, strategic architectural forms. Their projects for the city do not take the form of a master plan, but are instead expressed as an “archipelago” of site-specific interventions. The possibility of an absolute architecture is, therefore, the possibility of both constructing the city and understanding it—along with its opposing force, urbanization—through the finite nature of architectural form.
The Scholars’ Prize in Architecture is an exciting and valuable opportunity for an early-career architect or post-Part II student of architecture to spend three months in Rome (living at the BSR), and be a member of a vibrant residential community of architects, artists and researchers. It enables somebody to pursue and complete a creative, intellectually coherent and focused architectural project in and based on the city of Rome or its environs. It offers accommodation in a study-bedroom and board, for three months, a monthly stipend, a group exhibition, and participation in a range of interdisciplinary activities.
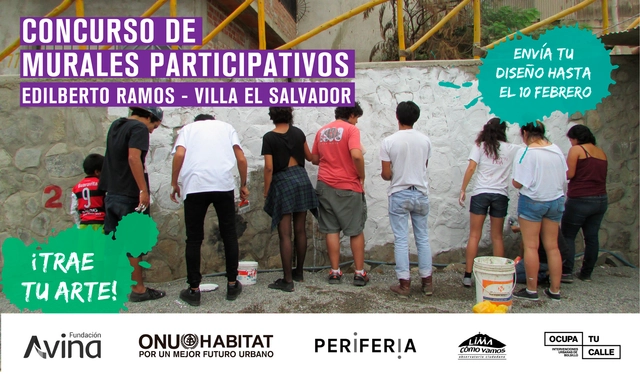
As part of the implementation of a renovated public space in Villa El Salvador, Lima, a public call has been issued for artists, muralists, and the general public to participate, submit their designs, and apply to the Participatory Mural Competition. The winning design will be installed in the Edilberto Ramos area (VES).
Big Ideas for Small Lots NYC is a two-stage design competition for small-scale, urban infill housing. The competition is organized by the New York City Department of Housing Preservation and Development (HPD) and the American Institute of Architects New York (AIANY), and seeks to address the challenges associated with the design and construction of affordable housing on underutilized City-owned land.
The aim of the “Buying” competition is to develop design proposals for the shop typology, intended as a space – either material or immaterial – where goods or services are available to the public.
As our future megacities are defining themselves every day with bustling streets and soaring skyscrapers, a city still craves for many things but mostly - an identity. The 21st century from its onset is rapidly changing how we live and how we perceive the definitions of a city rampantly.
The international competition Architecture of Necessity is a part of the project WOOD2019 that Virserum Konsthall arrange with the support from the Municipality of Hultsfred and the Regional Federation of Kalmar County. The international manifesto on the Architecture of Necessity was first launched in 2009. Earlier exhibitions in 2010, 2013 and 2016 have together received 600 entries from more than 40 countries.
To explore the work of the architect behind some of São Paulo's most iconic buildings, we invite you on a tour that spans from her residential designs to her powerful and democratic public spaces.


_14.20.39.jpg?1549473656&format=webp&width=640&height=580)