Award-winning architect Nicolas Valencia is the former Head of Editorial at ArchDaily, leading a global editorial team ---- @nicolasvalencia.cl | nicolasvalencia.cl | hellonicolasvalencia@gmail.com
Si estas paredes hablasen / SERRANO+BAQUERO Arquitectos. Image Cortesía de Festival Arquia/Próxima
The 6th Arquia/Próxima Festival: Relevant Practices in Madrid has announced the winning projects of this edition. Aiming to provide visibility to Spanish architects during their first ten years of practice, the Arquia/Próxima cultural program focuses on disseminating, promoting, and highlighting their achievements and professional principles.
The biennial's theme, defined by its curator, Iñaki Carnicero, invited reflection "on the paradox produced by the international success of Spanish architecture, which does not correspond to the volume of architectural production in recent years, but nevertheless reflects work that is more relevant than ever," the organization explained.
The following awards were presented during the festival:
The city of Hiroshima, Japan, has selected prominent Chilean visual artist, architect, and filmmaker Alfredo Jaar as the winner of the 11th edition of the prize (Hiroshima Art Prize).
Jaar, who studied architecture at the University of Chile before permanently leaving the field in 1980, worked during the Chilean military dictatorship on projects such as Studies on Happiness(1979-1981) and Opus 1981 / Andante desesperato performance (1981), before settling permanently in the United States. Jaar's global recognition is reflected in his participation in the 1987 and 2002 editions of Documenta, as well as the retrospectives dedicated to his work in 2012 by the Neue Gesellschaft für Bildende Kunst (NGBK) and the Berlinische Galerie in Berlin.
As part of the events of the XXVI Colombian Biennial of Architecture and Urbanism, the winning projects and publications have been announced.
Divided into 8 categories, the 283 submitted projects were evaluated by an international jury comprising Iñaqui Carnicero (Spain), Alejandro Beals (Chile), and Fabián Farfán (Bolivia), alongside local architects Germán Fonseca, Julián Rincón, Sara Giraldo, and Diego Aguilera.
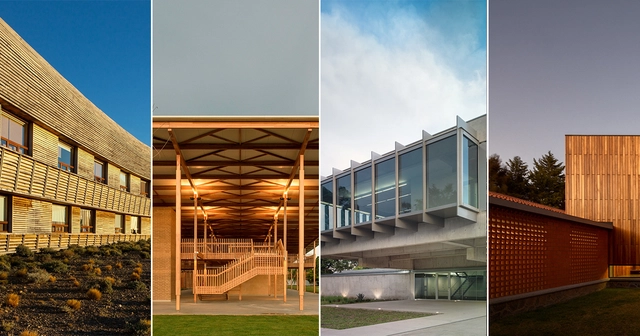
The jury of the Oscar Niemeyer Prize has announced the 20 finalist works for the second edition of the award. The organizers aim to biennially highlight the best of architectural production "at a time of an unquestionable strengthening and presence of Latin American architecture on the international stage."
Established under the umbrella of the Network of Architecture Biennials of Latin America (REDBAAL), the 2016 edition of the award recognized a built work for "its values as an architectural and technological proposal; and for its relationship with the context, as well as social, cultural, and environmental aspects." The winner was The Place of Remembrance, designed by Barclay & Crousse (Peru), while second place went to the Brasiliana USP Library, designed by Eduardo de Almeida + Mindlin Loeb + Dotto Arquitetos (Brazil), and third place went to the San Bernardo Chapel, designed by Nicolás Campodónico (Argentina).
"We must recognize the value of the local and enrich it with the global, embracing everything that enriches us as peoples and societies. Architecture protects and communicates; it is a public reality from which we cannot detach ourselves. The city is also composed of architectural elements, meaning that architecture must be conceived from and toward the city," the organizers explained in the official press release.
The jury—composed of architects Carla Juaçaba,Carlos Jiménez, Fabián Farfán, Jean Pierre Crousse, and César Shundi—evaluated all the submissions and selected the twenty finalists:
Last September, we launched our first open call in Spain for architects to submit their final thesis projects (PFC). After a thorough evaluation of 87 submissions, 10 projects were selected, standing out for addressing pressing contemporary issues, developing deep research analyses, and posing challenges in both urban and rural environments.
The selected proposals seek to both validate and highlight the diverse fields that architects can address and practice within a multidisciplinary framework, countering the bias of certain institutions and academics who still believe that architects only design "boxes."
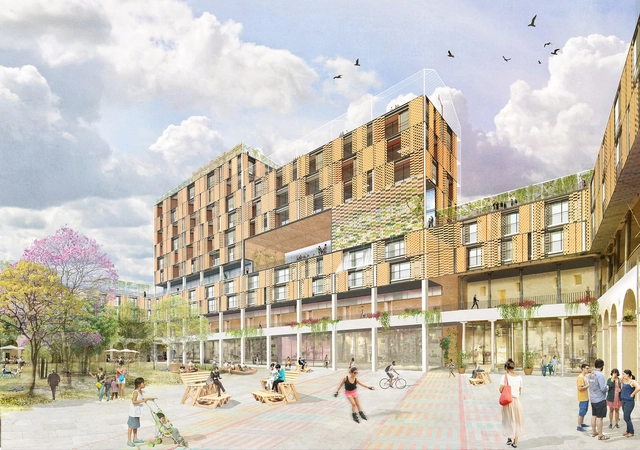
Spanish firm Ecosistema Urbano has presented details of Febres Cordero, one of the first projects in Cuenca, Ecuador, to emerge from the Cuenca RED initiative. This iconic, historic building, which served as a school for decades, is being transformed into a mixed-use development that will serve as a benchmark for economic, environmental, and social sustainability in the city.
Developed under the ICES (Emerging and Sustainable Cities Initiative) program of the Inter-American Development Bank, in collaboration with the Municipality of Cuenca, Cuenca RED is an initiative for which Ecosistema Urbano has proposed programs and activities to establish a new network of reactivated public spaces within the historic center of the city, a UNESCO World Heritage site since 1999.
At ArchDaily en Español, we recognize the importance of maintaining constant contact with architecture students, who will be responsible for designing and building the cities of the future. For this reason, we are opening a new call for applications to join our editorial team through the ArchDaily internship program.
If you currently reside in Spain, this could be your opportunity to contribute local content to the world's most-visited architecture platform, which inspires and informs hundreds of thousands of architects around the globe. If you are interested, please read on.
Videos
Eduardo Castillo. Image Cortesía de Dostercios Editorial
The news spread quickly that Wednesday afternoon. Chilean architect Eduardo Castillo, a partner of Smiljan Radic, was in critical condition following a car accident earlier that day in Santiago. The local architectural community barely had time to react before his unexpected passing at the age of 45 was confirmed the following morning, Thursday, October 5, 2017.
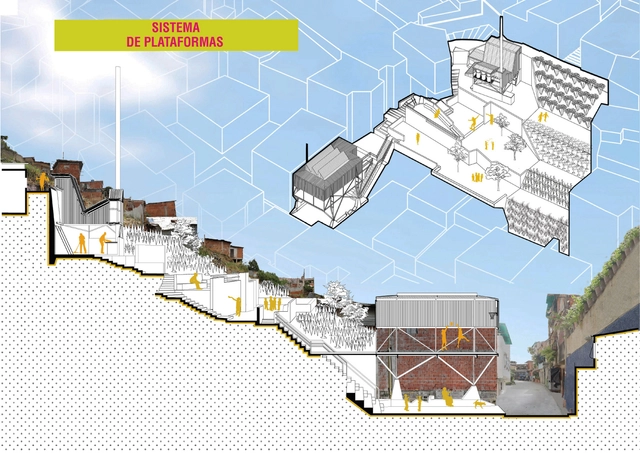
Plataformas de Gestión Territorial - La Silsa, tercer lugar del V concurso de desarrollo urbano e inclusión social del CAF. Image Cortesía de CAF
A project centered on children as agents of change in the neighborhoods of Lima is the winner of the fifth CAF Urban Development and Social Inclusion Competition. The competition seeks proposals in Latin American cities that offer comprehensive improvements to community habitats—specifically enhancing the quality of life for residents and integrating informal settlements into the city through the conception and design of innovative, relevant, justified, and feasible proposals.
This competition is an initiative of CAF's Cities with a Future Program, which aims to support Latin American authorities in creating cities that are increasingly inclusive, connected, and spatially, economically, and socially integrated, offering universal access to basic services, training opportunities, and environmental responsibility.
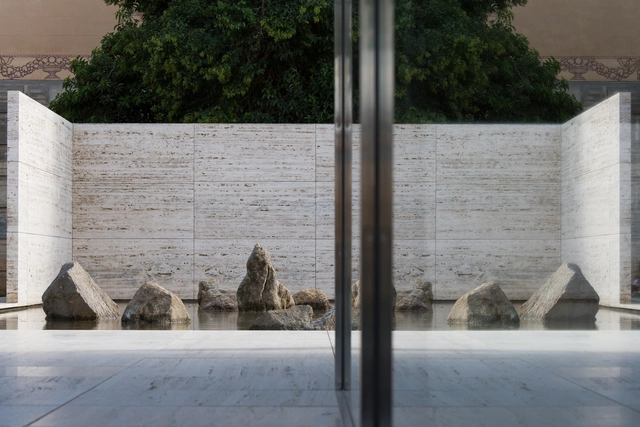
It would be hard to associate zen philosophy with Mies van der Rohe, even harder to associate it with the German Pavilion in Barcelona. Nevertheless, the latest work by American artist Spencer Finch, Fifteen stones (Ryōan-ji), precisely establishes that connection with the iconic pavilion.
Spencer Finch was the latest artist invited to intervene the Fundació's pavilion. With the aim of "provok[ing] new looks and reflections through [his] intervention in the Pavilion, [he] enhanced it as a space for inspiration and experimentation for the most innovative artistic and architectural creation." Finch joined a prominent team of artists and architects, including SANAA, Jeff Wall, Ai Wei Wei, Enric Miralles, Andrés Jaque, and Anna & Eugeni Bach, among others.
Kazuyo Sejima, co-founder of the architecture firm SANAA, shared details of their upcoming project the New National Gallery – Ludwig Museum in Budapest at the Hay Festival Segovia in Spain. The 2010 Pritzker Prize winner linked the underlying premise of this project to three iconic museums: the 21st Century Museum of Contemporary Art in Kanazawa (2004), the New Art Museum in New York (2007), and the Louvre Lens in France (2012).
In this conversation, Laszló Baán, General Director of the National Gallery, Budapest and Ministerial Commissioner of the Liget Budapest Project, explained the details of the 100-hectare (247-acre) masterplan at the heart of Hungary's capital city. The Liget Budapest Project will feature ten museums, including Sou Fujimoto's House of Hungarian Music, the expansion of the Budapest Zoo, and SANAA's New National Gallery for Budapest — a museum that will host 19th, 20th century, and contemporary artworks.
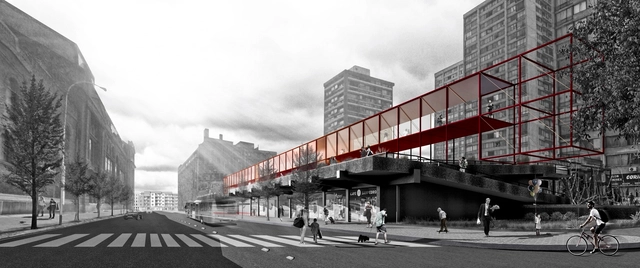
The proposal Temporary Activation Circuit was awarded third place in the Pasarelas San Borja competition in Chile. The main objective of the competition was to recognize "the best urban design ideas that contribute to defining intervention criteria and generating proposals for the San Borja neighborhood."
As the authors explain, the third-place-winning proposal offers "a mutable and flexible system that reflects contemporary times."
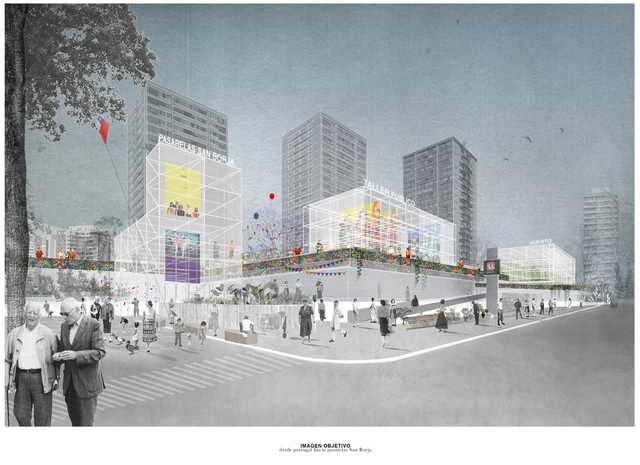
The team led by Oscar Luengo and Álvaro Parraguez won first place in the Pasarelas San Borja competition in Chile. The main objective of the competition was to recognize "the best urban design ideas that contribute to defining intervention criteria and generating proposals for the San Borja Neighborhood."
Titled Corredores San Borja, the winning proposal "proposes the walkways as connecting spatial corridors between towers, plazas, and peripheral activities, allowing for fluidity and articulation between the complex's disconnected interior and exterior spaces."
Every year, hundreds of students graduate as architects across Colombia, producing projects and theses that reflect their personal interests, research, and motivations. Unfortunately, once their studies conclude, these projects often remain buried in a laptop folder or on a library shelf. We know, however, that many of these theses address fundamental issues in contemporary architectural practice, not only in Colombia but globally.
For this reason, we are launching the third edition of our open call for graduation theses in Colombia. If you believe your undergraduate or graduate thesis is strong enough to be published on ArchDaily and deserves global recognition, it is time to submit your entry using the form at the end of this article.
Each year, hundreds of architects graduate across Spain, producing projects and design statements that serve as a vivid reflection of their interests, research, and personal motivations. Unfortunately, once their studies conclude, these projects often remain buried in a computer folder or on a library shelf.
However, we know that many of these theses address fundamental issues in contemporary architectural practice, not only in Spain but globally. For this reason, we are launching the first edition of our PFC open call in Spain.
If you believe your Final Degree Project deserves to be published on ArchDaily, it is time to apply!
Our team is proud to introduce a new editorial partner for ArchDaily en Español: the FORM+ research group from the Universitat Politècnica de Catalunya (UPC), which was responsible for the recent publication and exhibition Bogotá en la mirada de 10 fotógrafos in the Colombian capital.
This new editorial partnership stems from a shared interest between FORM+ and ArchDaily en Español in cities, architecture, and photography—a medium that decisively shapes how society perceives and understands the world, its landscapes, and its buildings. "Photography has a significant impact on learning and design activity, which requires not only seeing but also anticipating—that is, seeing ahead," says the FORM+ team. "Photography is a form of intellectual and sensory mediation with the world, expanding our perceptual experience and renewing our visual sensitivity: an instrument for learning how to look, a resource for creative imagination, and a means of recognizing space and the built environment," they add.
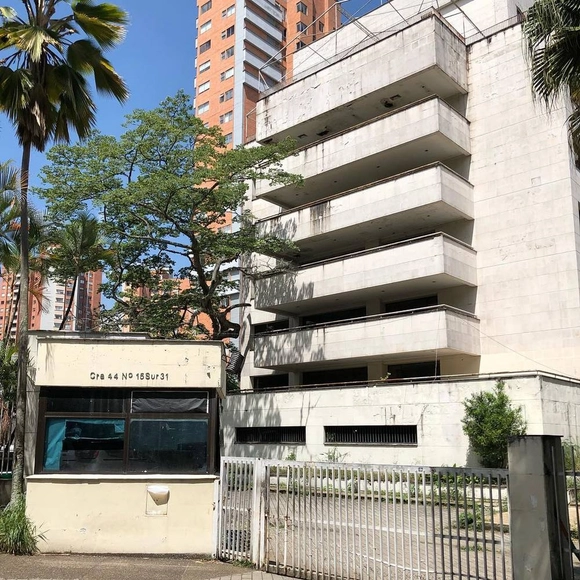
After a series of failed attempts, the Monaco building in Medellín will finally be demolished at the beginning of 2019, according to the Colombian newspaper El Tiempo.
The Monaco building, which was converted into a municipal asset this year, was the residence of the late drug trafficker Pablo Escobar in the El Poblado neighborhood of Medellín. In January of 1988, a car bomb with 80 kilograms of dynamite exploded in front of the building giving rise to a series of attacks between the drug cartels in Medellín.
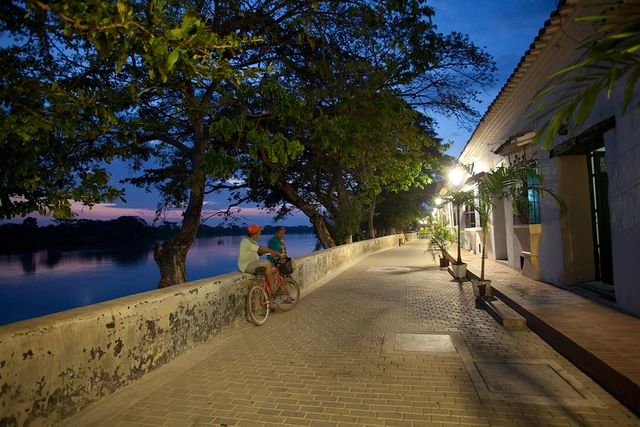
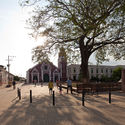
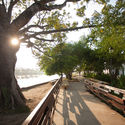
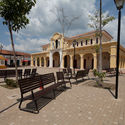
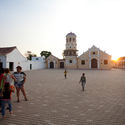
The landscape master plan to revitalize the western bank of the Magdalena River in Mompox—a Colombian city declared a UNESCO World Heritage Site—is the winner of the III Latin American Biennial of Landscape Architecture (BLAP).
Designed by the Colombian firm OPUS, the Revitalization of the Albarrada de Mompox is the grand prize winner of the competition organized by the Mexican Society of Landscape Architects (SAPM). The biennial also recognized works, proposals, and publications in Mexico, Colombia, Argentina, and Chile across its six categories. Established in 2014, the BLAP seeks to highlight the role of landscape architecture in building habitats in Latin America, with a particular emphasis on the region's environmental and social challenges.