Award-winning architect Nicolas Valencia is the former Head of Editorial at ArchDaily, leading a global editorial team ---- @nicolasvalencia.cl | nicolasvalencia.cl | hellonicolasvalencia@gmail.com
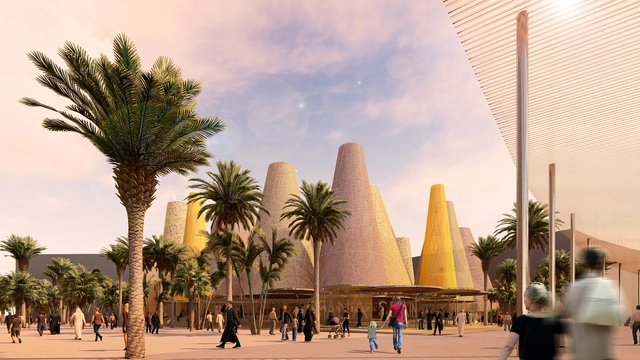
Out of 47 submitted proposals, the firm Amann-Cánovas-Maruri has been selected as the winner of the competition to design the Spanish Pavilion at Expo Dubai 2020.
According to the public agency Acción Cultural Española (AC/E), the competition organizer, the project titled People and Places "was particularly valued for its iconic strength, its sustainability criteria, and a design based on the idea of total recycling of its materials," in line with the principles of the circular economy.
If a work can be photographed, drawn, or expressed in words, it can also be the star of a film. This can be seen in Arquitectura en Corto, a Spanish cycle of short films about innovation and trends in contemporary architecture.
"The eruption and widespread availability of social media/mobile videos coupled with the need to illustrate and present innovative projects drives the union between architecture and these mediums," explains Roca Gallery and Technal, the organizers behind Arquitectura en Corto.
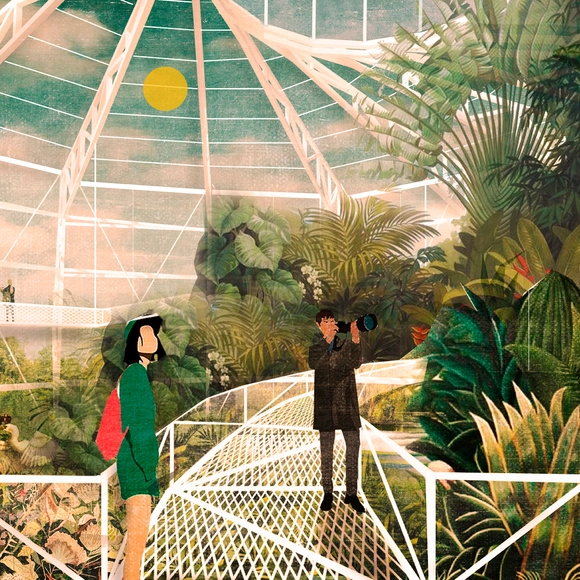
The team comprising Giovani Valeria, Nitzy Vera, Sofía Vargas, and Stefanía Ruiz (Universidad San Sebastián) has been awarded third place in the XXXII CAP Chile Competition. Designed for Teja Island in Valdivia, the competition jury praised the greenhouse system's "innovative and well-thought-out steel structure, with exterior and interior pathways that highlight the flora. It must, however, pay close attention to the scale of the structural elements in the smaller spaces."
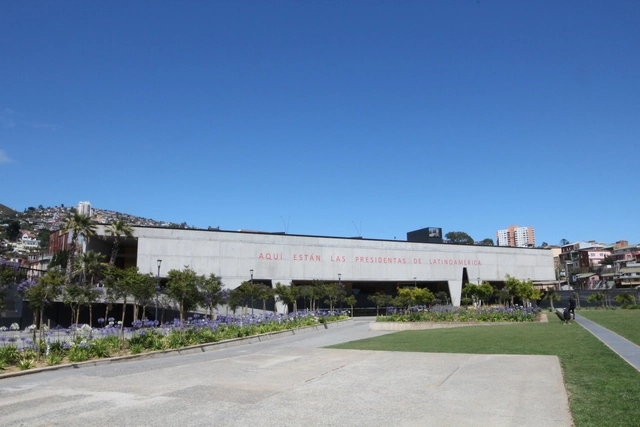
At a ceremony held on Monday, September 3, the Valparaíso Cultural Park, located in the Chilean city of the same name, was named the winner of the 3rd Rogelio Salmona Award. Organized by the Rogelio Salmona Foundation, the Latin American competition recognizes works whose architecture "clearly generates significant, open public spaces that are embraced and enjoyed by their community within a context of local and global communities."
Designed by the firm HLPS (Martín Labbé, Carolina Portugueis, Osvaldo Spichiger, and Jonathan Holmes), the Valparaíso Cultural Park is the result of rehabilitating the former Valparaíso prison, constructing a new cultural center, and converting the surrounding grounds into a public park.
Probably the only certainty we have about the 21st century is that there is no certainty at all. Global warming, job insecurity, geopolitical tensions, artificial intelligence, populism, the crisis of political models, automation, the concentration of wealth, global migration flows, the rapid urbanization of the Global South, and so-called fake news are just some of the topics dominating public debate.
Nothing is stable, and architecture, obviously, is no exception: automation, BIM methodology, augmented reality, and 3D printing are some of the main trends in the discipline, and both their impact and contribution spark a wide-ranging discussion within the profession. What is certain is that they are a reflection and consequence of the multiple transformations our society is undergoing.
Following the confirmation that the Architecture and Urbanism Biennial will return to Santiago after two editions in Valparaíso, the countdown has begun for the close of the call for applications to select the next curator and their team, who will define the conceptual and curatorial framework for the upcoming edition of the event.
While the 2017 edition, "Diálogos impostergables" (Unpostponable Dialogues), addressed national issues that the discipline needed to confront beyond design itself, for the upcoming edition, the Colegio de Arquitectos de Chile is seeking a curatorial team to address the processes of urban renewal, heritage conservation, and densification currently shaping Chilean cities. In this context, the XXI Biennial will be held in Santiago's Barrio Biobío, a historic commercial district in the Chilean capital currently undergoing simultaneous processes of conservation, gentrification, and real estate speculation.
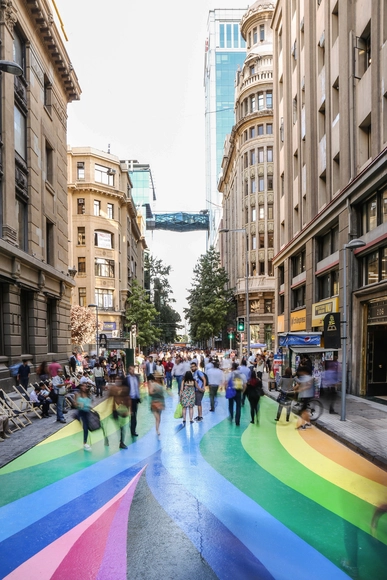
The project began as a temporary intervention backed by the Municipality of Santiago, taking advantage of the street's closure to vehicular traffic due to the construction of Line 3 of the Santiago Metro. Although its dismantling was scheduled for August of this year, today, Friday (August 31), Minister of Transportation Gloria Hutt confirmed to Chilean newspaper El Mercurio that Paseo Bandera would remain a permanent pedestrian space.
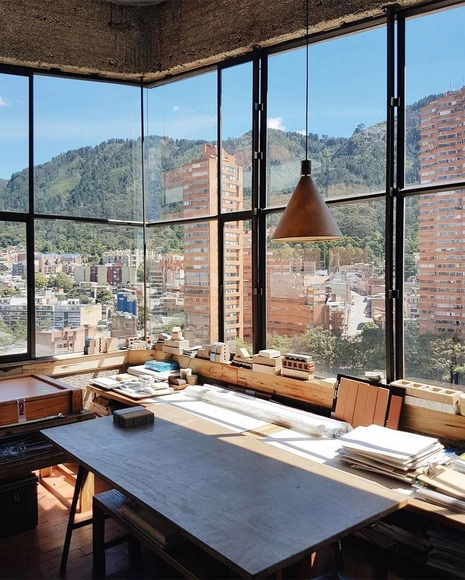
From the desk of Rogelio Salmona, with a wonderful view of Torres del Parque in Bogotá, we present our selection of the best Colombian architecture photography, captured by the followers of ArchDaily Colombia on Instagram.
Remember to tag your Colombian architecture photos on Instagram with the hashtag #ArchDailyCo for a chance to be featured in our upcoming roundups.
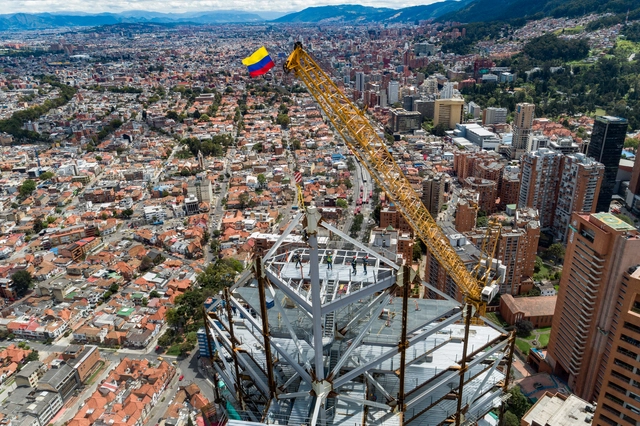
The ATRIO Towers —the tallest project in Colombia— reached a new milestone in Bogotá with the structural completion of its North Tower, the first of the development's skyscrapers, which has topped out at 201.6 meters and 46 stories.
During a ceremony held on Friday, August 24, on the rooftop of the North Tower, the final two steel beams—each 10 meters long and weighing 3.3 tons—were installed. The event symbolically marked the completion of 20 months of construction for the first phase of the skyscraper complex.
On this occasion, the project team —Claudia Torres, Sandro Maino, Ricardo Labra, Valentina Soto, and Laura Gallardo— share the story of the mechanized pier of Caldera, a symbol of the iron ore mining boom in Chile.
In the 1950s, small- and medium-scale copper mining went through a period of depression, giving rise to iron mining, which grew exponentially in the Atacama and Coquimbo regions. Many of the copper and saltpeter miners left unemployed by the crisis were absorbed by the flourishing iron mining industry.
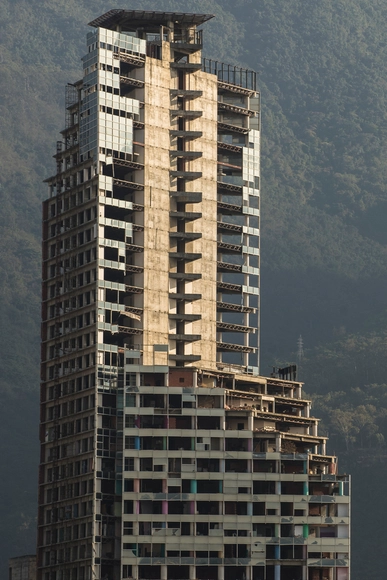
The last five stories of the Torre de David in Caracas have tilted 25 degrees following the largest earthquake to hit Venezuela in 100 years. The well-known building gained infamy as an unprecedented vertical "slum" when its construction was abandoned and squatters began to inhabit the unfinished structure.
The 190-meter skyscraper with 45 stories became Latin America's 8th tallest tower in the 1990s, but it was never completed. Officially known as the Centro Financiero Confinanzas when construction began in 1990, the project succumbed to Venezuela's 1994 banking crisis.
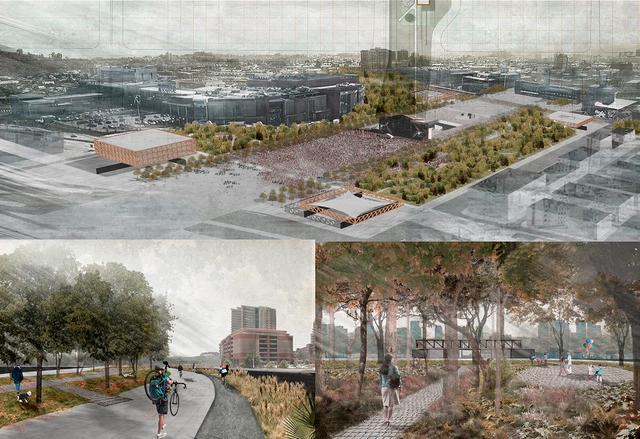
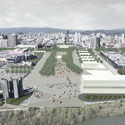
A proposal described as "a new esplanade guarded at its four corners by four new clearings: two public buildings and two programmed public spaces" is the winning design for the future Biobío Civic Esplanade in Concepción, Chile.
The project is the result of a competition launched last February by FESUR —the southern subsidiary of the State Railway Company in Chile— for the land that will be freed up once Concepción's railway line is placed underground. "Removing the railway barrier allows us to envision a system of significant, hierarchical public spaces capable of articulating the city's new relationship with the river," the organizers explained in the competition brief.
The future Biobío Civic Esplanade will integrate the current Plaza España, the Regional Government building, Plaza Bicentenario, Parque Bicentenario, and Parque Ribera Norte, as well as the Memorial to the Detained and Disappeared, the Biobío Regional Theater, the 27F Memorial, and Chile's second Museum of Memory, whose construction was recently postponed.
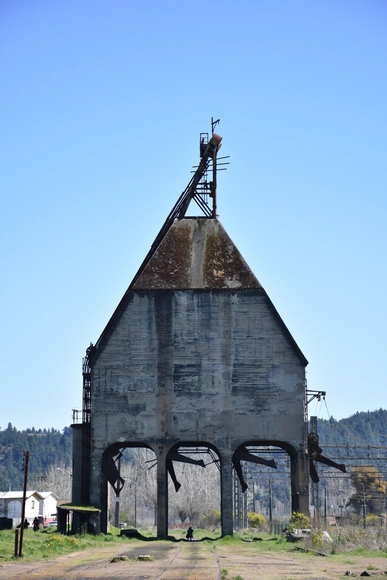
Together with an archaeologist and a visual artist, the team led by architect and University of Chile academic Claudia Torres has documented a series of industrial ruins in rural areas throughout Chile for the project “From Noise to Silence: Valuing Industrial Ruins in Rural Areas,” a research project funded by Fondart 2017.
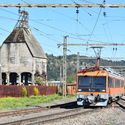
With a diameter of 100 meters and the capacity to service 36 steam locomotives simultaneously, the authors of this article—Claudia Torres, Sandro Maino, Ricardo Labra, Valentina Soto, and Laura Gallardo—argue that the San Rosendo railway workshops must be declared a Historical Monument in Chile.
From the viewpoints of the town of San Rosendo (Chile), the railway workshop complex can be appreciated in all its splendor, situated at the foot of the town, on the banks of the Biobío River, and connected to the imposing railway bridge that crosses the Laja River.
After analyzing 94 undergraduate student projects from 20 architecture schools across 8 regions in Chile, the jury of the 2018 Arquitectura Caliente Competition has announced the winning projects of its latest edition.
These projects span the entire country and encompass a wide range of typologies, from urban planning to student housing, alongside landscape architecture projects and structural initiatives for emergencies.
Below, we present the award-winning fourth and fifth-year projects:
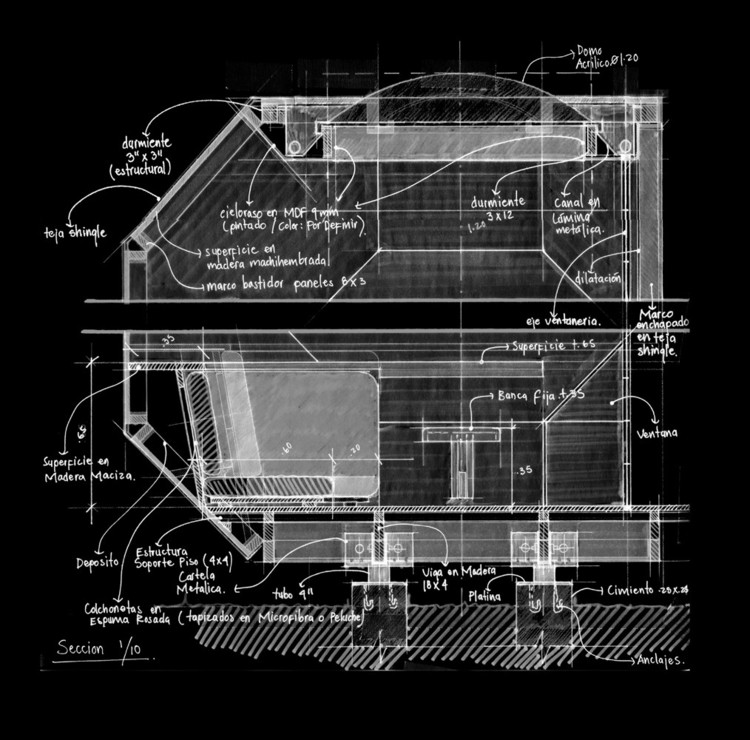
With more than 350 Colombian projects now published on ArchDaily, we celebrate this milestone with a curated selection that highlights the value of drawings in conceptualizing, designing, and constructing contemporary Colombian architecture.
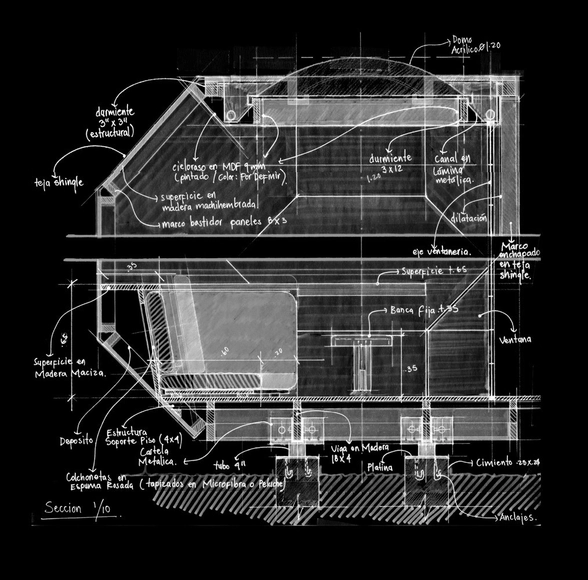
While drawing is often associated with a project's earliest conceptual stages, Colombian architects continue to use sketching to explain structure, program, and even construction details in an era otherwise dominated by the efficiency of 3D modeling and rendering.
This selection ranges from single-family homes to public parks, including mixed-use facilities, kindergartens, and university buildings across Colombia.
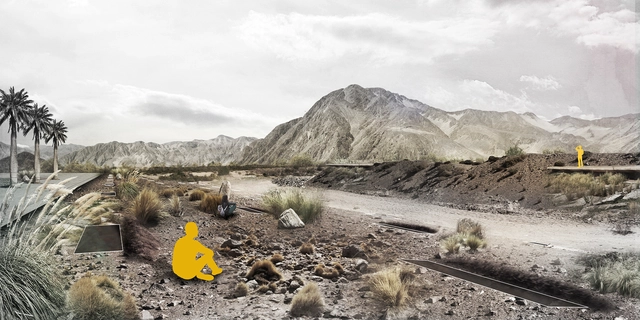
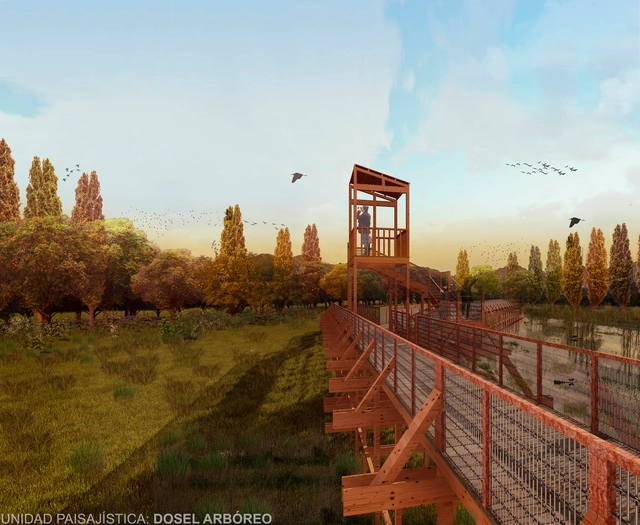
Designed by Milena Lara Silva, the project Ruta de las aves was selected as one of the 10 winners in the Thesis Project category of the 2018 Concurso Arquitectura Caliente (CAC 2018), a Chilean competition organized by Grupo Arquitectura Caliente and funded by the Ministry of Cultures, Arts, and Heritage.
The constant industrial threats endangering the delicate wetland ecosystems are primarily the result of Chile's weak environmental legislation. In the rural sector of Trumao, 11 kilometers from the city of La Unión, this has led to the gradual degradation of its forested wetland. This decline risks not only its biodiversity but also local communities that have persisted since ancient times thanks to the dynamic landscape and its natural resources—both of which are vital for their survival, economy, and, above all, their culture.
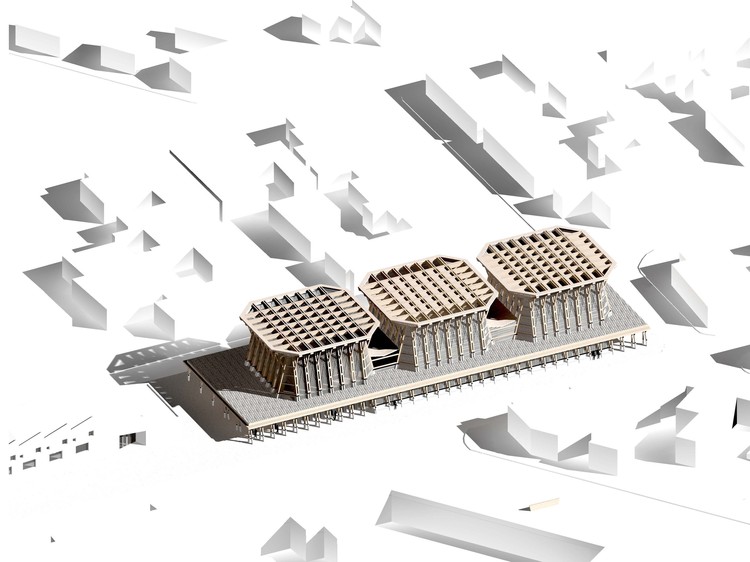
On Friday, August 10, the community of Licantén, Chile, gave its final approval to a new project by Chilean architect Sebastián Irarrázaval. The Licantén Theater, built primarily of laminated timber, will span 2,500 square meters and require an estimated investment of approximately 3 billion Chilean pesos (USD 4.47 million).
The Licantén Theater is developed under the Cultural Donations Act, resulting from a public-private partnership involving the Fundación la Fuente —the organization behind the Arauco Cultural Center and the Constitución Public Library—, the forestry company Arauco, and the Municipality of Licantén. Following community approval, the next step is "to apply for regional funds to finance its construction," Irarrázaval explained in an interview with ArchDaily.
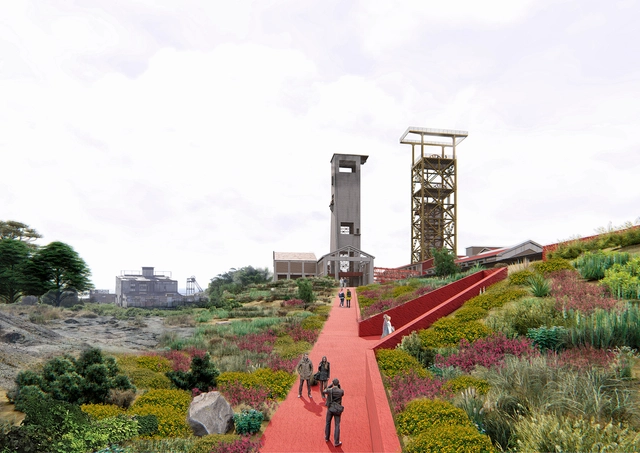
Designed by Nicolás Moraga, the project Chambeque Ruins Cultural Park was selected as one of the 10 winners in the Thesis Projects category of the 2018 Arquitectura Caliente Competition (CAC 2018), a Chilean contest organized by Grupo Arquitectura Caliente and funded by the Ministry of Cultures, Arts, and Heritage.
A ruin does not only signal the end of a cycle; it is also the first stage of a long process of change. Based on this premise, the project proposes the progressive recovery of the Chambeque area through a series of architectural interventions that will shape a new public, cultural, and educational park for the city of Lota and the region.






4.jpg?1535587028 "Cortesía de ATRIO")
1.jpg?1535586996 "Cortesía de ATRIO")




.jpg?1534952868 "© Sandro Maino + Claudia Torres")
.jpg?1534953051 "© Sandro Maino + Claudia Torres")