40 Colombian Projects Explained Through Their Drawings

Subscriber Access

With more than 350 Colombian projects now published on ArchDaily, we celebrate this milestone with a curated selection that highlights the value of drawings in conceptualizing, designing, and constructing contemporary Colombian architecture.

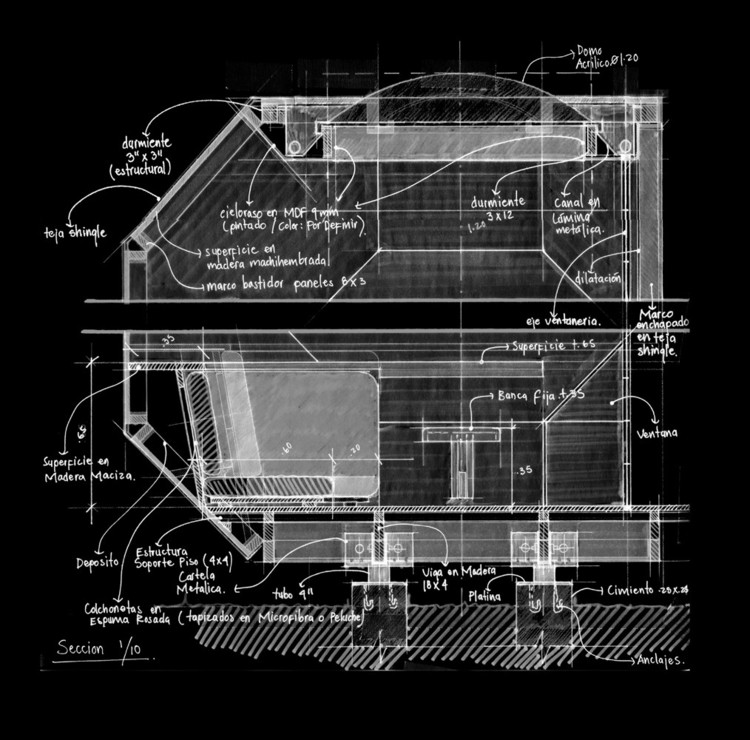
While drawing is often associated with a project's earliest conceptual stages, Colombian architects continue to use sketching to explain structure, program, and even construction details in an era otherwise dominated by the efficiency of 3D modeling and rendering.

This selection ranges from single-family homes to public parks, including mixed-use facilities, kindergartens, and university buildings across Colombia.

40 Colombian Projects Explained Through Their Drawings - Image 11 of 4140 Colombian Projects Explained Through Their Drawings - Image 15 of 4140 Colombian Projects Explained Through Their Drawings - Image 18 of 4140 Colombian Projects Explained Through Their Drawings - Image 37 of 4140 Colombian Projects Explained Through Their Drawings - More Images+ 36

Content Loader

Image gallery

See allShow less
About this author
Cite: Valencia, Nicolás. "40 Colombian Projects Explained Through Their Drawings" [40 obras colombianas explicadas a través de sus dibujos] 04 Jul 2026. ArchDaily. Accessed . <https://www.archdaily.com/1114707/40-colombian-projects-explained-through-their-drawings> ISSN 0719-8884
© Manuel Villa Arquitectos. ImageHabitable Polyhedron / Manuel Villa Arquitectos

通过图纸解析的40个哥伦比亚建筑作品

You've started following your first account!

Did you know?

You'll now receive updates based on what you follow! Personalize your stream and start following your favorite authors, offices and users.