Content Editor at ArchDaily Mexico. Architect by UNAM (2018). Her interests focus on exploring the relationship of the body with architecture through dance. She has collaborated with different international choreographers who explore dance and architecture as an event. Twitter / Instagram: @monicarellano_
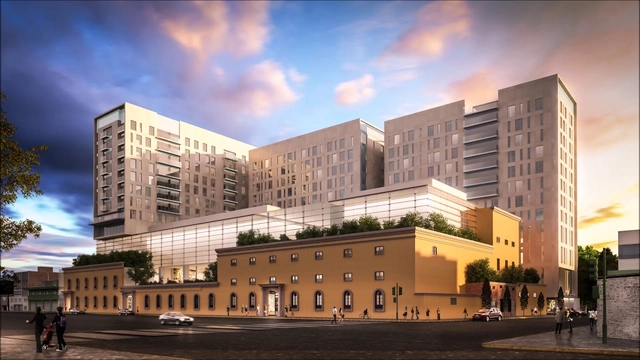
Paseo Molino is a new complex—comprising residential and corporate towers alongside a commercial zone—set to open soon at the Antiguo Molino de La Unión in Toluca, State of Mexico, a site with over 220 years of history. Designed by architect Samuel Chávez, the project involved restoring the historic structure using traditional construction techniques, including adobe, masonry, and reclaimed antique timber.
For Sofía von Ellrichshausen, architectural representation is deeply tied to how we understand and attribute meaning to our surroundings. Architecture, she believes, is not only a service for others but must also be, in her own words, 'a service for oneself.' This is reflected in many of her artistic works, which explore and seek to understand light, shadow, and color within spaces. At the Chilean firm Pezo von Ellrichshausen—which she co-founded with Mauricio Pezo—disciplinary boundaries blur. For Sofía, art and architecture merge in a practice aimed at understanding the world we inhabit.
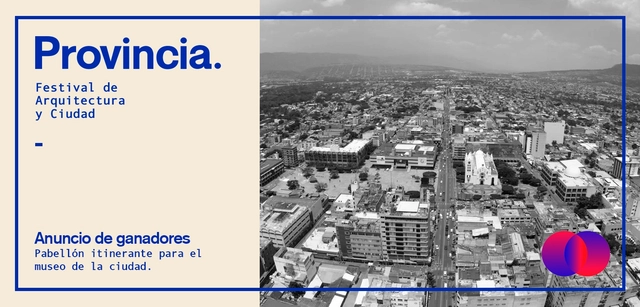
Festival Provincia aims to create a space open to dialogue and the exhibition of civic issues, emphasizing responsible participation in the architectural development of the provinces. Tuxtla Gutiérrez lacks high-quality urban space, with a notable absence of planning and vision regarding project impacts. Furthermore, there is a constant drain of local talent, driven by a myriad of reasons that foster the belief that success is only possible in major cities through large-scale projects.
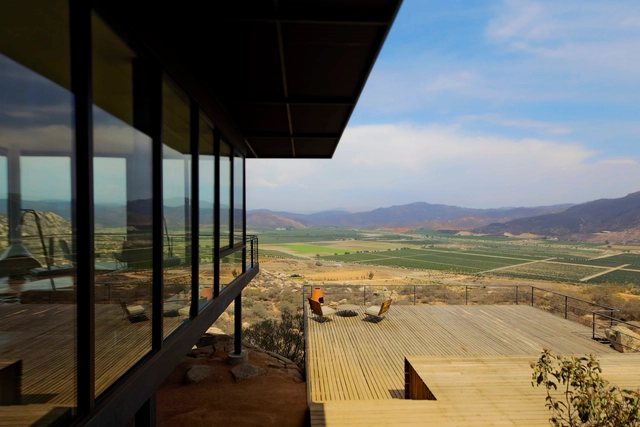
Valle de Guadalupe is a region in the state of Baja California, Mexico, with a climate ranging from arid to Mediterranean, which has allowed it to become one of the country's most important wine-producing areas. In recent years, however, it has been threatened by overtourism and real estate speculation.
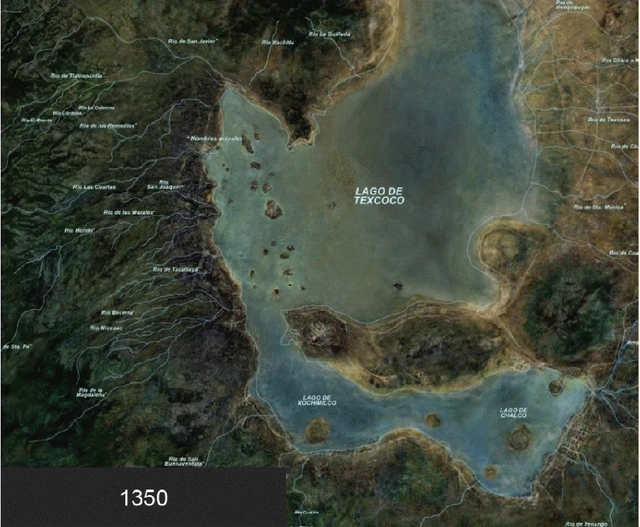
The mismanagement of water in a city built on a former lakebed—as is the case with Mexico City—has become a daily and cyclical struggle over the years. Consequently, various authors have studied different ways to address the cataclysmic impact of denying a site's geographical history. However, Mexico City's water crisis is not limited to constant flooding; it also involves a drinking water supply that is often insufficient and unequally distributed across different areas. This is due to an inefficient underground distribution system, adding further complexity to an issue that remains a constant challenge in urban planning and infrastructure.
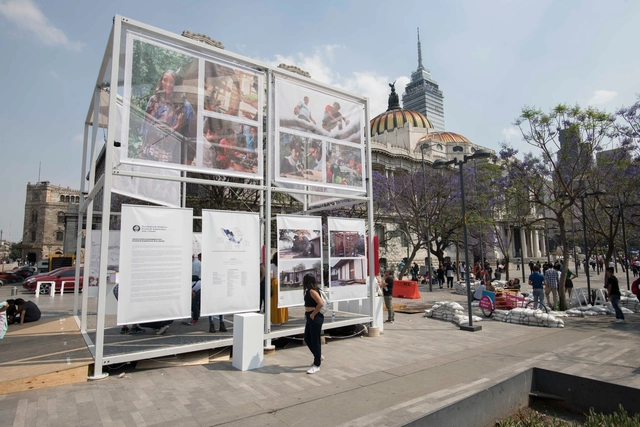
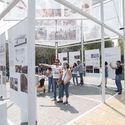
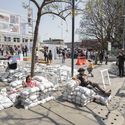
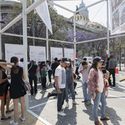
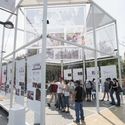
CUBO is the name of the installation created by the School of Architecture, Art, and Design at Tecnológico de Monterrey, which was presented in March at Alameda Central in Mexico City. The pavilion was designed as an open, flexible, and itinerant meeting point, hosting cultural events as well as exchanges of ideas and goods. CUBO (Urban Cell for Well-being and Opportunities) is a social innovation project that served as a stage for civic engagement, fostering participatory processes in communities through recreation, reconciliation, and learning.
Mariam Kamara is the founder and director of Atelier Masōmī in Niamey, Niger, an architecture firm whose interests lie in designing solutions relevant to spatial problems inherent in the developing world, in a cultural, historical and climatic way. She is a founding member of the united4design collaborative office in Seattle, where she worked on two major projects in West Africa. Her tenure as Associate Associate Professor of Urban Studies at Brown University began in the spring of 2017.
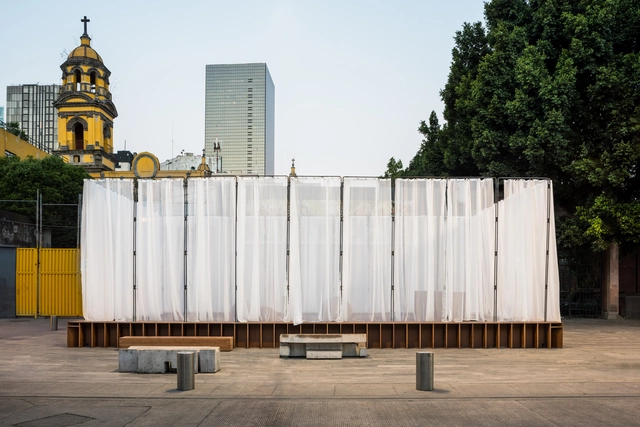
Tezontle Ludens is the name of the winning project of the Arquine Competition No. 21 | Mextrópoli Pavilion 2019, which opened on Friday, March 8, in Mexico City's Alameda Central alongside a series of pavilions designed to activate public space. The pavilion, built by Factor Eficiencia and designed by Suma Estudio (Roberto Aguilar, Diego García, Fernando Franco, Diego Aguilar, and Jalil Miguel), was described by the jury as "a simple, well-narrated playful experience, materialized in a lightweight space and a commitment to subtlety. The project communicates with that same clarity, without discursive excess or unnecessary justification."
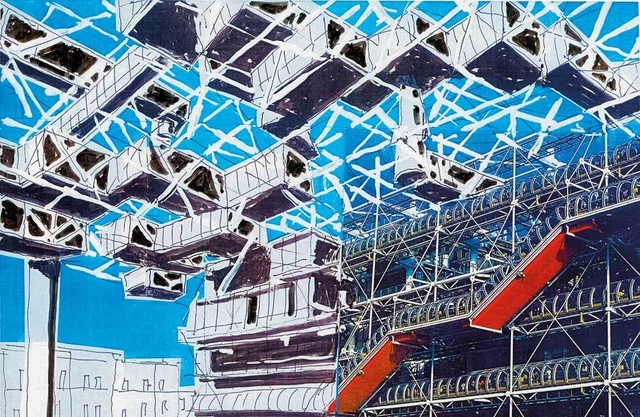
Yona Friedman is a French architect and urban planner with more than 92 years of experience that has led him to participate in numerous events, including the Venice Biennial and the Shanghai Biennial. One of his most important works was published in 1958, entitled L'Architecture Mobile, which exposed one of his most ambitious projects named: "La Ville Spatiale", a utopia that recycled mega-structures of existing cities to provide citizens with the chance to live with complete flexibility in their decisions.
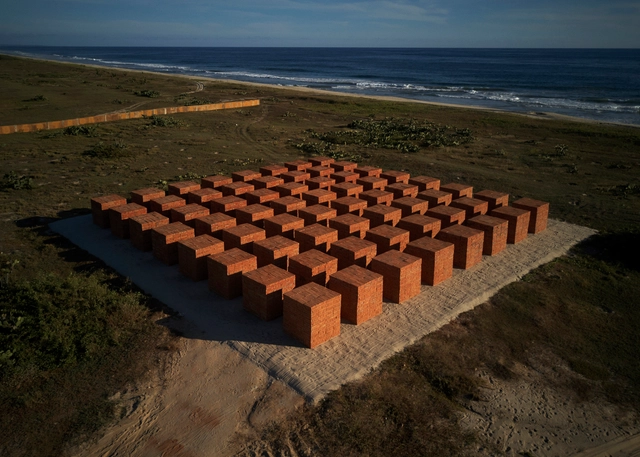
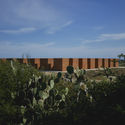
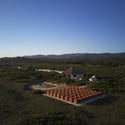
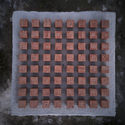
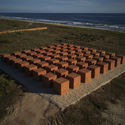
Atlantes is the new monumental installation by Mexican artist Bosco Sodi, presented by Galería Hilario Galguera, Blain | Southern, and Kasmin. Situated on the coast of Oaxaca, near Casa Wabi, in the largely uninhabited area near Puerto Escondido, Mexico, Atlantes is described as "the region's most ambitious land art project in recent years."
MASA is a gallery founded in Mexico City by Héctor Esrawe, Cristobal Riestra, Agé Salajõe, Brian Thoreen, Roberto Díaz Sesma, and Isaac Bissu. The space was designed by Savvy Studio, a design and architecture firm based in New York, Mexico City, and Monterrey that works across various typologies worldwide, including boutique hotels, restaurants, retail spaces, art galleries, and museums.
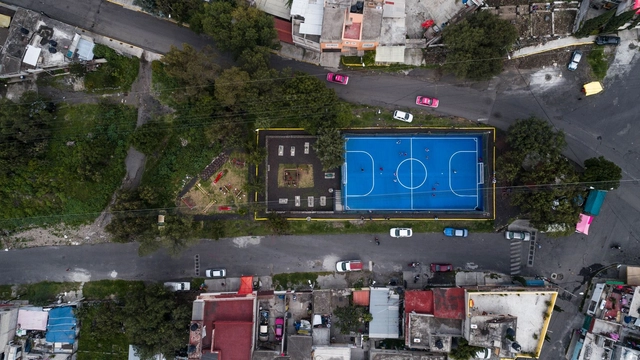
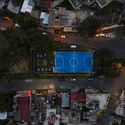
ALL Arquitectura is a Mexican firm that focuses on developing projects at both urban and architectural scales through methodologies rooted in participatory design. One of these projects is Cancha “LA DOCE”, a collaborative initiative born from a network and a proposal for change driven by the need to develop high-quality public spaces in marginalized areas of various cities worldwide. Drawing on an activity deeply woven into the lives of local residents, ALL Arquitectura leveraged soccer as a design catalyst to encourage participation, observation, and community life.
Known as Latin America's leading art fair, ZONAMACO held its 2019 edition from February 6 to 10 at Mexico City's Centro Citibanamex. The event showcased everything from historical modern art masterpieces to contemporary works by global artists, collectible design pieces, and special editions.
Architects Ignacio Urquiza and Bernardo Quinzaños present "ESSAYS: The Architectural Process of 2008-2018," a monograph that celebrates and concludes the first stage of their careers, offering a critical and retrospective look at the projects and collaborative processes they have developed over the last 10 years.
For its 66th edition, the Progressive Architecture (P/A) Awards recognize unbuilt projects that demonstrate overall design excellence and innovation. The evaluations took place in December 2018, and the winners will be honored at a ceremony in New York in February 2019.
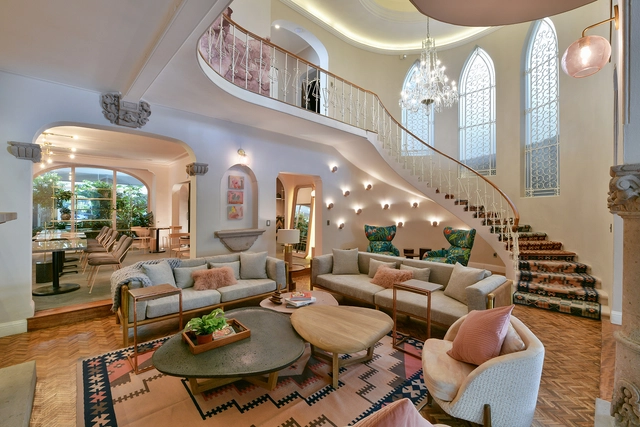
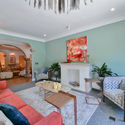
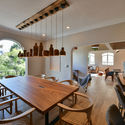
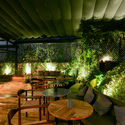
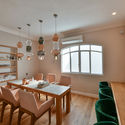
Residencia WW is a project in Mexico born from the idea of fostering community among women. Located in a 1920s house at 102 Edgar Allan Poe Street in Polanco, Mexico City, the space functions as a social and business club designed to build and support this community's growth.
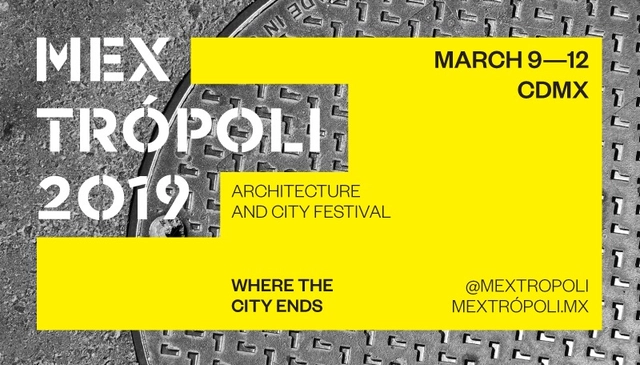
Mextrópoli is a ludic and reflexive event that heightens the voices of architects, city planners and authorities to generate knowledge about the city that occupants inhabit. At Mextrópoli, public spaces are filled with pavilions, panel discussions that involve prominent actors in issues such as urbanism and public policy, as well as a strong selection of speakers. This program seeks to include all citizens. Students, activists, urban planners and architects are welcome to experience the extraordinary city.
In its sixth edition, the Mextrópoli Architecture and City Festival will propose new ways of thinking about the city as an open territory that is continually redefining its limits.
For the sixth time, INFONAVIT, through CIDS, has launched the call for entries for the Sixth Student Competition 2018, as part of its effort to promote and encourage creative practices toward new forms of construction, as well as to achieve better intra-urban social housing based on an efficient, compact, sustainable, and regional model.
The objective of this competition is to develop projects capable of adapting to the specific conditions of the territory and its inhabitants. Beyond defining a housing prototype, the goal was to identify processes and understand replicable procedures. This requires engaging with the community, listening to their stories, and understanding their dynamics and customs, as well as conducting extensive historical research to discover how ways of living have provided valuable lessons for housing design in each region.
.jpg?1553787777)

_11.37.22.jpg?1553103497&format=webp&width=640&height=580)


_13.49.37.jpg?1552593271&format=webp&width=640&height=580)






.jpg?1551729230&format=webp&width=230&height=230&crop=true)
.jpg?1551729279&format=webp&width=230&height=230&crop=true)
.jpg?1551729209&format=webp&width=230&height=230&crop=true)