Fernanda Castro

Chilean architect from the Pontificia Universidad Católica de Chile. Content Director at DAAily Platforms, working at ArchDaily for over 10 years.

BROWSE ALL FROM THIS AUTHOR HERE

Total Chaos 2019: A Space to Learn and Connect Architecture with the 3D Visualization World

Subscriber Access | 

Last week, Chaos Group returned to Bulgaria presenting the latest and most innovative within the world of technology and visualization through the Total Chaos 2019 conference. With more than 50 specialists in the field, the event was divided into a series of talks and masterclasses where ArchDaily had the opportunity to participate to cover what was a remarkably enriching instance for all those involved in the world of architecture and the creative industry.

In this second version, Total Chaos provided a shared space for 3D artists and developers to connect and grow, as they explore how topics like AI, real-time ray tracing, light fields and collaborative VR will continue to change professional workflows. 
14 Outstanding Concert Halls: A Perfect Match Between Acoustics and Aesthetics

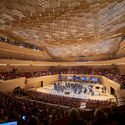
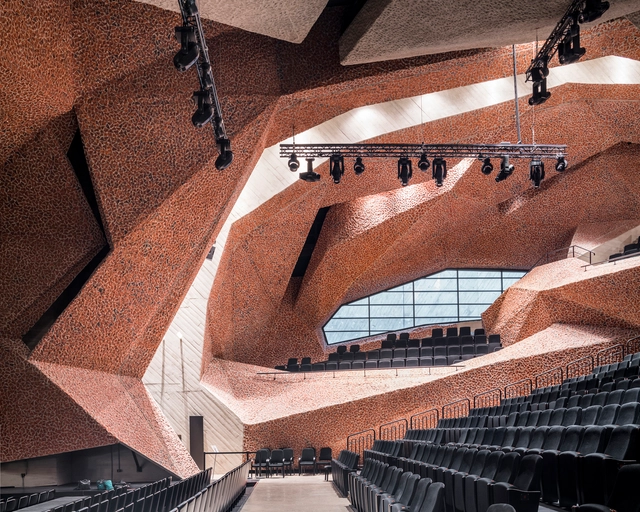
When we think about a perfect match between acoustics and good design it may not be as easy as it seems. A number of technical decisions in order to make an interior space acoustically efficient -and to achieve its programmatic purpose correctly- can make some of the architect's design intentions fade and be replaced by standard and prefabricated panels.

In this article, we present a selection of architecture projects that are able to create a memorable visual impact as well as an impeccable interior solution for acoustics. These are our favorite 14 music venues that fascinate inside and out.

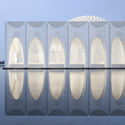
14 Outstanding Concert Halls: A Perfect Match Between Acoustics and Aesthetics - Image 1 of 414 Outstanding Concert Halls: A Perfect Match Between Acoustics and Aesthetics - Image 2 of 414 Outstanding Concert Halls: A Perfect Match Between Acoustics and Aesthetics - Image 3 of 414 Outstanding Concert Halls: A Perfect Match Between Acoustics and Aesthetics - Image 4 of 414 Outstanding Concert Halls: A Perfect Match Between Acoustics and Aesthetics - More Images+ 27

Call for ArchDaily Interns: Summer 2019

is looking for a motivated and highly-skilled architecture-lover to join our team of interns for Summer 2019! An ArchDaily Content internship provides a unique opportunity to learn about our site and write engaging, witty and insightful posts.

Pdda: A Series of Small Architectural Drawings

Subscriber Access | 

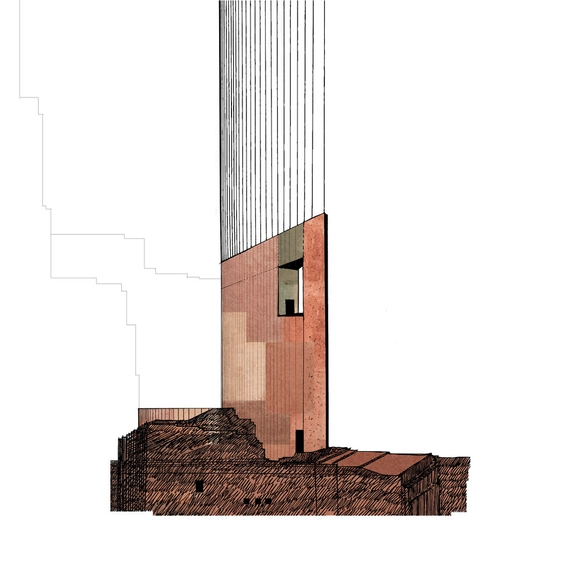
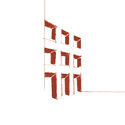
Italian architect Gaetano Boccia has been researching drawings and architectural representation for the past two years. The Pdda (piccoli disegni di architettura) project was born with the intention of sharing Boccia's thoughts, which he has always cataloged and kept in notebooks.

Referring to no particular buildings, these drawings are part of an inspirational process that takes place in the architect's daily context and complex surroundings of Naples and Italian culture.

Pdda: A Series of Small Architectural Drawings - Image 1 of 4Pdda: A Series of Small Architectural Drawings - Image 2 of 4Pdda: A Series of Small Architectural Drawings - Image 3 of 4Pdda: A Series of Small Architectural Drawings - Image 4 of 4Pdda: A Series of Small Architectural Drawings - More Images+ 20

Infographic: The Pritzker Architecture Prize

Subscriber Access | 
Infographic: The Pritzker Architecture Prize - Featured Image
© Lena Pak

Dealing with data analysis and communication is an important part when it comes to mediating between decision-makers and residents. Architect and Urbanist Lena Pak has developed a personal interest for data visualization in order to improve the communication process in a clear and effective way and she has shared with ArchDaily her last project based on the Pritzker Architecture Prize. A dynamic and interactive infographic that is meant to generalize information about the prize and to highlight curious facts of its distribution.

"MAKE IT ISO!", A Series of Isometrics Based on Iconic Movies and TV Series

Subscriber Access | 

"MAKE IT ISO!", A Series of Isometrics Based on Iconic Movies and TV Series - 1 的图像 4"MAKE IT ISO!", A Series of Isometrics Based on Iconic Movies and TV Series - 2 的图像 4"MAKE IT ISO!", A Series of Isometrics Based on Iconic Movies and TV Series - 3 的图像 4"MAKE IT ISO!", A Series of Isometrics Based on Iconic Movies and TV Series - 4 的图像 4MAKE IT ISO!, A Series of Isometrics Based on Iconic Movies and TV Series - More Images+ 8

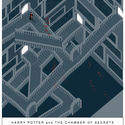
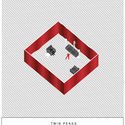
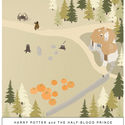
The passion for cinema and TV shows, combined with that for scenography and architecture, led Italian architect Riccardo Masiero to play with the different spaces and dimensions of the elements that make movies in order to create "MAKE IT ISO!", a series of drawings portraying famous movies and TV icons such as Breaking Bad, Twin Peaks, Harry Potter, Star Wars, The Shining and UP in an architectural way.

These illustrations represent iconic scenes of TV and cinema through the isometric illustration method, giving an overall picture of the construction of the scene, as well as providing a different point of view to the observer.  

Keep reading to see the full "MAKE IT ISO!" series and the author explaining his work.

re:design Celebrates Bauhaus 100 with Illustrated Posters

Subscriber Access | 

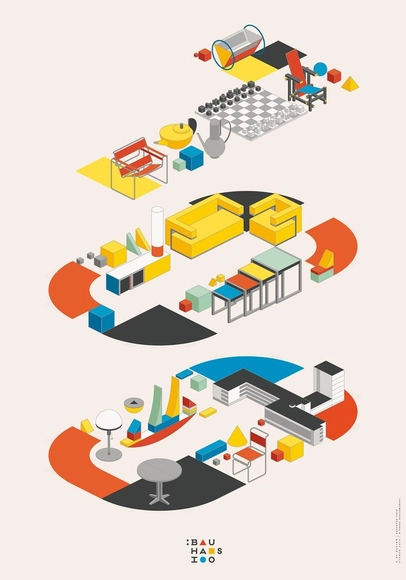
Graphic designers Eurydyka Kata & Rafał Szczawiński from re:design have shared with us some of their most recent designs celebrating Bauhaus' 100th Anniversary. Inspiration for these posters was taken directly from Bauhaus' most iconic designs. "For this poster, we researched some of the most famous designs from the Bauhaus school: furniture, toys, appliances, and recreated them isometrically. Both the drawing style and colors are inspired by Bauhaus art and style. This was great fun to work on and we're glad we could pay tribute to one of the most important institutions in the history of design."

INSPIRELI AWARDS Announces Student Contest Finalists

Subscriber Access | 

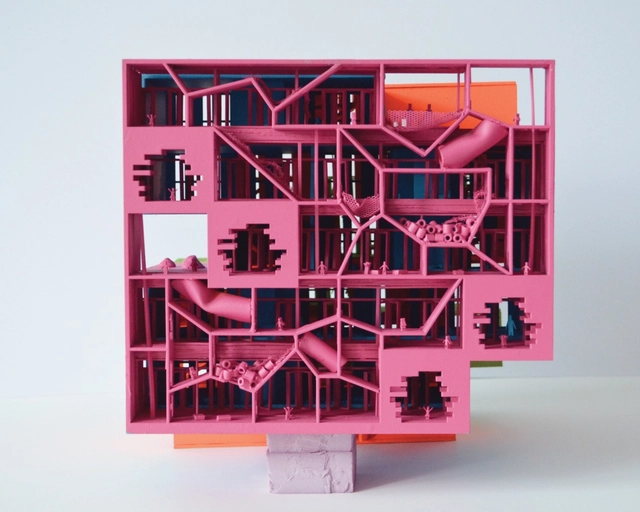
INSPIRELI AWARDS is proud to announce the first three projects entering into the contest finale. This global student contest enables new talents to tell their stories and raise awareness about their own world view before they get their chance to build it.

The following three projects were selected through the international semifinal jury based on originality and subsequently approved by the chairman of INSPIRELI AWARDS jury. All three projects will compete in the final for having his or her name engraved on the original “Wings to the Future” created by world-renowned designer Bořek Šípek.

The Best Architectural Drawings of 2018

Subscriber Access | 

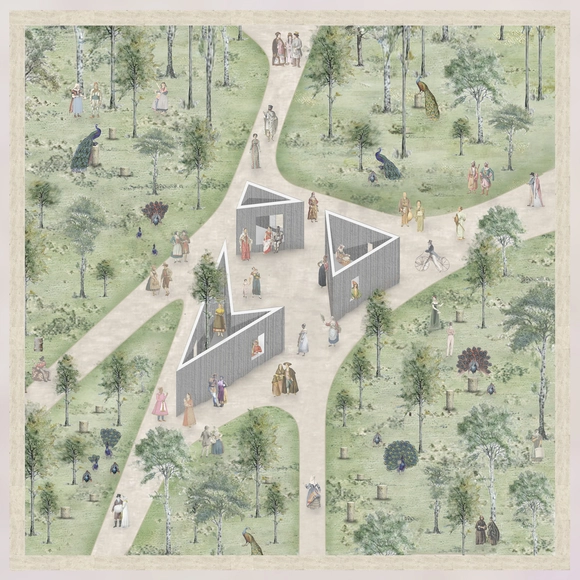
With the mission of providing tools and inspiration to architects all around the world, ArchDaily’s curators are constantly searching for new projects, ideas and forms of expression. For the past three years, ArchDaily has showcased the best discoveries of each year, and in keeping with tradition, we would like to share the best architecture drawings published throughout 2018.

What is the role of contemporary drawing in architecture? We approach the definition of drawing as design itself. Drawings are used to explain principles, to deliver ideas, to construct new architecture, and to document creative processes.
Below you will see the selection of drawings arranged under six categories: Context, Architectural Drawings, Sketches & Hand-drawn, Digital Collages, Conceptual Drawings & Diagrams and Animated Gifs. Each chosen drawing strengthens the proposed construction or enhances the built work.

We also invite you to review collections from previous years here or other drawing-related posts selected by our editors in the following link.

Architecture That Uses Meshes and Nets for Escape, Play and Rest

Subscriber Access | 

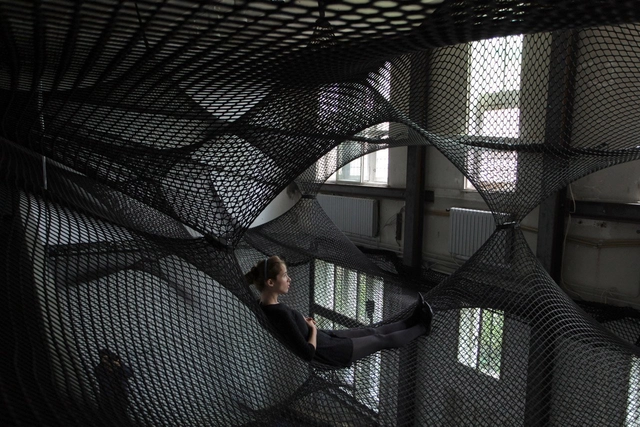
Architects use meshes and nets as a way to brighten up homes, hostels, and even office spaces. Functioning as a hammock, mesh establish a connection between floor levels. This playful feature often creates unexpected places for leisure, escape, and rest. Below, we've selected 17 projects that feature nets and meshes.

Wood and Concrete: Impressive Examples in Indian Architecture

Subscriber Access | 
Wood and Concrete: Impressive Examples in Indian Architecture  - Featured Image
© Shamanth Patil J.

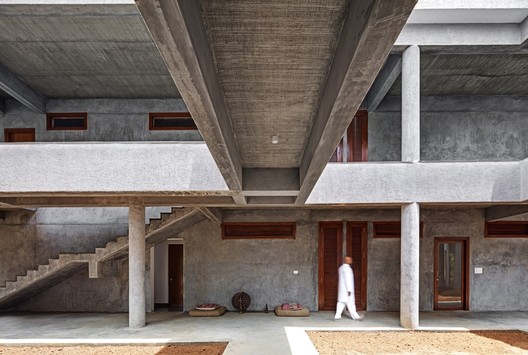
Greatly influenced by the modern movement--and in particular the presence of Le Corbusier--contemporary Indian architecture reflects a mixture of traditional and western references. Using mainly local materials such as brick, concrete and stone, Indian buildings stand out with their high visual impact and a assertive heaviness. 

Because of its scarcity, wood is mostly used in details and finishes rather than as main structures. Some of the most successful architects in India have managed to gracefully balance the use of concrete and wood in a gentle gesture that evokes elegance and rough textures.

Here we present some of the best examples of contemporary Indian architecture that have used both concrete and wood in a harmonious and attractive way.

13 Instagram Accounts That Showcase the Diversity of Facades Around the World

Subscriber Access | 
13 Instagram Accounts That Showcase the Diversity of Facades Around the World - Image 1 of 4
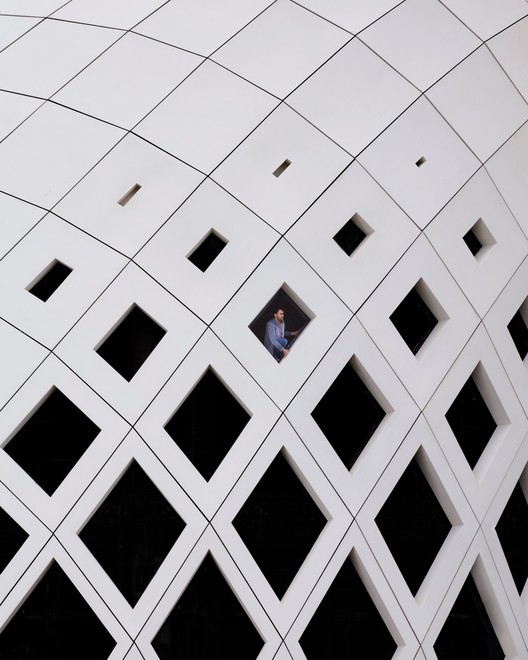
Instagram user @serjios (Serge Najjar). ImageZaha Hadid in Beirut

In recent years, social media (especially Instagram) has become an extremely important tool in the field of architecture. Instagram has become the go-to visual platform for showcasing a wide variety of architectural typologies and styles, city views, and stunning edifices that often go unnoticed. While these buildings may seem ordinary to the everyday passerby, they become objects of art for not only architects but those who stop to take notice of their design.

Below we have selected 13 Instagram accounts dedicated to highlighting facades and walls from around the world, showcasing the diversity of our cities.

Contemporary Canadian Wooden Architecture in Photos and Drawings

Subscriber Access | 

Contemporary Canadian Wooden Architecture in Photos and Drawings - Image 1 of 4Contemporary Canadian Wooden Architecture in Photos and Drawings - Image 2 of 4Contemporary Canadian Wooden Architecture in Photos and Drawings - Image 3 of 4Contemporary Canadian Wooden Architecture in Photos and Drawings - Image 4 of 4Contemporary Canadian Wooden Architecture in Photos and Drawings - More Images+ 39

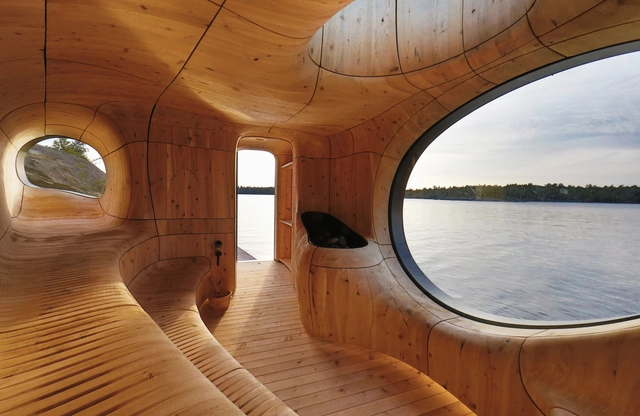
Today we celebrate Canada Day by paying a special tribute to timber construction and Canada's close ties with wood--as evidenced by its maple tree leaf emblem.

Canadian architects have excelled in timber design and architecture at various scales. These 15 examples of Canadian timber projects and their drawings range from temporary installations to an 8-story high-rise wooden structure building. With sustainability and precision in the details, wood continues, and will always remain, one of our favorite building materials.

Sushi Bar Designs: 10 Restaurant Interiors Around the World

Subscriber Access | 

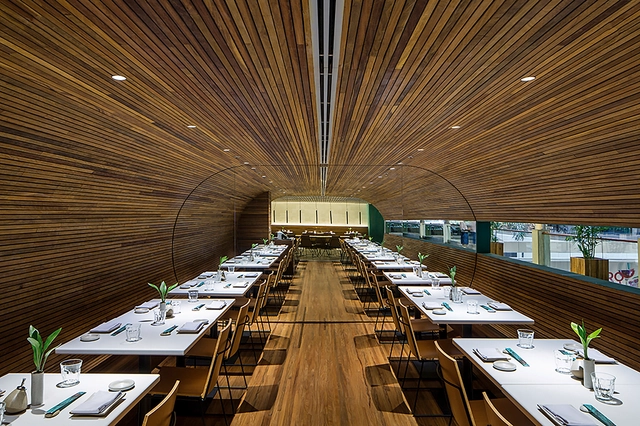
Sushi, one of Japan’s most popular and traditional dishes has now established itself as a worldwide favorite for people all around the globe and (indeed) for architects, especially. Many countries have established sushi culture into their menus and restaurants from Spain to Dubai have adapted Japanese architecture to create the perfect space for eating sushi. The key to these serene interiors rely on Japanese interior qualities such as soft illumination, wooden finishings and textures that create the right environment.

Since June 18th is World Sushi Day, we are celebrating with this selection of 10 sushi bars and restaurants from all around the world!

Explore These Architecturally Innovative Bookcases

Subscriber Access | 

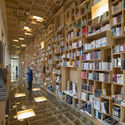
At first, books were kept in chests but as they became published in bulk they moved into the cupboard. The doors came off and the bookcase began to evolve. Today, bookcases can be integral architectural elements that shape space and, in some cases, even light. In celebration of International Day of the Book on April 23rd, ArchDaily compiled this round-up of architecturally, innovative bookcases.

Scroll down to see inventive architectural book storage from Alberto Kalach, ARCHSTUDIO, Toyo Ito, and more.

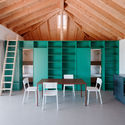
Explore These Architecturally Innovative Bookcases - Image 1 of 4Explore These Architecturally Innovative Bookcases - Image 2 of 4Explore These Architecturally Innovative Bookcases - Image 3 of 4Explore These Architecturally Innovative Bookcases - Image 4 of 4Explore These Architecturally Innovative Bookcases - More Images+ 12

Celebrate World Water Day With These 20 Designs That Feature Water Elements

Subscriber Access | 
Celebrate World Water Day With These 20 Designs That Feature Water Elements - Image 5 of 4
© Fernando Guerra | FG + SG

March 22 is World Water Day, an annual international celebration launched and organized by the United Nations. The goal of the day is to raise awareness about a wide range of water-based issues from around the world. This year’s theme is “Nature From Water”, which invites everyone to think about how nature can provide solutions to the water challenges we face today.

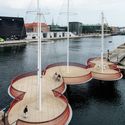
To celebrate World Water Day this year, we’ve rounded up 20 of our favorite projects that utilize water as a central design feature. Whether it be Zumthor's Thermal Vals or Chritso and Jeanne-Claude's Floating Piers, water has been playing an important role in architectural design and in demarcating the boundaries of nature against our built environment.

Celebrate World Water Day With These 20 Designs That Feature Water Elements - Image 1 of 4Celebrate World Water Day With These 20 Designs That Feature Water Elements - Image 2 of 4Celebrate World Water Day With These 20 Designs That Feature Water Elements - Image 3 of 4Celebrate World Water Day With These 20 Designs That Feature Water Elements - Image 4 of 4Celebrate World Water Day With These 20 Designs That Feature Water Elements - More Images+ 16

18 Different Projects That Feature the Color Green

Subscriber Access | 
18 Different Projects That Feature the Color Green - Image 5 of 4
© Maarten Willemstein

Over the centuries green has signified many emotions; love, jealousy, health, and more recently the environment. Particularly in the middle ages, it was used to suggest wealth and riches, being used by Leonardo da Vinci as the color of Mona Lisa’s dress. It has also been part of the important tradition to wear green on St. Patrick’s Day as part of the celebrations, a custom in Ireland that dates as far back as 1640.

When it comes to architecture, green color buildings stand out in cities that are usually abundant with brick, concrete and steel and their monochrome palette. In 2017 we saw the revitalizing shade of green, ‘greenery’, being named Pantone’s Color of the Year so it’s no wonder that there are copious numbers of buildings and interiors adorning such a refreshing tone.

Is green the new black? It’s up to you to decide as you scroll through the 18 gorgeous projects below featuring green with such pride.

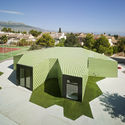
18 Different Projects That Feature the Color Green - Image 1 of 418 Different Projects That Feature the Color Green - Image 2 of 418 Different Projects That Feature the Color Green - Image 3 of 418 Different Projects That Feature the Color Green - Image 4 of 418 Different Projects That Feature the Color Green - More Images+ 14

Alvaro Siza's New Church of Saint-Jacques de la Lande Through the Lens of Ana Amado

Subscriber Access | 
Alvaro Siza's New Church of Saint-Jacques de la Lande Through the Lens of Ana Amado - Image 5 of 4
© Ana Amado

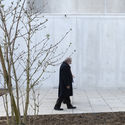
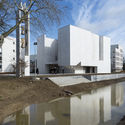
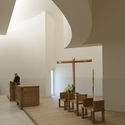
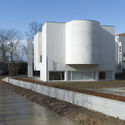
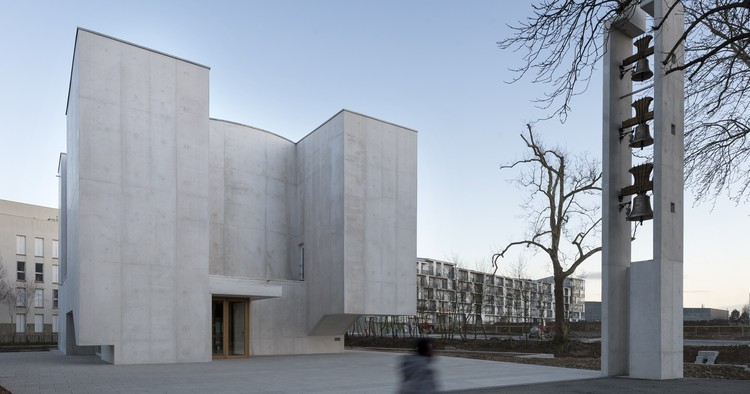
Architecture photographer Ana Amado has shared with us a set of photographs featuring Álvaro Siza's recently inaugurated Church of Saint-Jacques de la Lande, in Rennes—the first church built in Brittany, France this century.

As in many other Siza buildings, this church is built in white concrete and pays special attention to the natural light, which bathes the altar, tabernacle, pulpit and baptismal font from above. Externally, different volumes—blocks, cylinders and incisions—add to the overall mass of the building, distinguishing it from the neighboring housing blocks, while the use of few openings helps to establish a solid, permanent presence in the natural environment. Check Ana Amado's set of photographs below: 

Alvaro Siza's New Church of Saint-Jacques de la Lande Through the Lens of Ana Amado - Image 1 of 4Alvaro Siza's New Church of Saint-Jacques de la Lande Through the Lens of Ana Amado - Image 2 of 4Alvaro Siza's New Church of Saint-Jacques de la Lande Through the Lens of Ana Amado - Image 3 of 4Alvaro Siza's New Church of Saint-Jacques de la Lande Through the Lens of Ana Amado - Image 4 of 4Alvaro Siza's New Church of Saint-Jacques de la Lande Through the Lens of Ana Amado - More Images+ 48