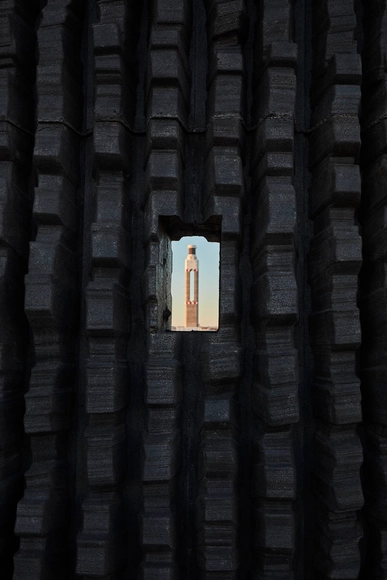
Not everyone is aware of the existence and operation of the Cerro Dominador solar power plant in the Antofagasta region of northern Chile.
Architect and Project - Team Lead at ArchDaily Instagram: @ fabe.de
Not everyone is aware of the existence and operation of the Cerro Dominador solar power plant in the Antofagasta region of northern Chile.
On Thursday, April 22, 2021, at 11:00 AM (Buenos Aires time), Zaida Muxí and Claudia Santaló will discuss gender perspectives in architectural education. This event is organized by the Cátedra Antonio Díaz at FADU - UBA.

The 12th Congress on the History of Spanish Modern Architecture will take place on April 14, 15, and 16. Originally scheduled for last year, the event was postponed due to COVID-19. This edition will be held online.
The Congress is titled "Industrial Buildings: Icon and Space of Progress for Architecture at the Dawn of Modernity."
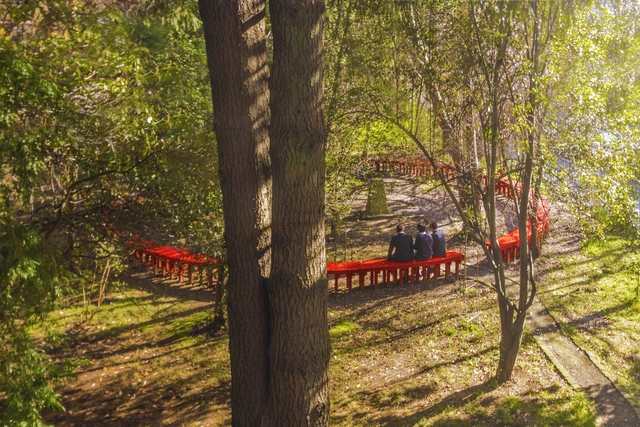
Chilean architects Ricardo Azócar and Carolina Catrón founded their architectural and urban planning firm in Concepción, Chile in 2015. In a short time afterward, their project “Two Towers and a Trail” was awarded the Obra Revelación del CA-CCP Prize in 2016 and was recognized in the Young Architects of Latin America Collateral Event at the Bienal of Venice in 2018; their monographic text “Catalejo” won first place out of the Publications category at the 2018 Biennale of Costa Rica. In November 2020, ArchDaily recognized them among the best emerging architectural practices of the year.
We sat down with Azócar and Catrón to discuss their current interests and motivations, their collaborative processes, their career trajectory, their upcoming projects, and their predictions about the future of architecture in their native Chile.
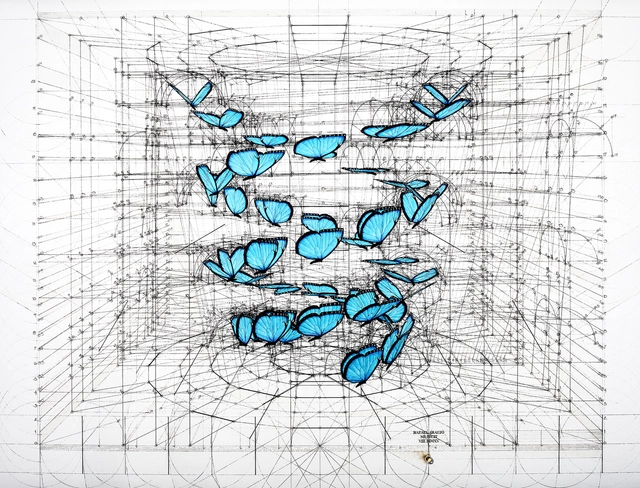
Rafael Araujo is a Venezuelan architect and illustrator who began observing intelligent patterns in nature when he was only fifteen years old. For over 40 years, he has been drawing them entirely by hand, equipped with only a pencil, a compass, a ruler, and a protractor.
In the following interview, we delve into his motivations and reflections on geometric representation systems, examining their application in the fields of design and architecture.
"Domingos Libro" is hosted by Carmelo from Enorme Studio, where every two weeks he takes a deep dive into forgotten architectural publications—books and magazines from the '60s, '70s, and '80s with the most fascinating stories behind them.
In this episode, titled "Just What Is Necessary," he discusses Thomas Gordon Smith's 1988 book "Classical Architecture: Rule & Invention" and how two columns disappeared from his iconic Tuscan and Laurentian Houses just two years after their completion.
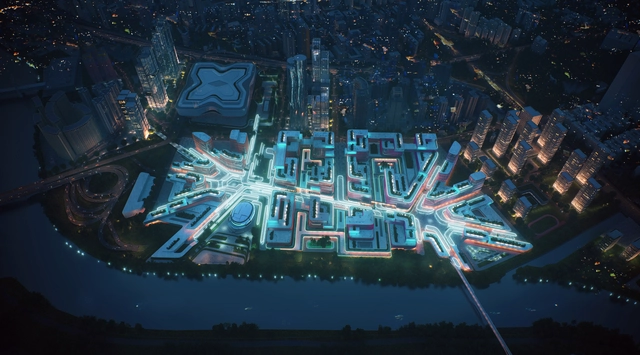
What is a render? Is it just an image to win over clients and competitions? Or is it an effective tool for the building design process?
Last week we announced the 15 finalist projects for the 2021 Obra del Año Award, which since 2008 has celebrated the best built architecture in Latin America and Spain, calling on our jury of experts—you, our readers—to choose your favorite built projects from nearly 1,000 works published in 2020.
Today, the day has come to announce the winners of ODA2021!
The 2021 Obra del Año Award is brought to you by Dornbracht, renowned for its leading architectural designs, which can be found in bathrooms and kitchens worldwide.

How do we design spaces that are healthy for both our minds and our bodies? That is the main question we seek to answer this March as we address our monthly topic, “Indoor Well-Being.”
"Domingos Libro" is hosted by Carmelo from Enorme Studio. Every two weeks, he delves into forgotten architectural publications, books, and magazines from the 1960s, 70s, and 80s that carry the most fascinating backstories.
In this episode, titled "Signs of Regret," he discusses Mario Pisani's 1988 book "Fuksas. Architetto" and how the featured projects—all collaborations between the Italian architect and Anna Maria Sacconi—have vanished from his monographs, almost as if they had disappeared from the face of the earth.
.jpg?1553197408&format=webp&width=640&height=580)
Between 1945 and 1966, the Case Study Houses program, following the Weißenhof-siedlung exposition, commissioned a study of economic, easy-to-build houses. The study included the creation of 36 prototypes that were to be built leading up to post-war residential development. The initiative by John Entenza, editor of Arts & Architecture magazine, brought a team to Los Angeles that featured some of the biggest names in architecture at the time, including Richard Neutra, Charles & Ray Eames, Pierre Koenig, and Eero Saarinen, among others.
The program's experiment not only defined the modern home and set it apart from its predecessors, but it also pioneered new construction materials and methods in residential development that continue to influence international architecture to this day. Take a detailed look at some of the program's most emblematic work together with recommendations for facing contemporary challenges.
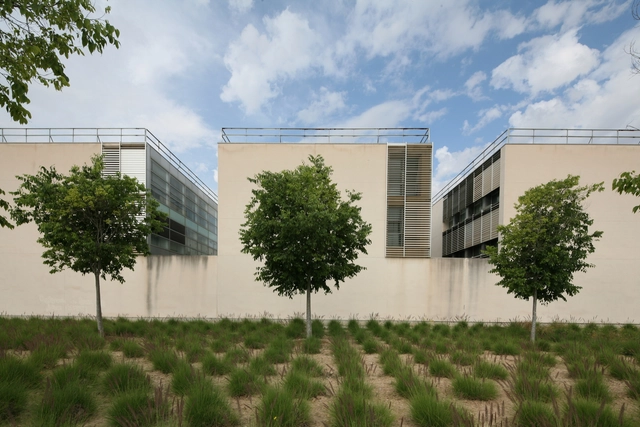
Lucía C. Pérez Moreno is the principal investigator of the MuWo - Women in Spanish (Post)Modern Architectural Culture (1965-2000) project. A statistical study broken down by gender, it aims to rigorously document the trajectory of female architects over four decades spanning late Francoism and the consolidation of democracy in Spain. The following interview reveals the relevance of conducting this type of analysis, the arduous work process involved, and its key findings.

How do we design spaces that are healthy for both our minds and our bodies? That is the core question we will address this March by exploring our monthly theme, “Well-Being in Interior Spaces.”
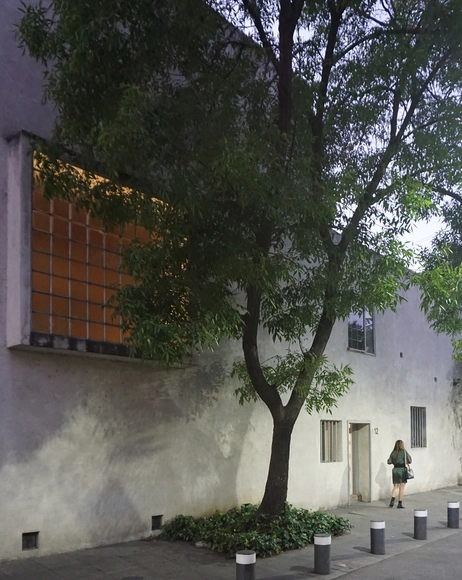
On March 9, what would have been Luis Barragán's 119th birthday, we commemorate Mexico's most celebrated architect and discuss his winning of the 1980 Pritzker Prize.
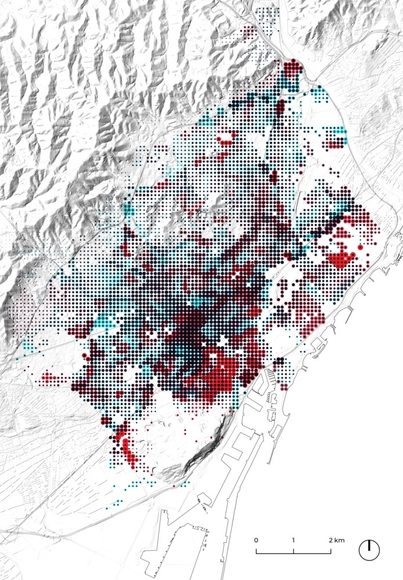
This article compiles key insights from the research on air pollution conducted for Catalonia's participation in the 2021 Venice Biennale. The study was carried out in 2019 by 300.000Km/s under the direction of curator Olga Subirós.
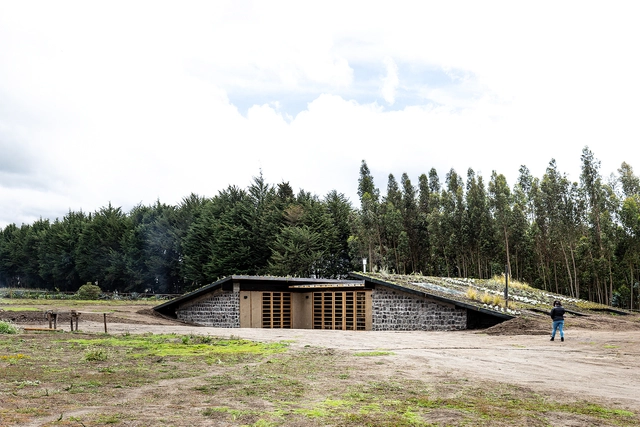
In many cases, I haven't been able to decide whether a building full of trees fits into the "sustainable" category. In fact, I've often had to make the argument that such a building is far from it.
It seems that the vast majority of contemporary marketing for sustainable architecture operates under the guise of greenwashing. What's more, the line between what truly creates healthier and more sustainable living spaces and what doesn't is often a blurred one.
To see just how blurred this line is, we asked our readers to weigh in on just what makes a house "green". Is it being able to trace the source of your building materials and knowing the people who harvest, process, and sell them? Is it the ability to fulfill the day-to-day needs of the inhabitants using renewable resources?

To mark the 60th anniversary of the iconic Jean Mermoz House—a precursor of sorts to the ideas of the Open City in Ritoque—architect Igor Fracalossi proposes a reconstruction of its wooden formwork system.
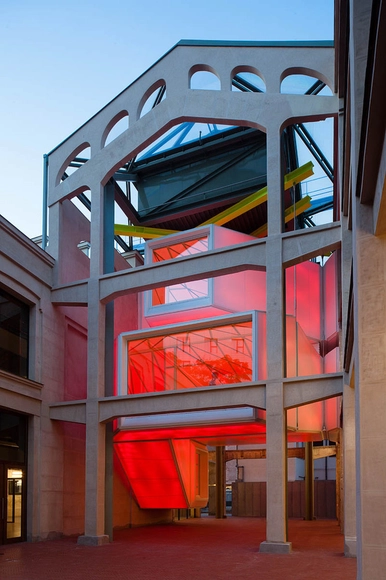
"The Value of Medialab-Prado as an Original Work on Urban Heritage and Institutional Good Practice." This is the title of the open letter written by the movement defending a cultural center with nearly 20 years of history in Madrid—housed in the historic Serrería Belga building in the Barrio de las Letras.