Chilean architect Smiljan Radic has designed and installed a perfectly transparent dome for Alexander McQueen's Spring / Summer 2022 fashion show earlier this week in London.
Fabian Dejtiar
Architect and Project - Team Lead at ArchDaily Instagram: @ fabe.de
BROWSE ALL FROM THIS AUTHOR HERE
↓
Smiljan Radic Designs Transparent Dome for Alexander McQueen Show in London
https://www.archdaily.com/970275/smiljan-radic-designs-transparent-dome-for-alexander-mcqueen-show-in-londonFabian Dejtiar
Houses in Costa Rica: Creating Shelter, Ventilation, and Shade Using Wood and Metal

"Here in the tropics, shade is the prime air conditioner and, unlike the stove, it can be created everywhere," says Bruno Stagno about architecture for the tropics. In this sense, how has Costa Rica been "building" it's shade over the years?
https://www.archdaily.com/969604/houses-in-costa-rica-creating-shelter-ventilation-and-shade-using-wood-and-metalFabian Dejtiar
Archive of Received Ideas: Marta Morelli / K+M Architecture and Urbanism
Cortesía de Archivo de ideas recibidas
Archivo de Ideas Recibidas is an interdisciplinary research and dissemination project that aims to document and connect the ideas of people contributing to the contemporary creative ecosystem through art, design, and architecture. It is built on conversations between the team and various creators, exploring topics related to memory, academia, cultural context, key influences, and working methodologies. In this edition, they share an interview with Marta Morelli of the firm K+M Arquitectura y Urbanismo.
https://www.archdaily.com/1127786/archive-of-received-ideas-marta-morelli-k-plus-m-architecture-and-urbanismFabian Dejtiar
Ocamica Tudanca Architects, winners of the 2021 Peña Ganchegui Prize
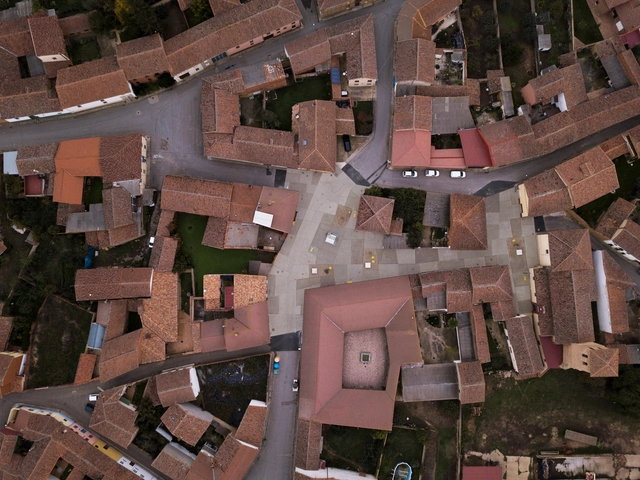
Ocamica Tudanca Arquitectos, led by Iñigo Tudanca and Iñigo Ocamica, has been named the winner of the 2021 Peña Ganchegui Prize — established to recognize young talent in Basque architecture and organized biennially by the Peña Ganchegui Archive in collaboration with the Directorate of Housing and Architecture of the Basque Government.
https://www.archdaily.com/1127780/ocamica-tudanca-architects-winners-of-the-2021-pena-ganchegui-prizeFabian Dejtiar
The Doll's House: Andreas Papadakis in the 1983 Architectural Design (and one of the strangest and most fun architecture competitions in history)
Cortesía de Carmelo Rodríguez
"Domingos Libro" is hosted by Carmelo of Enorme Studio. Every two weeks, he takes a deep dive into forgotten architectural publications, exploring books and magazines from the 1960s, '70s, and '80s that hide the most fascinating backstories.
In this new episode, titled "La Casa de Muñecas" (The Dollhouse), he discusses the 1983 issue of the British magazine Architectural Design titled "Dolls' Houses," and how its editor, Andreas Papadakis, turned the search for a dollhouse for his daughter Alexandra into one of the most unusual and entertaining architectural competitions in history.
https://www.archdaily.com/1128199/the-dolls-house-andreas-papadakis-in-the-1983-architectural-design-and-one-of-the-strangest-and-most-fun-architecture-competitions-in-historyFabian Dejtiar
“The Citizen Urbanism Claims an Alternative Urban Model From Latin America”: Ocupa Tu Calle’s Lucia Nogales
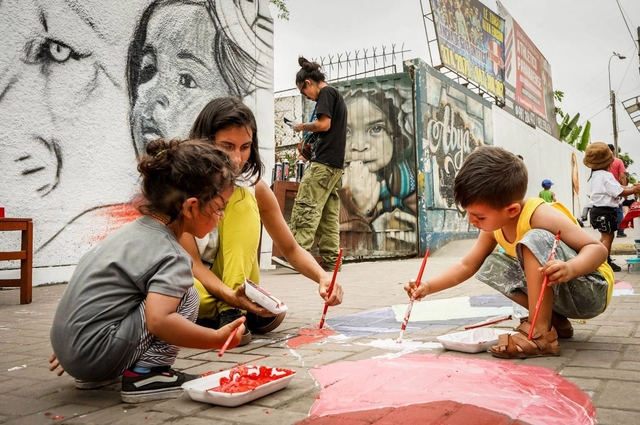
Lucía Nogales is the general coordinator of Ocupa tu Calle (Occupy your Street) —an UN-Habitat, Avina Foundation-supported initiative promoted by Lima Como Vamos— which focuses on 'citizen urbanism' for inclusive and resilient cities in Latin America.
https://www.archdaily.com/969360/the-citizen-urbanism-claims-an-alternative-urban-model-from-latin-america-ocupa-tu-calles-lucia-nogalesFabian Dejtiar
"Intelligence for Life": The Spanish Pavilion at the 2020 Expo Dubai
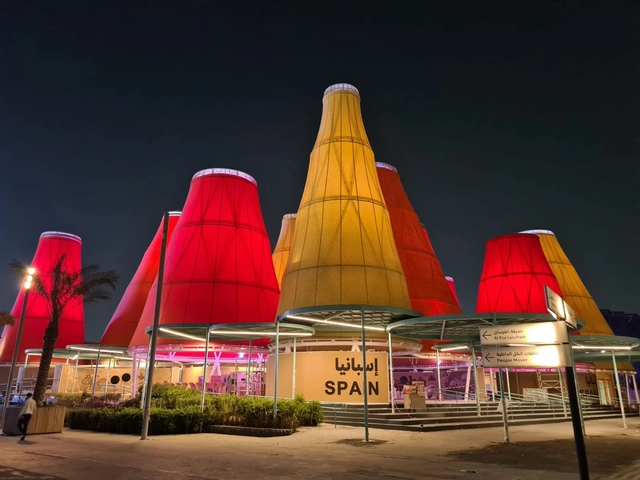


Under the motto of 'Intelligence for life', the Spanish Pavilion at the 2020 Expo in Dubai seeks to synthesize "our ingenuity, our creativity and our innovative capacity as essential tools to preserve life and biological diversity as well as to build a sustainable future". The architectural project entrusted to the studio Amann-Cánovas-Maruri is located in the "Sustainability" thematic area, close to what will undoubtedly be one of the largest meeting points: Al Wasl Square and the UAE Pavilion designed by Santiago Calatrava.
https://www.archdaily.com/969381/intelligence-for-life-the-spanish-pavilion-at-the-2020-expo-dubaiFabian Dejtiar
Archive of Received Ideas: Ruth Alvarado / OB+RA
Cortesía de Archivo de ideas recibidas
Archivo de Ideas Recibidas is an interdisciplinary research and dissemination project that aims to document and connect the ideas of those contributing to the contemporary creative ecosystem through art, design, and architecture. It is built around conversations between the team and various creators, exploring themes related to memory, academia, cultural context, key influences, and working methodologies.
https://www.archdaily.com/1128429/archive-of-received-ideas-ruth-alvarado-ob-plus-raFabian Dejtiar
Construction Begins on ODA's ZETA Residential Building in Buenos Aires

ODA, the New York-based architecture office, has recently unveiled its design for Paseo Gigena, a former parking lot that will be transformed into a mixed-use project and a public park in Buenos Aires. Around the same time, ODA has also announced the beginning of the construction phase of its first residential venture in the same city: The ZETA building.
Located in the Belgrano neighborhood, next to the modern structure of the University of Belgrano and facing the historic mansion that houses the Australian Embassy, the 126-unit project seeks to "reimagine the language of residential buildings in Buenos Aires", according to the architects.




https://www.archdaily.com/969073/construction-begins-on-odas-zeta-residential-building-in-buenos-airesFabian Dejtiar
OMA / Shohei Shigematsu Reveals Design of Jojutla Pedestrian Bridge in Mexico
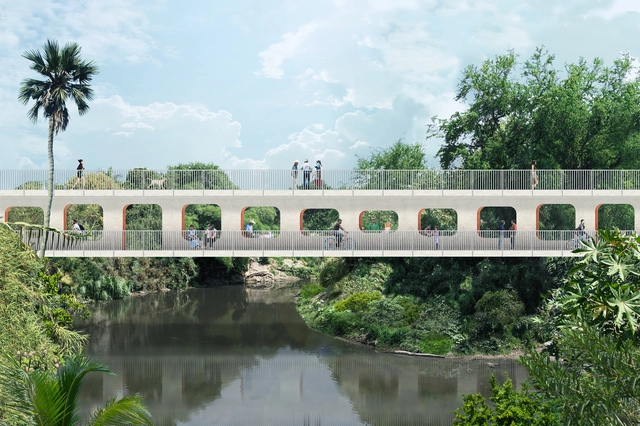


OMA New York has designed a new 145-meter pedestrian bridge over the Apatlaco River in Jojutla de Juárez, Mexico, as part of a larger reconstruction effort by Infonavit (National Workers’ Housing Fund Institute) following the 2017 earthquakes.
https://www.archdaily.com/969081/oma-shohei-shigematsu-reveals-design-of-jojutla-pedestrian-bridge-in-mexicoFabian Dejtiar
ODA Transforms Old Parking Lot into Mixed-Use Project and Public Park in Buenos Aires
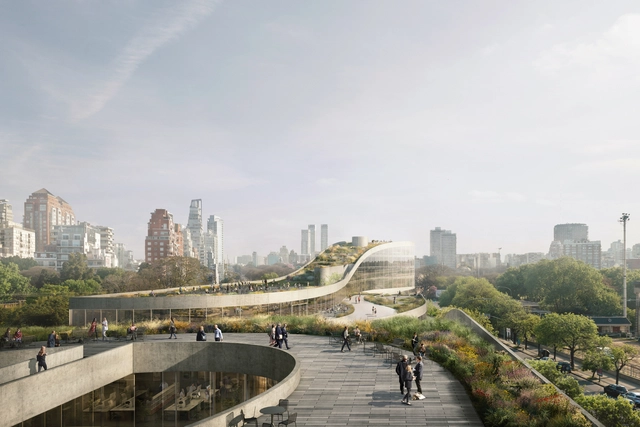
The old structure called Playa Gigena, in honor of the equestrian of the same name, located between the hippodrome and the Rosedal de Palermo in Buenos Aires, will now be converted by ODA into a Class A office building and a public park including cafes, restaurants, shops, and a covered parking lot. The partial demolition of the old parking lot has begun on June 28th.
Designed by the American architecture office ODA, the next Paseo Gigena will be the firm's first mixed-use project in the city of Buenos Aires city. The team involved in the process also includes the participation of Aisenson studio, Inscape Landscape, Coinsa, and the developer BSD Investments, to which the government has granted the concession of the property known as Ámbito Gigena, for a period of 15 years.


https://www.archdaily.com/968978/oda-transforms-old-parking-lot-into-mixed-use-project-and-public-park-in-buenos-airesFabian Dejtiar
Zuccardi Valle de Uco in Argentina, the World's Best Vineyard in 2021
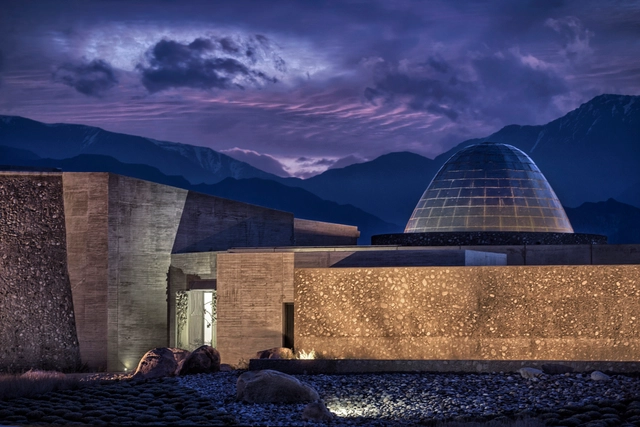
Zuccardi Valle de Uco in Mendoza, Argentina, has been selected for the third time as the world's best vineyard and the best vineyard in South America in the World's Best Vineyards ranking. To mark this achievement, we highlight the winery designed by architects Tom Hughes, Fernando Raganato, and Eugenia Mora. Explore the project below through photographs captured by Estudio García+Betancourt.
https://www.archdaily.com/1128426/zuccardi-valle-de-uco-in-argentina-the-worlds-best-vineyard-in-2021Fabian Dejtiar
Open Question: How equitable is architecture?
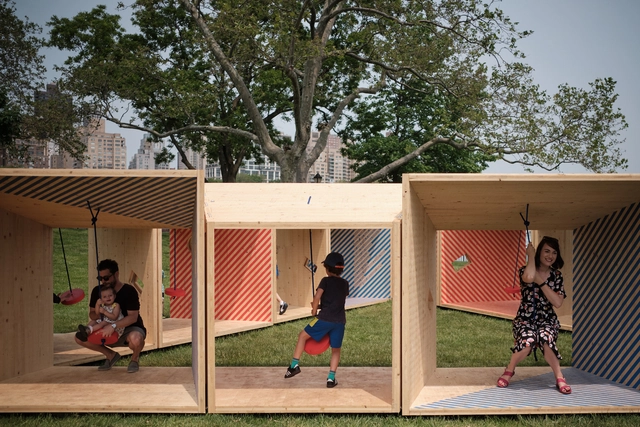
This September marks the 4th edition of the Chicago Architecture Biennial under the title The Available City. It is a perfect opportunity to open up the debate on the role of architecture in urban equity.
https://www.archdaily.com/1128094/open-question-how-equitable-is-architectureFabian Dejtiar
Photo Essay: Coop Himmelb(l)au's Atelier Baumann in the French Magazine L'Architecture d'aujourd'hui from 1986
Cortesía de Carmelo Rodríguez
"Domingos Libro" is hosted by Carmelo from Enorme Studio, where every two weeks, he takes a deep dive into forgotten architectural publications, books, and magazines from the '60s, '70s, and '80s that have the most interesting stories behind them.
In this new episode, titled "Foto-reportaje," he discusses a curious way of presenting architecture through a fictional reportage on Coop Himmelb(l)au's Atelier Baumann renovation project, published in issue 245 of the French magazine L'Architecture d'aujourd'hui in 1986.
https://www.archdaily.com/1128337/photo-essay-coop-himmelb-l-aus-atelier-baumann-in-the-french-magazine-larchitecture-daujourdhui-from-1986Fabian Dejtiar
Alejandro Aravena and Miguel Lawner on social housing in Chile: "How do we balance this equation of quantity and quality?"
Cortesía de mirarquitectura
Miguel Lawner, winner of the 2019 National Architecture Prize, was Executive Director of CORMU during the Popular Unity government and has spent his career fighting for the right to adequate housing in Chile. Alejandro Aravena, the 2016 Pritzker Prize laureate, is a partner at ELEMENTAL. His work in social housing has made him a global icon since breaking onto the architectural scene with the Quinta Monroy project in Iquique.
Against this backdrop, it was highly compelling to hear the perspectives of two different generations. They met not only to discuss and analyze the past, present, and future of their lives and careers, but also to address the challenges surrounding access to housing in Chile.
https://www.archdaily.com/1127932/alejandro-aravena-and-miguel-lawner-on-social-housing-in-chile-how-do-we-balance-this-equation-of-quantity-and-qualityFabian Dejtiar
Archive of Received Ideas: Enrique Ciriani
Cortesía de Archivo de ideas recibidas
Archivo de Ideas Recibidas is an interdisciplinary research and dissemination project that seeks to document and connect the ideas of individuals contributing to the contemporary creative ecosystem from the fields of art, design, and architecture. It is built on conversations between the team and various creators, exploring themes related to memory, academia, cultural context, key influences, and working methodologies.
https://www.archdaily.com/1127701/archive-of-received-ideas-enrique-cirianiFabian Dejtiar
Anne Lacaton at #laciudadquequeremos: "Housing must be the pillar of any urban policy"

September 10 marked the closing of the sixth edition of the Pamplona International Architecture Congress: “The City We Want.” Over three days, 16 speakers from various disciplines shared their expertise to reflect on the global challenges facing the future of cities, addressing dimensions such as ecology, sustainable mobility, social equity, health and well-being, and the humanization of public spaces.
One of the opening keynotes on the first day was delivered by 2021 Pritzker Prize laureate Anne Lacaton of the firm Lacaton&Vassal. Her presentation emphasized housing as the core of social well-being and urban policy, and she advocated for the right to open space within the home. “Housing must be the pillar of any urban policy,” she asserted.
https://www.archdaily.com/1127858/anne-lacaton-at-number-laciudadquequeremos-housing-must-be-the-pillar-of-any-urban-policyFabian Dejtiar
Archive of Received Ideas: Miguel Cruchaga Belaúnde
Cortesía de Archivo de ideas recibidas
Archivo de Ideas Recibidas is an interdisciplinary research and dissemination project that seeks to document and connect the ideas of people contributing to the contemporary creative ecosystem through art, design, and architecture. It is built on conversations between the team and various creators, exploring themes related to memory, academia, cultural context, main influences, and working methodologies.
https://www.archdaily.com/1128326/archive-of-received-ideas-miguel-cruchaga-belaundeFabian Dejtiar