Fabian Dejtiar

Architect and Project - Team Lead at ArchDaily Instagram: @ fabe.de

BROWSE ALL FROM THIS AUTHOR HERE

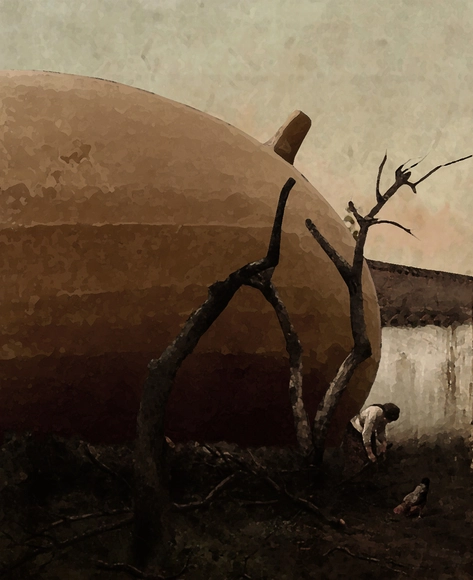
The Builder of Ruins: An Unfinished House by Paco Alonso

Subscriber Access | 

"Domingos Libro" is hosted by Carmelo from Enorme Studio, where every two weeks, he delves deeply into forgotten architectural publications, books, and architectural magazines from the '60s, '70s, and '80s that carry the most interesting stories behind them.

This latest episode focuses on the 1989 double issue 181/182 of the Catalan magazine QUADERNS, specifically examining an unfinished house by Paco Alonso, an architect from the Madrid School who never completed any of his works and was once dubbed "The Builder of Ruins" by a colleague.

Open Architectures: How to Design for Changing Uses?

Subscriber Access | 

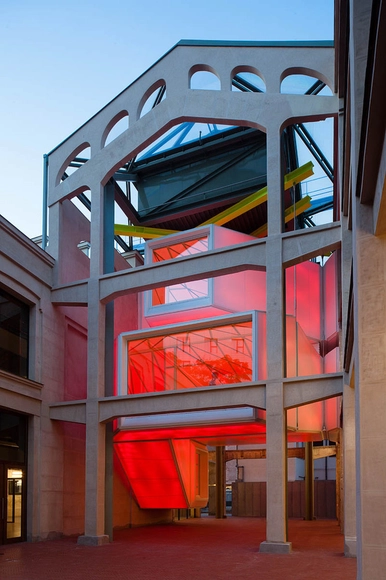
Out of necessity, buildings change uses over time. Churches become libraries, and abandoned warehouses are transformed into cultural centers. Although much has been written on the subject since N. John Habraken's concept of open building in the 1970s, a fascinating global debate is currently underway. Do we really need so much square footage dedicated to offices when the pandemic proved that much of our work can be done remotely?

Is Medialab-Prado Relocating? An Open Letter in Its Defense

Subscriber Access | 

"The Value of Medialab-Prado as an Original Work on Urban Heritage and Institutional Good Practice." This is the title of the open letter written by the movement defending a cultural center with nearly 20 years of history in Madrid—housed in the historic Serrería Belga building in the Barrio de las Letras.

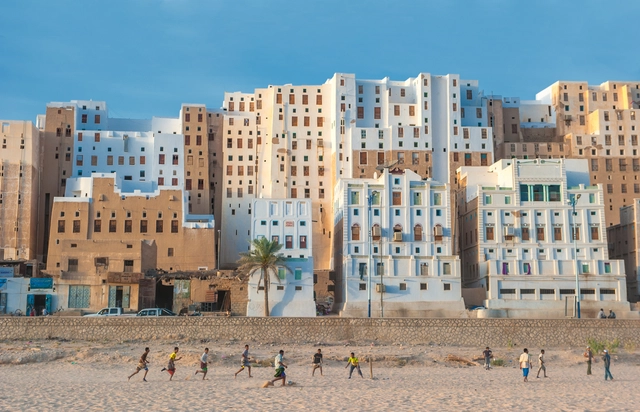
What are local materials and how are they used in megacities?

Subscriber Access | 

The construction sector's contribution to today's climate crisis is deeply concerning: between material production, construction, and building operations, the sector is one of the largest emitters of greenhouse gases. Meanwhile, as urban populations grow at historic rates, we find that in the development of major energy-intensive cities, reducing the discipline's environmental impact seems to rely on niche interests and individual initiatives rather than large-scale actions from academia, the profession, or policymakers.

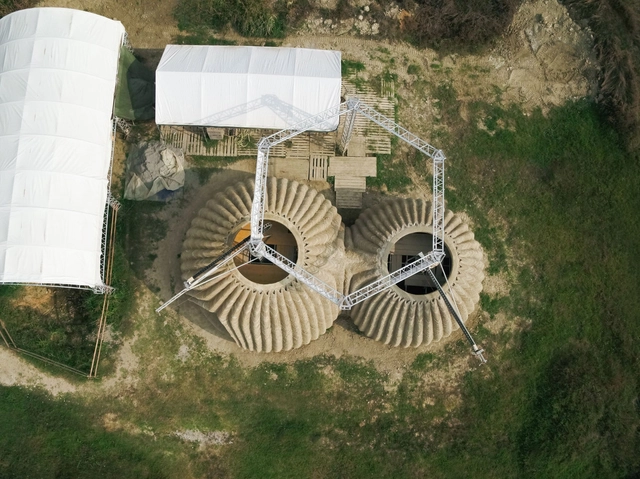
History has shown us numerous construction techniques and applications of local materials that have proven sustainable over time—relying on the efficient use of resources that require no intensive industrial processing and eliminate the need for long-distance transportation. In some cases, at the end of their life cycle, these materials can even be returned to the environment, as is the case with adobe and wood.

Santiago's San Carlos Canal: Cover It?

Subscriber Access | 

It took nearly 60 years to build the San Carlos Canal, an engineering feat that drew water from the Maipo River to irrigate the lands of southeastern Santiago.

How to design healthy interiors?

Subscriber Access | 

How can we design spaces that are healthy for our minds and bodies? This is the central question we will address this March as we focus on the topic of interiors and well-being.

Carme Pinós on Heritage and Modernity: "Respect for the past, but looking toward a better future"

Subscriber Access | 

After dedicating its 2017 main exhibition to the firm RCR Arquitectes and its 2019 edition to the design of the Ulm School and the Braun company, the third edition of the Mugak International Architecture Biennial of the Basque Country will focus on the work of Carme Pinós.

With 'Heritage and Modernity’ as the central theme, curator José Ángel Medina Murua previously highlighted "Carme's ability to amplify all the values with which she acts, working with her surroundings in a way that benefits and improves all elements."

Ahead of the official opening, we present an interview with Carme Pinós discussing her participation in this year's biennial.

Archive of Received Ideas: Miguel Cruchaga Belaúnde

Subscriber Access | 

Archivo de Ideas Recibidas is an interdisciplinary research and dissemination project that seeks to document and connect the ideas of people contributing to the contemporary creative ecosystem through art, design, and architecture. It is built on conversations between the team and various creators, exploring themes related to memory, academia, cultural context, main influences, and working methodologies.

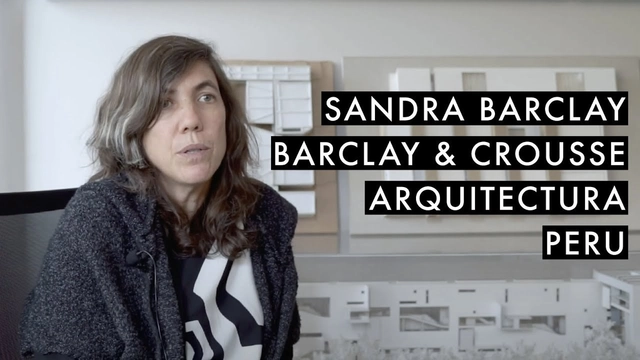
Archive of Received Ideas: Sandra Barclay

Subscriber Access | 

Archivo de Ideas Recibidas is an interdisciplinary research and dissemination project that seeks to document and connect the ideas of individuals who contribute to the contemporary creative ecosystem through art, design, and architecture. It is built on conversations between the team and various creators, delving into themes related to memory, academia, cultural context, their primary influences, and working methodologies.

In this installment, they introduce Sandra Barclay of Barclay & Crousse. Founded in Paris in 1994, the firm has been based in Lima since 2006. Their work is conceived, according to the architects themselves, as a design laboratory that explores the bonds between landscape, climate, and architecture, challenging notions of technology, use, and quality of life that, arising from the specific conditions of developing countries, can inform and remain relevant in a global context.

Camp del Ferro: Barcelona's New Sports Center

Subscriber Access | 

Camp del Ferro is a new sports center located in Barcelona. The project was co-designed by a team consisting of AIA Activitats Arquitectòniques, Barceló-Balanzó Arquitectes, and Gustau Gili Galfetti. This short film by Simón García presents the main ideas behind the conceptual design.

"It's more time to develop creativity": Our readers weigh in on automation in architecture

Subscriber Access | 

While the construction industry was once among the most technologically lagging, today automation in architecture is undeniably here to stay. 

At ArchDaily, this has been one of our most recurring topics of conversation. As a result, we asked our readers what they understand by automation in architecture (and how they believe it affects the design process).

70 Finalist Projects Selected for the Spanish Biennial of Architecture and Urbanism BEAU 2021

The 2021 Spanish Biennial of Architecture and Urbanism (BEAU) has announced the finalists for its "Panorama of Architecture and Urbanism Works" category. Out of 581 submissions, 100 projects were initially shortlisted, with 70 now selected for the final round. Of these, 20 will ultimately be recognized as the most outstanding works of Spanish architecture and urbanism from the last three years.

60 Years of the Jean Mermoz House: Reconstructing a Lost Architectural Heritage in Chile

Subscriber Access | 

To mark the 60th anniversary of the iconic Jean Mermoz House—a precursor of sorts to the ideas of the Open City in Ritoque—architect Igor Fracalossi proposes a reconstruction of its wooden formwork system.

"We must get to know each other to start the conversation": Alejandro Aravena on the Koyaüwe project and the Mapuche-Chilean relationship at the 2021 Venice Biennale

Subscriber Access | 

With the opening of the 17th Venice Architecture Biennale, projects from around the world showcased unique responses to the question, "How will we live together?" Neither the pandemic nor its repercussions hindered the curators. Instead, they took it as an opportunity to explore how the notion of "living together" has shifted over the past year, and how it can help reimagine better built environments. ArchDaily had the opportunity to sit down with architect Alejandro Aravena of ELEMENTAL to discuss the Koyaüwe project and its significance for the future of architecture.

What is multidisciplinary design in architecture (and what is your story with it)?

Subscriber Access | 

We all know that architecture is a complex field that requires input from many disciplines to be realized. While design lies at the core of every project, without technical expertise, many would not be what they are today. What would Brasilia be without Roberto Burle Marx's landscape design? Would OMA's CCTV Headquarters in Beijing stand without ARUP's structural calculations? Would ELEMENTAL's housing projects be the same without the contributions of their future residents?

We want to give you the opportunity to openly share your thoughts and experiences on this particular topic. Tell us what you think multidisciplinary design in architecture is, and share your story. Selected responses will be featured in an upcoming article.

Building with Clay: Domingo Arancibia Designs the New Pomaire Pottery School

If you have ever had the chance to visit Pomaire, southwest of Santiago, Chile, you will have encountered a small artisanal town that dedicates much of its focus to greda (clay). In this very place, Domingo Arancibia was commissioned to design none other than the upcoming Pottery School. A sneak peek: this clay material will be one of the project's primary reference points.

Photo Essay: Coop Himmelb(l)au's Atelier Baumann in the French Magazine L'Architecture d'aujourd'hui from 1986

Subscriber Access | 

"Domingos Libro" is hosted by Carmelo from Enorme Studio, where every two weeks, he takes a deep dive into forgotten architectural publications, books, and magazines from the '60s, '70s, and '80s that have the most interesting stories behind them.

In this new episode, titled "Foto-reportaje," he discusses a curious way of presenting architecture through a fictional reportage on Coop Himmelb(l)au's Atelier Baumann renovation project, published in issue 245 of the French magazine L'Architecture d'aujourd'hui in 1986.

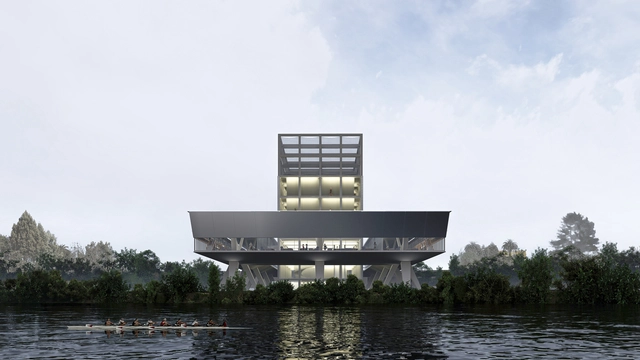
Max Núñez Arquitectos designs the new Regional Library, Archive, and Storage of Los Ríos, Valdivia

The National Cultural Heritage Service (SERPAT), with technical advisory from the Ministry of Public Works' Directorate of Architecture and sponsorship from the Chilean Association of Architects and the Association of Architecture Offices (AOA), launched the Los Ríos Regional Infrastructure Design Competition for the Library, Archives, and Collections Repository. The initiative aimed to select the best design proposal to deliver a distinctive and iconic public building for the region while fostering discussion on contemporary local architecture.