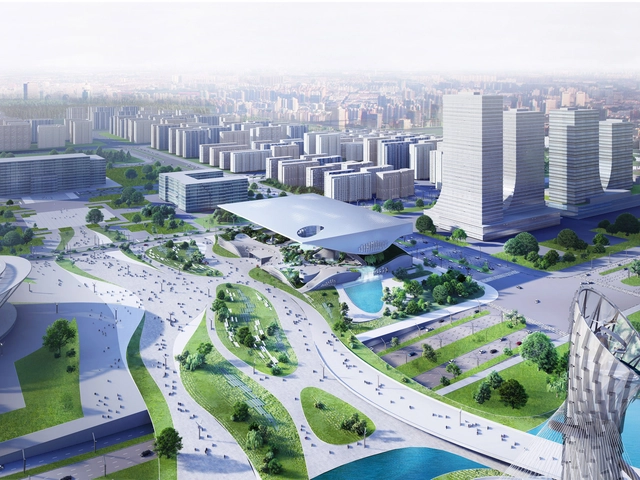

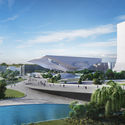
Stefano Boeri Architetti has unveiled its vision for the first vertical forests in Africa, in the Egyptian capital, Cairo. The 3 cubes or the 3 experimental edifices consisting of one hotel and two residential structures, will be part of the new administrative town plan, under construction in the southeast of the city.
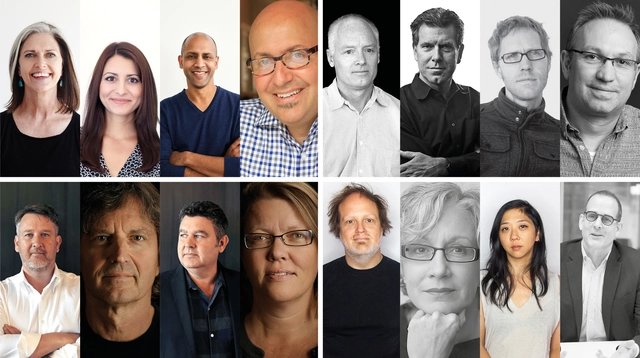
Top row, left to right: team led by Deborah Berke Partners; team led by Kevin Daly Architects. Bottom row, left to right: team led by Olson Kundig; team led by Schaum/Shieh Architects.. Image Courtesy of the respective teams
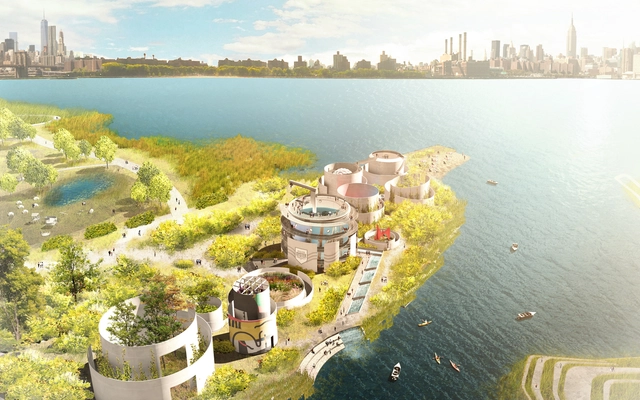
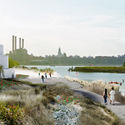
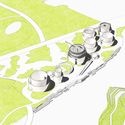
In New York, activists and professionals have been working for many years to try to save 10 decommissioned tanks, from demolition by putting forward alternative usage of these structures. Partnering with STUDIO V, an architectural firm and landscape architects Ken Smith Workshop, they came up with an inventive proposal that reimagines these industrial relics as a 21st-century park, a novelty in the traditional definition and configuration of public spaces.
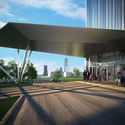
The Robinson Tower, a 24 000 m² boutique retail and office tower, was inaugurated in Singapore. Designed by the international firm KPF or Kohn Pedersen Fox Associates, and executed in collaboration with Associate Architect A61, the building addresses the cultural and social aspects of the city, creating a singular and refined experience. The tower stands out from its context showcasing novelty in form and function, changing the city’s skyline.
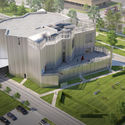
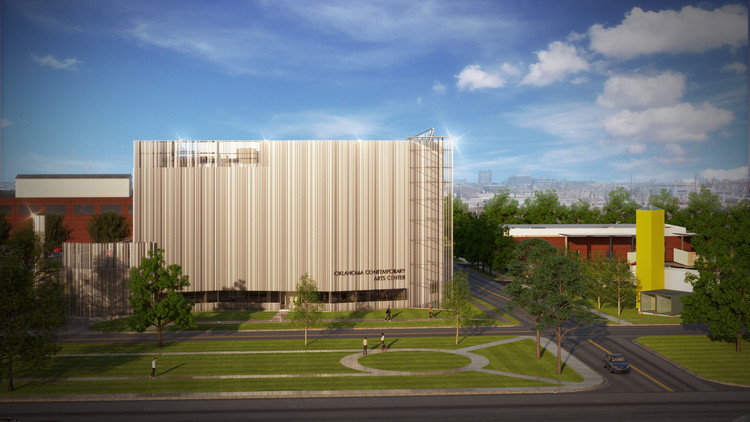
Oklahoma Contemporary Arts Center is relocating to a new building in the downtown area, designed by Rand Elliott Architects, a native firm of the city. This exhibition and educational center, originally a community-oriented arts center founded in 1989, will be open to everyone and free of charge, in order to facilitate the public access for art and education.
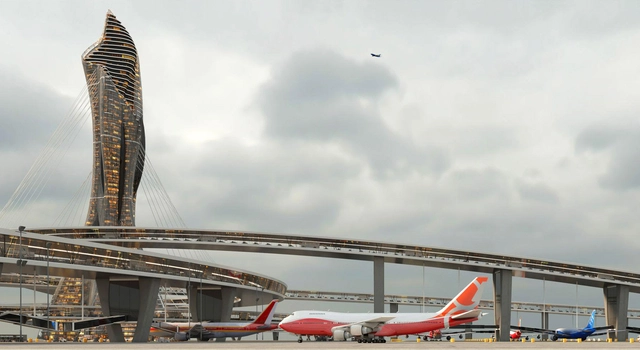
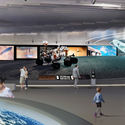
Fentress Architects announced the winners of the 2019 Fentress Global Challenge, the international annual student competition. For this 7th edition, under the theme of envisioning the airport of the future in the year 2075, students from more than 50 countries participated in the contest, and more than 500 applications were registered.
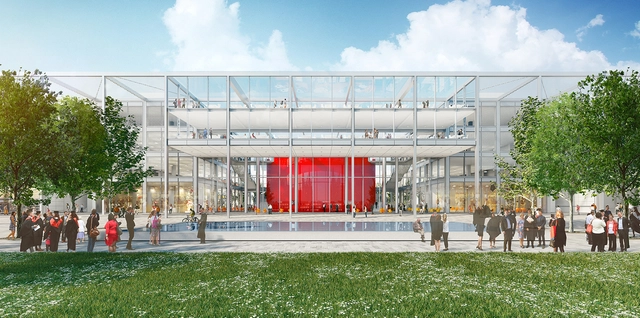
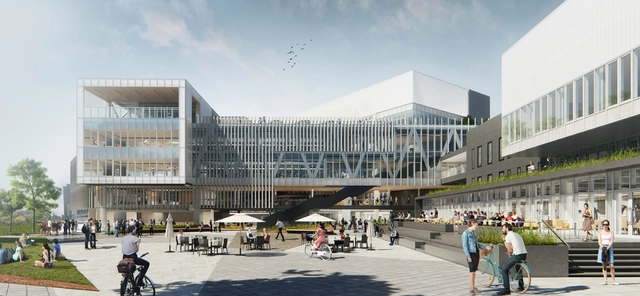
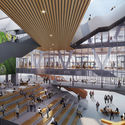
MK:U International Design Competition announced today that the International team led by London based Hopkins Architects was selected unanimously by the jurors, as the winner of their new model university competition launched in early 2019.
MK:U is one of many big projects planned for Milton Keynes’s near future, in order to develop the economy of the city, to reach new competitive heights. The university is a partnership between MKC and Cranfield University. Designed to meet the needs of the digital age, it basically equips students for the 21st-century workplace, and for future careers in emerging fields.
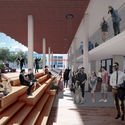
The Universidad de Lima, the most influential institution in Peru, is expanding its campus, in the heart of the capital, to offer a new learning experience, a never seen before novelty amongst the schools in Latin America.
The project’s main purpose is to create the whole college town, usually found abroad, in its central location in Lima. This innovative approach comes from the understanding of the importance of the concept of “university-cities” as a key economic driver. In fact, the master plan suggests making the campus as inclusive as possible, by putting in place all the facilities needed for students to actually linger.
Herzog & De Meuron presented this week to the public their new vision for the cityscape and the urban life of Munich. The plan revolves around a former postal railway hub, the Paketposthalle, an impressive concrete structure built in the 60’s, used lately as a sorting office for general mail. The 87,000 square meters site was recently acquired by Büschl, a private group of developers, who commissioned Herzog & de Meuron to create a new urban study for the area.