Camilla Ghisleni

BROWSE ALL FROM THIS AUTHOR HERE
↓

Transparency and translucency: glass and its varying levels of privacy in interior design

Subscriber Access | 

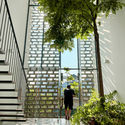
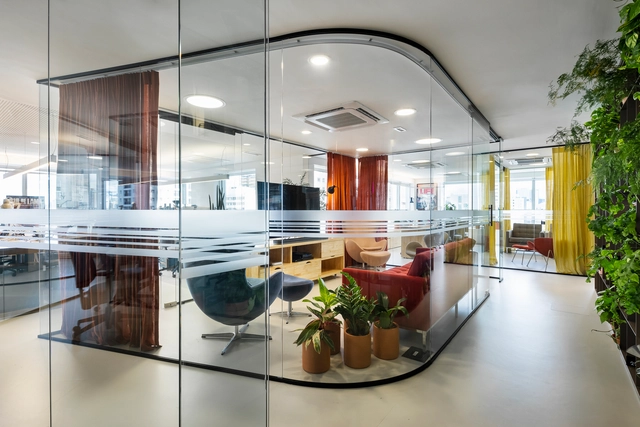
Glass elements have long since moved beyond their most common applications—windows, mirrors, shower enclosures—and taken on other roles within interior design. Frequently used as partitions to visually expand spaces, glass also conveys lightness and sophistication, serving as a physical barrier that nevertheless allows natural light to filter through. 

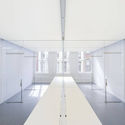
Within its wide range of possibilities, different levels of transparency can be selected based on the functionality of each space. Double-glazed clear glass, for example, improves acoustic performance and is therefore frequently specified for commercial offices, enabling physical and acoustic separation while maintaining a visual connection between different workstations.


Transparency and translucency: glass and its varying levels of privacy in interior design - 1 的图像 4Transparency and translucency: glass and its varying levels of privacy in interior design - 2 的图像 4Transparency and translucency: glass and its varying levels of privacy in interior design - 3 的图像 4Transparency and translucency: glass and its varying levels of privacy in interior design - 4 的图像 4Transparency and translucency: glass and its varying levels of privacy in interior design - More Images+ 16

What Is Postmodernism?

Subscriber Access | 

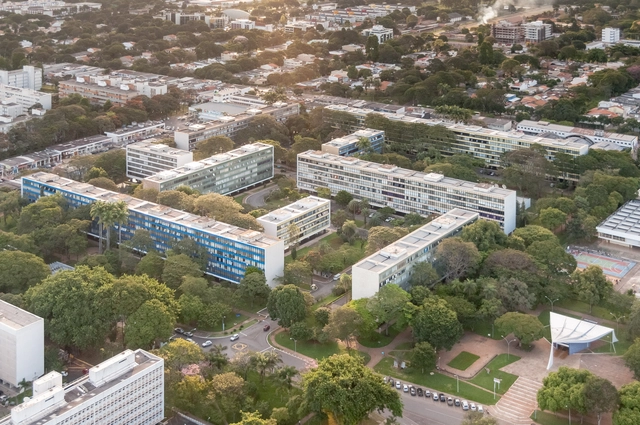
As the prefix already indicates, postmodernism is a turning point in history, thereby proving the willingness of scholars to define this new era based on the rejection of the previous movement. Postmodernism first emerged in the 1960s as a departure from modernism. As a reaction against the austerity, formality, and lack of variety of modern architecture, particularly in the international style advocated by Le Corbusier and Mies van der Rohe, postmodernism defends an architecture full of signs and symbols that can communicate cultural values. Postmodernism is a reaction to homogeneity and tediousness by praising difference and striving to produce buildings that are sensitive to the context within which they are built.

What Is Postmodernism? - Imagen 2 de 4What Is Postmodernism? - Imagen 3 de 4What Is Postmodernism? - Imagen 6 de 4What Is Postmodernism? - Imagen 8 de 4What Is Postmodernism? - More Images+ 5

Artificial Intelligence and Architecture: How Technology Is Changing the Way We Design and Experience Space

Subscriber Access | 

In Jacques Tati's classic film *Mon Oncle* (1958), the house—as the scenographic embodiment of the "machine for living"—is the protagonist. Its technological devices, occasionally untameable, dictate the rules. The homeowner, Madame Arpel, is a typical technocentrist, marveling at the technology surrounding her and believing it to be the solution to all her daily problems. In contrast to Madame Arpel is her brother, Mr. Hulot, who arrives for a visit and struggles to cope with all this innovation. Throughout his stay, we are introduced to a house that proves to be highly complex, while simultaneously denying the user any control.

Artificial Intelligence and Architecture: How Technology Is Changing the Way We Design and Experience Space - Image 1 of 4Artificial Intelligence and Architecture: How Technology Is Changing the Way We Design and Experience Space - Image 2 of 4Artificial Intelligence and Architecture: How Technology Is Changing the Way We Design and Experience Space - Image 3 of 4Artificial Intelligence and Architecture: How Technology Is Changing the Way We Design and Experience Space - Image 4 of 4Artificial Intelligence and Architecture: How Technology Is Changing the Way We Design and Experience Space - More Images+ 2

Natural Tapestry: Indoor Vertical Gardens in Different Project Types

Subscriber Access | 

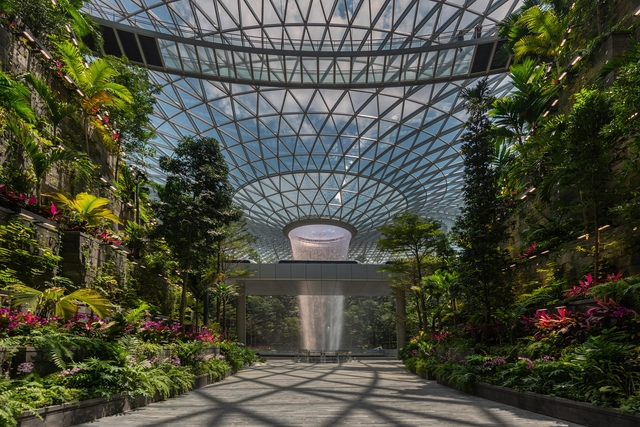
Humans possess an innate tendency to seek connections with nature, regardless of the physical or geographical conditions in which we find ourselves. As we become increasingly detached from the wilderness, we develop means and strategies to bring nature back into our daily lives, even if only for a few moments.

There are many ways of domesticating nature, as seen throughout the history of mankind, through fascinating structures that challenge technical limitations, such as vertical indoor gardens.

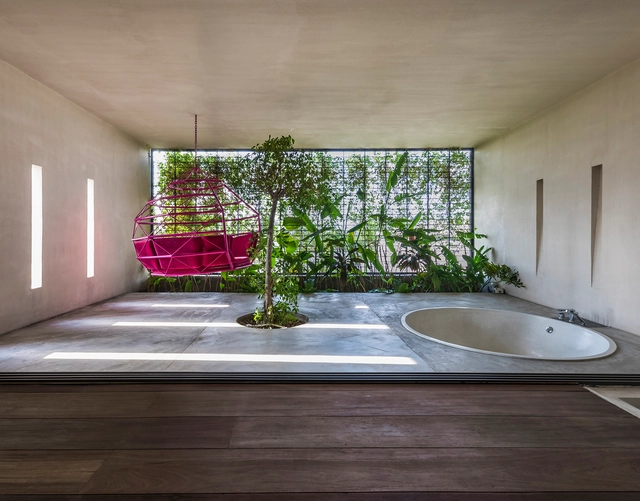
Natural Tapestry: Indoor Vertical Gardens in Different Project Types - Imagem 1 de 4Natural Tapestry: Indoor Vertical Gardens in Different Project Types - Imagem 2 de 4Natural Tapestry: Indoor Vertical Gardens in Different Project Types - Imagem 3 de 4Natural Tapestry: Indoor Vertical Gardens in Different Project Types - Imagem 4 de 4Natural Tapestry: Indoor Vertical Gardens in Different Project Types - More Images+ 15

Textile Elements in Design: The Use of Fabric in Architectural Composition

Subscriber Access | 

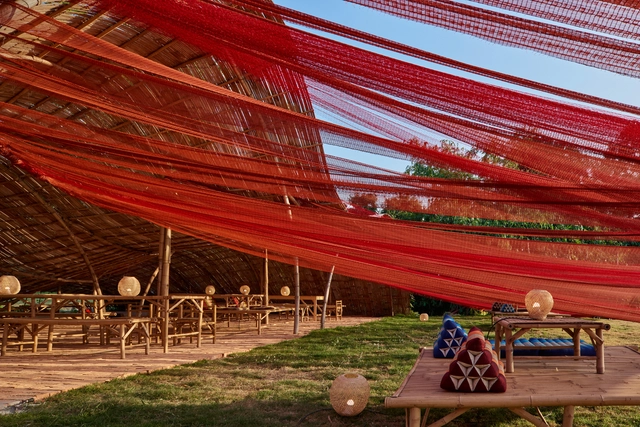
In primitive huts thousands of years ago, humans used animal skins and tree branches to build their shelters—the very same materials used to protect their bodies from the elements. From clothing to housing, these textile elements have accompanied human history, evolving alongside technology and securing a place in architectural production that goes far beyond membrane structures made of polyester/PVC and canvas. Today, they can be seen in other applications such as facade panels, interior partitions, openwork canopies, and more.

Textile Elements in Design: The Use of Fabric in Architectural Composition - 1 的图像 4Textile Elements in Design: The Use of Fabric in Architectural Composition - 2 的图像 4Textile Elements in Design: The Use of Fabric in Architectural Composition - 3 的图像 4Textile Elements in Design: The Use of Fabric in Architectural Composition - 4 的图像 4Textile Elements in Design: The Use of Fabric in Architectural Composition - More Images+ 15

What Is NFT Architecture and How Is It Different from Regular 3D Models?

Imagine yourself welcoming your colleagues to a business meeting at your home. The table is set next to the infinity pool, under the shadow of a huge curved metal structure reminiscent of Zaha Hadid's most audacious designs except for the complete absence of pillars. Hovering in the air, the roof completes an idyllic setting for this mansion on a rocky hillside. The house was recently acquired as an NFT and is digitally accessed via encrypted code. That's right, this is your virtual home. The physical one is a small 40m2 apartment in the center of one of the busiest and most polluted cities in the global south.

What is ergonomics?

Subscriber Access | 

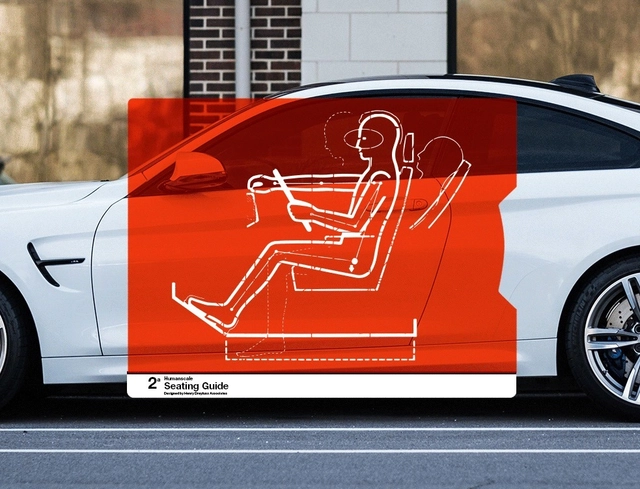
The term ergonomics was first coined in 1857 by the Polish scholar Wojciech Jastrzębowski, deriving from the combination of the Greek words ergon (work) and nomos (laws or rules). Although initially associated with the physical comfort of workers, today the term applies to a wide range of activities, from sports to leisure. It represents a set of guidelines and procedures designed to ensure both physical and mental well-being during any given task.

Brazilian Houses: 20 Projects with Underground Spaces

Subscriber Access | 

Brazilian Houses: 20 Projects with Underground Spaces - 1 的图像 4Brazilian Houses: 20 Projects with Underground Spaces - 2 的图像 4Brazilian Houses: 20 Projects with Underground Spaces - 3 的图像 4Brazilian Houses: 20 Projects with Underground Spaces - 4 的图像 4Brazilian Houses: 20 Projects with Underground Spaces - More Images+ 37

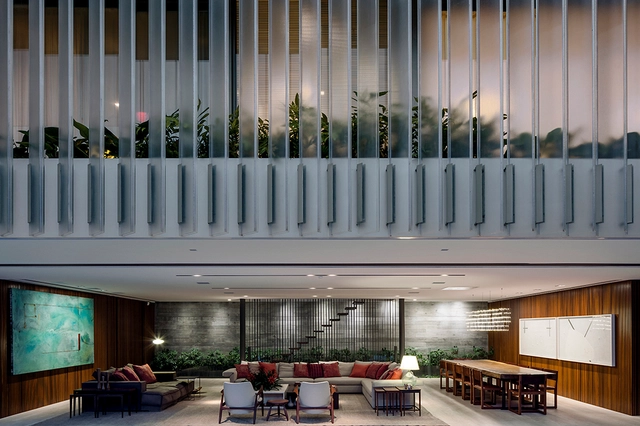
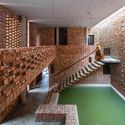
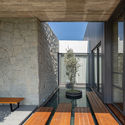
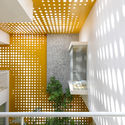
Designing spaces below ground level is always a major challenge, particularly regarding lighting and ventilation. However, creative solutions make it possible to create welcoming, airy subterranean spaces, such as the use of perforated panels to bring light into Casa K or even the strategic implementation of a glass-bottomed reflecting pool on the ground floor, allowing natural light to reach the basement of Jardim do Sol House.

Back to Our Roots: Interiors Embracing Fire, Water, Earth, and Air

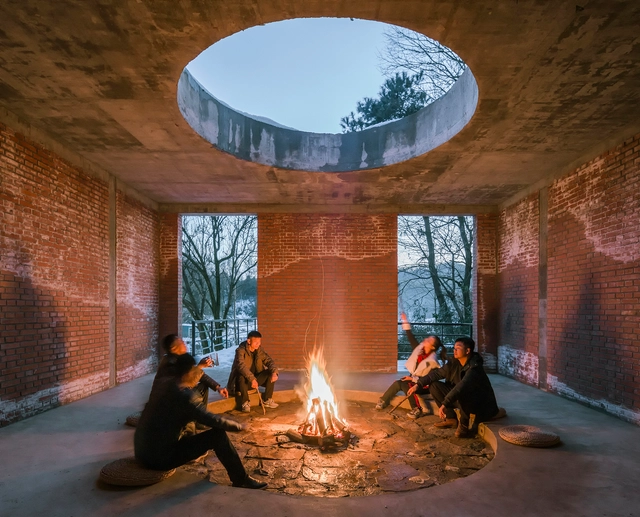
The slogan "Stay Home" has been guiding people throughout the past year, making us rediscover our home as a place of refuge, shelter, and protection. Within this new status quo, much has been discussed about the important role played by architecture and interior design in improving both the physical and mental wellbeing of its inhabitants.

From the most complex to the most simple, we have been revisiting various design strategies in search of a sense of comfort and seclusion in our homes. Although we are living in the most technological age of all, we find ourselves drawn to the most fundamental elements, as if returning to our origins.

Back to Our Roots: Interiors Embracing Fire, Water, Earth, and Air  - Imagem 1 de 4Back to Our Roots: Interiors Embracing Fire, Water, Earth, and Air  - Imagem 2 de 4Back to Our Roots: Interiors Embracing Fire, Water, Earth, and Air  - Imagem 3 de 4Back to Our Roots: Interiors Embracing Fire, Water, Earth, and Air  - Imagem 4 de 4Back to Our Roots: Interiors Embracing Fire, Water, Earth, and Air  - More Images+ 16

In Transit: Large-Scale Road Infrastructures Seen from Above

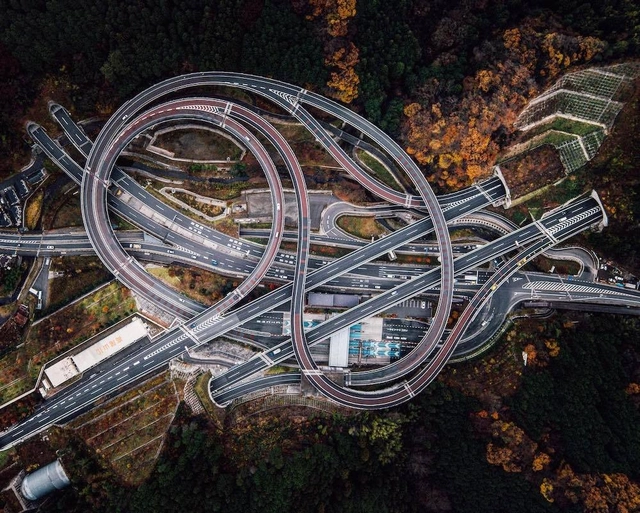
We live in a tangled web of flows – of capital, information, technology, images, structures, in constant momentum dominating all aspects of our lives. The large-scale road infrastructures shown here are products of this powerful desire for movement, which for many years was also synonymous with development, as portrayed by the famous Goethean character Faust in his endless quest for a (false) sense of progress.

From these tangles of concrete and steel, at multiple levels and in different directions, emerges a geometrically organized chaos that tears the urban fabrics in a relentless effort to prioritize the flows with the fewest obstacles and the highest capacity possible.

In Transit: Large-Scale Road Infrastructures Seen from Above - Imagen 5 de 4In Transit: Large-Scale Road Infrastructures Seen from Above - Imagen 2 de 4In Transit: Large-Scale Road Infrastructures Seen from Above - Imagen 4 de 4In Transit: Large-Scale Road Infrastructures Seen from Above - Imagen 11 de 4In Transit: Large-Scale Road Infrastructures Seen from Above - More Images+ 7

Woman and architect: the obstacles along a male-dominated path

Subscriber Access | 

International Women's Day has been celebrated worldwide since it was officially recognized by the UN in the 1970s. Broadly speaking, this date symbolizes our historical struggle as women to achieve equality with men.

In the spirit of these celebrations, as a woman and an architect, I wanted to present an overview of women's professional trajectory in architecture—particularly in Brazil—highlighting the discrepancies that persist in the field to reinforce the struggle that International Women's Day represents. This is both a call to action and a personal reflection, as well as an appeal for collaboration, urging everyone to recognize their own position and, above all, our place as women in shaping our country's architectural landscape.

Passive Thermal Comfort Strategies in Residential Projects

There was a time when people appreciated self-contained architecture, in which the building envelope would not function as a moderator between the climate outside and the interior environment but rather as an inert and independent barrier. Countless mechanical devices and electrical ventilation, heating, and cooling equipment. A real machine.

Today, architects are increasingly concerned with the interaction between architecture and the environment in which it is inserted, thus assuming responsibility for the thermal comfort of interior spaces, using design strategies for natural climate control.

Passive Thermal Comfort Strategies in Residential Projects - Image 1 of 4Passive Thermal Comfort Strategies in Residential Projects - Image 2 of 4Passive Thermal Comfort Strategies in Residential Projects - Image 3 of 4Passive Thermal Comfort Strategies in Residential Projects - Image 4 of 4Passive Thermal Comfort Strategies in Residential Projects - More Images+ 12

What is tangible and intangible heritage?

Subscriber Access | 

The word heritage (or patrimônio in Portuguese) comes from the Latin “patrimonium”, a combination of the words pater (father) and monium (a suffix indicating condition, state, or action). This etymology reveals the term's connection to the concept of inheritance—that which is passed down from generation to generation.

Once understood as an individual and private concept, over time – more precisely during the interwar period –, the concept of heritage acquired a broader scope, eventually being applied to various fields.

Sacred Spaces: What Can Cemeteries Teach Us About Our History and Society?

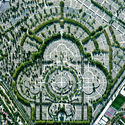
Sacred Spaces: What Can Cemeteries Teach Us About Our History and Society? - Image 1 of 4Sacred Spaces: What Can Cemeteries Teach Us About Our History and Society? - Image 2 of 4Sacred Spaces: What Can Cemeteries Teach Us About Our History and Society? - Image 3 of 4Sacred Spaces: What Can Cemeteries Teach Us About Our History and Society? - Image 4 of 4Sacred Spaces: What Can Cemeteries Teach Us About Our History and Society? - More Images+ 2

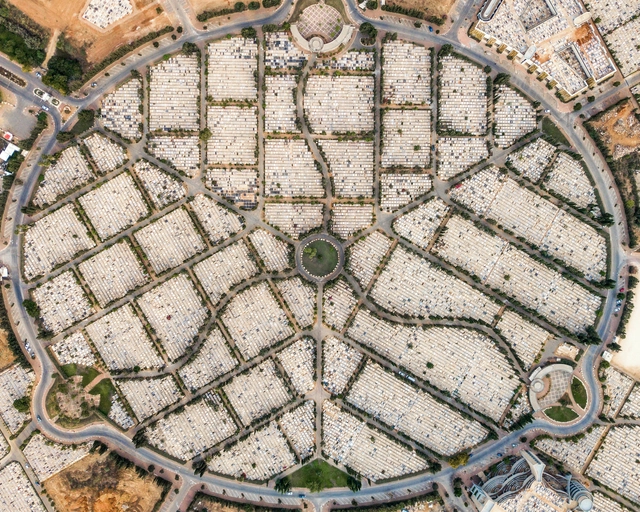
Memento mori is an ancient Latin expression that means "remember that you are mortal." The Roman people used it not to represent a fatalistic approach to death but rather as a way of valuing life.

A few centuries later, as we arrive at our current context and the world reaches the terrifying figure of 2 million deaths as a result of the Covid-19 pandemic, memento mori is more relevant than ever.

Gardens and Reconnecting with Nature: 11 Projects That Blur the Boundaries Between Interior and Exterior

Subscriber Access | 

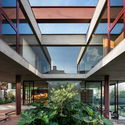
Gardens have always been present in architectural compositions as testaments to the cultural moment, status, and religiosity of different peoples. In recent decades, however, this relationship between architecture and green spaces has grown stronger. This shift culminated in 2020 with a significant surge in the prominence of green environments, closely tied to the COVID-19 pandemic and the social isolation it brought about. In this light, the connection between home and garden has solidified—ranging from small potted plants in downtown apartments to lush landscaping projects in and around residences, representing, at various scales, the pursuit of reconnecting with nature.

Gardens and Reconnecting with Nature: 11 Projects That Blur the Boundaries Between Interior and Exterior - Imagen 1 de 4Gardens and Reconnecting with Nature: 11 Projects That Blur the Boundaries Between Interior and Exterior - Imagen 2 de 4Gardens and Reconnecting with Nature: 11 Projects That Blur the Boundaries Between Interior and Exterior - Imagen 3 de 4Gardens and Reconnecting with Nature: 11 Projects That Blur the Boundaries Between Interior and Exterior - Imagen 4 de 4Gardens and Reconnecting with Nature: 11 Projects That Blur the Boundaries Between Interior and Exterior - More Images+ 8

Polycentric Cities: An Old-New Concept as the Post-Pandemic Urban Future

Subscriber Access | 

The year 2020 brought with it a whirlwind of challenges, calling many aspects of daily life into question. Marked by the pandemic, we all had to reinvent ourselves in some way to weather this unprecedented moment. It was no different for the city. COVID-19, like other infectious diseases (the Black Death, the Spanish flu, etc.), laid bare the relationship between its spread and urbanization. This is an easy analysis to make when data shows that the spread of the virus has been far greater in large urban centers.

In this regard, the health crisis has sparked discussions about the urbanization model to which our cities are subjected—a model of dispersed sprawl that prioritizes automobile mobility. Wilson Ribeiro dos Santos, a professor at the Faculty of Architecture and Urbanism at PUC-Campinas, in an article co-authored with Sidney Piocchi Bernardini and Gabriela Celani, states that this urbanization model—where commerce and services are concentrated in the city center, while strictly residential areas and gated communities are located on the periphery—ended up accelerating the spread of the virus. This is because people from all parts of the city must travel daily to the same central area to work, study, visit the doctor, shop, and so on.

Ko Panyi: A Floating Village in Thailand

Subscriber Access | 
Audio available

When we talk about cities or their lesser variations – villages, towns, communities –, we are used to evoking stereotyped scenarios that relate to streets, cars, buildings, and we often end up forgetting that there are plenty of other surprisingly unique patterns.

Many people study the cities and wonder about the exact moment when they were invented, given that they are open, unfinished works in progress. Some assume that their origin was due to the need for protection, which caused humans to quit nomadic lifestyles and settle as groups in a specific land to increase their chances of survival.  

Ko Panyi: A Floating Village in Thailand - Imagen 1 de 4Ko Panyi: A Floating Village in Thailand - Imagen 2 de 4Ko Panyi: A Floating Village in Thailand - Imagen 3 de 4Ko Panyi: A Floating Village in Thailand - Featured ImageKo Panyi: A Floating Village in Thailand - More Images+ 3

Structural grids in Brazilian houses: order and efficiency

Subscriber Access | 

Structural grids in Brazilian houses: order and efficiency - Image 1 of 4Structural grids in Brazilian houses: order and efficiency - Image 2 of 4Structural grids in Brazilian houses: order and efficiency - Image 3 of 4Structural grids in Brazilian houses: order and efficiency - Image 4 of 4Structural grids in Brazilian houses: order and efficiency - More Images+ 19

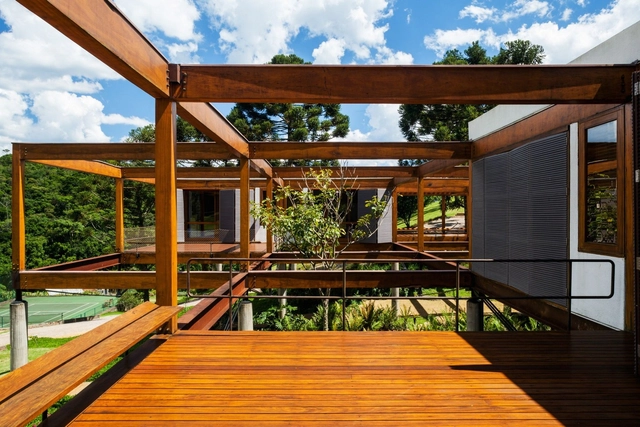
The orthogonal grid is the manifestation of a principle of order, a condition reinforced by the repetition of elements that express the structural rationality embedded in an aesthetic system. There is also a sense of freedom celebrated by decoupling structure from walls which, combined with pragmatic efficiency, keeps structural grids a constant presence in buildings of various scales both in Brazil and around the world.

In technical terms, structural grids are composed of linear elements—specifically beams—situated on a single plane to form a mesh capable of resisting structural loads. Typically, they feature regular spacing crossing at right angles, with dimensions that vary depending on the material used.