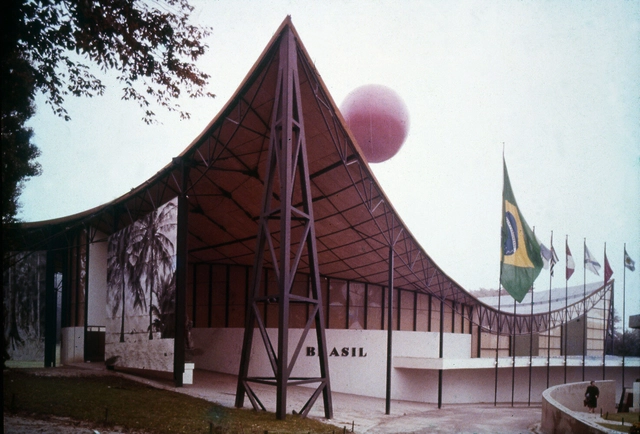
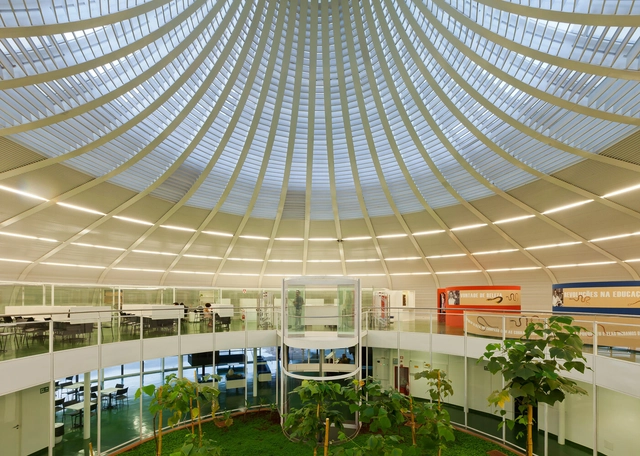
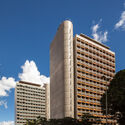
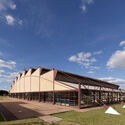
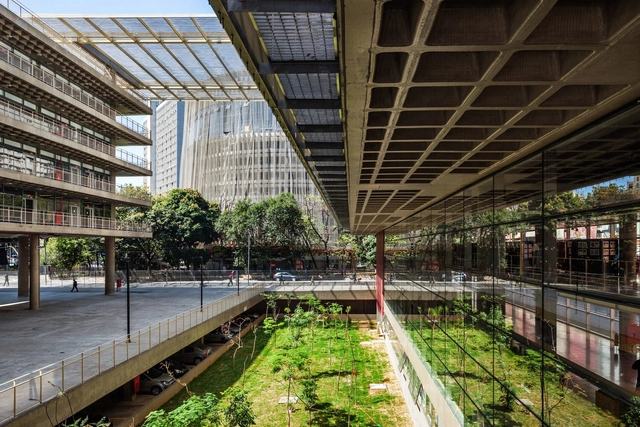
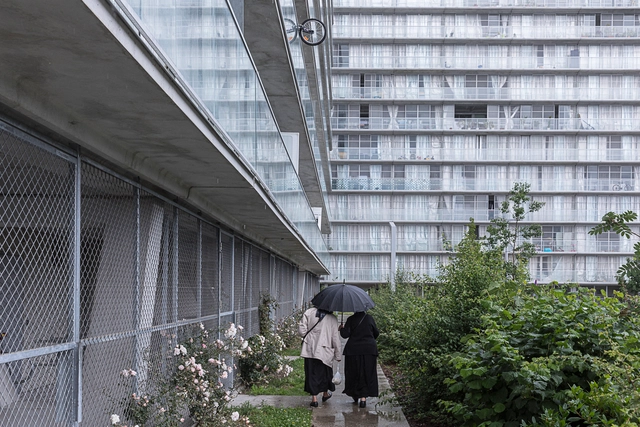
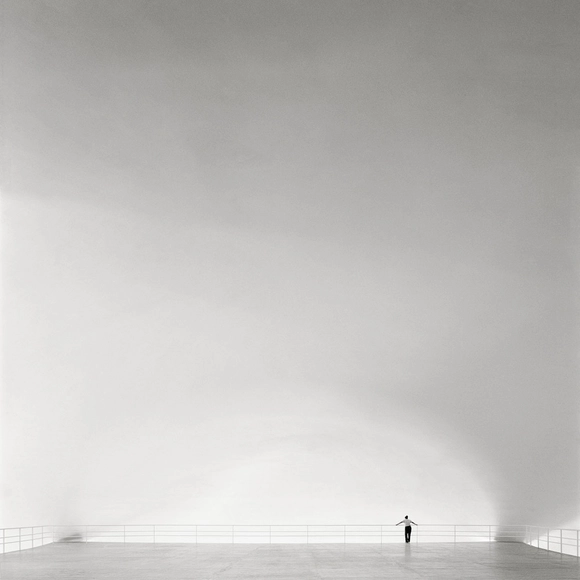
Brussels Pavilion 1958 / Sérgio Bernardes. Image via Bernardes Arquitetura
Architecture is a discipline that connects diverse fields and practices, manifesting in the physical and theoretical conceptualization of strategies for intervening in the human environment. This spatial intervention involves applying artistic, social, and technological knowledge which, when combined, inevitably reflect a given culture or dominant ideology. In this sense, architecture is also an image that conveys meaning.
João Filgueiras Lima was a Rio de Janeiro-born architect trained at the National Faculty of Architecture. His name, however, evokes a body of work and imagery that has long transcended the city's boundaries and iconic landscapes. Lelé, as he became internationally known, carved out a unique path within the profession, establishing a presence across several Brazilian capitals. He left behind an impressive architectural legacy manifested in public and private buildings, technical innovations in production processes, and a consistently humanized approach to the act of construction.
The Arquicast Interview series aims both to showcase the work of architectural practices from different regions of Brazil and to shed new light on established architects. Through casual conversations about daily professional life, behind-the-scenes insights, and stories behind their projects, it explores the personal experiences that have shaped their worldviews.
In this episode, the team speaks with Francisco Spadoni, from Spadoni & Associados Arquitetura. Founded in 1996 upon his return from Paris after working with Kenzo Tange, the firm is led by Spadoni and Tiago de Oliveira Andrade. The practice regularly participates in architectural competitions in Brazil and abroad, earning recognition in several of them. Their projects are characterized by confronting challenges and complexities across multiple scales, always from a reflective and critical standpoint.
Arquicast dedicates this week's episode to the 2021 Pritzker Prize, providing an opportunity to reflect on the laureates, their body of work, and the jury's citation. The discussion adopts a broader perspective, also considering the history of the award and the potential agendas behind a not always cohesive group of past laureates. Architects Bruno Sarmento and Caio Dias join the conversation.
More than just software, BIM (Building Information Modeling) represents an entire approach to representing, modeling, and managing a project, factoring in different dimensions and quality parameters throughout a building's design and subsequent operation—such as architectural design, budgeting, process management, thermal performance, and the environmental impact of materials and their application. Design thinking through BIM must be implemented from the very initial ideas and is most effective when it influences the entire decision-making chain that shapes the project, including post-occupancy evaluations.
In the words of Eduardo Costa and Sonia Milani, this architect “has established himself as an architectural photographer and is today, without a doubt, one of the few who can translate the words, drawings, and concepts of architects into images, particularly those with whom he shares the same ideas.” This time, Arquicast brings us the extensive experience of architect and photographer Nelson Kon in a conversation of rare honesty and deep insight into the personal experiences of this great Brazilian artist. An architect who is also dedicated to photography, as well as an admirer of Nelson's work, Manuel Sá joins the conversation, helping us understand what makes Nelson Kon a point of reference for different generations of architects and photographers worldwide.
The technical assistance law is a planning and legal transformation tool that could bring the practice of architecture and urbanism closer to the people and places where its absence is most felt: in neighborhoods within vulnerable territories. In doing so, it would help provide access to decent housing and guide best practices to ensure resources are used effectively and precisely. To discuss the subject, Arquicast speaks with Coletivo Arquitetos da Favela and ATOS Colaborativos.
Currently, one of the most promising fields for design professionals is the planning of open, natural, and urbanized areas that shape the city’s landscape. The fragile balance of urban water systems and the social consequences of the global climate crisis are large-scale examples of how the lack of awareness regarding the importance of natural ecosystems impacts quality of life in cities. It is with this in mind that we must closely examine the role of landscape design and landscape architecture.
The latest episode of Arquicast features Gabriela de Matos, who was named 2020 “Architect of the Year” by the Institute of Architects of Brazil – Rio de Janeiro Department (IAB-RJ). She is also one of the invited speakers at the 27th World Congress of Architects, organized by UIA2021 RIO.
On January 26, 2021, the Institute of Architects of Brazil celebrates 100 years of history. Since its inception, the IAB has worked to promote architecture and advocate for public design competitions, actively participating in major artistic, political, and social movements in the country's history, always striving to advance professional practice. Since then, global changes and urgent social crises have made it even more critical for the profession to remain conscious of its role in transforming our cities—and for the public to recognize architects as strategic agents in addressing the challenges of the new millennium.
“Learning from Las Vegas” is one of the most important books in the history and criticism of architecture and urbanism. Its three authors—Robert Venturi, Denise Scott Brown, and Steven Izenour—brought a curious approach to a city whose growth was driven by gambling and a dangerous association with the Mafia. Las Vegas, a city filled with signs, parking lots, and casinos, served as the reference point for the three authors during a research project at Yale University. The objective was to study the development of a new urban typology, the strip, in search of a new perspective on the city and architecture.
Any self-respecting architect loves to talk about our profession and its importance to people's quality of life. And with good reason! We know we can contribute to building a more equitable urban environment and that our actions can directly impact the daily lives of city dwellers. However, there are several less-than-flattering traits that architects themselves admit are deeply embedded in our professional culture.
Image via Princeton School of Architecture Twitter - @PrincetonSoA
This episode of Arquicast brings the Final Graduation Project (TFG), or Capstone Project (TCC), to the center of the debate. This famous acronym represents a crucial milestone in every architect's education. For those who have already graduated, it remains one of the most memorable experiences of their university years. For current students, it can be a phase of conflicting emotions: the anxiety of the upcoming challenge coupled with the excitement of developing a project with complete autonomy.
The use of shipping containers as a design solution has emerged as a strong trend in contemporary architectural practice. Adapting this utilitarian object, originally designed for cargo transport, into habitable spaces capitalizes on features like its modular capacity, standardized dimensions, and an inherent industrial aesthetic, appealing to many market segments.
The latest episode of Arquicast discusses the award-winning and groundbreaking South Korean film Parasite (2019). Director Bong Joon-ho invites us to reflect on the realities and stigmas of a social climate that, despite focusing on a specific culture, is representative of diverse urban contexts, such as those found in South America. Class struggle, after all, is a defining characteristic of modern societies, directly reflected in the spaces they inhabit. In this sense, *Parasite* offers a masterclass on how structural inequalities shape the quality of our built environment.
To talk about architecture and social media is to immediately think of Instagram. Launched in 2010, the app was characterized from the very beginning by combining photo sharing with typical social network features. Its success was extraordinary; within hours of its launch, it was already the most downloaded free photography app. Within two months, the number of registered users surpassed the one-million mark.
The video game industry is one of the most profitable in the world, driven by a constant search for innovation and creativity. The field of game design involves creating and planning the elements, rules, and dynamics of video games. Part of this process involves conceptualizing the virtual environments where the game's action unfolds, placing players within detailed and character-rich virtual contexts. Whether replicating real, recognizable cities in meticulous detail or creating entirely new worlds, architecture and urban planning are vital tools for the game designer.
Discussing the history of cities and architecture in Latin America requires an exercise in deconstruction. The dominant official narrative focuses on understanding the consequences of the colonization of the American continent – North, Central, and South – by European colonizers, overlooking the diverse cultures, techniques, and economies that for over fifteen hundred years shaped lifestyles and spatial production through distinct building traditions. These practices remain highly relevant to the multifaceted context of the world's most “vertical” continent, which spans more latitudes than any other.