This guide covers a workflow that moves from project parameters to generated floor plans, 3D perspective views, exterior design exploration, and site context visualization, using AI tools in place of preliminary CAD and rendering work.
This guide covers a workflow that moves from project parameters to generated floor plans, 3D perspective views, exterior design exploration, and site context visualization, using AI tools in place of preliminary CAD and rendering work.
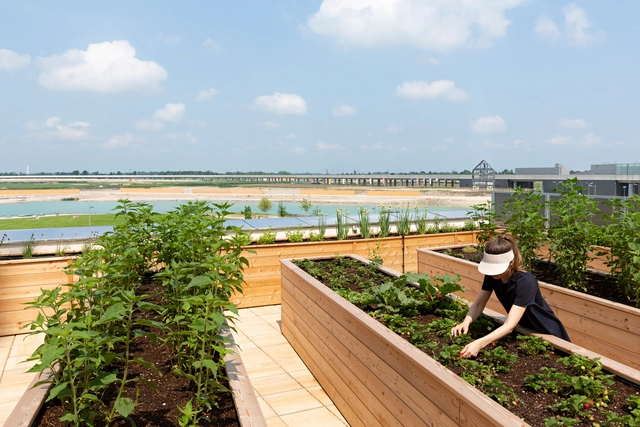
October 16 marks World Food Day. On this same day in 1945, the Food and Agriculture Organization of the United Nations (FAO) was established, and since 1981, the date has been observed to shed light on issues of food access and the promotion of healthy diets for all.
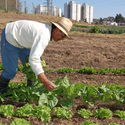
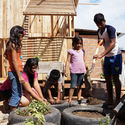
To draw an important parallel between architecture, urban planning, and food-related issues, we have curated a selection of articles demonstrating how architectural and urban design can promote greater food security.
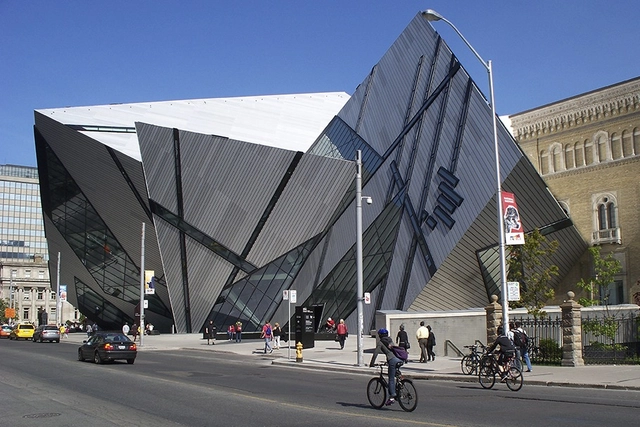
Modernism has ceased to exist as a movement in architecture and urbanism since at least the 1980s. In architecture, movements such as Japanese Metabolism and deconstructivism helped to move past the remnants of modern architecture. In urban planning, figures like Jane Jacobs and Christopher Alexander, as early as the 1960s, helped bury the premises of modern urbanism.

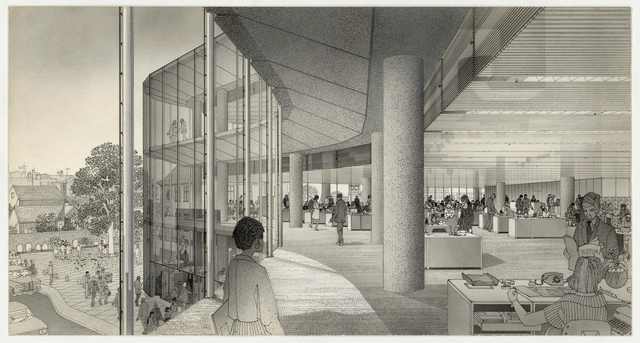
Throughout history, drawing has been the essential medium of conveying architectural ideas, operating on multiple levels, from the practical application of serving the construction process to the more artistic quality of expressing a vision and providing an impression of what the architecture will be like. The book Architecture – Drawn, From the Middle Ages to the Present, authored by University of Stuttgart Prof. Dr. Phil. Klaus Jan Philipp, recounts the historical development of architectural drawings, exploring all the different inventions, revolutions and continuities spanning eight centuries of architectural representation.

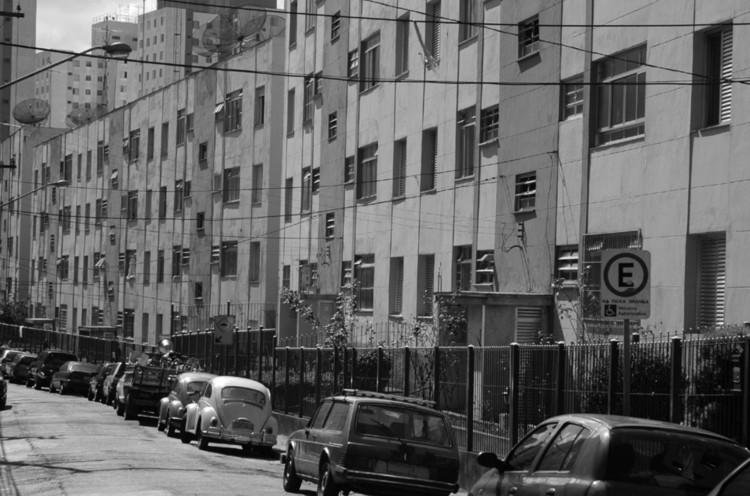
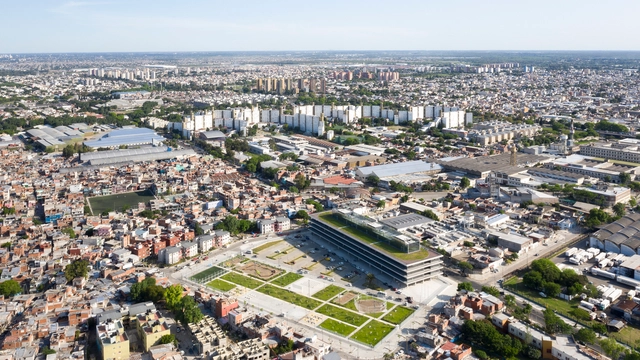
This development, conceived and initiated during the administration of João Goulart, can be considered an example of the transition between the former management of the IAPB [Bank Workers' Retirement and Pension Institute] and the new housing policy that began to be implemented in 1964.


The topic of mobility is inescapable when discussing urban policy—even more so in an election year. Public transit, congestion pricing, subways, dedicated bus lanes, and even what to do with electric scooters dominate the debate. Few, however, pay attention to one of the most critical municipal policies for urban mobility: public parking.
Combining analytical diagnosis with actionable recommendations, the study “A Cidade Estacionada” focused its lens on curb management in the city of São Paulo. By analyzing the discrepancies between public and private parking prices, as well as comparing these rates with the evolution of public transit fares, “A Cidade Estacionada” brought to light the negative social and environmental externalities of public policies that favor private motorized transport.
Not all works of architecture are a success. In fact, there is a term reserved especially for architectural creations that have proven simultaneously extravagant and wasteful: "White Elephants."

In the modern era of design where advancements in technology and construction have enabled architects to build better, faster, and taller, the sky’s the limit. Every few months, another headline boasts the tallest residential tower or the newly constructed office building that breaks yet another record for its impressive height. But as time goes on and new projects are completed, trends show that the United States is falling out of the spotlight in terms of being able to claim the title of world’s tallest building, and the drawing boards show that no American city will be reclaiming this title any time soon.
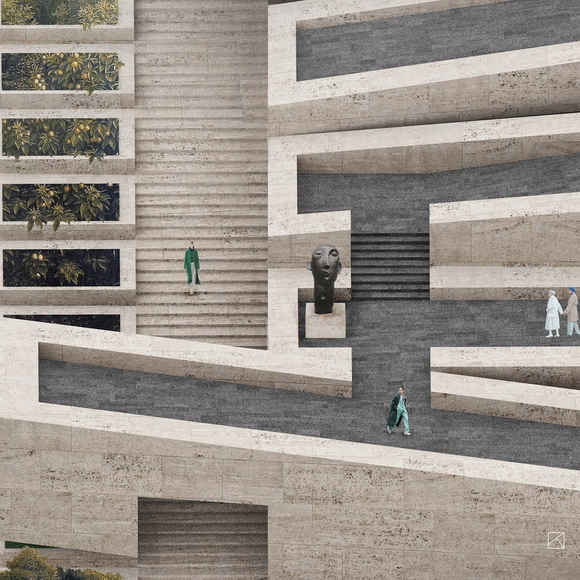
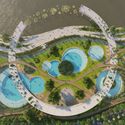
Focusing on diversity, this curated selection of the Best Unbuilt Architecture showcases a multitude of functions. Submitted by our readers, the projects vary in scale, program, design, and representation. Coming from all over the world, many of these interventions are in progress, while others are still in conceptual phases.
Introducing innovative and out of the box ideas, this roundup includes a floating farm in the Netherlands, natural swimming pools in South Korea, a resort in Hungary, and a cascading museum extension in Armenia. Even more common functions such as a hotel in Vietnam, an infinity loop library in China, a mixed-use building in Iran, headquarters for Yandex in Russia, and a campus in Germany, present inventive approaches and intriguing imageries.
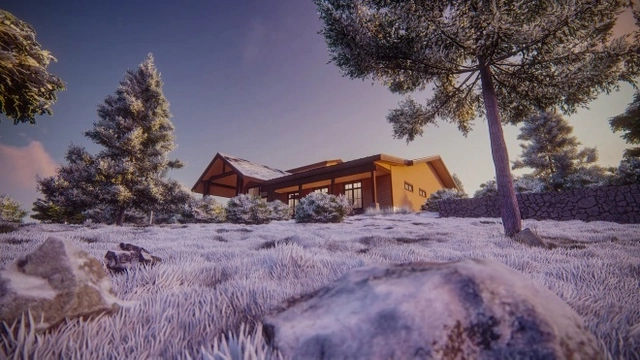
Photorealistic renderings today are the standard. They can be done quickly, cheaply, and clients expect them. But are these renderings truly accomplishing what they set out to do? Those on the forefront of new 3D design techniques argue that, as an industry, we’ve gotten stuck on conveying information, when what we should really bring to the table is emotion. Now that the playing field has evened in terms of technological capability and hyper-realism, what’s the next step? By introducing an emotional layer and creating a sense of place, renderings can provide even more value to a project, firm, client, and community.
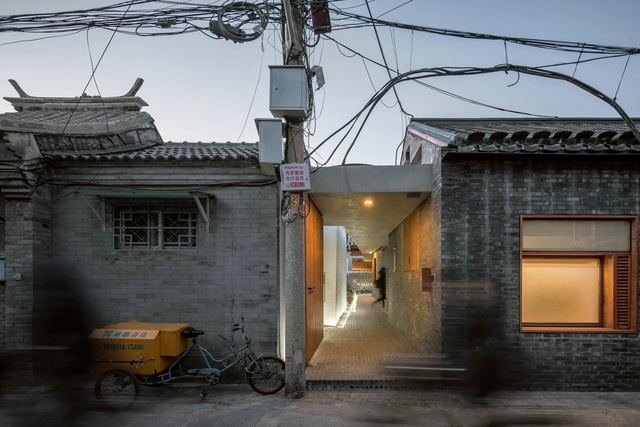
For centuries, Hutongs have been recognized as one of the most treasured types of vernacular housing in China. Witnessing the cultural and historical transformation in Beijing ever since the Yuan Dynasty (1271 – 1368), the name Hutong is derived from a Mongolian word that means ‘water well’. In fact, this term was given to small streets that originated during the Yuan Dynasty when the emperor attempted to organize the urban fabric in a grid-like pattern in order to manage properly property ownership and to form an efficient transit system.
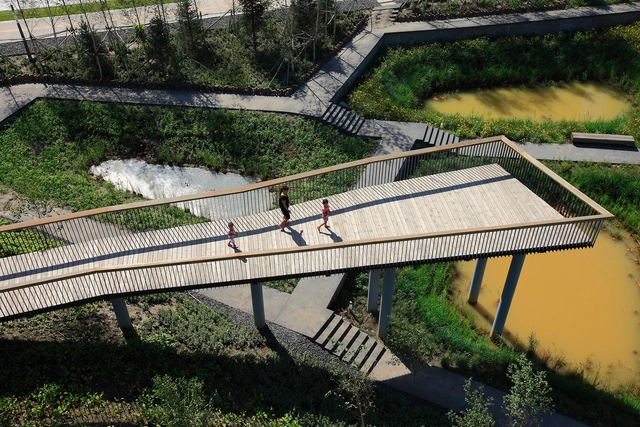
The 17 Sustainable Development Goals (SDGs) were established by the United Nations (UN) in 2015 as part of a global agenda aimed at implementing public policies to guide humanity toward a sustainable future by 2030.
According to the organization, the goals are a universal call to action to end poverty, protect the planet, and ensure that by 2030 all people enjoy peace and prosperity. They address a wide range of issues, including health, education, gender equality, reduced inequalities, sustainable consumption and production, the protection and sustainable use of oceans and terrestrial ecosystems, and inclusive economic growth.

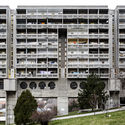
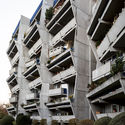
While there is a certain lack of theoretical definition regarding the limits and scope of the term "Brutalist," there are certain constants in its aesthetic parameters that allow us to establish a relatively concrete line of analysis. In this context, Brutalist buildings—a style of the Modern Movement that experienced its boom between the 1950s and 1970s—are characterized by their tectonic honesty, exposing the materials of construction along with their structural and building logic, geometric forms, and rough surfaces. Reinforced concrete emerges as the primary material of choice; both the textures left by rough timber formwork and the imperfections of the concrete itself are no longer concealed by plaster or paint, but are deliberately displayed to highlight the building processes.

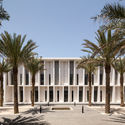
The architecture of diplomacy balances security and openness. As symbols of protection and representation, embassies are built for utility in both urban and rural contexts alike. At their core, they are also made to communicate the values and ideals of nations as welcoming structures and sustainable civic spaces. Today, modern embassy projects are made to meet rigorous security standards while embracing local culture and conditions.
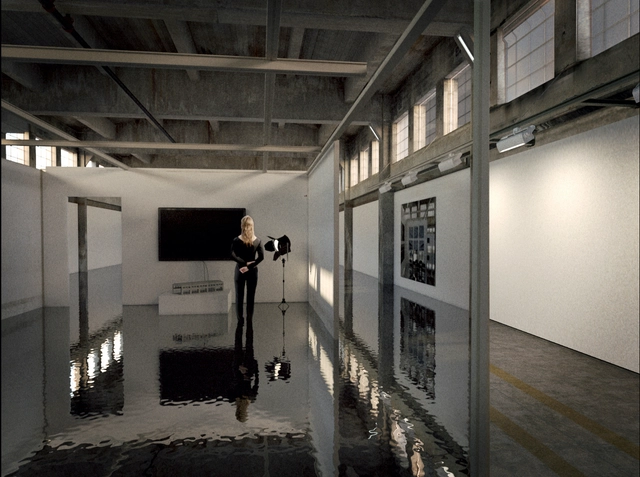
SCI-Arc convened to present its globally renowned Graduate Thesis Weekend, as the culmination of the 2020 graduate programs curricula. Complete with wall-to-wall livestreamed final reviews, SPIN Room commentary sessions throughout, as well as rich and engaging discourse and feedback from a wide range of experts in the field of architecture, this year’s graduating M.Arch 1 and 2 students took the virtual stage via Twitch and YouTube Live to present their final thesis projects.
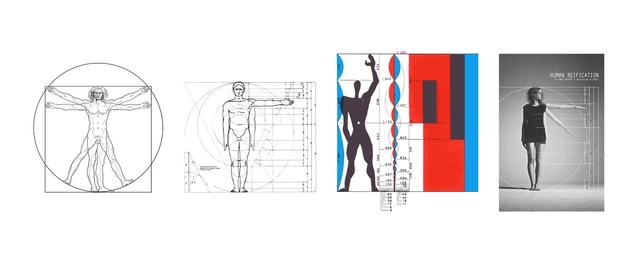
“The whole hand will be the tenth part of the man; From the bottom of the chin to the top of the head is an eighth of its height; From the nipples to the top of the head it will be the fourth part of the height.” If you're still here without going to get a measuring tape, these phrases were written by Marcus Vitruvius Pollio, a Roman architect who lived in the 1st century BC, who delineated them in his influential treatise “De Architectura Libri Decem” – Ten Books on Architecture. The data presented by Vitruvius was compiled and depicted visually around fifteen hundred years later by Leonardo Da Vinci in his famous work “Vitruvian Man,” which is reproduced in all different contexts today, from book covers to kitchen aprons.
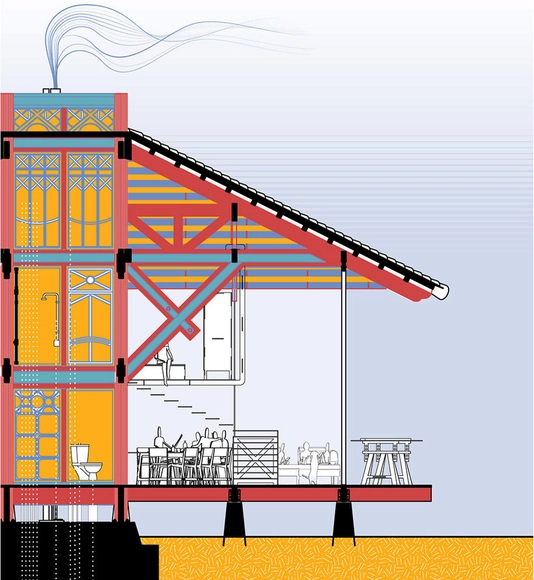
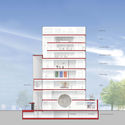
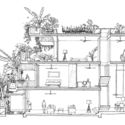
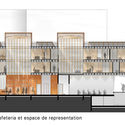
Rendered floor plans and sections are a kind of translation of technical construction drawings into a language more accessible to people who are not familiar with architectural design. In other words, they are responsible for introducing the human scale to the project, not only through the human figure but also by displaying furniture, textures, and other aspects of architecture that are more realistic and humanizing, making the representation more understandable.
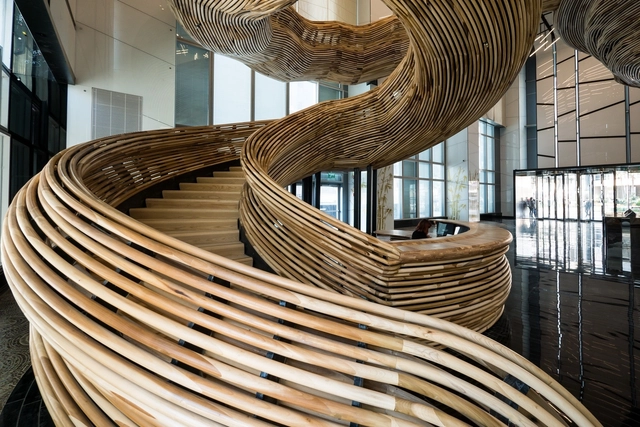
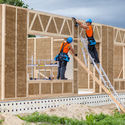
Climate change is arguably one of the greatest current threats to human survival, resulting from global warming driven by rising greenhouse gas (GHG) emissions, of which carbon dioxide (CO2) is the primary contributor. Globally, buildings accounted for approximately 40% of CO2 emissions in 2018, when factoring in direct, indirect, and embodied emissions (over the lifecycle of construction products) (UNEP, 2019). At the same time, because the building sector consumes—and will continue to consume—vast amounts of materials to address severe housing deficits, in many countries it is a pivotal sector, offering a prime opportunity to help combat climate change. To achieve this, a key pathway is promoting the use of biomaterials.
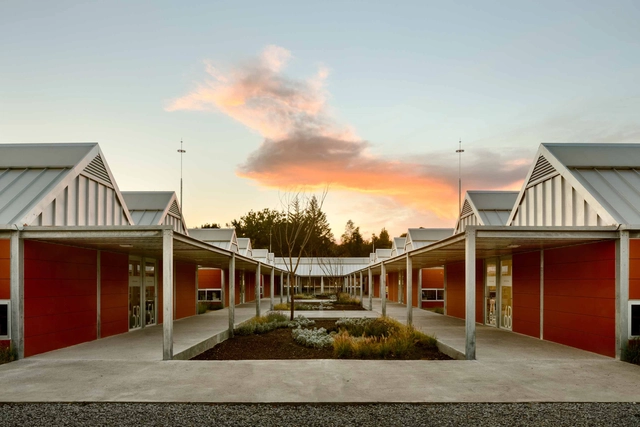
The state of Puebla is located in the central highlands of Mexico, bordering the states of Tlaxcala, Hidalgo, Veracruz, Oaxaca, Guerrero, Morelos, and the State of Mexico. Covering an area of 34,251 km², it is one of the country's most densely populated states. Its capital is Puebla de Zaragoza, and it is one of the leading landlocked states for tourism, featuring 9 "Pueblos Mágicos" (Magical Towns) and 3 UNESCO World Heritage Sites.
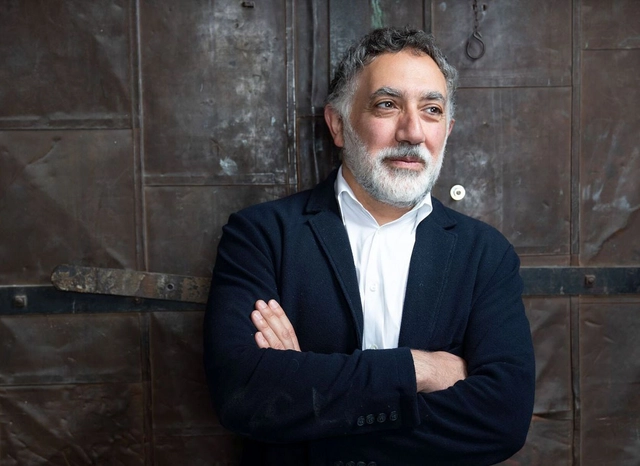
In the second part of his interview with Archdaily, Hashim Sarkis reflects on the future of architecture as he tackles the timeless question of the 2021 Venice Biennale. The curator of the Biennale, which proposes the question of “How Will We Live Together?”, discusses the role of the profession in the midst of all these new paradigms, stating that “Architects do change the world […] by creating […] wish images for what the world could be”.
In this feature, the curator of the anticipated biennale and dean of MIT School of Architecture and Planning presents his views on the evolution of Architecture, and the new directions the academic world should take, to reflect “the complexity of the urban problems of today”. Sarkis also brings up Beirut, discussing reconstruction approaches, civil society, and the exasperating notion of resilience.
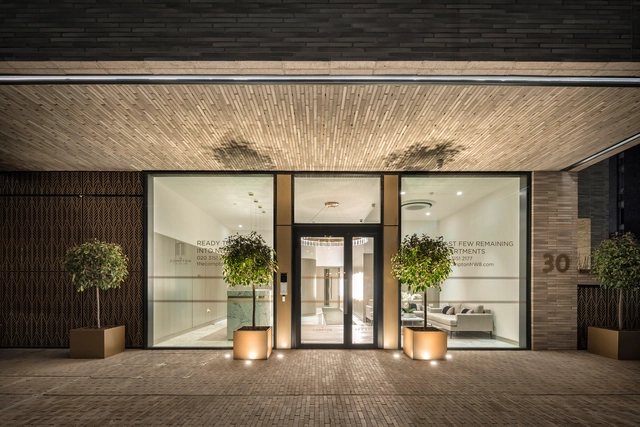
Cuisine, culture, sightseeing, and engaging with the locals are all reasons people like to travel. The common factor that draws us to explore new places, however, is simply the chance to experience cities and landscapes unlike our own familiar surroundings. For example, when Chinese tourists can again visit Copenhagen, they may admire the waterside capital’s winding bike paths, lush green parks, and the Scandinavian brick traditions on display in Nyhavn. Likewise, a Danish tourist would surely be blown away by the breathtaking scale of Beijing, with it’s 9 million+ bicycles and the display of ancient Chinese culture juxtaposed with modern society.

As far as written records report, “prehistory” dates back between 35,000 BCE and 3000 BCE in the Middle East (2000 BCE in Western Europe). Ancient builders had a profound understanding of human responses to environmental conditions and physical needs. Initially, families and tribes lived together in skin-covered huts and bone structures. Thousands of years later, human settlements evolved into fortified mud-brick walls surrounding rectangular volumes with pierced openings for ventilation and sunlight.
During the upcoming months, we will be publishing short articles on the history of architecture and how it evolved to set the fundamentals of architecture we know today. This week, we are exploring the architectural characteristics of ancient India and Southeast Asia.
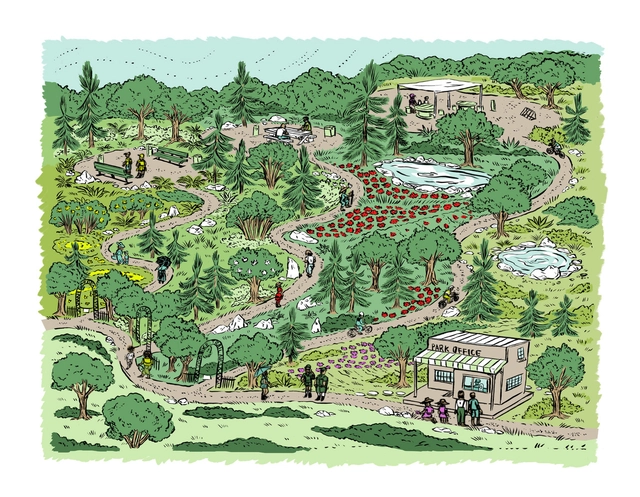
As the pandemic has worn on, the American public has adopted parks and neighborhood streets as safe spaces. This will not be a short-lived phenomenon –bikes have been repaired, running shoes purchased, and puppies adopted. People are growing accustomed to spending time in the outdoors to exercise, spend time with family, enjoy nature –and take that growing puppy for walks.

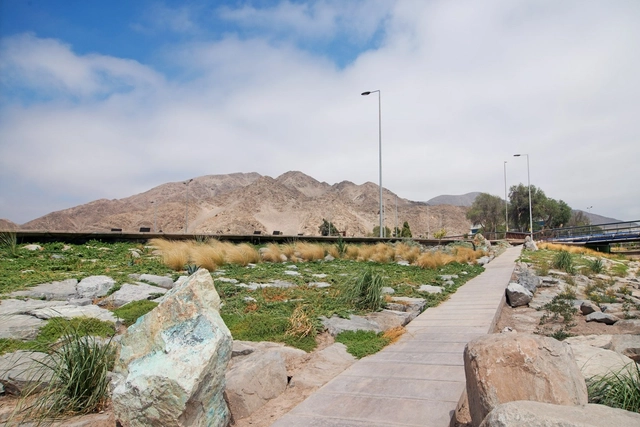
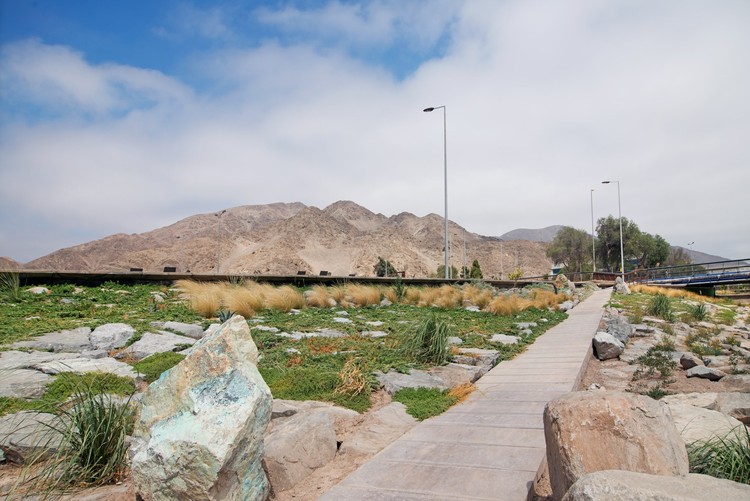
Does it make sense to design green parks in desert cities such as Casablanca, Dubai, or Lima? Ostensibly it does because they contribute freshness and greenness to the urban environment. In exchange, however, they disrupt native local ecosystems, incur high maintenance bills, and begin a constant struggle to ensure water availability.

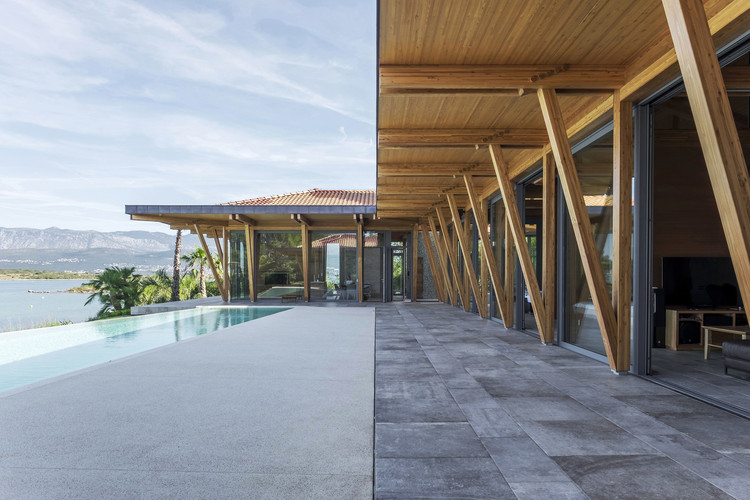
Croatia has long been a crossroads of culture. Located along the Adriatic Sea, it borders five countries and has some of the richest biodiversity in Europe. The built environment reflects influences from Central Europe and the Mediterranean, as well as both the Roman and Byzantine Empires. Today, a series of new housing projects are reinterpreting the country's past as architects and designers look to reimagine what the future holds.