1. ArchDaily
  2. Projects

Projects

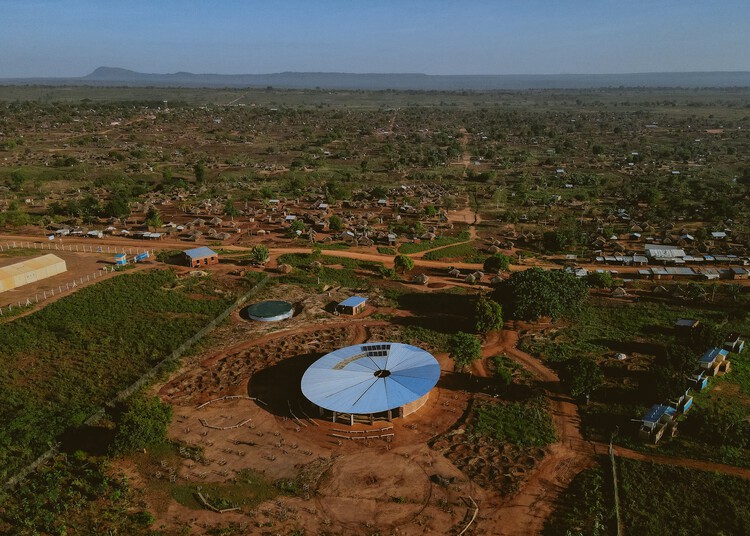
Bidi Bidi Performing Arts Centre / To​.org + Hassell + Localworks + Arup

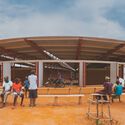
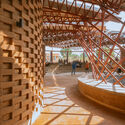
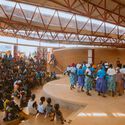
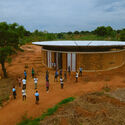
Bidi Bidi Performing Arts Centre / To​.org + Hassell + Localworks + Arup - Exterior Photography, Community Bidi Bidi Performing Arts Centre / To​.org + Hassell + Localworks + Arup - Community Bidi Bidi Performing Arts Centre / To​.org + Hassell + Localworks + Arup - Interior Photography, Community Bidi Bidi Performing Arts Centre / To​.org + Hassell + Localworks + Arup - Exterior Photography, Community Bidi Bidi Performing Arts Centre / To​.org + Hassell + Localworks + Arup - More Images+ 2

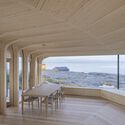
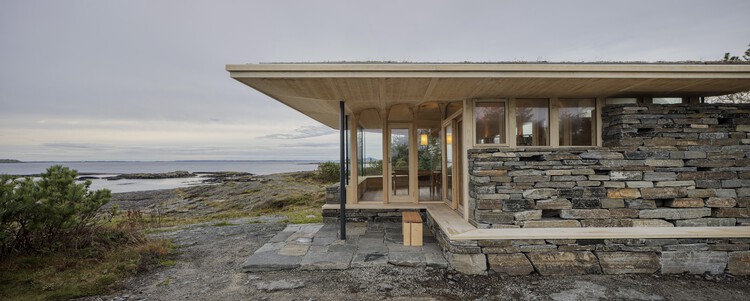
Cabin Sande / Helen & Hard architects
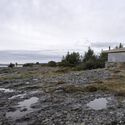
Cabin Sande / Helen & Hard architects - Exterior Photography, Houses, CoastCabin Sande / Helen & Hard architects - Interior Photography, HousesCabin Sande / Helen & Hard architects - Interior Photography, HousesCabin Sande / Helen & Hard architects - HousesCabin Sande / Helen & Hard architects - More Images+ 13
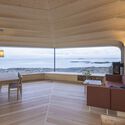
Gochang Hwang Yunseok Library / Hyunjoon Yoo + Partners

Gochang Hwang Yunseok Library / Hyunjoon Yoo + Partners - Drawings, LibraryGochang Hwang Yunseok Library / Hyunjoon Yoo + Partners - LibraryGochang Hwang Yunseok Library / Hyunjoon Yoo + Partners - Interior Photography, LibraryGochang Hwang Yunseok Library / Hyunjoon Yoo + Partners - Interior Photography, Library, BeamGochang Hwang Yunseok Library / Hyunjoon Yoo + Partners - More Images+ 19
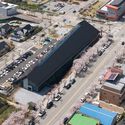
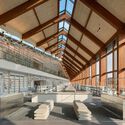

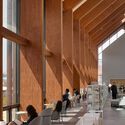
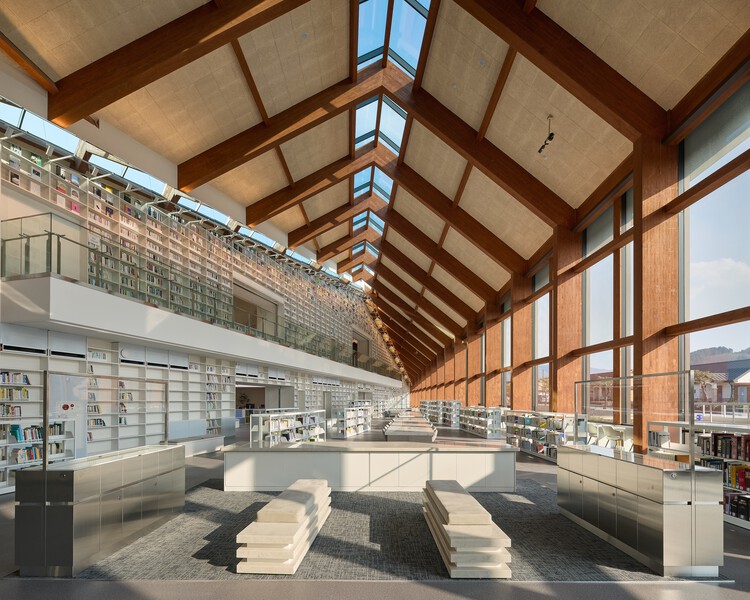
Gochang-gun, South Korea

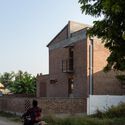
Twilight House / Spacefiction Studio
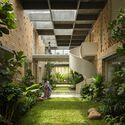
Twilight House / Spacefiction Studio - HousesTwilight House / Spacefiction Studio - HousesTwilight House / Spacefiction Studio - Interior Photography, HousesTwilight House / Spacefiction Studio - Interior Photography, Houses, ChairTwilight House / Spacefiction Studio - More Images+ 28
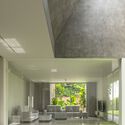
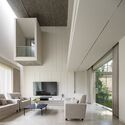
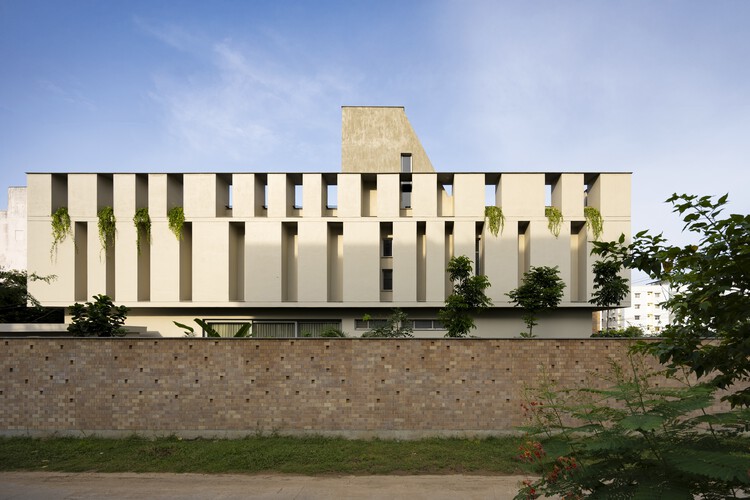
Nellore, India
  • Area Area of this architecture project Area:  7000 ft²
  • Year Completion year of this architecture project Year:  2026

A Leaf Canopy by the Sea / Studio 10
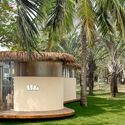
 A Leaf Canopy by the Sea / Studio 10 - Retail Interiors A Leaf Canopy by the Sea / Studio 10 - Exterior Photography, Retail Interiors, Garden A Leaf Canopy by the Sea / Studio 10 - Retail Interiors A Leaf Canopy by the Sea / Studio 10 - Interior Photography, Retail Interiors A Leaf Canopy by the Sea / Studio 10 - More Images+ 29
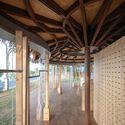
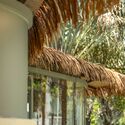
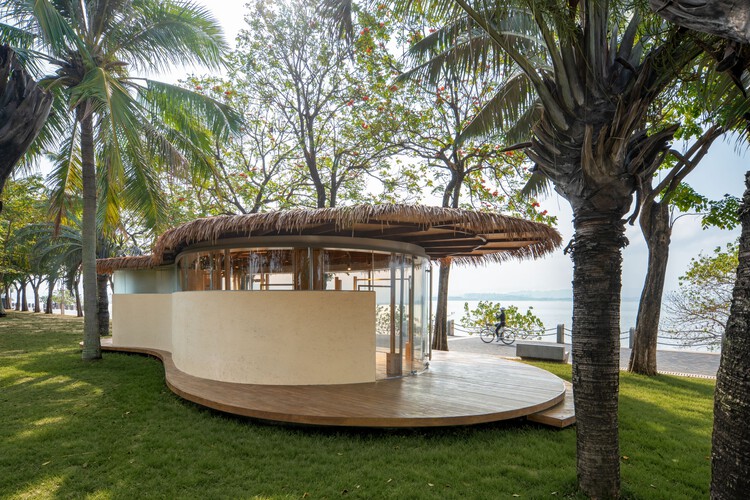
  • Architects: Studio 10
  • Area Area of this architecture project Area:  48
  • Year Completion year of this architecture project Year:  2026

Abejas Sports and Recreation Center / border arquitectos

Abejas Sports and Recreation Center / border arquitectos - Exterior Photography, Sports FieldAbejas Sports and Recreation Center / border arquitectos - Interior Photography, Sports Field, FenceAbejas Sports and Recreation Center / border arquitectos - Interior Photography, Sports FieldAbejas Sports and Recreation Center / border arquitectos - Sports FieldAbejas Sports and Recreation Center / border arquitectos - More Images+ 14
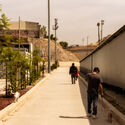
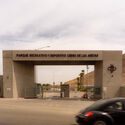
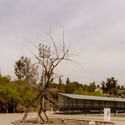
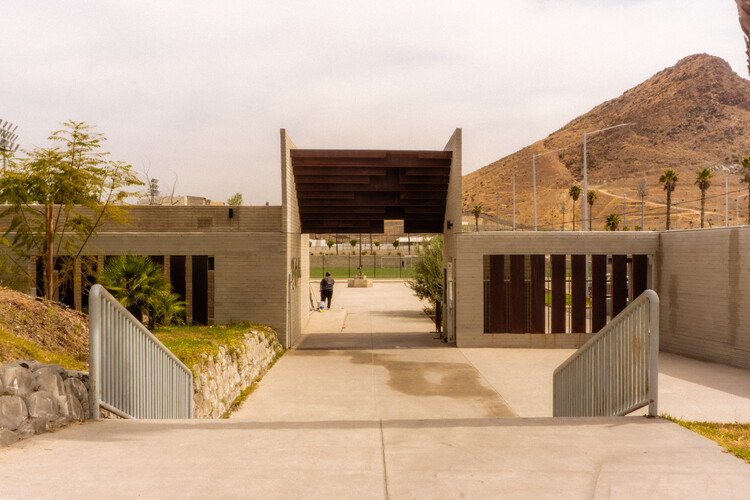
  • Architects: border arquitectos
  • Area Area of this architecture project Area:  60000
  • Year Completion year of this architecture project Year:  2024
  • Manufacturers Brands with products used in this architecture project
    Manufacturers:  cemex cementos

House in Santana do Parnaíba / GRUPOSP

House in Santana do Parnaíba / GRUPOSP - HousesHouse in Santana do Parnaíba / GRUPOSP - Interior Photography, Houses, Beam, ChairHouse in Santana do Parnaíba / GRUPOSP - Interior Photography, Houses, Chair, TableHouse in Santana do Parnaíba / GRUPOSP - Interior Photography, Houses, Balcony, HandrailHouse in Santana do Parnaíba / GRUPOSP - More Images+ 25
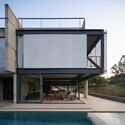
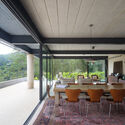
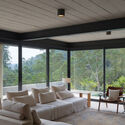
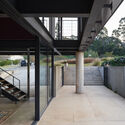
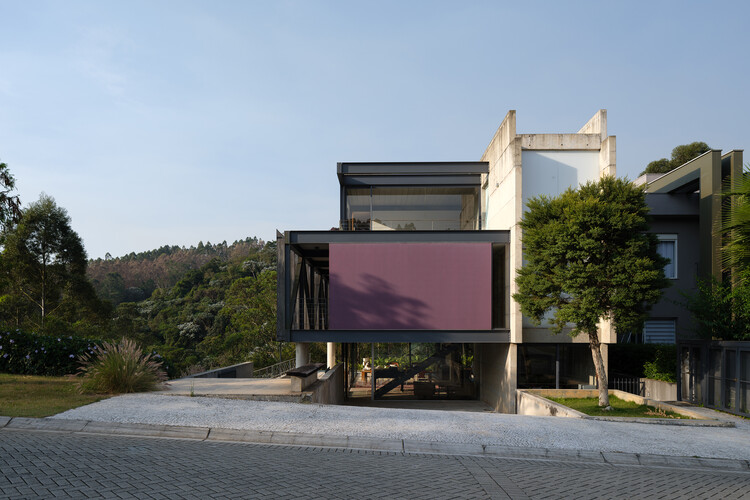
  • Architects: GRUPOSP
  • Area Area of this architecture project Area:  450
  • Year Completion year of this architecture project Year:  2021

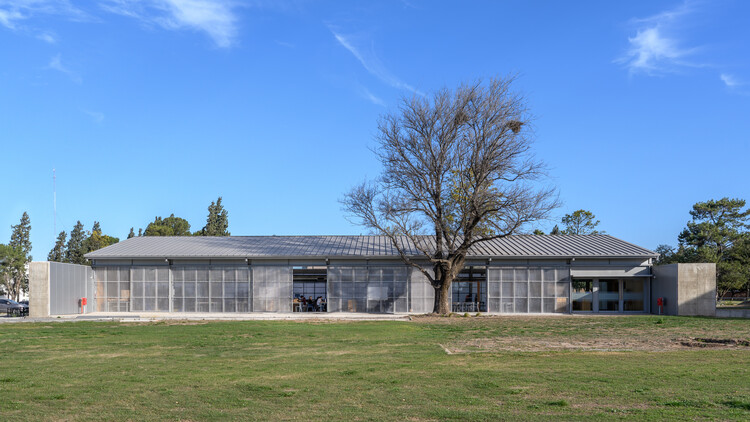
HUB UCC. Universidad Católica de Córdoba Innovation Space / BLT Arquitectos

HUB UCC. Universidad Católica de Córdoba Innovation Space / BLT Arquitectos - UniversityHUB UCC. Universidad Católica de Córdoba Innovation Space / BLT Arquitectos - UniversityHUB UCC. Universidad Católica de Córdoba Innovation Space / BLT Arquitectos - Interior Photography, University, Kitchen, ChairHUB UCC. Universidad Católica de Córdoba Innovation Space / BLT Arquitectos - UniversityHUB UCC. Universidad Católica de Córdoba Innovation Space / BLT Arquitectos - More Images+ 31
  • Architects: BLT Arquitectos
  • Area Area of this architecture project Area:  650
  • Year Completion year of this architecture project Year:  2025

House on the Northern Coast of Sao Paulo / André Vainer Arquitetos

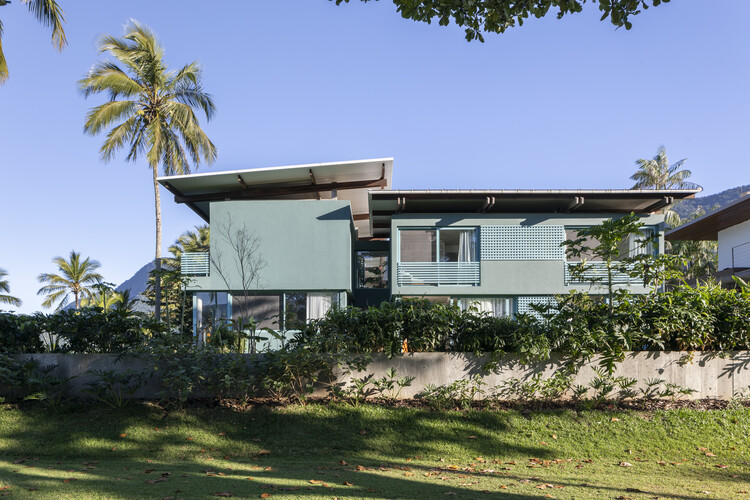
House on the Northern Coast of Sao Paulo  / André Vainer Arquitetos - Exterior Photography, Houses, Courtyard, BalconyHouse on the Northern Coast of Sao Paulo  / André Vainer Arquitetos - Exterior Photography, Houses, BalconyHouse on the Northern Coast of Sao Paulo  / André Vainer Arquitetos - Interior Photography, Houses, Kitchen, Countertop, Sink, ChairHouse on the Northern Coast of Sao Paulo  / André Vainer Arquitetos - Interior Photography, Houses, ChairHouse on the Northern Coast of Sao Paulo  / André Vainer Arquitetos - More Images+ 19
Praia do Guaeca, Brazil
  • Area Area of this architecture project Area:  505
  • Year Completion year of this architecture project Year:  2023
  • Manufacturers Brands with products used in this architecture project
    Manufacturers:  Coral, Deca, FÓRMICA BRASIL, REKA

90/100 Mixed Use Project / 5468796 Architecture

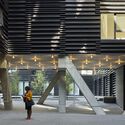
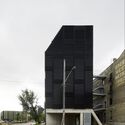
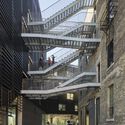
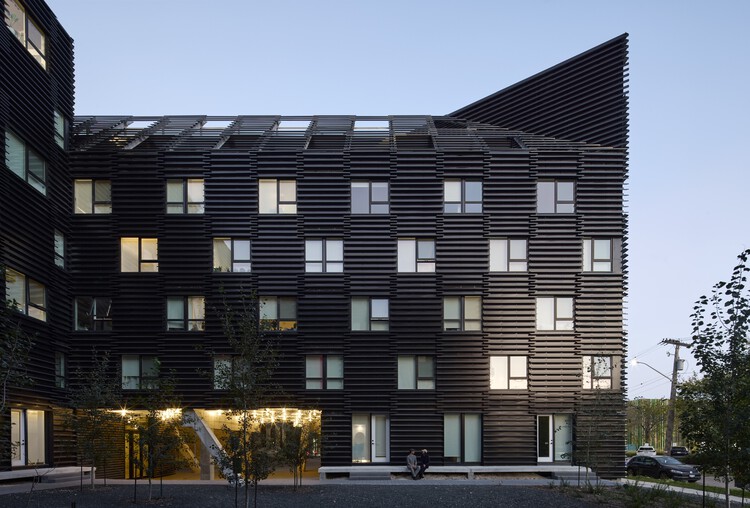
90/100 Mixed Use Project / 5468796 Architecture - Exterior Photography, Renovation90/100 Mixed Use Project / 5468796 Architecture - Interior Photography, Renovation, Stairs90/100 Mixed Use Project / 5468796 Architecture - Exterior Photography, Renovation90/100 Mixed Use Project / 5468796 Architecture - Exterior Photography, Renovation, Stairs90/100 Mixed Use Project / 5468796 Architecture - More Images+ 26
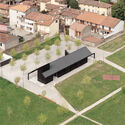
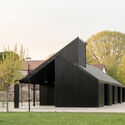
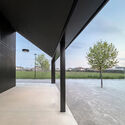
Pavilion in Brolo Park / CN10 architetti

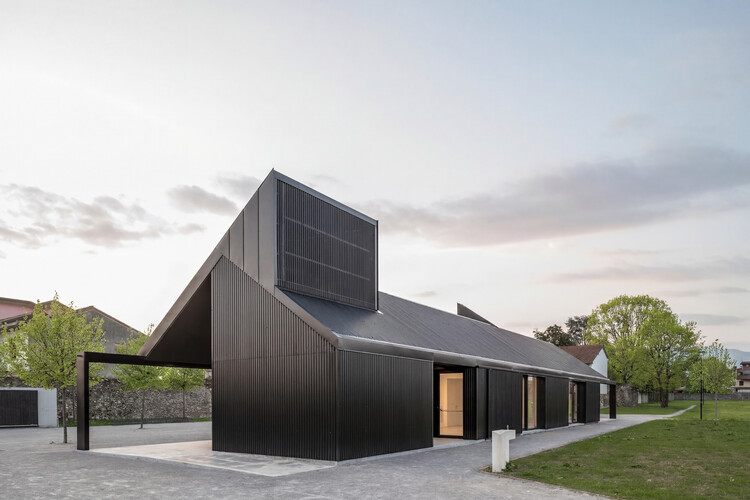
Pavilion in Brolo Park / CN10 architetti - Drawings, Public Architecture, CourtyardPavilion in Brolo Park / CN10 architetti - Exterior Photography, Public ArchitecturePavilion in Brolo Park / CN10 architetti - Public ArchitecturePavilion in Brolo Park / CN10 architetti - Public ArchitecturePavilion in Brolo Park / CN10 architetti - More Images+ 29
  • Area Area of this architecture project Area:  250
  • Year Completion year of this architecture project Year:  2026

The House of Memories / Studio Lagom
The House of Memories / Studio Lagom - HousesThe House of Memories / Studio Lagom - Exterior Photography, Houses, Courtyard, BalconyThe House of Memories / Studio Lagom - Interior Photography, Houses, Stairs, ChairThe House of Memories / Studio Lagom - HousesThe House of Memories / Studio Lagom - More Images+ 47
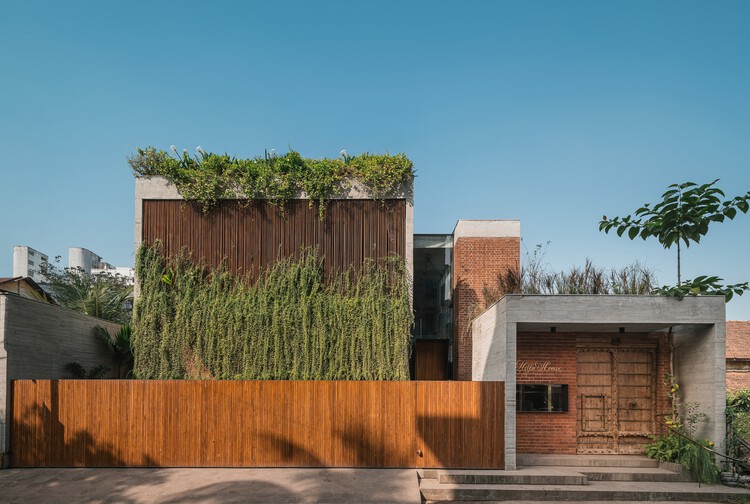
Valsad, India
  • Architects: Studio Lagom
  • Area Area of this architecture project Area:  12000 ft²
  • Year Completion year of this architecture project Year:  2025

Salle de médiation culturelle / atelier iso architectes

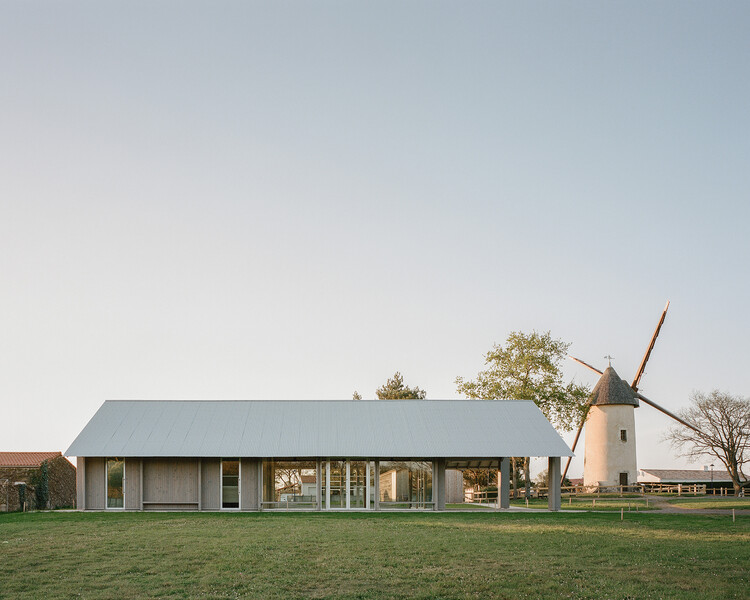
Salle de médiation culturelle / atelier iso architectes - Visual Arts CenterSalle de médiation culturelle / atelier iso architectes - Visual Arts CenterSalle de médiation culturelle / atelier iso architectes - Visual Arts CenterSalle de médiation culturelle / atelier iso architectes - Visual Arts CenterSalle de médiation culturelle / atelier iso architectes - More Images+ 8
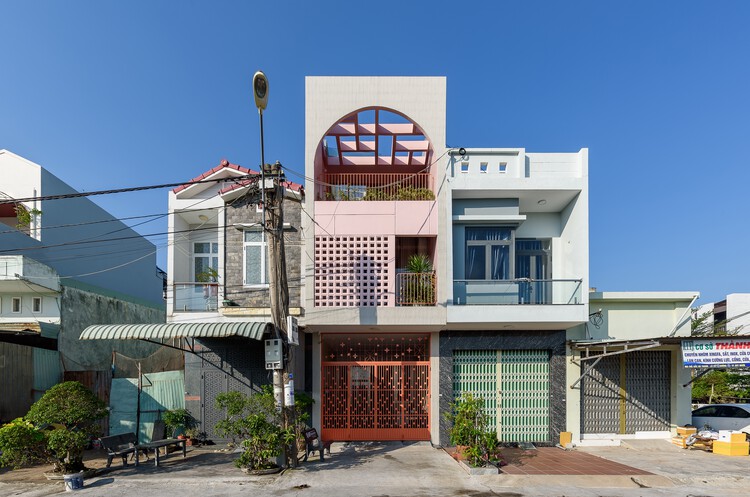
Tomi House / The Studio

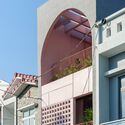
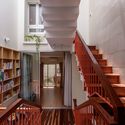
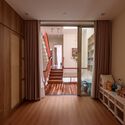
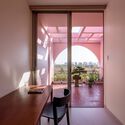
Tomi House / The Studio - Exterior Photography, Houses, BalconyTomi House / The Studio - Interior Photography, Houses, Stairs, Handrail, LightingTomi House / The Studio - Interior Photography, Houses, StairsTomi House / The Studio - Interior Photography, Houses, Arch, Arcade, HandrailTomi House / The Studio - More Images+ 15

Quy Nhon, Vietnam
  • Architects: The Studio
  • Area Area of this architecture project Area:  62
  • Year Completion year of this architecture project Year:  2024
  • Manufacturers Brands with products used in this architecture project
    Manufacturers:  Toto, Hoa Phat, Panasonic

DR House / ARC Architects

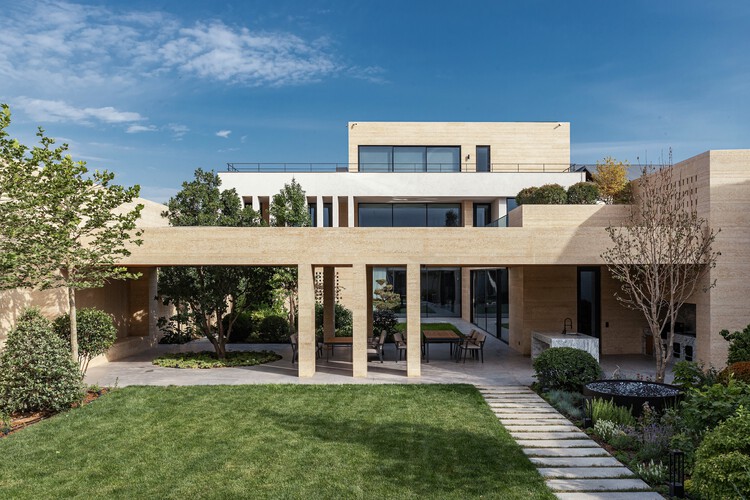
DR House / ARC Architects - HousesDR House / ARC Architects - HousesDR House / ARC Architects - HousesDR House / ARC Architects - HousesDR House / ARC Architects - More Images+ 30

Tashkent, Uzbekistan
  • Architects: ARC Architects
  • Area Area of this architecture project Area:  697
  • Year Completion year of this architecture project Year:  2025

Ouse Fashion Lobby / say architects
Ouse Fashion Lobby / say architects - Interior Photography, Offices Interiors, Column, BeamOuse Fashion Lobby / say architects - Interior Photography, Offices InteriorsOuse Fashion Lobby / say architects - Interior Photography, Offices InteriorsOuse Fashion Lobby / say architects - Interior Photography, Offices InteriorsOuse Fashion Lobby / say architects - More Images+ 16
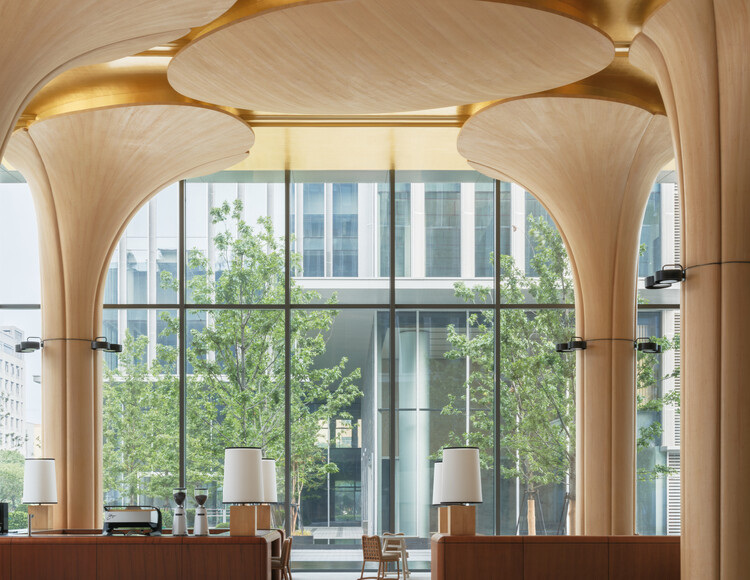
  • Interior Designers: say architects
  • Area Area of this architecture project Area:  660
  • Year Completion year of this architecture project Year:  2026

Raw & Warm Residence / Habitat Architects

Raw & Warm Residence / Habitat Architects - Interior Photography, Residential Interiors, LightingRaw & Warm Residence / Habitat Architects - Interior Photography, Residential Interiors, DoorRaw & Warm Residence / Habitat Architects - Interior Photography, Residential Interiors, Table, Chair, LightingRaw & Warm Residence / Habitat Architects - Residential InteriorsRaw & Warm Residence / Habitat Architects - More Images+ 23
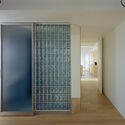
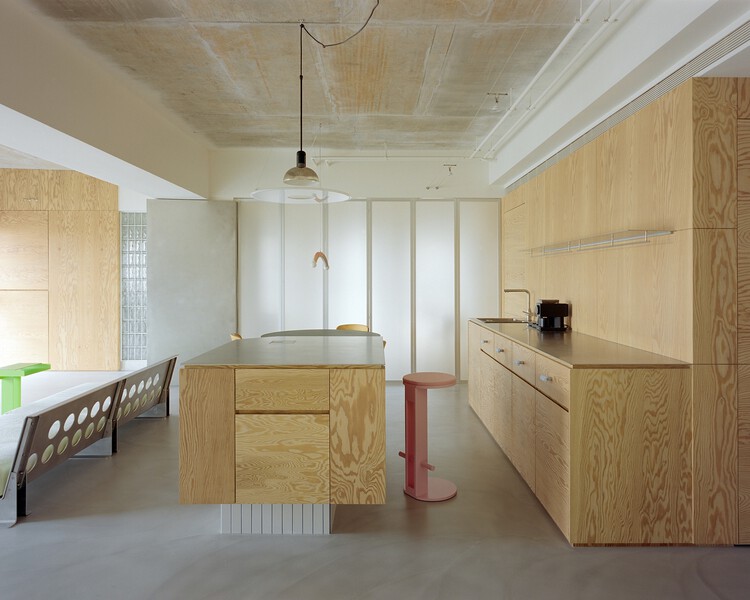
  • Architects: Habitat Architects
  • Area Area of this architecture project Area:  119
  • Year Completion year of this architecture project Year:  2026

The Threshold House / Madras Spaces
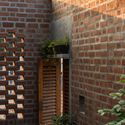
The Threshold House / Madras Spaces - Exterior Photography, HousesThe Threshold House / Madras Spaces - HousesThe Threshold House / Madras Spaces - HousesThe Threshold House / Madras Spaces - Interior Photography, Houses, Bedroom, Beam, Bed, Lighting, ChairThe Threshold House / Madras Spaces - More Images+ 18
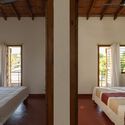
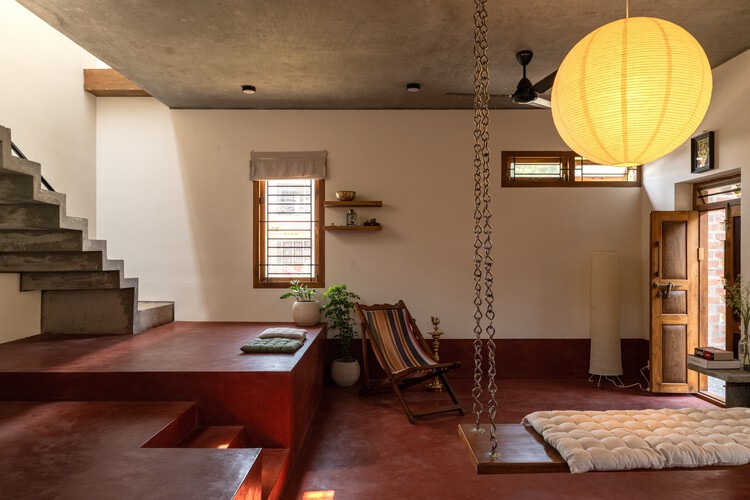
Tiruchirappalli, India
  • Architects: Madras Spaces
  • Area Area of this architecture project Area:  92
  • Year Completion year of this architecture project Year:  2025