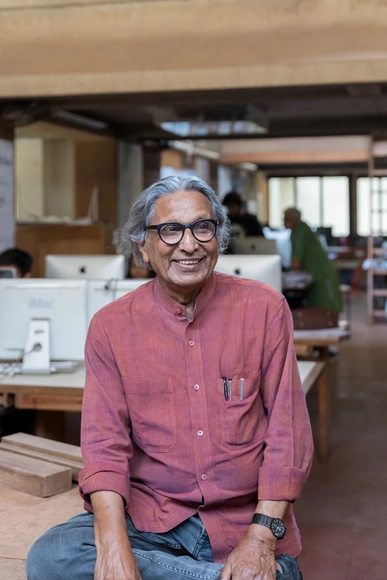
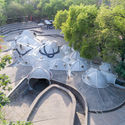
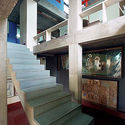
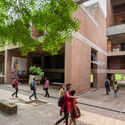
With the exhibition »Balkrishna Doshi: Architecture for the People« (30 March to 8 September 2019), Vitra Design Museum presents the first international retrospective about the 2018 Pritzker Prize laureate Balkrishna Doshi outside of Asia.
The renowned architect and urban planner is one of the few pioneers of modern architecture in his home country and the first Indian architect to receive the prestigious award. During over 60 years of practice, Doshi has realized a wide range of projects, adopting principles of modern architecture and adapting them to local culture, traditions, resources, and nature. The exhibition will present numerous significant projects
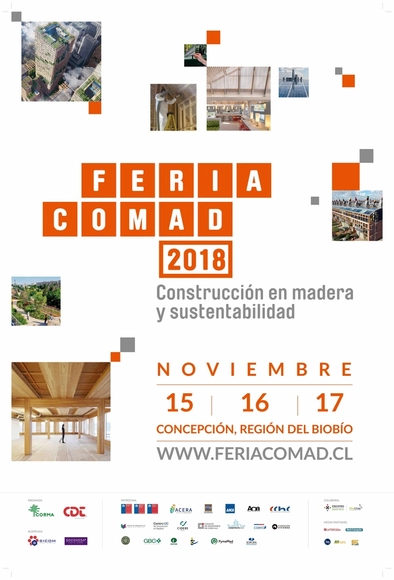
The COMAD 2018 Fair - Timber Construction and Sustainability aims to promote and strengthen timber construction in Chile. The goal is to generate value-added opportunities within the construction industry.
The event will take place on November 15, 16, and 17 at the Corma fairgrounds, located at kilometer 18 of Route 160, on the road to Coronel, Chile. Admission is free, and tickets can be acquired here.
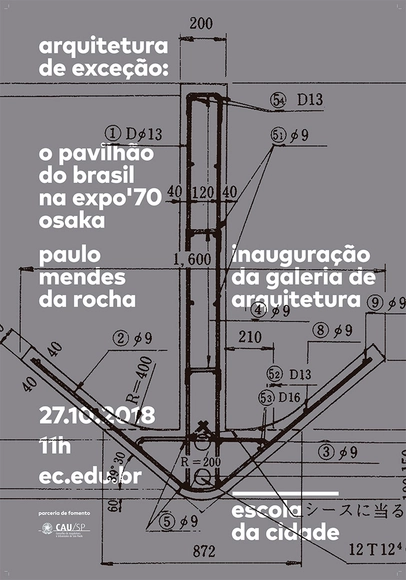
Titled “Exceptional Architecture – The Brazil Pavilion at Expo ’70 Osaka,” the exhibition introduces the public to little-known aspects of this important work by Paulo Mendes da Rocha.
HOUSING: WHAT’S NEXT? FROM THINKING THE UNIT TO BUILDING THE CITY
During the twentieth century the world population increased at a higher rate than at any other period in time, from around 1.5 billion people in 1900 to nearly 7 billion today. Facing these figures, it is impossible not to think about what we have done to accommodate this population, or rather, what all these people have done to obtain housing. Figures indicate that although we have been able to build large quantities of houses, and have begun to cover the quantitative deficit, today the great challenge is to improve the quality of the existing housing stock. At a time in which this effervescent population growth persists–particularly in the geographical regions of the Global South and in emerging economies–the question is how do we change the paradigm and start thinking about housing in relation to the quality of the urban fabric to build better cities.
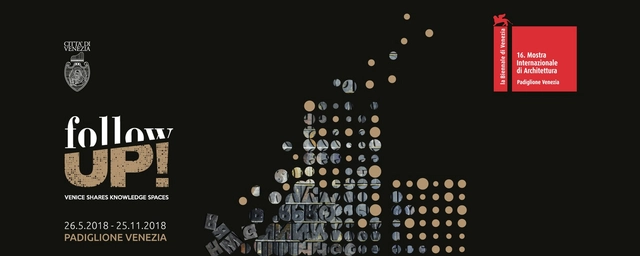
Marghera City of Making: International Design Competition
The invited design competition aims to explore visions and urban schemes envisaging the re-articulation of manufacturing areas in the territory in-between Mestre and Marghera industrial area.
In a condition of radical transformation of labor and productive activities, among the ones that are suitable for Marghera areas, some relevant processes seem to be more feasible and innovative. They consist of the increase of the level of digital content within enterprises, the profound innovation in the manufacturing sector, the inclusion within circular economy processes, the ever-increasing sharing of services and equipment that become places for urban sociality.
The fifth edition of the Cities Connection Project is taking place in collaboration with Wallonie-Bruxelles Architectures.
The first part of the CCP double exhibition focuses on the re-use of existing spaces, mixed uses, and reconstruction, beginning in Wallonia-Brussels, the second part will be in Barcelona in 2019.
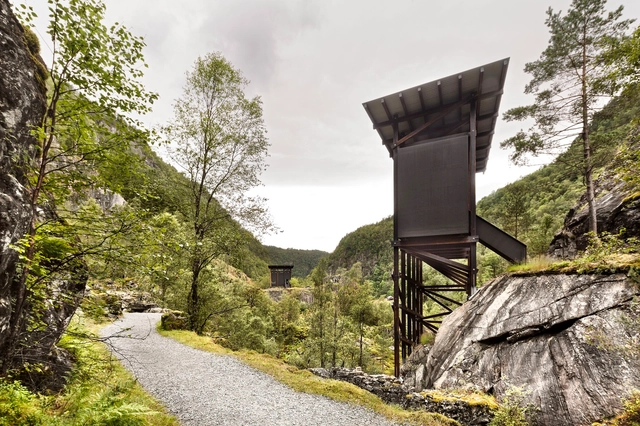
Architecture and Landscape in Norway, a photography exhibition by Ken Schluchtmann, will open this fall in the Felleshus of the Nordic Embassies in Berlin. Featuring architecture, landscapes and roads in northern light, the exhibition situates Ken Schluchtmann in a long tradition of landscape representation in Norway. Opening on October 5, 2018, the show is part of the "European Month of Photography." The exhibition will displays images taken along the National Tourist Routes in Norway.
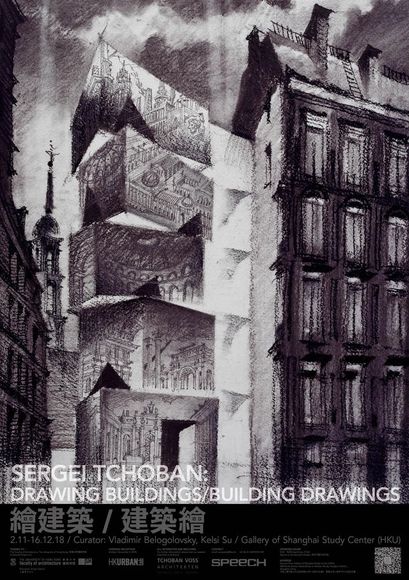
With Den-City – Urban Landscape, Sergei Tchoban lets us feel the essence of density: façades of the buildings are pushing pedestrians, dangling street cables are covering the view of the sky, and places hum about merging of stone, glass and steel. And suddenly moments of complete silence latch on the viewer, as a thinking break from all the dust and noise.
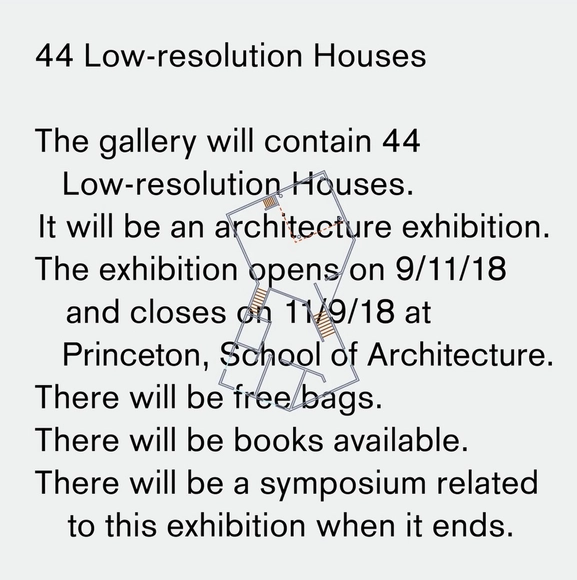
The term Low-resolution precedes Houses in order to make the exhibition-goer think about houses through this double technological and representational-aesthetic lens. All 44 houses exhibited fall into one or more of the following categories of Low-resolution: first, houses that vaguely resemble houses, using familiar house elements, such as pitched roofs, etc.; second, houses that appear to be constructed, in that you can see the construction, joints and the materials, there is a sort of cheap unfinished quality to the work; and third, houses that are composed of basic geometric primitives—squares, circles, triangles—arranged in a non-compositional or abstract manner. By these terms Low-resolution is against high-resolution architectural sophistication, gestural complex curvature, and models of architecture focused on seamlessness....
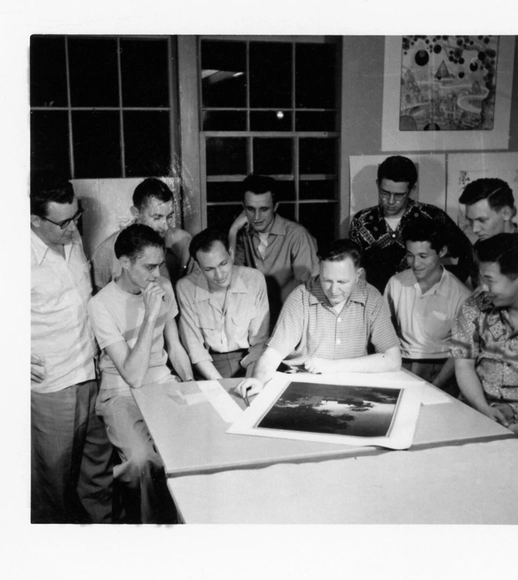
Bruce Goff confers with students in the early 1950s in Building 604 on the North Base
“A new school, probably the only indigenous one in the United States” is how the architect Donald MacDonald described Bruce Goff and Herb Greene’s influence on the University of Oklahoma School of Architecture from 1947 through the 1960s. The famous architects transformed the ways architecture was learned, taught and practiced, creating a uniquely American architectural style now represented in an archive at the University of Oklahoma Libraries and displayed in an exhibition in Bizzell Memorial Library.
After traveling through CCBB Brasília and CCBB Belo Horizonte, it is now CCBB São Paulo's turn to host the exhibition celebrating the centenary of Athos Bulcão, an artist known for the diversity of his work and his undeniable historical and cultural significance.
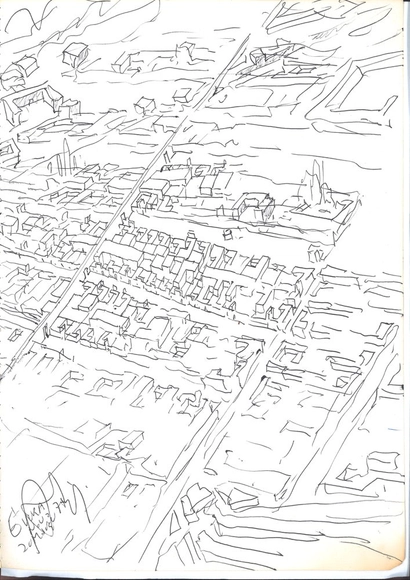
Opening Lines: Sketchbooks of Ten Modern Architects, an exhibition drawn from the Drawing Matter collection, with additional loans from selected architects, is dedicated to architectural sketchbooks in practice and on display.
The exhibition features urban choreographies, crossings, confluences, incursions, paths, demarcations, disseminaries, and celebrations carried out by Terreyro between 2014 and 2017.
Exhibition “To the Public What Is Public” and Launch of the Publication “Mythologies of the Choreographic Terreyro”
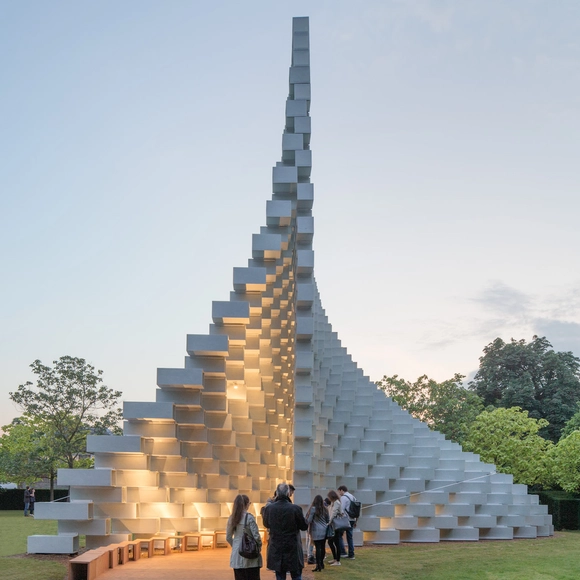
Serpentine Pavilion 2016 by Bjarke Ingels Group (BIG) Image credit: Danica O. Kus
Danica O. Kus has been documenting Serpentine Pavilions since 2009. In her photography work, she illustrates the uniqueness of each pavilion, the new architecture, and design that people can experience.
MAD Architects and WAY Studio were invited by BMW to co-design "Water, Cloud, Mountain," an immersive exhibition space located in the heart of Beijing's historic center. Looking out from the gallery, the Forbidden City, traditional hutongs, siheyuan courtyards, and lush greenery—iconic elements of old Beijing just steps away—authentically reflect the exhibition's theme: "Nature is the ultimate luxury." The space functions like a traditional Eastern courtyard, using a small-scale environment to recreate the essence of landscapes. Simultaneously, it serves to suspend time and space, transporting visitors away from reality and into a realm of boundless imagination. The shifting interplay of light and shadow adds a layer of ethereal beauty, making those within feel as though they have stepped into a landscape painting.
https://www.archdaily.com/1049901/way-mad-and-bmw-collaborate-to-create-the-water-star-cloud-star-mountain-immersive-exhibition-space-in-a-beijing-wangfujing-hutong韩爽 - HAN Shuang
Today, a new exhibition opened in Venice featuring the work of the global architecture and engineering practice Skidmore, Owings & Merrill (SOM). Presented at the European Cultural Centre, "Time Space Existence" is a collateral exhibition of the 2018 Venice Biennale of Architecture. The show includes work from leading architects, photographers, sculptors, and universities from around the world.
The works are presented through interventions in common spaces—such as bars, cafés, and community centers—located in various Chilean cities, with the goal of bringing the discipline closer to a wider audience.
The architects invited to participate in this first touring cycle hail from Concepción, Castro, Valdivia, and Santiago. Each faced the challenge of intervening in a space in a city other than their own, using a theme specific to the host city as the basis for their work, viewed through the lens of an outsider.