1. ArchDaily
  2. Built Projects

Built Projects

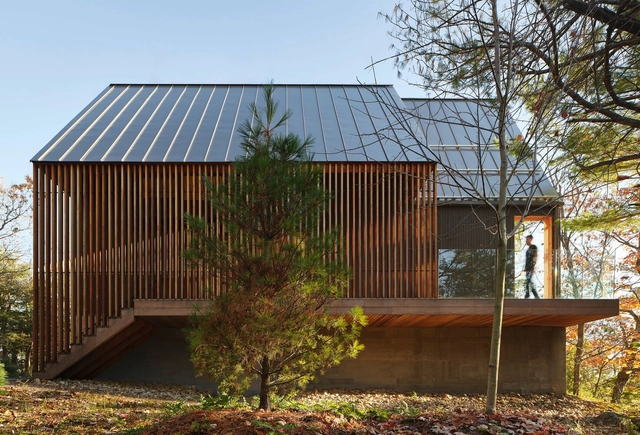
Bunkie on the Hill Residence / Dubbeldam Architecture + Design

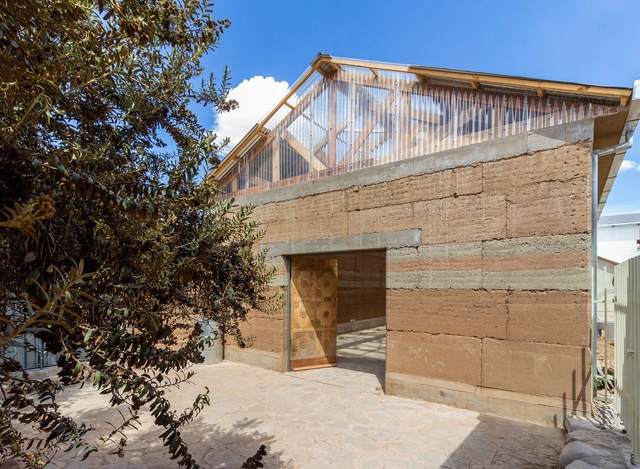
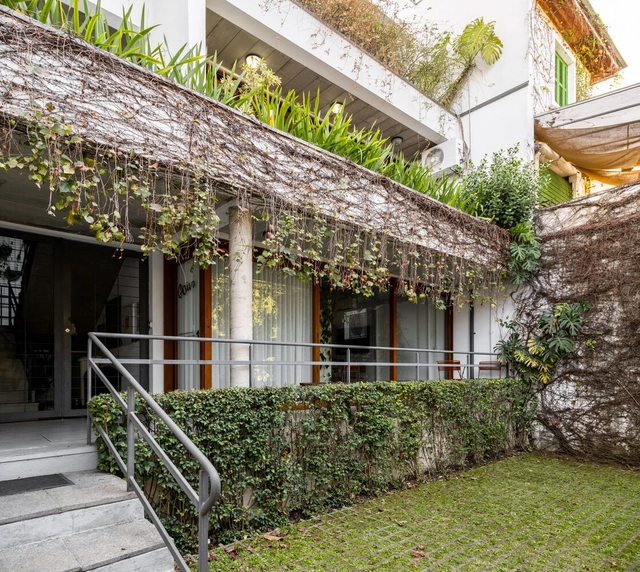
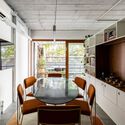
Bunkie on the Hill Residence / Dubbeldam Architecture + Design - Exterior Photography, Houses, Facade, DoorBunkie on the Hill Residence / Dubbeldam Architecture + Design - Interior Photography, Houses, Facade, BeamBunkie on the Hill Residence / Dubbeldam Architecture + Design - Interior Photography, Houses, Kitchen, Table, Lighting, ChairBunkie on the Hill Residence / Dubbeldam Architecture + Design - Exterior Photography, Houses, FacadeBunkie on the Hill Residence / Dubbeldam Architecture + Design - More Images+ 22

  • Area Area of this architecture project Area:  93 m²
  • Year Completion year of this architecture project Year:  2023
  • Manufacturers Brands with products used in this architecture project
    Manufacturers:  Fisher & Paykel, Blanco, Caesarstone, Crate & Barrel, DWR, +18

Patios House / studio mk27

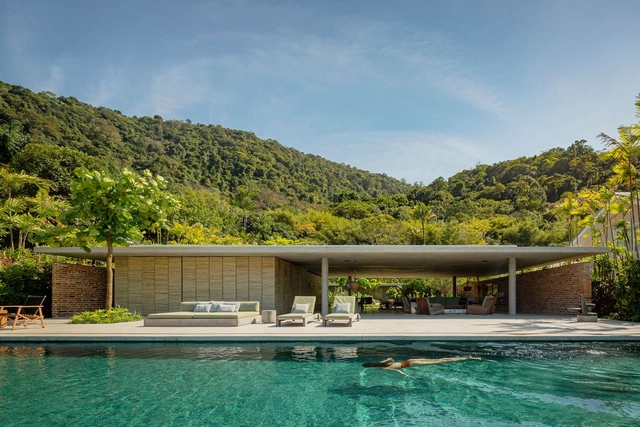
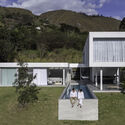
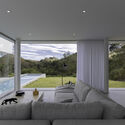
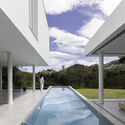
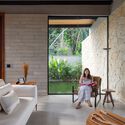
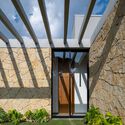
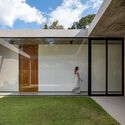
Patios House / studio mk27 - Exterior Photography, Houses, GardenPatios House / studio mk27 - Interior Photography, Houses, Table, ChairPatios House / studio mk27 - Interior Photography, Houses, BathroomPatios House / studio mk27 - Interior Photography, Houses, ArchPatios House / studio mk27 - More Images+ 26

•
Mangaratiba, Brazil
  • Area Area of this architecture project Area:  600 m²
  • Year Completion year of this architecture project Year:  2020
  • Manufacturers Brands with products used in this architecture project
    Manufacturers:  Lightworks, Lumini, Marvelar, Pedras Bellas Artes, Plancus, +2

Mureli House / Makhno Studio

Mureli House / Makhno Studio - Interior Photography, House Interiors, Stairs, ArchMureli House / Makhno Studio - Interior Photography, House InteriorsMureli House / Makhno Studio - Interior Photography, House Interiors, Table, ChairMureli House / Makhno Studio - Interior Photography, House Interiors, TableMureli House / Makhno Studio - More Images+ 13

  • Architects: Makhno Studio
  • Area Area of this architecture project Area:  561 m²
  • Year Completion year of this architecture project Year:  2021
  • Manufacturers Brands with products used in this architecture project
    Manufacturers:   Kelsis, Blanche, Dmytro Zolotaryov, Makhno Studio
  • Professionals: Building Evolution

Hertogensite Residences / David Chipperfield Architects

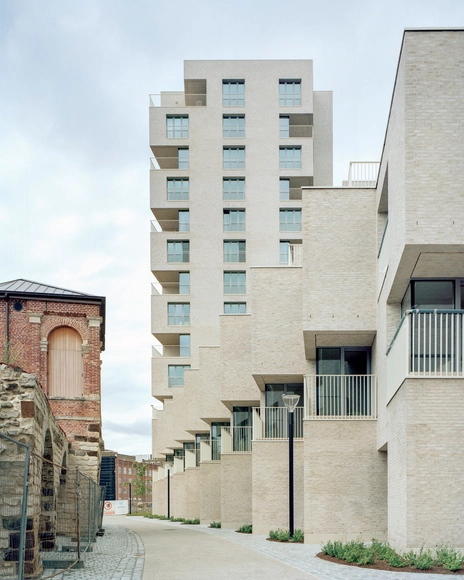
Hertogensite Residences / David Chipperfield Architects - Exterior Photography, Apartments, FacadeHertogensite Residences / David Chipperfield Architects - Exterior Photography, Apartments, FacadeHertogensite Residences / David Chipperfield Architects - ApartmentsHertogensite Residences / David Chipperfield Architects - ApartmentsHertogensite Residences / David Chipperfield Architects - More Images+ 7

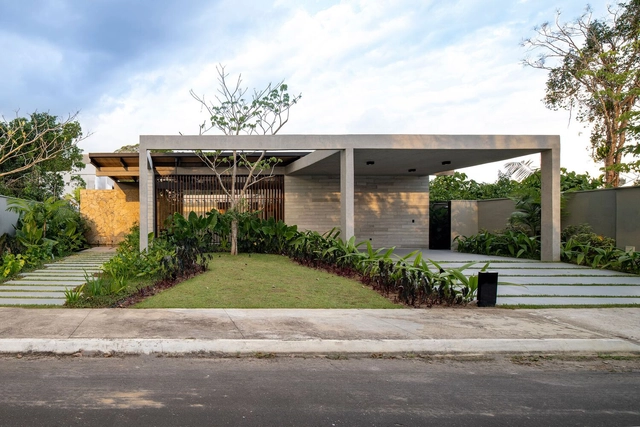
Kaysa House / Alvariño & Felipe Arquitectos

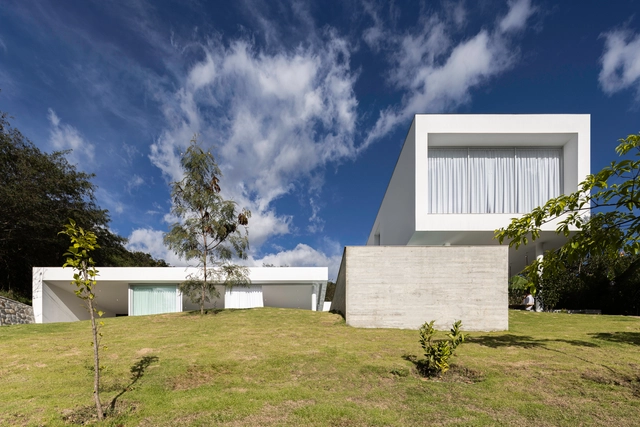
Kaysa House / Alvariño & Felipe Arquitectos - Exterior Photography, Houses, FacadeKaysa House / Alvariño & Felipe Arquitectos - HousesKaysa House / Alvariño & Felipe Arquitectos - HousesKaysa House / Alvariño & Felipe Arquitectos - HousesKaysa House / Alvariño & Felipe Arquitectos - More Images+ 27

•
Loja, Ecuador

Manaós House / Estúdio Favo

Manaós House / Estúdio Favo - Interior Photography, Sustainability, Table, Chair, LightingManaós House / Estúdio Favo - Interior Photography, Sustainability, BathtubManaós House / Estúdio Favo - Exterior Photography, Sustainability, FacadeManaós House / Estúdio Favo - Exterior Photography, Sustainability, FacadeManaós House / Estúdio Favo - More Images+ 19

  • Architects: Estúdio Favo
  • Area Area of this architecture project Area:  312 m²
  • Year Completion year of this architecture project Year:  2024

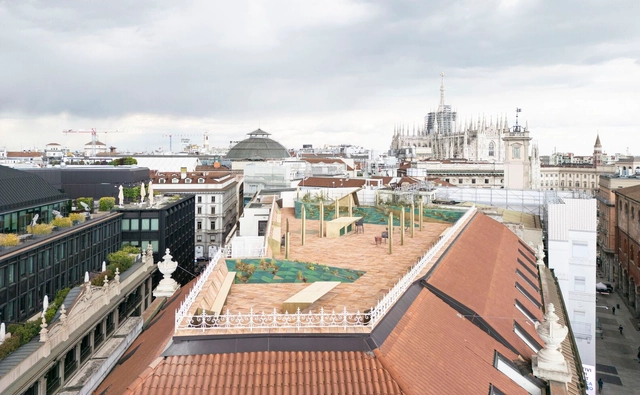
Terrazza Biandrà Elevated Plaza / Park Associati

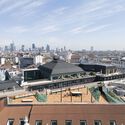
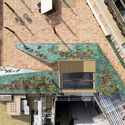
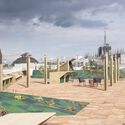
Terrazza Biandrà Elevated Plaza / Park Associati - RestorationTerrazza Biandrà Elevated Plaza / Park Associati - Exterior Photography, Restoration, CityscapeTerrazza Biandrà Elevated Plaza / Park Associati - Interior Photography, Restoration, FacadeTerrazza Biandrà Elevated Plaza / Park Associati - RestorationTerrazza Biandrà Elevated Plaza / Park Associati - More Images+ 21

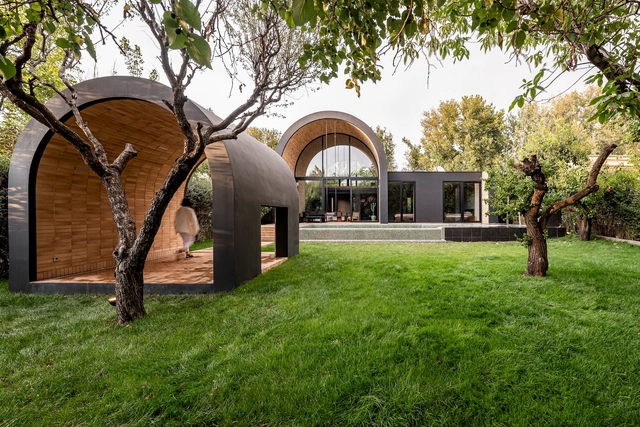
Dehkadeh Iwan House / Super Void Space

Dehkadeh Iwan House / Super Void Space - Interior Photography, RenovationDehkadeh Iwan House / Super Void Space - Interior Photography, Renovation, Beam, Table, ChairDehkadeh Iwan House / Super Void Space - Interior Photography, Renovation, Table, ChairDehkadeh Iwan House / Super Void Space - RenovationDehkadeh Iwan House / Super Void Space - More Images+ 28

  • Architects: Super Void Space
  • Area Area of this architecture project Area:  400 m²
  • Year Completion year of this architecture project Year:  2023

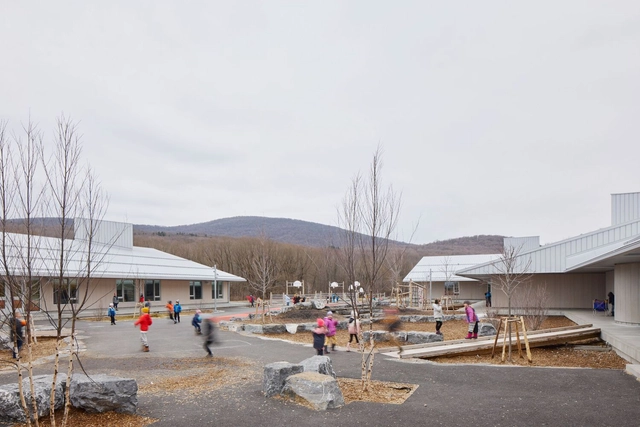
Ecole du Zenith / Pelletier De Fontenay

Ecole du Zenith / Pelletier De Fontenay - Exterior Photography, Schools , FacadeEcole du Zenith / Pelletier De Fontenay - Exterior Photography, Schools , FacadeEcole du Zenith / Pelletier De Fontenay - Interior Photography, Schools , Stairs, Facade, HandrailEcole du Zenith / Pelletier De Fontenay - Interior Photography, Schools , Stairs, Facade, HandrailEcole du Zenith / Pelletier De Fontenay - More Images+ 28

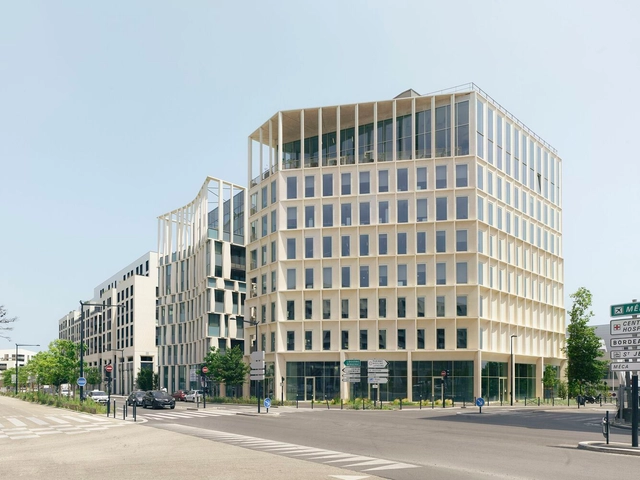
Facette Bordeaux Workspace / Studioninedots

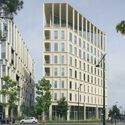
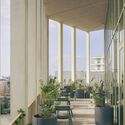
Facette Bordeaux Workspace / Studioninedots - Exterior Photography, Office Buildings, FacadeFacette Bordeaux Workspace / Studioninedots - Exterior Photography, Office Buildings, FacadeFacette Bordeaux Workspace / Studioninedots - Interior Photography, Office Buildings, FacadeFacette Bordeaux Workspace / Studioninedots - Interior Photography, Office Buildings, FacadeFacette Bordeaux Workspace / Studioninedots - More Images+ 19

  • Architects: Studioninedots
  • Area Area of this architecture project Area:  5200 m²
  • Year Completion year of this architecture project Year:  2024

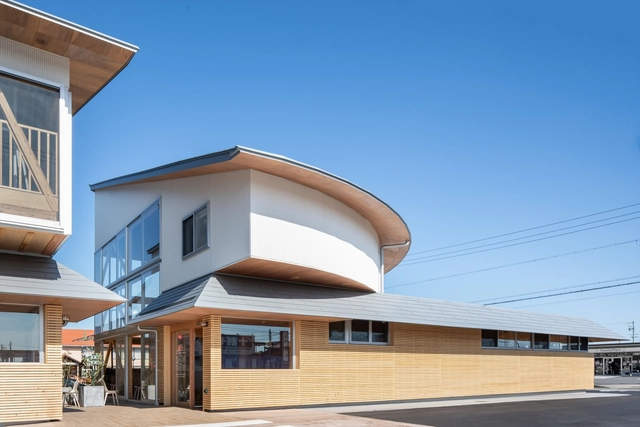
Asahi no Mori Internal Medicine and Gastroenterology Clinic / TSC Architects

Asahi no Mori Internal Medicine and Gastroenterology Clinic / TSC Architects - Interior Photography, Clinic, Beam, Facade, Chair, TableAsahi no Mori Internal Medicine and Gastroenterology Clinic / TSC Architects - Interior Photography, Clinic, Beam, FacadeAsahi no Mori Internal Medicine and Gastroenterology Clinic / TSC Architects - Interior Photography, Clinic, Beam, LightingAsahi no Mori Internal Medicine and Gastroenterology Clinic / TSC Architects - Interior Photography, Clinic, Beam, TableAsahi no Mori Internal Medicine and Gastroenterology Clinic / TSC Architects - More Images+ 17

•
Owariasahi, Japan
  • Architects: TSC Architects
  • Area Area of this architecture project Area:  852 m²
  • Year Completion year of this architecture project Year:  2023

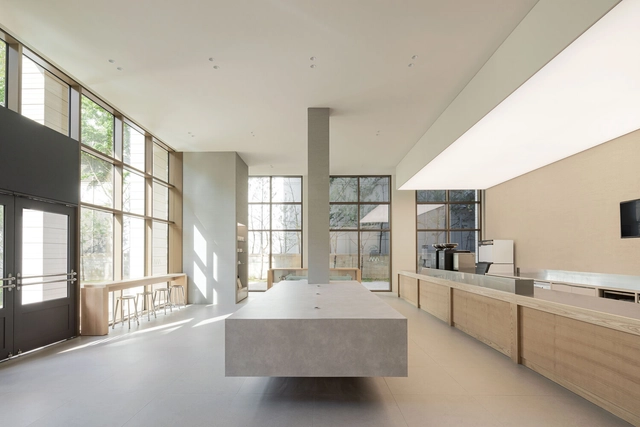
Avant Bakery / oftn studio

Avant Bakery / oftn studio - Interior Photography, Coffee Shop Interiors, Kitchen, Table, Countertop, ChairAvant Bakery / oftn studio - Interior Photography, Coffee Shop Interiors, Facade, Table, ChairAvant Bakery / oftn studio - Interior Photography, Coffee Shop Interiors, Facade, Table, ChairAvant Bakery / oftn studio - Interior Photography, Coffee Shop Interiors, FacadeAvant Bakery / oftn studio - More Images+ 12

  • Architects: oftn studio
  • Area Area of this architecture project Area:  264 m²
  • Year Completion year of this architecture project Year:  2024

Cesariny Exhibition / fala

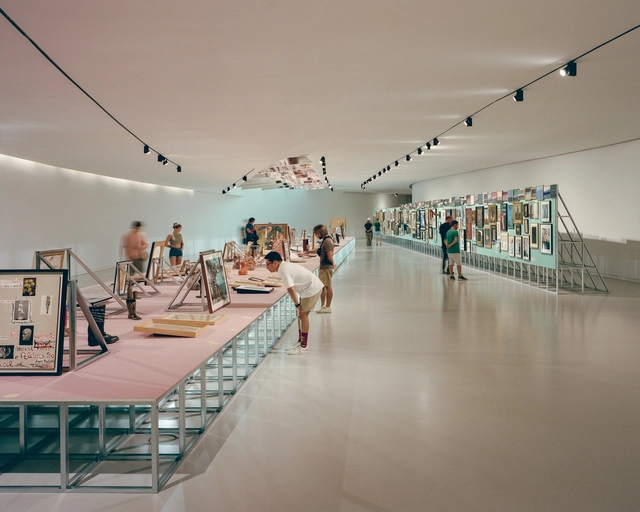
Cesariny Exhibition / fala - Interior Photography, InstallationCesariny Exhibition / fala - Interior Photography, InstallationCesariny Exhibition / fala - Interior Photography, Installation, StairsCesariny Exhibition / fala - Interior Photography, Installation, TableCesariny Exhibition / fala - More Images+ 8

  • Architects: fala
  • Area Area of this architecture project Area:  250 m²

Goiva Arquitetura Office / Goiva

Goiva Arquitetura Office / Goiva - Interior Photography, Office Buildings, Kitchen, Chair, TableGoiva Arquitetura Office / Goiva - Interior Photography, Office Buildings, Kitchen, Chair, Lighting, TableGoiva Arquitetura Office / Goiva - Interior Photography, Office Buildings, ChairGoiva Arquitetura Office / Goiva - Interior Photography, Office Buildings, Kitchen, FacadeGoiva Arquitetura Office / Goiva - More Images+ 11

•
São Paulo, Brazil
  • Architects: Goiva
  • Area Area of this architecture project Area:  50 m²
  • Year Completion year of this architecture project Year:  2024

Alibaba Shanghai Campus / Foster + Partners

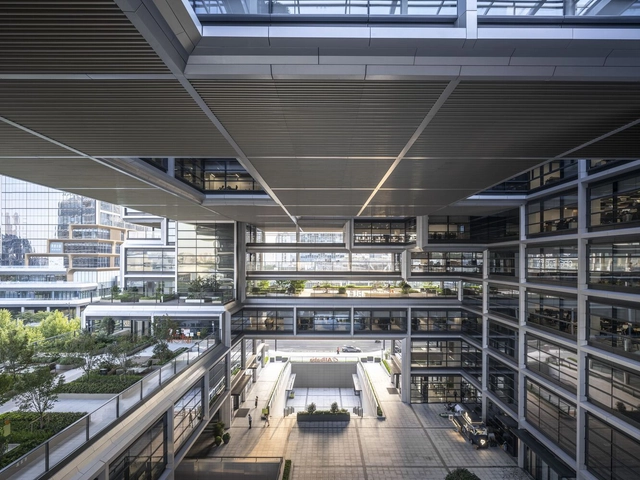
Alibaba Shanghai Campus / Foster + Partners - Exterior Photography, Office Buildings, FacadeAlibaba Shanghai Campus / Foster + Partners - Exterior Photography, Office Buildings, Facade, CityscapeAlibaba Shanghai Campus / Foster + Partners - Office BuildingsAlibaba Shanghai Campus / Foster + Partners - Exterior Photography, Office Buildings, FacadeAlibaba Shanghai Campus / Foster + Partners - More Images+ 6

OrigaMI Apartment / A I M

OrigaMI Apartment / A I M - Interior Photography, Apartments, TableOrigaMI Apartment / A I M - Interior Photography, Apartments, Door, ChairOrigaMI Apartment / A I M - ApartmentsOrigaMI Apartment / A I M - ApartmentsOrigaMI Apartment / A I M - More Images+ 6

  • Architects: A I M
  • Area Area of this architecture project Area:  160 m²
  • Year Completion year of this architecture project Year:  2023

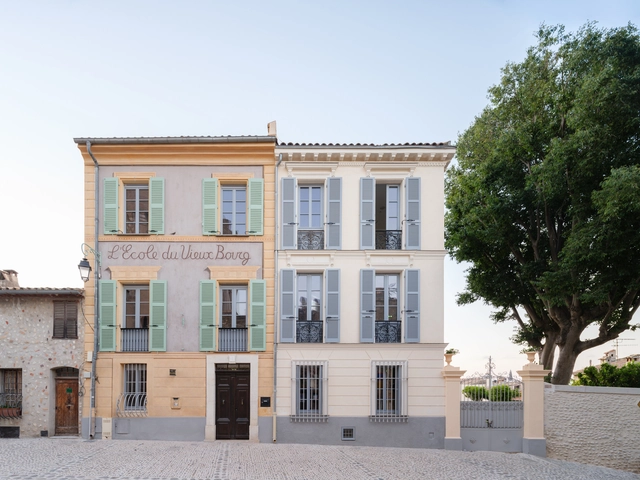
Ecole du Vieux Bourg / Plò architectes

Ecole du Vieux Bourg / Plò architectes - RefurbishmentEcole du Vieux Bourg / Plò architectes - Exterior Photography, Refurbishment, FacadeEcole du Vieux Bourg / Plò architectes - Interior Photography, Refurbishment, Arch, TableEcole du Vieux Bourg / Plò architectes - RefurbishmentEcole du Vieux Bourg / Plò architectes - More Images+ 15

  • Architects: Plò architectes
  • Area Area of this architecture project Area:  700 m²
  • Year Completion year of this architecture project Year:  2024

Interactive Living Museum Yatiyawi / Samuel Hilari

Interactive Living Museum Yatiyawi / Samuel Hilari - MuseumInteractive Living Museum Yatiyawi / Samuel Hilari - MuseumInteractive Living Museum Yatiyawi / Samuel Hilari - Interior Photography, Museum, Beam, Facade, Column, DoorInteractive Living Museum Yatiyawi / Samuel Hilari - Exterior Photography, Museum, Facade, CityscapeInteractive Living Museum Yatiyawi / Samuel Hilari - More Images+ 20

•
El Alto, Bolivia
  • Architects: Samuel Hilari
  • Area Area of this architecture project Area:  320 m²
  • Year Completion year of this architecture project Year:  2024
  • Manufacturers Brands with products used in this architecture project
    Manufacturers:  Ferretería Prometeo, Industrias Acercomet Beto, Marmolería Suma Qala