1. ArchDaily
  2. Built Projects

Built Projects

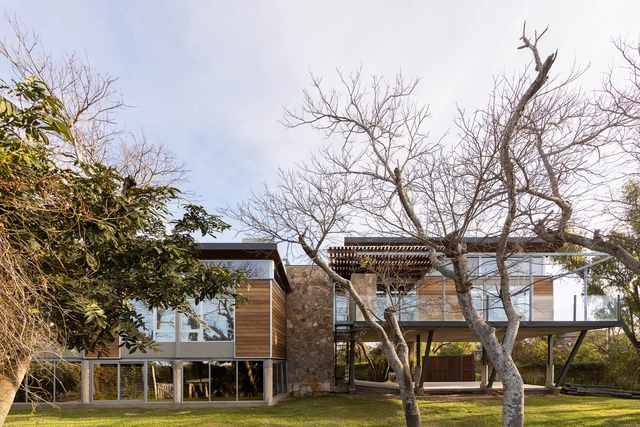
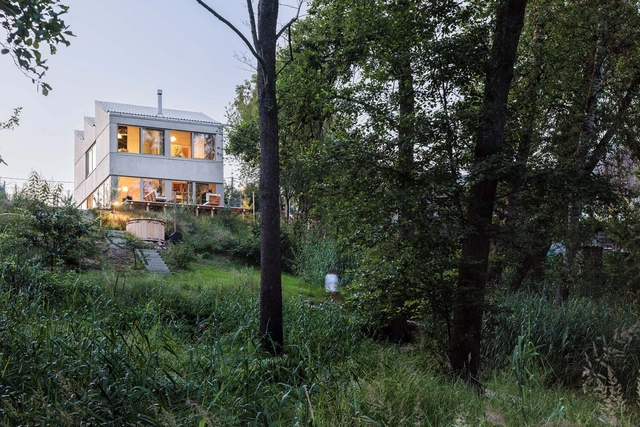
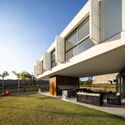
House on the River / Juan Alfaro + María Emilia Lafranconi
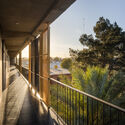
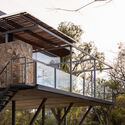
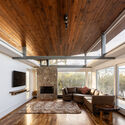
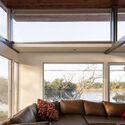
House on the River / Juan Alfaro + María Emilia Lafranconi - Exterior Photography, Houses, FacadeHouse on the River / Juan Alfaro + María Emilia Lafranconi - HousesHouse on the River / Juan Alfaro + María Emilia Lafranconi - Interior Photography, Houses, BeamHouse on the River / Juan Alfaro + María Emilia Lafranconi - Interior Photography, Houses, BeamHouse on the River / Juan Alfaro + María Emilia Lafranconi - More Images+ 36
•
Arroyo Leyes, Argentina

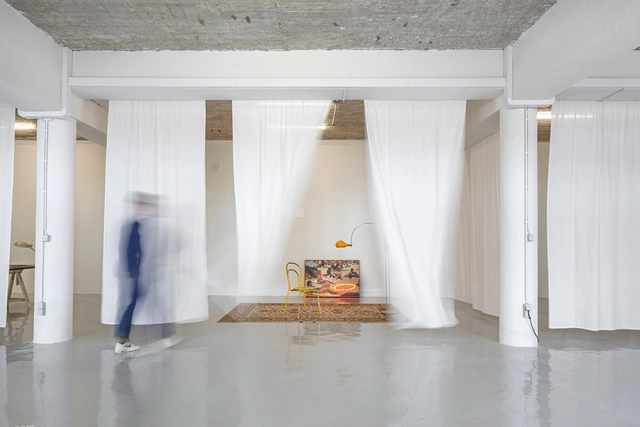
mono lisboa / maxime mangold architect

mono lisboa / maxime mangold architect - Visual Arts Centermono lisboa / maxime mangold architect - Visual Arts Centermono lisboa / maxime mangold architect - Interior Photography, Visual Arts Center, Kitchenmono lisboa / maxime mangold architect - Interior Photography, Visual Arts Center, Chairmono lisboa / maxime mangold architect - More Images+ 21

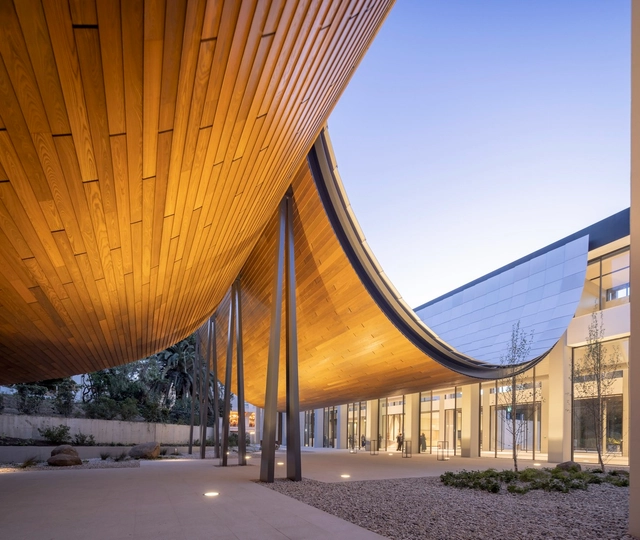
Centro de Arte Moderna Gulbenkian / Kengo Kuma & Associates + OODA + VDLA

Centro de Arte Moderna Gulbenkian / Kengo Kuma & Associates + OODA + VDLA - MuseumCentro de Arte Moderna Gulbenkian / Kengo Kuma & Associates + OODA + VDLA - MuseumCentro de Arte Moderna Gulbenkian / Kengo Kuma & Associates + OODA + VDLA - Interior Photography, MuseumCentro de Arte Moderna Gulbenkian / Kengo Kuma & Associates + OODA + VDLA - Interior Photography, MuseumCentro de Arte Moderna Gulbenkian / Kengo Kuma & Associates + OODA + VDLA - More Images+ 43

•
Lisboa, Portugal

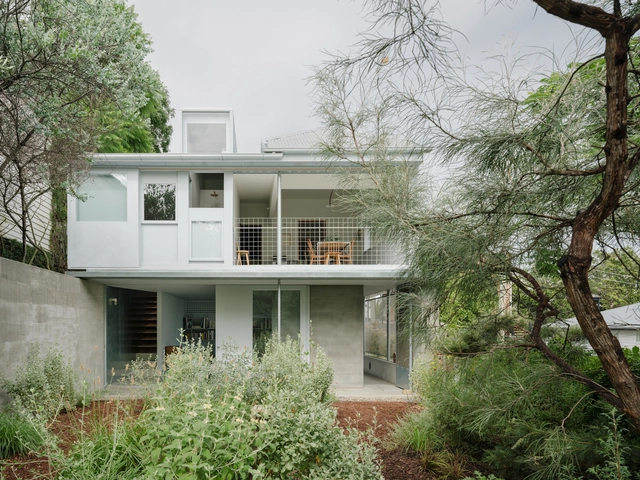
Red Hill House & Studio / zuzana&nicholas

Red Hill House & Studio / zuzana&nicholas - Interior Photography, Houses, Facade, TableRed Hill House & Studio / zuzana&nicholas - Interior Photography, Houses, Chair, TableRed Hill House & Studio / zuzana&nicholas - Interior Photography, Houses, Door, Table, ChairRed Hill House & Studio / zuzana&nicholas - HousesRed Hill House & Studio / zuzana&nicholas - More Images+ 15

•
Red Hill, Australia

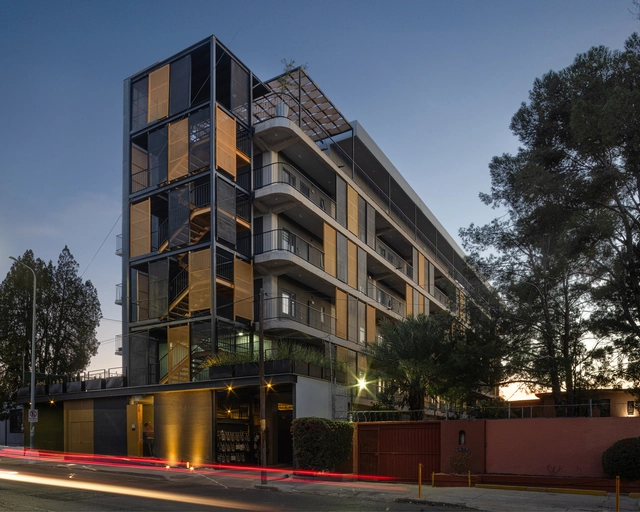
Talavera 1204 / Luis Santos Arquitectura

Talavera 1204 / Luis Santos Arquitectura - Social HousingTalavera 1204 / Luis Santos Arquitectura - Social HousingTalavera 1204 / Luis Santos Arquitectura - Social HousingTalavera 1204 / Luis Santos Arquitectura - Social HousingTalavera 1204 / Luis Santos Arquitectura - More Images+ 16

•
Chihuahua, Mexico
  • Area Area of this architecture project Area:  3648 m²
  • Year Completion year of this architecture project Year:  2021
  • Manufacturers Brands with products used in this architecture project
    Manufacturers:  USG, Larsson Elevator México S.A. de C.V., Pinturas Osel, Tecnolite

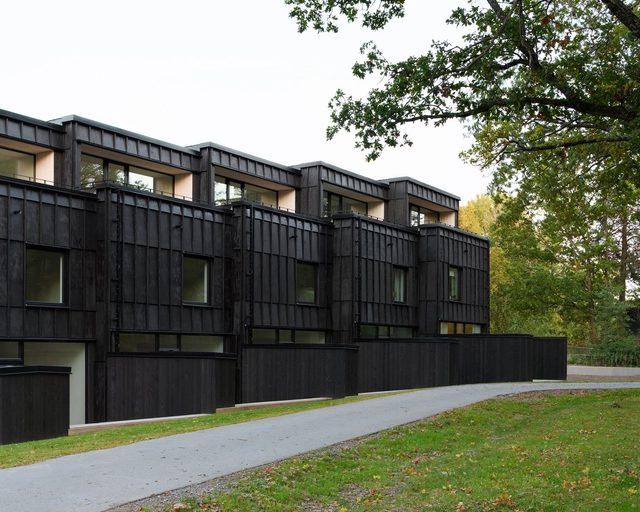
Sköndal Terrace Houses / Karlsson/Lauri Arkitekter

Sköndal Terrace Houses / Karlsson/Lauri Arkitekter - Exterior Photography, Houses, FacadeSköndal Terrace Houses / Karlsson/Lauri Arkitekter - Exterior Photography, Houses, FacadeSköndal Terrace Houses / Karlsson/Lauri Arkitekter - HousesSköndal Terrace Houses / Karlsson/Lauri Arkitekter - HousesSköndal Terrace Houses / Karlsson/Lauri Arkitekter - More Images+ 6

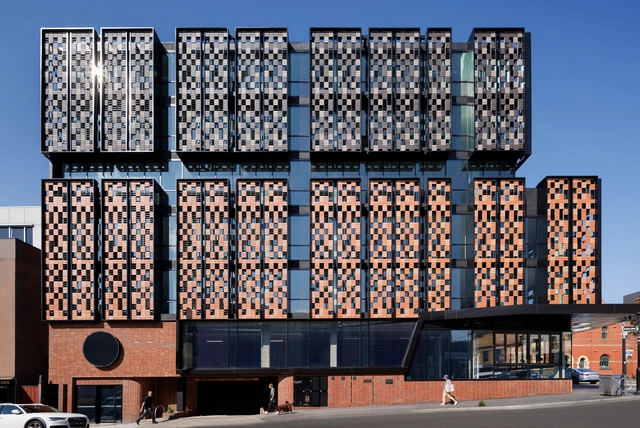
151 Toorak Road Commercial and Office Building / Bird de la Coeur Architects

151 Toorak Road Commercial and Office Building / Bird de la Coeur Architects - Exterior Photography, Commercial Architecture, Facade151 Toorak Road Commercial and Office Building / Bird de la Coeur Architects - Interior Photography, Commercial Architecture, Stairs, Facade151 Toorak Road Commercial and Office Building / Bird de la Coeur Architects - Interior Photography, Commercial Architecture, Beam151 Toorak Road Commercial and Office Building / Bird de la Coeur Architects - Interior Photography, Commercial Architecture, Facade151 Toorak Road Commercial and Office Building / Bird de la Coeur Architects - More Images+ 6

Carve, Reuse, Break / JJ + estudio

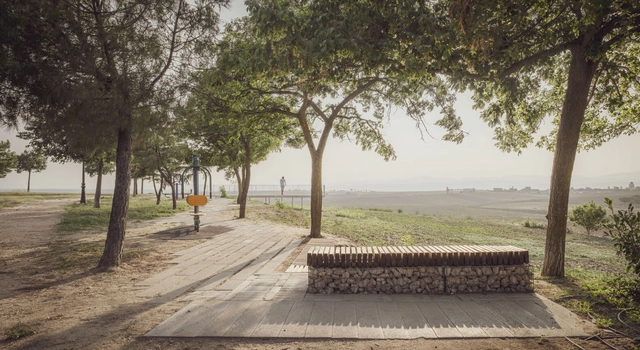
Carve, Reuse, Break / JJ + estudio - LandscapeCarve, Reuse, Break / JJ + estudio - LandscapeCarve, Reuse, Break / JJ + estudio - LandscapeCarve, Reuse, Break / JJ + estudio - LandscapeCarve, Reuse, Break / JJ + estudio - More Images+ 10

•
Brunete, Spain

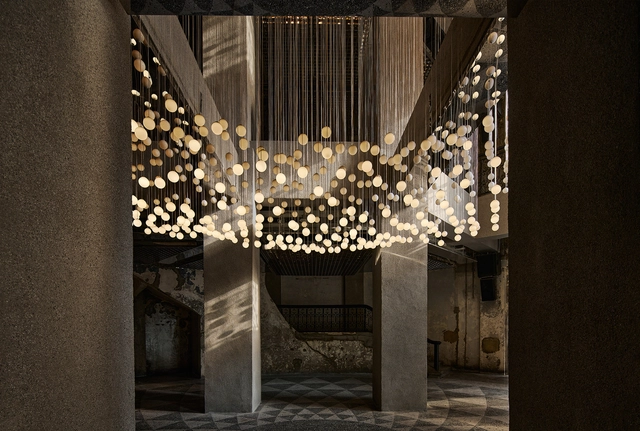
Nebula / Atelier I-N-D-J

Nebula / Atelier I-N-D-J  - Interior Photography, Arts & Architecture, Fence, Facade, HandrailNebula / Atelier I-N-D-J  - Arts & ArchitectureNebula / Atelier I-N-D-J  - Arts & ArchitectureNebula / Atelier I-N-D-J  - Arts & ArchitectureNebula / Atelier I-N-D-J  - More Images+ 14

Ikeda Ryokan Renovation / atelier Lamp

Ikeda Ryokan Renovation / atelier Lamp - Interior Photography, Renovation, TableIkeda Ryokan Renovation / atelier Lamp - Interior Photography, Renovation, Door, Beam, FacadeIkeda Ryokan Renovation / atelier Lamp - Interior Photography, Renovation, Bathroom, Sink, CountertopIkeda Ryokan Renovation / atelier Lamp - Exterior Photography, Renovation, FacadeIkeda Ryokan Renovation / atelier Lamp - More Images+ 12

•
Nishinoomote, Japan
  • Architects: atelier Lamp
  • Area Area of this architecture project Area:  270 m²
  • Year Completion year of this architecture project Year:  2024

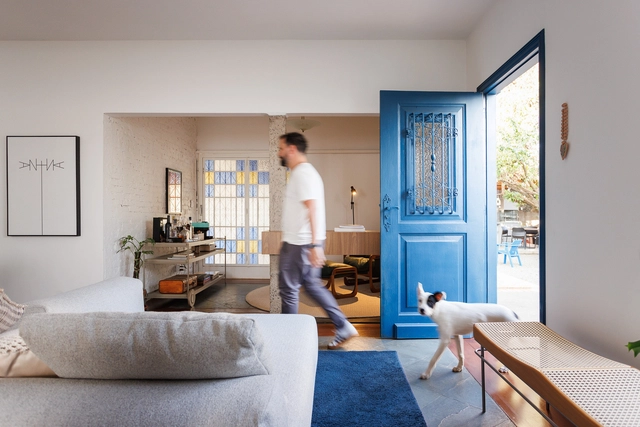
The Blue Door House / Rafael Pinoti Arquitetura

The Blue Door House / Rafael Pinoti Arquitetura - Exterior Photography, Renovation, Patio, Table, ChairThe Blue Door House / Rafael Pinoti Arquitetura - Interior Photography, Renovation, Table, ChairThe Blue Door House / Rafael Pinoti Arquitetura - Interior Photography, Renovation, Table, ChairThe Blue Door House / Rafael Pinoti Arquitetura - Interior Photography, Renovation, Patio, TableThe Blue Door House / Rafael Pinoti Arquitetura - More Images+ 22

  • Area Area of this architecture project Area:  220 m²
  • Year Completion year of this architecture project Year:  2024
  • Manufacturers Brands with products used in this architecture project
    Manufacturers:   Móveis planejados Bauru, Irmãos Florestas - Soluções e Desginer madeiras , PAUX Design Contemporâneo

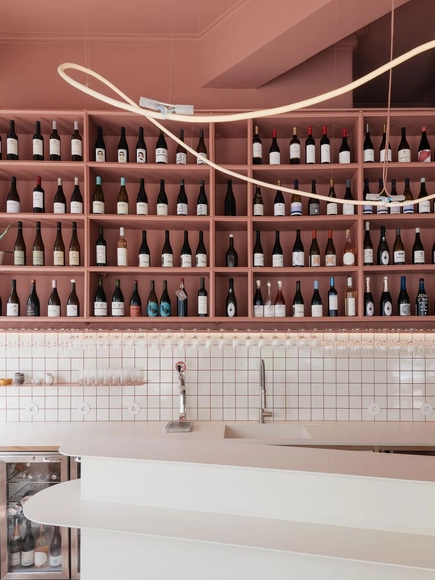
O PIF wine bar / maxime mangold architect

O PIF wine bar / maxime mangold architect - BarO PIF wine bar / maxime mangold architect - BarO PIF wine bar / maxime mangold architect - Interior Photography, BarO PIF wine bar / maxime mangold architect - BarO PIF wine bar / maxime mangold architect - More Images+ 18

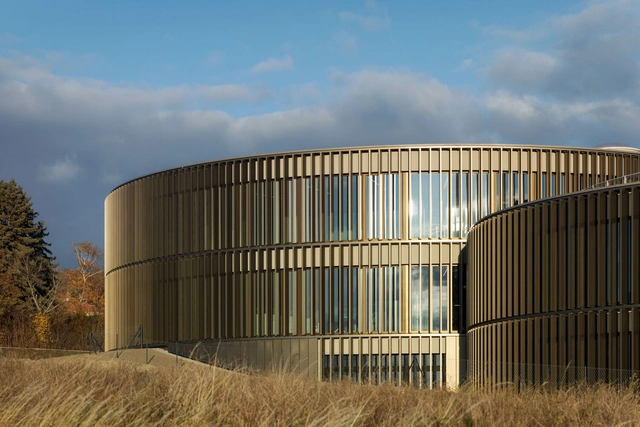
MAM Competence Center / INNOCAD

MAM Competence Center / INNOCAD - Exterior Photography, Office Buildings, Facade, CoastMAM Competence Center / INNOCAD - Interior Photography, Office Buildings, Facade, Table, ChairMAM Competence Center / INNOCAD - Interior Photography, Office Buildings, ChairMAM Competence Center / INNOCAD - Office BuildingsMAM Competence Center / INNOCAD - More Images+ 17

•
Großhöflein, Austria
  • Architects: INNOCAD
  • Area Area of this architecture project Area:  4500 m²
  • Year Completion year of this architecture project Year:  2021
  • Manufacturers Brands with products used in this architecture project
    Manufacturers:  Interstuhl, Buzzispace, Brunner, Creation Baumann, Steelcase, +2

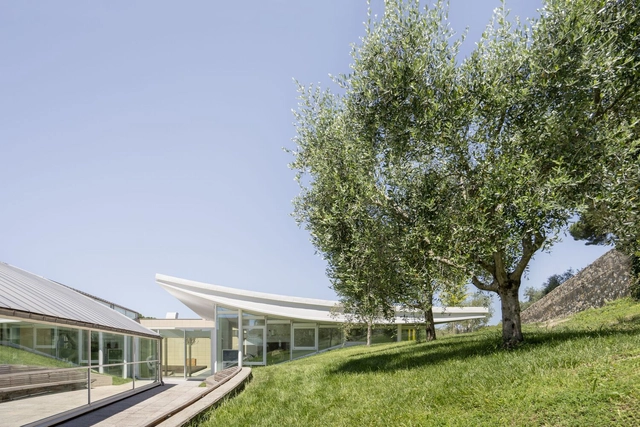
ABF Maria Manetti Shrem Educational Center / Alvisi Kirimoto + Partners

ABF Maria Manetti Shrem Educational Center / Alvisi Kirimoto + Partners - Educational ArchitectureABF Maria Manetti Shrem Educational Center / Alvisi Kirimoto + Partners - Exterior Photography, Educational Architecture, Facade, TableABF Maria Manetti Shrem Educational Center / Alvisi Kirimoto + Partners - Interior Photography, Educational Architecture, Kitchen, Table, CountertopABF Maria Manetti Shrem Educational Center / Alvisi Kirimoto + Partners - Educational ArchitectureABF Maria Manetti Shrem Educational Center / Alvisi Kirimoto + Partners - More Images+ 13

Industrial Street Villa / Case Studio for Architecture

Industrial Street Villa / Case Studio for Architecture - HousesIndustrial Street Villa / Case Studio for Architecture - Exterior Photography, Houses, FacadeIndustrial Street Villa / Case Studio for Architecture - Interior Photography, Houses, Kitchen, CountertopIndustrial Street Villa / Case Studio for Architecture - HousesIndustrial Street Villa / Case Studio for Architecture - More Images+ 41

  • Area Area of this architecture project Area:  119 m²
  • Year Completion year of this architecture project Year:  2023
  • Manufacturers Brands with products used in this architecture project
    Manufacturers:  Platek

Grau House / HUM arquitetos

Grau House / HUM arquitetos - Interior Photography, Houses, Table, ChairGrau House / HUM arquitetos - Interior Photography, Houses, Facade, Lighting, ChairGrau House / HUM arquitetos - Interior Photography, HousesGrau House / HUM arquitetos - HousesGrau House / HUM arquitetos - More Images+ 22

  • Architects: HUM arquitetos
  • Area Area of this architecture project Area:  835 m²
  • Year Completion year of this architecture project Year:  2024

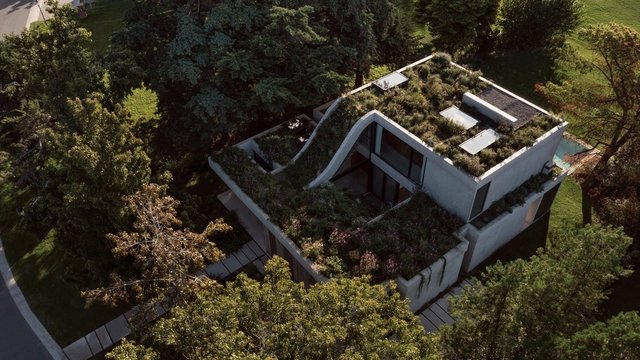
Olivos House / Gonzalo Bardach arquitectura

Olivos House / Gonzalo Bardach arquitectura - HousesOlivos House / Gonzalo Bardach arquitectura - Exterior Photography, Houses, FacadeOlivos House / Gonzalo Bardach arquitectura - HousesOlivos House / Gonzalo Bardach arquitectura - Interior Photography, Houses, Door, Table, Chair, CountertopOlivos House / Gonzalo Bardach arquitectura - More Images+ 33

•
Pilar, Argentina

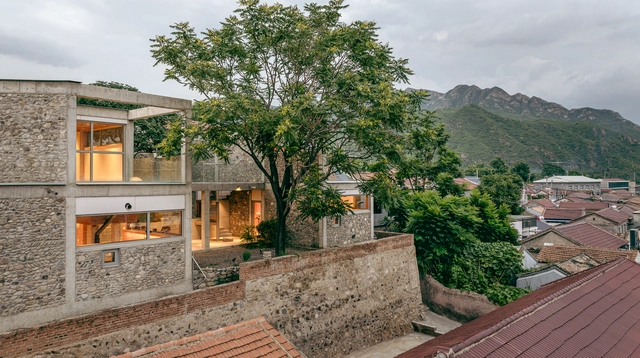
House of Bluff / Chaoffice

House of Bluff / Chaoffice - Exterior Photography, Houses, FacadeHouse of Bluff / Chaoffice - Exterior Photography, Houses, Facade, BeamHouse of Bluff / Chaoffice - HousesHouse of Bluff / Chaoffice - HousesHouse of Bluff / Chaoffice - More Images+ 43

•
Mentougou District, China
  • Architects: Chaoffice
  • Area Area of this architecture project Area:  305 m²
  • Year Completion year of this architecture project Year:  2024
  • Manufacturers Brands with products used in this architecture project
    Manufacturers:  Dongfanggang Wood Industry, Forbo, NVC Lighting