1. ArchDaily
  2. Articles

Articles

Subscriber Access

We are looking for new collaborations! Submit your projects and join our network

In recent years, we have witnessed a steady increase in the number of registered architects and urban planners across professional regulatory bodies. Within this significant pool, young architects and urban planners—meaning professionals up to 40 years old—represent a substantial share and hold a strong presence in the market. Against this backdrop, we have followed the creation of awards dedicated specifically to this demographic, and, most notably, their active participation in biennials and triennials—events aimed at driving discussions on the future of architecture.
Subscriber Access

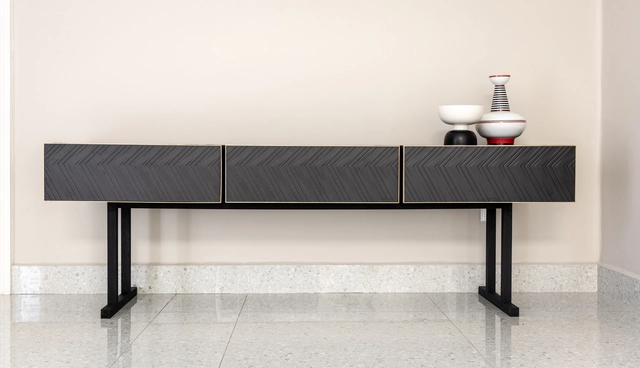
Discover Ricardo Casas' 'Bloques Kali' collection for Firenze

On August 8, as part of Expo Arte-Objeto—an exhibition commemorating the 60th anniversary of Llano de la Torre— Firenze invited architect Ricardo Casas to reinterpret the use of porcelain tiles with playful, exclusive designs.

Subscriber Access

The Sant Antoni - Joan Oliver Library by RCR Arquitectes and its relationship with nature

An architectural project can always be viewed through a different lens. This time, Fernando Ayuso—creator of "Reflejos," a tribute to Mies van der Rohe's Barcelona Pavilion—offers a new perspective on the Sant Antoni - Joan Oliver Library by RCR Arquitectes. The video aims to explore an often-overlooked aspect: the building's relationship with "nature" within an urban context.

Subscriber Access

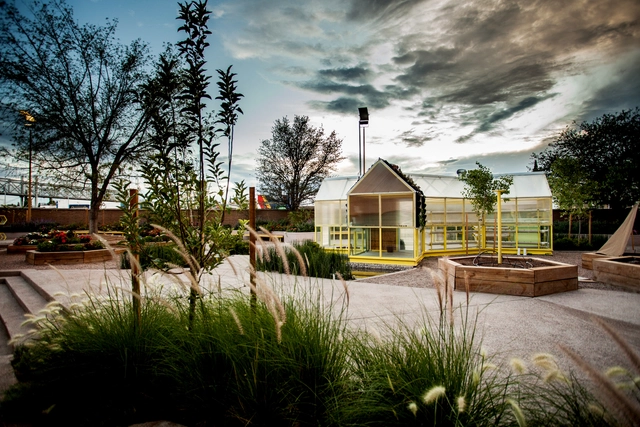
Transversal / Architecture Landscape Urbanism Creates 'Urban Agriculture Laboratory' in Chihuahua, Mexico

Transversal / Architecture Landscape Urbanism Creates 'Urban Agriculture Laboratory' in Chihuahua, Mexico - Image 1 of 4Transversal / Architecture Landscape Urbanism Creates 'Urban Agriculture Laboratory' in Chihuahua, Mexico - Image 2 of 4Transversal / Architecture Landscape Urbanism Creates 'Urban Agriculture Laboratory' in Chihuahua, Mexico - Image 3 of 4Transversal / Architecture Landscape Urbanism Creates 'Urban Agriculture Laboratory' in Chihuahua, Mexico - Image 4 of 4Transversal / Architecture Landscape Urbanism Creates 'Urban Agriculture Laboratory' in Chihuahua, Mexico - More Images+ 12

The Urban Agriculture Laboratory is designed by Transversal / Arquitectura Paisaje Urbanismo, located at the Semilla Museum in Chihuahua, Mexico. This project is the result of a civic initiative that combines landscape, architectural, and exhibition design elements centered around urban agriculture, permaculture, and the observation of natural phenomena. In doing so, it redefines the traditional "white box" exhibition space, transforming it into a hands-on pedagogical space, civic gathering point, and laboratory.

BIM for Landscape Architecture: How Ares Uses Vectorworks

 | Sponsored Content

The landscape architecture industry’s recent movement to standardize BIM workflows is a transition quite similar to its former move from hand drawings to CAD drafting. Now with BIM, landscape architects can work more closely with fellow architects, engineers, and other external collaborators on projects with structural and civil requirements. Adopting a new workflow to accommodate partners who use BIM regularly, however, isn't always a walk in the park.

How to Design Comfortable and Efficient Offices: Meeting Spaces

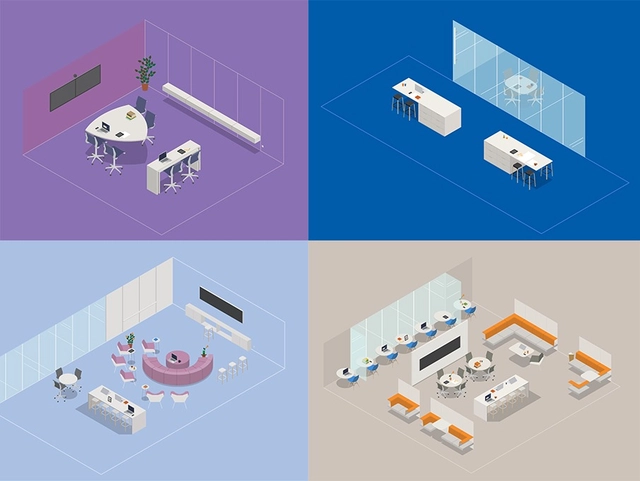
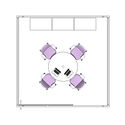
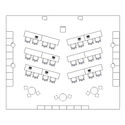
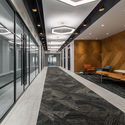
Today's generation no longer sees work in the same way as previous generations. New company models and occupation possibilities have changed the spaces where people develop their professional activities. Working from home, from coworking spaces, or remotely from anywhere in the world is already a fairly common reality. But a number of companies still do not utilize or create spaces where their employees can work together, collaborating in the same environment. In addition to shared culture that companies often try to create, it is essential that the design of an office takes into account the needs and particularities of each type of work and encourages communication and interaction, while providing places for concentration and focus. As generations and corporate cultures change, it is natural for the office space to move away from traditional layouts with cubicles, tables, and meeting rooms.

How to Design Comfortable and Efficient Offices: Meeting Spaces - 1 的图像 4How to Design Comfortable and Efficient Offices: Meeting Spaces - 2 的图像 4How to Design Comfortable and Efficient Offices: Meeting Spaces - 3 的图像 4How to Design Comfortable and Efficient Offices: Meeting Spaces - 4 的图像 4How to Design Comfortable and Efficient Offices: Meeting Spaces - More Images+ 16

Trend Watch 2019: 3-Dimensional Walls, Ceilings, and Surfaces

 | Sponsored Content

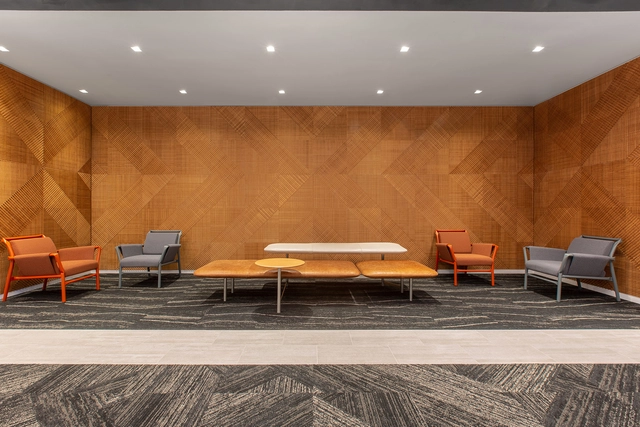
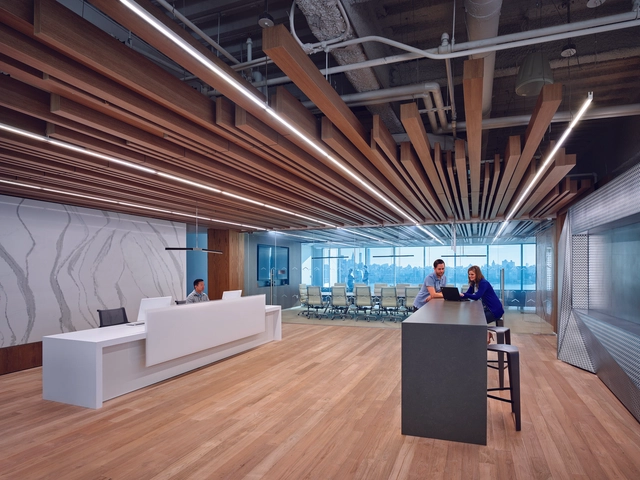
Linear patterns in interior spaces are prevalent throughout northern and western Europe. Not only to create texture but also to define space and direct the eye. Here in New York, 3-dimensional walls, ceilings, and surfaces are being utilized more and more to add contrasting form and scale to interior spaces. Moreover, the current obsession with anything mid-century modern has led to a resurgence of linear and slatted pattern-making in many forms.

Trend Watch 2019: 3-Dimensional Walls, Ceilings, and Surfaces  - Imagem 1 de 4Trend Watch 2019: 3-Dimensional Walls, Ceilings, and Surfaces  - Imagem 2 de 4Trend Watch 2019: 3-Dimensional Walls, Ceilings, and Surfaces  - Imagem 3 de 4Trend Watch 2019: 3-Dimensional Walls, Ceilings, and Surfaces  - Imagem 4 de 4Trend Watch 2019: 3-Dimensional Walls, Ceilings, and Surfaces  - More Images+ 10

Subscriber Access

Vietnamese Houses: 20 Residences that Incorporate Nature

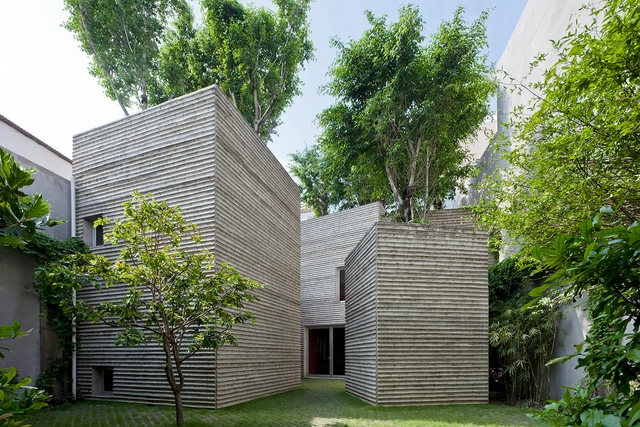
With a subtropical climate, high temperatures and environment favored by the rains, Vietnam has, as one of its main features, landscapes with vegetation in abundance, privileged by the fertile soil and the weather conditions. Ingrained in this scenario, Vietnamese architecture seems to embrace the nature as its protagonist increasingly, miming natural elements along with the rusticity of the concrete surfaces.

With this idea in mind, we selected 20 Vietnamese house projects already published on ArchDaily that incorporate natural elements into their façades and inside spaces. Check the list below!

Subscriber Access

YACademy Courses Offer Immersive Design Experience

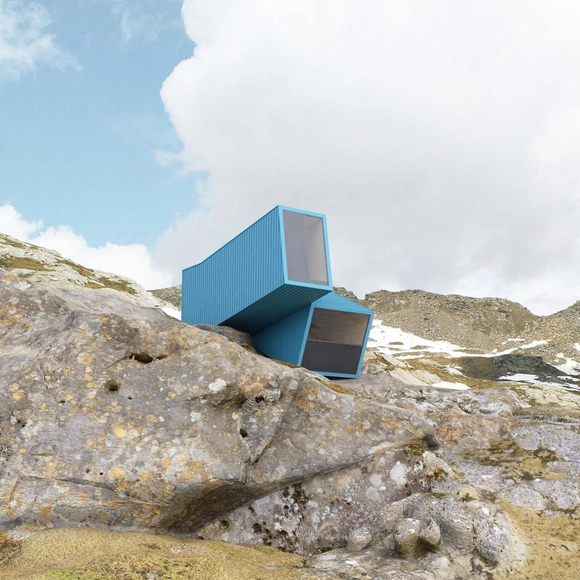
Bivacco Bredy is the title of the project designed by Claudio Araya, Natalia Kogia, Iga Majorek and Maria Valese, a young team of architects who attended the latest edition of YACademy’s course in Architecture for Landscape.

Subscriber Access

MoDA's Attabotics Headquarters is Inspired by Ant Colonies

MoDA's Attabotics Headquarters is Inspired by Ant Colonies  - Imagem 1 de 4MoDA's Attabotics Headquarters is Inspired by Ant Colonies  - Imagem 2 de 4MoDA's Attabotics Headquarters is Inspired by Ant Colonies  - Imagem 3 de 4MoDA's Attabotics Headquarters is Inspired by Ant Colonies  - Imagem 4 de 4MoDA's Attabotics Headquarters is Inspired by Ant Colonies  - More Images+ 20

Calgary’s upcoming Attabotics Headquarters, designed by the Modern Office of Design + Architecture, physicalizes complex circulatory systems into a structure that is simultaneously aesthetically pleasing and programmatically successful. The client, a robotics manufacturer, was initially inspired by the spatial organization of ant colonies in their design for their emblematic robotic storage and retrieval system. This attribute consequently embeds itself in the new design for their headquarters, which navigates height restrictions, views, programming, and sustainability within this already intricate system of organization.  

Subscriber Access

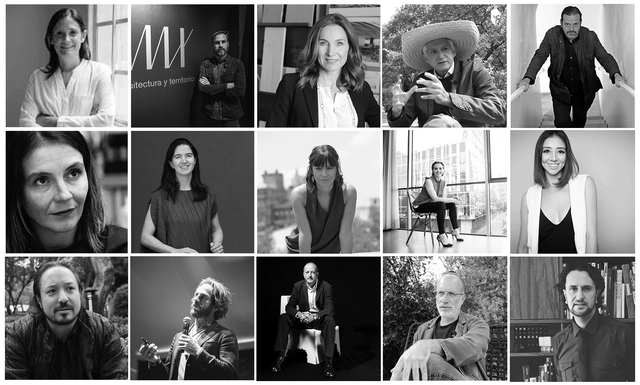
Architect's Day in Mexico: 15 interviews reflecting on contemporary practices

Every October 1st, Mexico celebrates Architect's Day to highlight and recall the collective responsibility of architecture in designing the world's future cities and settlements. Over the years—following its official establishment in 2004—celebrations have varied widely across a massive community that constantly questions its role in society and the world. This has sparked ongoing debates about the meaning of architecture, the role of architects at pivotal moments in history, and above all, what the future of architecture in Mexico holds. Where should the profession direct its efforts to build spaces that improve people's quality of life?

Subscriber Access

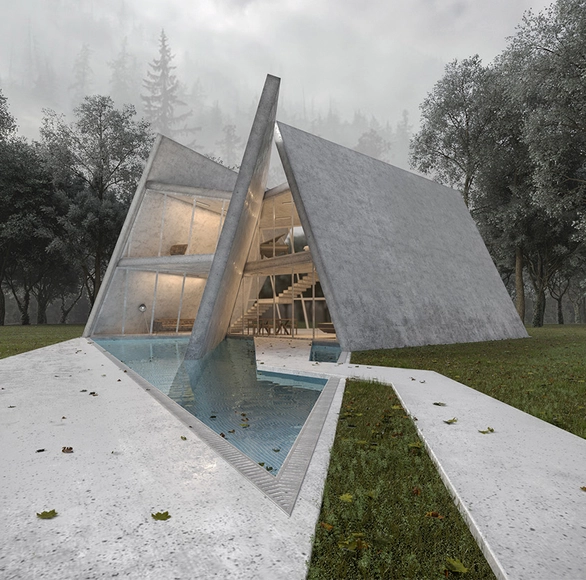
Iranian Project Manipulates Geometric Slabs for Privacy in Forest Villa

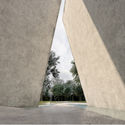
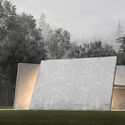
Situated between the Caspian Sea and Si Sangan forest, Iranian firm MADO Architects developed a private residential project dedicated to the clients' specific request of absolute privacy. The Sisangan Villa project focused on the site's layout, referral to typical vernacular architecture, and geometric manipulation to create a dynamic structure of intersecting concrete walls and glass facades.

Iranian Project Manipulates Geometric Slabs for Privacy in Forest Villa  - Imagen 1 de 4Iranian Project Manipulates Geometric Slabs for Privacy in Forest Villa  - Imagen 2 de 4Iranian Project Manipulates Geometric Slabs for Privacy in Forest Villa  - Imagen 3 de 4Iranian Project Manipulates Geometric Slabs for Privacy in Forest Villa  - Imagen 4 de 4Iranian Project Manipulates Geometric Slabs for Privacy in Forest Villa  - More Images+ 8

Architect Moon Hoon on his Supernatural Take on Architecture

Seoul is considered one of the most densely-populated and over-priced cities in the world, reaching a staggering $ 80,000 per square meter. The extreme conditions of the city have forced local architects to operate, design, and build framing the city's urban issues, traditions, and history. This approach by architects has created the the theoretical basis of “The Condition of Seoul Architecture”, a publication by multidisciplinary practice TCA Think Tank which sees the point of view of 18 innovative South Korean architects. In this interview, Pier Alessio Rizzardi, founder of the practice, interviewed whimsical architect Moon Hoon, explaining his unique take on architecture and how his work has the ability to inspire people into another dimension.

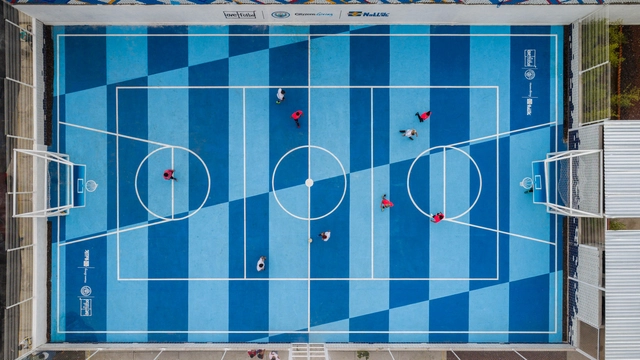
7 Examples Where Physical Activities Were the Catalyst Behind A Neighborhood Regeneration

People often gather around sports activities, whether they are the ones exercising or the ones cheering. This internationally recognized social interest brings everyone together seamlessly, regardless of their background, gender, culture, ethnicity and so on.

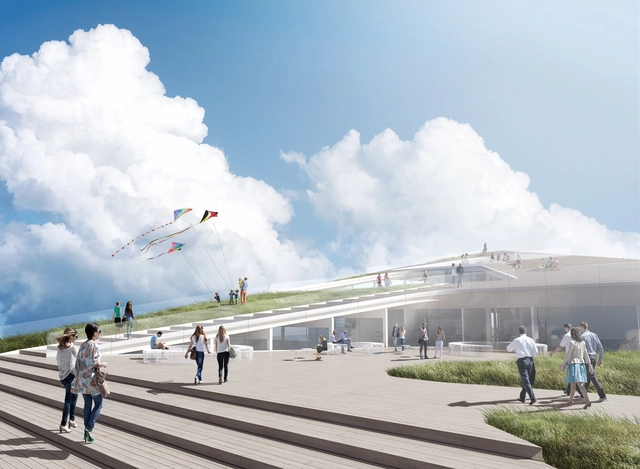
Urban regeneration can take different aspects, and one of the most prominent and efficient solutions that can reconcile a community with itself and its surroundings is a sports function. In fact, this purpose encourages people to reclaim their fundamental right to public spaces and regenerate demoted, hostile or forgotten areas.

Read on to discover examples from all over the world, where physical activities made an urban impact on the neighborhood and the community.

Subscriber Access

Above and Beyond Aesthetics, Suspended Ceilings Can Improve Occupant Comfort and Acoustical Performance

Open ceilings offer an opportunity for creative design and technical integration. They play a key role in forming interior spaces and add value by adding comfort through acoustics, finishes and other integrated solutions to the overall design intent. 

Above and Beyond Aesthetics, Suspended Ceilings Can Improve Occupant Comfort and Acoustical Performance - Image 1 of 4Above and Beyond Aesthetics, Suspended Ceilings Can Improve Occupant Comfort and Acoustical Performance - Image 2 of 4Above and Beyond Aesthetics, Suspended Ceilings Can Improve Occupant Comfort and Acoustical Performance - Image 3 of 4Above and Beyond Aesthetics, Suspended Ceilings Can Improve Occupant Comfort and Acoustical Performance - Image 4 of 4Above and Beyond Aesthetics, Suspended Ceilings Can Improve Occupant Comfort and Acoustical Performance - More Images+ 6

Subscriber Access

Reserva Técnica: What the Law Says About This Practice

One of the most controversial topics regarding professional ethics in architecture and urbanism is the so-called "technical reserve" (reserva técnica). This widespread practice refers to the payment of commissions to design professionals by construction industry suppliers and companies as compensation for client referrals or project specifications. Despite its questionable nature, this practice is adopted by many architects and has become increasingly common. 

Subscriber Access

Strategies for the sustainable and safe building certification of the city of Cuenca, Ecuador

The following analysis was developed within the research project “Sustainable and Safe Building Certification,” funded by the Research Directorate of the University of Cuenca and led by Dr. Felipe Quesada Molina. This research addresses the sustainability assessment of residential buildings in the city of Cuenca.

Subscriber Access

How to innovate in lead management and analysis

The sales cycle in the construction materials industry has remained static for the past 25 years, with each company evaluating its performance according to the number of leads they generate and how many are converted into sales.