1. ArchDaily
  2. Articles

Articles

Stephanie Ribeiro on how "Architecture Must Recognize the Debate Around Race and Gender"

Subscriber Access | 

My decision to study architecture was a naive one, made after having taken several vocational tests I found on Google. When I found out it was one of the toughest courses in Brazilian public universities, I thought about giving up. But I was already hooked by the history of architecture and its social role.

However, nothing is perfect. Architecture and Urban Planning is one of the most elite courses in the most renowned Brazilian universities, something that is reflected outside of the classroom as well. The architects went on to serve the rich, casting aside the needs of the cities and the poor.


Sound Maps of Latin America: Alternative Cartographies for Understanding the Territory

Subscriber Access | 

Mapas Sonoros is a project by the Usted no está aquí Archive that documents Latin American cities and towns in a non-traditional way. Functioning as a “map of maps,” the website compiles more than 40 independent sites with sound archives from countries such as Argentina, Bolivia, Brazil, Chile, Colombia, Costa Rica, Ecuador, Mexico, Peru, and Uruguay, creating a comprehensive log of georeferenced audio documents that offer an alternative way to map and understand Latin America.

Designing in Tight Spaces: Examples from Latin America

Subscriber Access | 
Designing in Tight Spaces: Examples from Latin America - Featured Image
La Caja de Luz / Juan Alberto Andrade. Image © Jag Studio

In densely-populated cities, where construction projects tend to require party walls, the close proximity of other buildings complicate even further the process of creating spaces that incorporate elements like natural light and cross-ventilation. But this of course is not the only challenge: the ever-changing and multiplying nature of cities has given rise to atypical lots--properties that have been created by subdividing large swathes of urban land. In general, the reduced dimensions force developers to look for ways to maximize the limited space available to them. 

How to Choose Glass that Prevents Birds from Colliding with Buildings

Subscriber Access | 

Did you know that World Migratory Bird Day is celebrated in the second week of May?

Every year around this date, festivals, educational events, exhibitions, and excursions are organized to celebrate and raise awareness about the conservation of migratory birds. These species have seen their habitats transformed during the last few decades in part because of human action: designers and real estate agents have built and nurtured an urban imaginary dominated by glass structures as a symbol of power and progress. Before proceeding with the conquest of the sky, it is worth considering some materials that are more friendly to the species with which we cohabitate.

Design Professionals at SOM Offer Advice to 2020 Graduating Class

Subscriber Access | 

For students graduating this year with the global economy on pause, “commencement” might feel more like entering limbo. But while today’s crisis is unique, it’s not the first recession within memory. Many architects and designers at SOM have faced periods of uncertainty and often learned valuable lessons along the way. In turn, the team decided to share their stories.

Smart buildings: an evolving concept

Subscriber Access | 

"Smart buildings" is a term that has gained prominence in recent years, both as a way to design more efficient buildings that offer greater benefits to their users and as a vehicle for the real estate industry to find a new market niche. 

In many cases, the term "smart" is overused, often serving merely as a marketing pitch for so-called innovative technologies. In this light, because any technology can become obsolete over time, many building projects considered modern, advanced, or smart at the time of their construction are no longer deemed so today. 

Smart buildings: an evolving concept - Imagem 1 de 4Smart buildings: an evolving concept - Imagem 2 de 4Smart buildings: an evolving concept - Imagem 3 de 4Smart buildings: an evolving concept - Imagem 4 de 4Smart buildings: an evolving concept - More Images+ 4

12 Post-Production Tutorials to Dramatically Improve Your Renders

In an era of great marketing efforts, in which architectural ideas increasingly seem to focus on hyper-realistic representation in an attempt to convince clients (or the jury in the case of architectural competitions) that the upcoming construction will achieve just as much quality as the visual fantasy, renderings become highly important in a project's presentation.

Because of this, every year there are new updates, as well as the launching of new software specialized in renderings, tools capable of achieving such impressive results that may lead to images being mistaken for photographs, thus blending the unreal with the notion of ultra-reality.

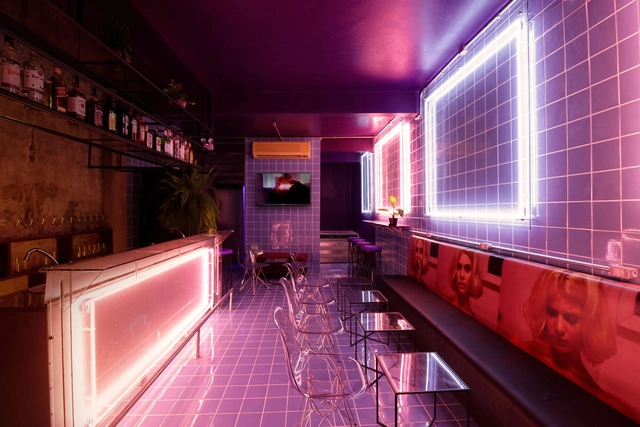
How Neon Lighting Shapes Architecture

How Neon Lighting Shapes Architecture - Image 1 of 4How Neon Lighting Shapes Architecture - Image 2 of 4How Neon Lighting Shapes Architecture - Image 3 of 4How Neon Lighting Shapes Architecture - Image 4 of 4How Neon Lighting Shapes Architecture - More Images+ 24

Neon lights are a bold, cosmopolitan statement that can easily revitalize or accentuate an architectural space or structure. With eye-catching brilliance, a plethora of color options, and ties to a retro aesthetic, these lighting pieces can make a space feel simultaneously modern and nostalgic. Yet few understand the scientific workings or material properties of neon, and many architects neglect its use due to its narrow association with commercial signage. Below, we explore how neon works, its architectural history, and how architects can continue to use it today.

YACademy Students' Collaboration with Carlo Ratti in Design of “The Mile” Skyscraper

The launch of the 2020 educational offer of YACademy –YAC’s program to open its network of the most prestigious studios in the world for the most deserving young designers– is the right moment also to narrate some of the experiences the students had before starting their collaborations with the main characters of the contemporary architectural world.

Nomadic Architecture: Moving Without Leaving Home

Subscriber Access | 

On one hand, the exorbitant speed represented by rapid, minute-by-minute propagation, the crossing of borders, the spread across all continents, and unrestrained multiplication. On the other, the untouched, the immobile, the domestic cloister, isolation, and confinement in an attempt to avoid any sudden movement, suppress impulse, and control the environment. On one side, the virus; on the other, humanity.

In this pandemic scenario, where a deadly virus is nurtured by the uninterrupted speed of our movements—making us, ourselves, its driving force—immobility is seen as a key part of the antidote. This is an immobility that costs us dearly, confining us to our homes and forcing us to rethink how we experience the world.

Nomadic Architecture: Moving Without Leaving Home - Image 1 of 4Nomadic Architecture: Moving Without Leaving Home - Image 2 of 4Nomadic Architecture: Moving Without Leaving Home - Image 3 of 4Nomadic Architecture: Moving Without Leaving Home - Image 4 of 4Nomadic Architecture: Moving Without Leaving Home - More Images+ 3

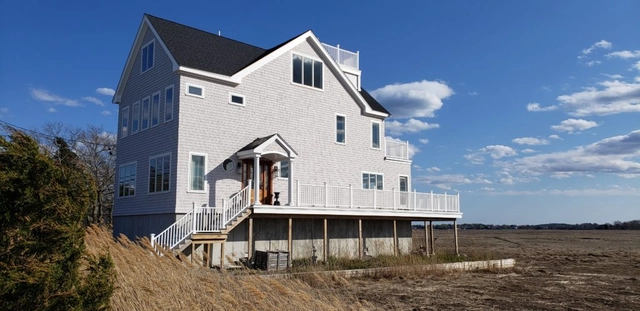
Climate Change and the Arrival of the Baseless House

Like most of you, I have spent the last two months quarantined. I’m a bit embarrassed to say it, but just as nobility fled the cities during the plagues of the Middle Ages, we’ve been lucky enough to escape densely populated Boston, a hotpot for the pandemic, and spend our days along the shore in Marshfield, a small town about 45 minutes south, where we have a weekend house. I must constantly remind myself that it could be far worse.

COVID-19 & the Future of Architectural Education

The Midnight Charette is an explicit podcast about design, architecture, and the everyday. Hosted by architectural designers David Lee and Marina Bourderonnet, it features a variety of creative professionals in unscripted conversations that allow for thoughtful takes and personal discussions. A wide array of subjects are covered with honesty and humor: some episodes provide useful tips for designers, while others are project reviews, interviews, or explorations of everyday life and design. The Midnight Charette is also available on iTunes, Spotify, and YouTube.

COVID-19 & the Future of Architectural Education - Imagen 1 de 4

This week hosts David and Marina are joined by Marc Neveu—Chair of Architecture, The Design School, Arizona State University and Executive Editor of the Journal of Architectural Education; Renée Cheng—Dean of the College of Built Environments, University of Washington; and Kiel Moe—Gerald Sheff Chair in Architecture, School of Architecture, McGill University to discuss how COVID-19 has impacted teachers and students, the future of education (changing studio, reviews, and lectures), and more. Enjoy!

Other Impossible Cities: A Child's Perspective on the Pandemic

Subscriber Access | 

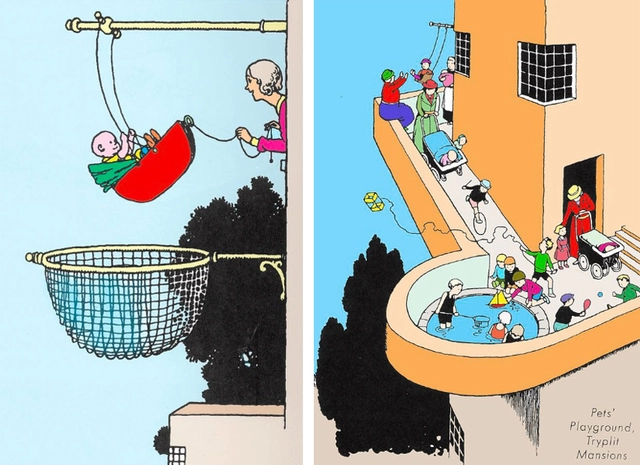
Deserted cities, shuttered businesses, canceled flights. Empty squares, streets with no one around... what seemed impossible has happened. If it is hard for us to adjust to this new routine, for children, the shock was even greater. Overnight, they were deprived of school, spending time with friends, outings around the city, parks, and squares. They were confined indoors.

Projects in dialogue with Peru's rocky terrain

Subscriber Access | 

With their cliffs and bluffs, the rocky coasts of Peru form a unique landscape of surfaces shaped and reshaped by the erosion of the sea and wind. On these heterogeneous, steeply sloping terrains, designing architecture integrated with the context is no easy task. From volumes embedded into hillsides to houses that incorporate mineral formations into their interior spaces, projects addressing this challenge prompt us to reflect on how to establish a relationship with the natural environment, blurring or tensioning the boundaries between architecture and landscape.

Community Centers for Displaced Populations

Community Centers for Displaced Populations  - Image 1 of 4Community Centers for Displaced Populations  - Image 2 of 4Community Centers for Displaced Populations  - Image 3 of 4Community Centers for Displaced Populations  - Image 4 of 4Community Centers for Displaced Populations  - More Images+ 11

Through the past few months, the importance of community interaction and mental well-being has been felt by all. Yet, the need for a support system and constant reassurance has been a recurrent issue for much longer for forcibly displaced populations. Adding to the current health fears these communities, estimated at nearly 70.8 million ( 25.9 refugees only) around the world, struggle with traumas, mental health issues and have much difficulty in adapting to temporary or permanent foreign settings.

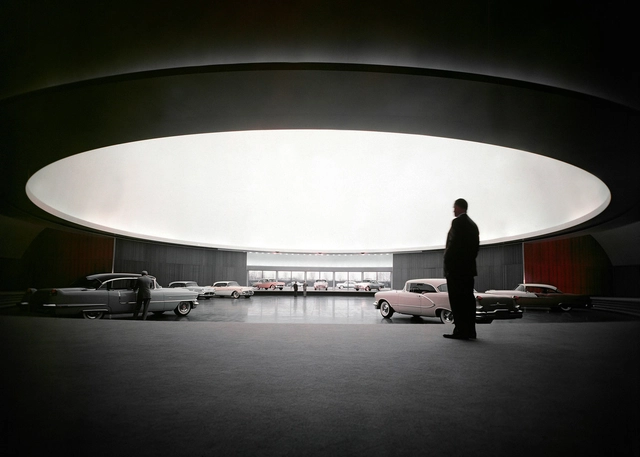
Etheral Luminosity from Above: General Motors Technical Center

The General Motors Technical Center fascinates with architecture filled with an abundance of light. Interior offices and showrooms evoke the impression of a calm overcast sky for a human environment and beauty. The campus designed by Eero Saarinen represents an influential icon of midcentury design. Susan Skarsgard's book "Where Today Meets Tomorrow" opens intriguing perspectives to the origin of the American landmark.

Etheral Luminosity from Above: General Motors Technical Center - Image 1 of 4Etheral Luminosity from Above: General Motors Technical Center - Image 2 of 4Etheral Luminosity from Above: General Motors Technical Center - Image 3 of 4Etheral Luminosity from Above: General Motors Technical Center - Image 4 of 4Etheral Luminosity from Above: General Motors Technical Center - More Images+ 6

Nature Within: 17 Projects With Indoor Trees

Nature Within: 17 Projects With Indoor Trees - Imagem 5 de 4
© Favaro Jr.

Architects have long explored the concept of integrating interior and exterior, smoothing out the physical and visual boundaries in an attempt to bring the landscape into the architecture. However, when visiting the site to develop the project, two distinct scenarios may appear: an urban terrain, lacking a view, or natural elements; or a green area with trees and bushes, for example. In the latter case, many projects rely on the on-site location of each tree to accommodate the architectural design, respecting them, and creating new views, through patios and connecting them with the new landscape design. However, based on studies of the species and their size, it is increasingly common for these trees to be incorporated into the interior space, either partially or completely enclosed.

An Overview of Digital Fabrication in Architecture

Subscriber Access | 

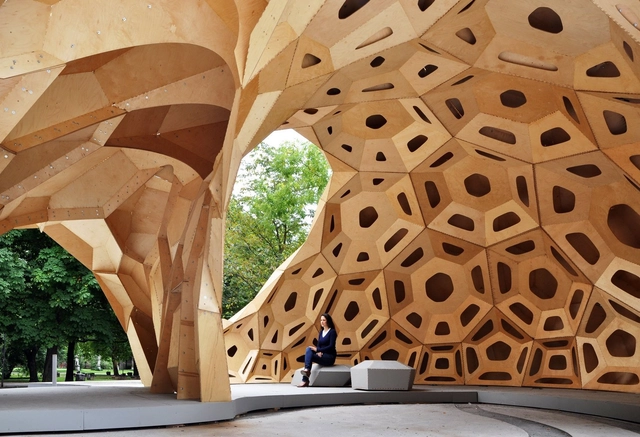
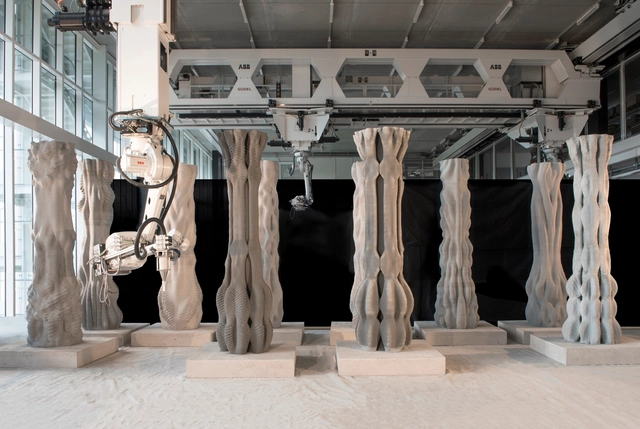
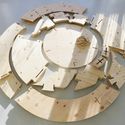
A couple of years ago, digital fabrication was making headlines regularly, promising to drastically change the architecture practice. The revolution in architecture might not have arrived yet, but research projects, experiments and the dedication of several architects and universities already opened a new realm of possibilities for architectural expression. Therefore, it seems appropriate to give an overview of the impact the technology had so far within the architecture practice. This article covers the different types of processes within the field and the projects that experiment with them, with the scope of reframing the architectural potential of digital fabrication.

An Overview of Digital Fabrication in Architecture - Image 1 of 4An Overview of Digital Fabrication in Architecture - Image 2 of 4An Overview of Digital Fabrication in Architecture - Image 3 of 4An Overview of Digital Fabrication in Architecture - Image 4 of 4An Overview of Digital Fabrication in Architecture - More Images+ 6