For its latest collection, London-based manufacturer CTO Lighting found inspiration in Belgium, and in particular the city of Antwerp, from where the collection derived both its aesthetic and its name.
Articles
Flemish Aesthetic Adds Calm Minimalism to CTO Lighting's Collection
| Sponsored Content
https://www.archdaily.com/960773/flemish-aesthetic-adds-calm-minimalism-to-cto-lightings-collectionArchitonic
Jobs of the Week | Praxis d'Architecture, Louise Zhang Architects, AFFD Design Studio

The three practices hiring this week represent "small is beautiful" design teams: Beijing-based PRAXiS d'ARCHITECTURE and AFFD Design Studio, along with Jane Z Studio, which is deeply rooted in southern China. Active across diverse architectural fields with their distinct design philosophies, they are now seeking talented architects to join their teams.
https://www.archdaily.com/1128603/jobs-of-the-week-praxis-darchitecture-louise-zhang-architects-affd-design-studioMilly Mo
Alternating-tread, movable, or retractable: stair solutions for small spaces
.jpg?1619525533)
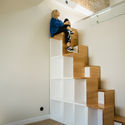
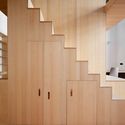
While they can serve various functions in many projects, stairs are, first and foremost, elements of vertical circulation used to connect two or more levels. Due to the relatively intermittent nature of their use, many designs for small spaces leverage this characteristic to explore solutions that go beyond traditional configurations and standard riser dimensions.

.jpg?1619525561 "The Green House / URBAstudios. Image: © João Morgado")
.jpg?1619525533)
https://www.archdaily.com/1127681/alternating-tread-movable-or-retractable-stair-solutions-for-small-spacesSusanna Moreira
A Museum About Plastic, Made of Plastic, That Will Be Completely Recycled
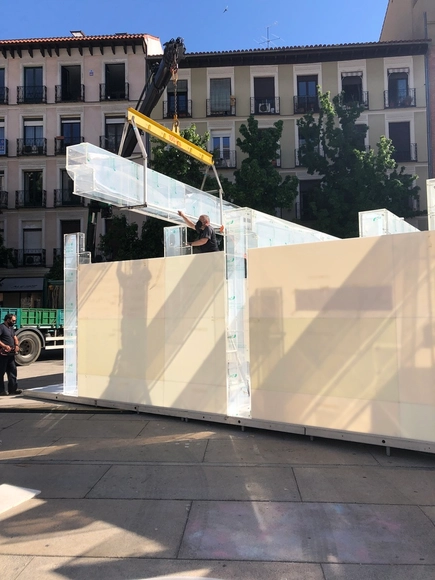
Plastic is an incredible material. The big problem with it is how we are using it and discarding it in nature. It was with this idea in mind that The Plastic Museum was created: to show the vital role that plastic plays in our lives and the possibilities that its reuse and recycling offer. Opened in Madrid on May 8, it not only contains plastic but was built entirely from this material. Through the artifacts displayed inside, including objects for health care, communication, construction, food, and sustainable mobility, the visitor will learn about the essential functions that plastic provides us when used correctly.
https://www.archdaily.com/961638/a-museum-about-plastic-made-of-plastic-that-will-be-completely-recycledEduardo Souza
Jobs in Beijing | People's Architecture Office: Project Architect, Assistant Architect, Interior Designer, Intern

Founded in 2010 by He Zhe, James Shen, and Zang Feng, People’s Architecture Office (PAO) maintains offices in Beijing and Boston. Guided by the principle of “Design for the Masses,” the firm drives social impact through a multidisciplinary, innovative design approach that spans urbanism, architecture, and product design, with a focus on education, offices, housing, and urban renewal. PAO is the first architectural practice in Asia to achieve B Corp certification, serving as a model for social enterprise. Since 2017, the firm has also collaborated extensively with the Leping Social Entrepreneurship Foundation on various social innovation initiatives.
https://www.archdaily.com/1128043/jobs-in-beijing-peoples-architecture-office-project-architect-assistant-architect-interior-designer-internMilly Mo
Building Culture: New Architecture Reshaping Tradition in Peru
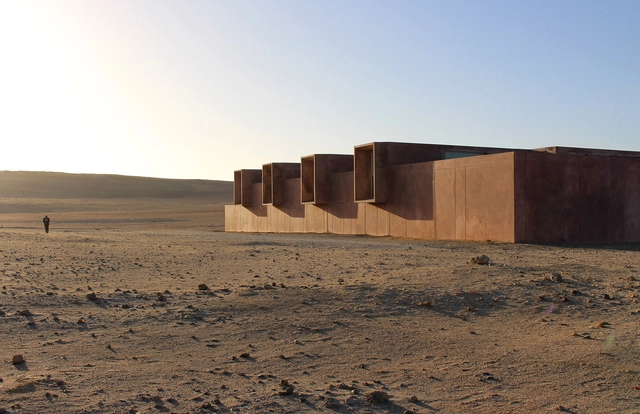
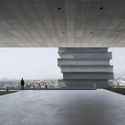
Peru is home to a wide range of new cultural architecture. Strongly tied to the country’s megadiverse geography, Peru’s modern projects reinterpret past building techniques. Taking inspiration from the vernacular and varied landscapes, these contemporary buildings arise from long traditions rooted in ancient cultures and civilizations.


https://www.archdaily.com/931384/building-culture-new-architecture-reshaping-tradition-in-peruEric Baldwin
Urban Farming: Food Production in Community Parks and Private Gardens
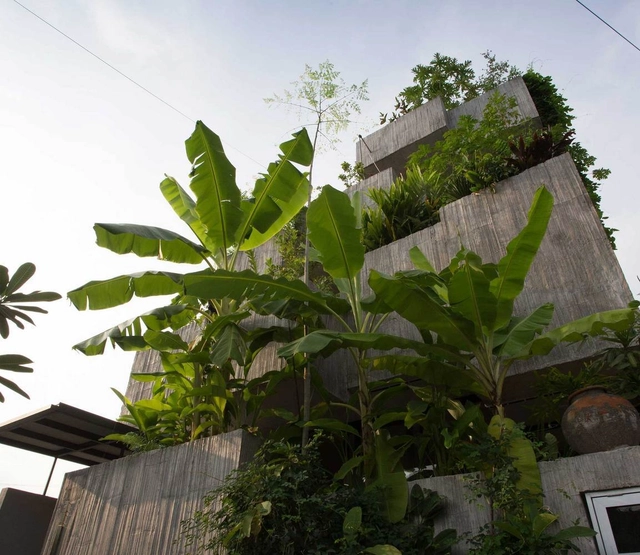
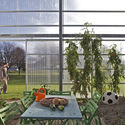
As urban dwellers become more aware of the environmental impacts of food production and transportation, as well as the origin and security of what they consume, urban agriculture is bound to grow and attract public and political eyes. Bringing food production closer, in addition to being sustainable, is pedagogical. However, generally with small size and other restrictions, the concerns of growing food in cities differ somewhat from traditional farming.
Urban gardens can occupy a multitude of places and have varied scales - window sills and balconies, slabs and vacant lots, courtyards of schools, public parks and even unlikely places, such as subway tunnels. They can also be communitarian or private. Whatever the case, it is important to consider some variables:


https://www.archdaily.com/916757/urban-farming-food-production-in-community-parks-and-private-gardensEduardo Souza
How BIG Created The Smile Using Black Stainless-Steel Panels
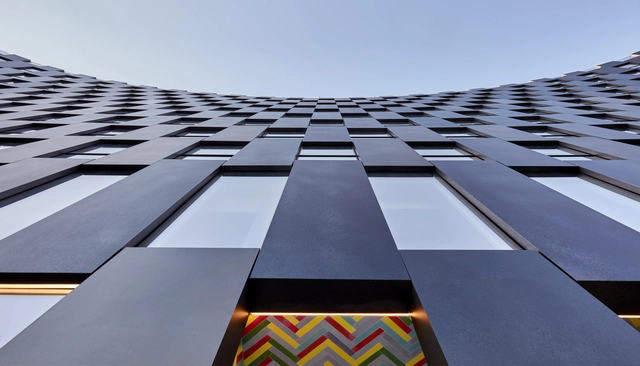
Designed by the Danish architecture office BIG-Bjarke Ingels Group, The Smile made of black blasted stainless steel extends along 126th Street in East Harlem, Manhattan. Inspired by the surface of the moon and the cultural influences of the city district, the T-shaped building fits seamlessly into the surrounding red and brown brick buildings. The interlocking chessboard-like facade panels were manufactured in Cologne, Germany by POHL Facade Division. Flanked by room-high windows, The Smile aims to reflect sunlight and amplitude into the daily lives of its residents.
https://www.archdaily.com/961335/how-big-created-the-smile-using-black-stainless-steel-panelsRene Submissions
A Theme Park-Inspired Urban Design in Italy and a Floating Neighbourhood in Iran: 10 Unbuilt Projects Submitted to Archdaily
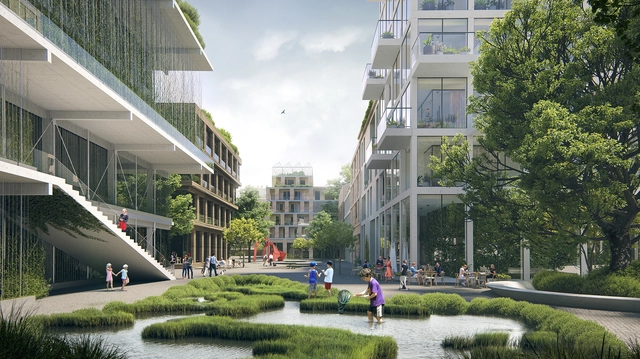
Urban design is increasingly striving for more inclusive, sustainable environments, bringing together various groups and activities, and fostering social interaction. This week's curated selection of the Best Unbuilt Architecture focuses on urban designs, large-scale urban development projects and masterplans submitted by the ArchDaily Community, showcasing how architects around the world work with and shape the urban fabric of highly diverse environments.
From the transformation of a brownfield into a lively neighbourhood in the Czech Republic to the redevelopment of Bergamo's city centre around new spatial and collective values, the following projects showcase the ideas shaping urban design, from functional diversity and notions of proximity to a focus on outdoor spaces. The common denominators of the following projects are their collective focus and the strong connection with the existing urban fabric.



https://www.archdaily.com/961712/a-theme-park-inspired-urban-design-in-italy-and-a-floating-neighbourhood-in-iran-10-unbuilt-projects-submitted-to-archdailyAndreea Cutieru
What Exactly is the Art Museum in Modern Times?
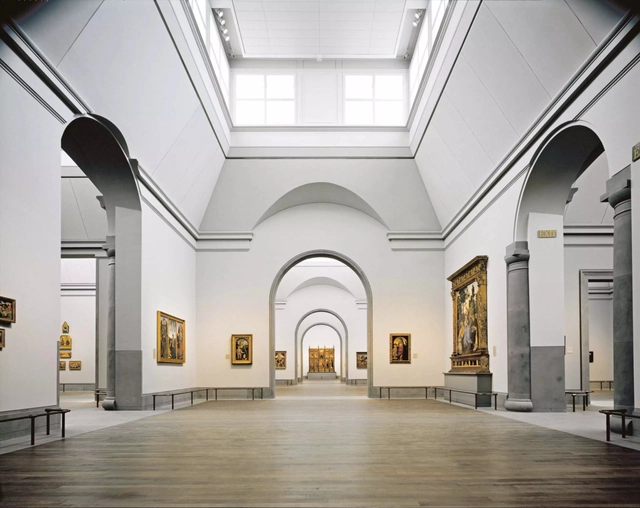
"Is a museum defined by its collection? Or by its architecture? In The Art Museum in Modern Times, Charles Saumarez Smith suggests it is both and still something more". Lauren McQuistion, an architectural designer and Ph.D. Candidate in the Constructed Environment at the University of Virginia School of Architecture discusses in her Architect's Newspaper piece, Saumarez's book, exploring the notion of a modern museum.

https://www.archdaily.com/961751/what-exactly-is-the-art-museum-in-modern-timesLauren McQuistion
"It's no longer that graphic piece we commission": Our readers share their thoughts on renders in architecture
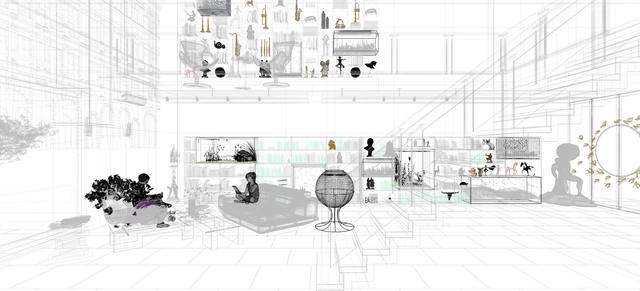
What is a render? Is it merely an image to win competitions and clients? Or is it an effective tool for a building's development?
We asked our readers, "What are the limits of rendering in architectural design?" and the volume of responses was immense. After reviewing and compiling all the feedback received from construction professionals, students, and architecture enthusiasts alike, there is a clear consensus: rendering should be viewed not just as a sales tool, but as a key element for design verification.
https://www.archdaily.com/1128529/its-no-longer-that-graphic-piece-we-commission-our-readers-share-their-thoughts-on-renders-in-architectureFabian Dejtiar
Tight Budgets and Minimal Dimensions: Design Strategies in Argentina's ProCreAr Housing
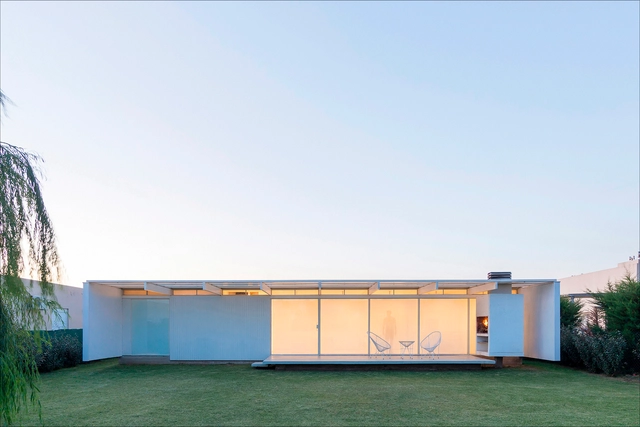
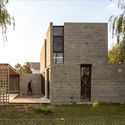
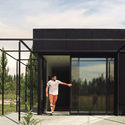
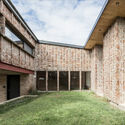
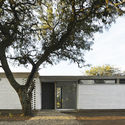

The Bicentennial Argentine Credit Program for Single-Family Housing, commonly known as PRO.CRE.AR, is a program created in 2012 by the national government of Argentina to support and incentivize the construction of new housing in the country through subsidized loans. Through this program, many families gained the opportunity to build their first home of their own, which in turn generated an increase in the demand for local design and construction. Consequently, these housing loans also opened doors for young firms and studios to produce and build local architecture, navigating the limitations imposed by the loan's financial framework and its constraints on floor area and timeline.
https://www.archdaily.com/1128173/tight-budgets-and-minimal-dimensions-design-strategies-in-argentinas-procrear-housingBelén Maiztegui
Jobs in Beijing | AFFD Design Studio: Interior Designer, Design Development & Construction Drawing Designer, Design Director

Founded in Beijing by Gao Zhiqiang, Vice President of CADG Zhubang Design Institute and Senior Interior Architect, AFFD Design Studio is a comprehensive design management firm integrating urban planning, architecture, ecological landscape, humanistic interior, and soft furnishings design. Emerging from the Zhubang Design Institute of China Architecture Design Group (CADG), the firm is led by experienced architects and engineers with a global perspective.
https://www.archdaily.com/1127895/jobs-in-beijing-affd-design-studio-interior-designer-design-development-and-construction-drawing-designer-design-directorMilly Mo
Shenzhen Jobs | Jane Z Studio: Architectural Designer, Interior Designer, Design Assistant, Intern

Founded in London by Ms. Jane Zhang, Jane Z Studio established its roots in Shenzhen in 2012. Combining an international perspective with local practice, our multicultural team continuously injects depth and vitality into Eastern aesthetics. We provide world-class urban, architectural, and spatial design solutions, with a portfolio spanning corporate headquarters, commercial districts, private clubs, Zen temples, high-end residences, and exhibition spaces. Through our creative vision, we bridge East and West, weave past and future, and inspire daily life.
https://www.archdaily.com/1127885/shenzhen-jobs-jane-z-studio-architectural-designer-interior-designer-design-assistant-internMilly Mo
Divided: Urban Inequality in South Africa
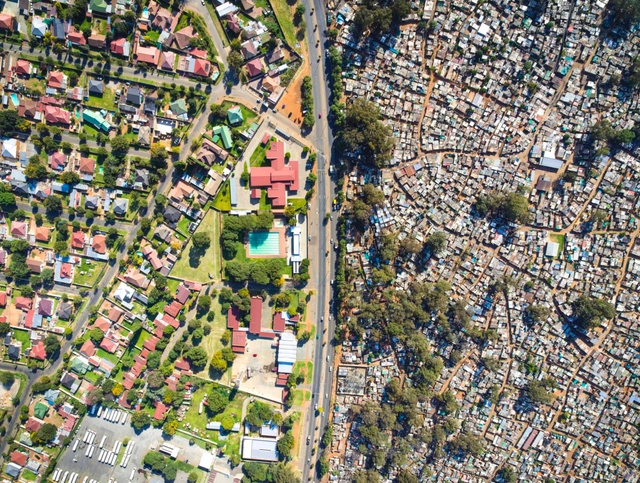
South Africa is an ever-evolving, dynamic country – which over the recent years has seen the emergence of landmarks that have achieved global recognition. In Cape Town, there’s the distinctive elevation of Heatherwick Studio’s Zeitz Museum of Contemporary Art Africa. In South Africa’s Western Cape, there’s the free-flowing concrete roof of the Bosjes Chapel, designed by Steyn Studio. And, in a design only unveiled last year, there’s the granary-inspired Thabo Mbeki Presidential Library in Johannesburg, designed by 2021 RIBA Royal Gold Medal winner Sir David Adjaye.





https://www.archdaily.com/961483/divided-urban-inequality-in-south-africaMatthew Maganga
Lost Architecture: Exploring Unbuilt Masterpieces, Goldenberg House by Louis Kahn
The Goldenberg House was designed in 1959 by the architect Louis Kahn for Morgan and Mitzi Goldenberg. While the house was never constructed, it was cited by Kahn as holding important lessons for his design process that would be deployed in a number of later structures. These lessons are specifically related to how the outside of the house is irregular while the heart of it, the atrium is a perfect square. While we can see this discovery in the plan drawing for the house, there are likely nuances to its design that are more difficult to understand without being able to visit it in person. But, what if we can visit the Goldenberg House as if it had been built? This video explores the Goldenberg House, its history and design intentions, and uses the findings to construct a digital model of the house to explore in real-time.
https://www.archdaily.com/961661/lost-architecture-exploring-unbuilt-masterpieces-goldenberg-house-by-louis-kahnDiego Hernández
How Do Architectural Booms Sometimes Become Economic Downturns?

It would be an understatement to say that architecture is a profession that closely mirrors economic conditions. In this practice, we’ve all heard the stories or felt the experiences of recessions that were quickly followed by projects put on hold, a decreased pipeline of new business, and the unfortunate impact of layoffs and furloughs. The cyclical nature of the design field, paired with the pressure to meet the spatial needs for a growing global population in a time where the value of land has continued to sky-rocket means that architecture is naturally subjected to economic impacts in a significant way. But some economic theories predict that instead of the economy dictating the ebbs and flows of the design profession, architecture might be one of the influences causing economic downturns.


https://www.archdaily.com/961675/how-do-architectural-booms-sometimes-become-economic-downturnsKaley Overstreet
What Are Decibels? (Or How Noises Affect Our Health)
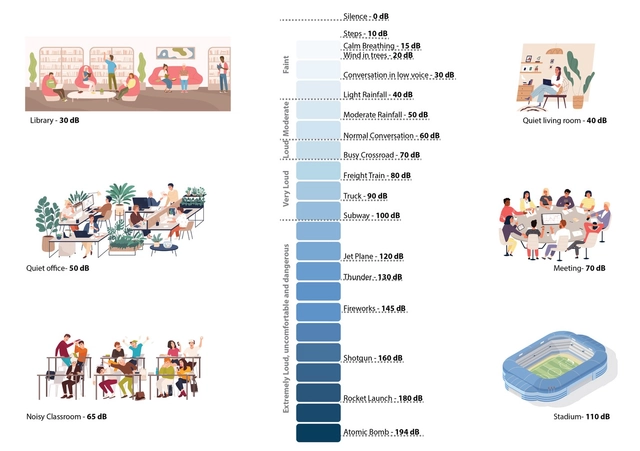
Noisy environments can significantly and negatively effect our bodies, and are a great villain to concentration, learning, and productivity in classrooms and offices. Headaches are one momentary symptom of noise. But staying exposed to very noisy places can bring greater problems such as hearing loss, lower concentration, high blood pressure, and even poor digestion. It can also trigger high levels of stress, sleep disturbances, mood changes, increased heart rate, and ringing in the ears. This is an invisible enemy and is often neglected in big cities with the noise of heavy traffic, demolition. and noisy equipment, such as generators and air conditioners. However, effective measures can be taken to avoid this unnecessary noise.
https://www.archdaily.com/939848/what-are-decibels-or-how-noises-affect-our-healthEduardo Souza