Videos
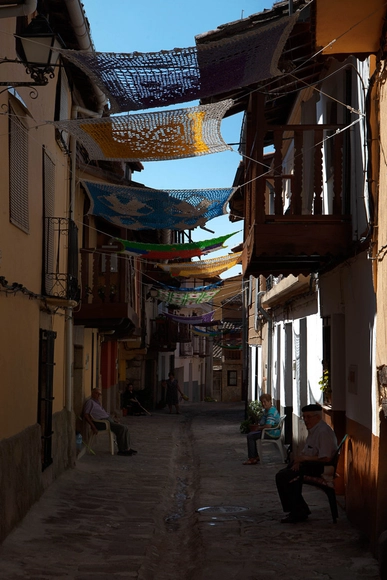
Tejiendo la calle de Marina Fernández Ramos. Image Cortesía de RUA Ediciones
"You should know that Mr. Matías took down one of the sunshades from where you installed it and put it on his balcony, because he wants the shade right at his doorstep," says Pepe, a resident of Valverde de la Vera, a small rural municipality in Extremadura, featured in the book "Tejiendo la Calle." This new publication gathers nearly ten years of testimonies from weavers and residents who brought to life the project of the same name, initiated by Marina Fernández Ramos in 2013.
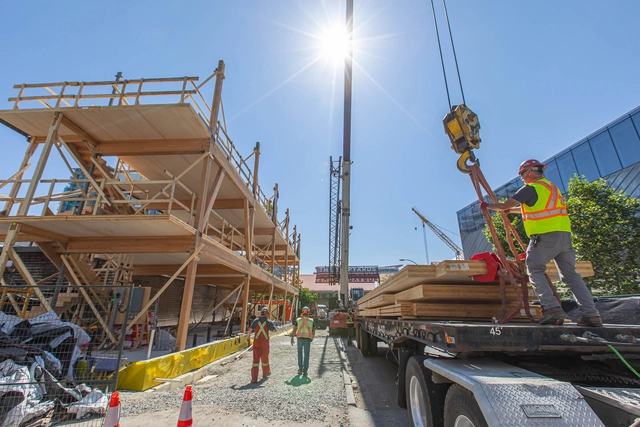
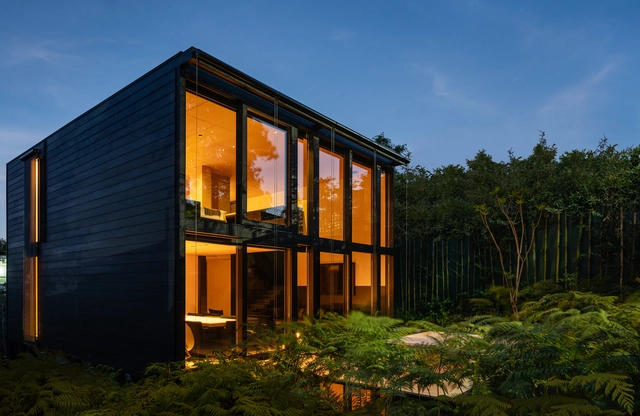
Mass timber components for this project were prefabricated offsite which not only aids in the ability for on-site assembly but also aids in the disassembly of projects in the future if needed. Timber's versatility allows it to be disassembled and then reassembled into other buildings and furnishings, sequestering carbon for longer so long as it stays out of the landfill. Photo: PH1 construction by Naikoon Contracting, KK Law. Image Cortesia de naturallywood.com
The first Shikinen Sengu was held in the year 690, in the city of Ise, Mie Prefecture, Japan. It consists of a set of ceremonies lasting up to 8 years, beginning with the ritual of cutting down trees for the construction of the new Ise Shrine and concluding with the moving of the sacred mirror (a symbol of Amaterasu-Omikami) to the new shrine by Jingu priests. Every 20 years, a new divine palace with exactly the same dimensions as the current one is built on a lot adjacent to the main sanctuary. Shikinen Sengu is linked to the Shinto belief in the periodic death and renewal of the universe, while being a way of passing on the ancient wood construction techniques from generation to generation.
The idea of creating a building that will have an expiration date is not a common one. In fact, the useful life of a structure is often given little consideration. When demolished, where will the materials go? Will they be disposed of in landfills or could they be reused in new projects? There are certain construction methods and materials that make this process easier. Others make reuse unfeasible, due to several factors.
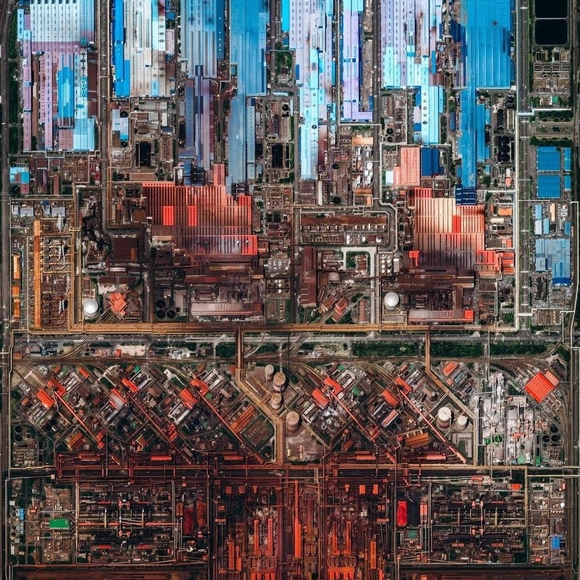
Created by @overview Source imagery @maxartechnologies
Historically, industrialization means a process of economic change that transforms an agrarian society, with mostly handicraft techniques, into an industrial society to increase productivity and economic growth. This mechanization and mass production leads to deep social transformations, but the most significant consequence is an enormous change in the urban landscape.
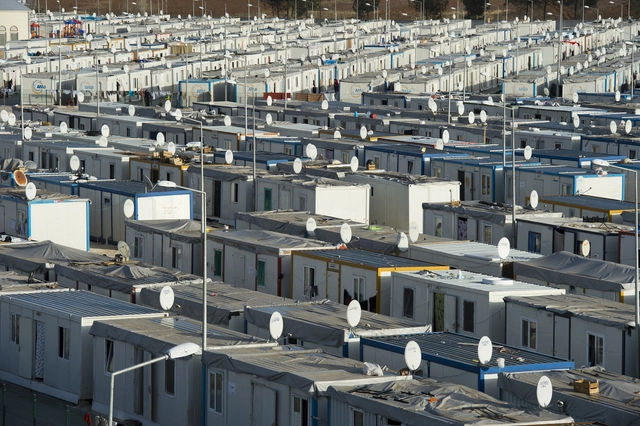
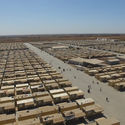
SANLIURFA, TURKEY - February 19, 2014: Aerial view of Akcakale Refugee Camp. Approximately 28.000 Syrian people reside in Akcakale Tent Camp in Urfa.. Image via Shutterstock/ By answer5
With more than 70 million forcibly displaced people worldwide, according to the UNHCR, and nearly 25.9 million refugees, the time has come to reconsider the traditional emergency camp approach. Although the concept is temporary by definition, in real life the lifespan of these refugee camps exceeds the planned and the expected.
Ranging from seven to seventeen years, most of these settlements surpass their expiry dates. Actually, on average, according to the United Nations High Commissioner for Refugees (UNHCR) in Kenya, "many displaced persons spend more than 16 years living as refugees in temporary shelter."
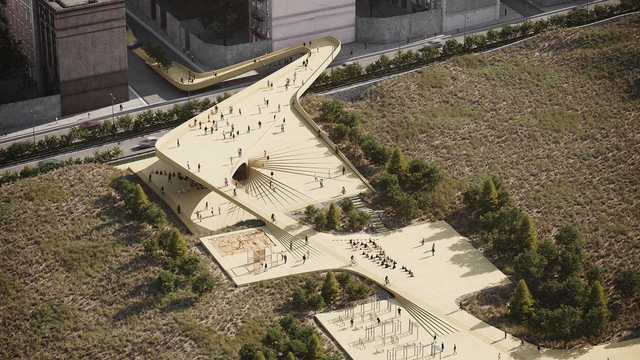
This week's curated selection of Best Unbuilt Architecture highlights different competition-winning designs submitted by the ArchDaily Community. From large scale urban developments to small interventions in the landscape, from commercial projects to public spaces and urban planning strategies with an environmental focus, this article showcases a variety of design approaches, programs and scales. The proposals featured are the results of local and international competitions, either creative concepts or projects currently in progress.
The award-winning entries include a range of different projects, designed by both young architects and established firms. An adaptive reuse project for office towers in New York, the redevelopment of an industrial site in China, an abstract installation for a Russian festival, or a masterplan focused on climate resilience and ecosystems protection are a few of this week's highlights.
Movable doors, windows, and panels operate through various mechanisms that determine not only how they open and close, but also their classification and terminology. Among the array of systems used for operable architectural elements—ranging from the simplest to the most ingenious—the mechanism found in folding or bifold doors and windows is frequently adopted to blend aesthetics and functionality.
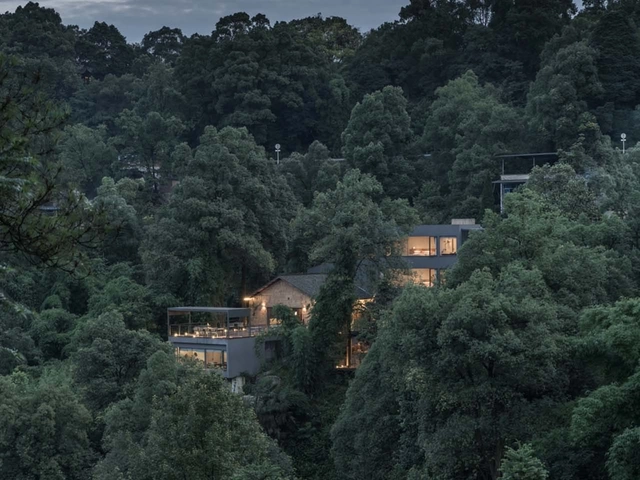
NanShan B&B Hotel / Priestman Architects. Image Courtesy of Luyi Photograph
A border city can be classified as an urban agglomeration close to the boundary of two countries, states, or regions. Nowadays, as our cities are rapidly expanding and our transportation modes continually upgrading, the boundary between cities and rural areas has been constantly pushed and redefined.
Architecture is a long-standing profession, one that has produced the iconic landmarks we admire around the world, monuments which we revere around the world, and played a part in establishing the organisation of the cities we live in today. This description, however, is architecture in the traditional sense - and there are numerous examples of individuals and firms who have strayed away from traditional architectural practice, either through delving into adjacent fields or 'disrupting' the field with the harnessing of new technologies.
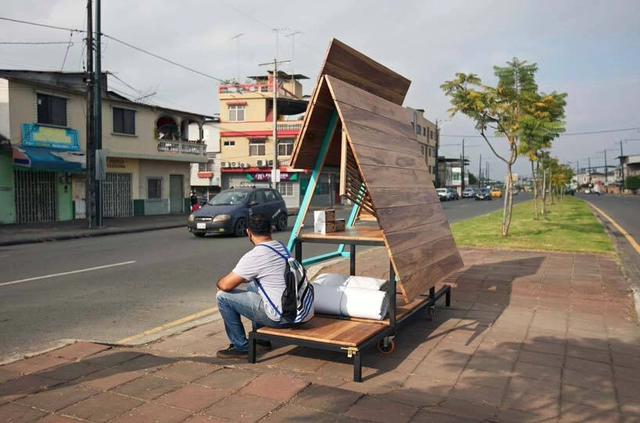
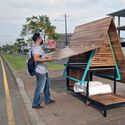
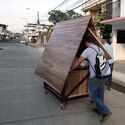
A small shelter for people experiencing homelessness has been designed in Ecuador. Combining a sleeping space and a kiosk, the structure features four wheels, allowing it to be moved as needed.
The project, named “El Ambulantito,” was designed by the firm Natura Futura Arquitectura. The emergency shelter model consists of foldable components. “El Ambulantito was born from a reality we witness every day. A temporary shelter and production device for people who are homeless or in transit from one city to another, it prompts reflection and awareness while public policies address the issue,” the architecture firm explains.
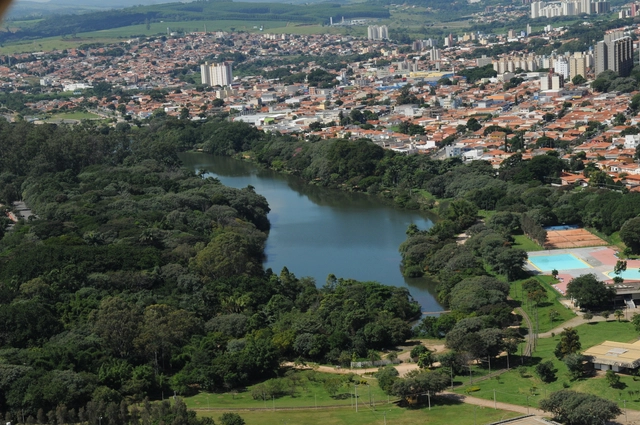
Brazil ranks among the world's most biodiverse nations. Boasting the highest number of plant species on Earth—more than half of which are endemic—it hosts between 15% and 20% of the planet's biological diversity. Given the vast scale and diversity of its ecosystems, the wide range of ecosystem services they provide, and the current level of environmental degradation, a deep, collective reflection on how to safeguard this biological wealth has become critical.
Brazil's rapid urbanization process has radically transformed the landscape, putting pressure on ecosystems while channelizing and burying water bodies. The prevailing model of fast-paced urban growth has created unsustainable cities with a low quality of life, profoundly altering natural flows and processes, and producing environments marked by high levels of inequality and social, ecological, and economic vulnerability. In addition to the severe challenges of air, water, soil, and noise pollution faced by Brazilian cities, there is also a profound disconnection between people and nature. This disconnect is closely tied to sedentary lifestyles and poor dietary habits, ultimately leading to physical and mental health issues that impact the well-being of the urban population.
https://www.archdaily.com/1128266/nature-based-solutions-for-greener-more-resilient-and-inclusive-citiesCecília Herzog, Daniela Rizzi e Victor Ferraz
Today, worldbuilding is an important part of creative thinking in a wide array of activites. From successful film franchises, to video games, and to comics, worldbuilding is what draws in audiences and allows multi-part productions to cohere around a shared setting. Of course, architecture factors into this too, it is the creative and technical discipline concerned with building the world, after all. This video breaks down how worldbuilding applies to architecture and focuses on comics as a case study to explore the opportunities in its consideration. Lastly, the video includes an interview with the designer of the exhibition ‘Chicago Comics’ currently on display at the Museum of Contemporary Art. Thomas Kelley discusses how worldbuilding factored into the relationship between architecture and comics in the design of the show with regards to scale, entry sequences, and color.
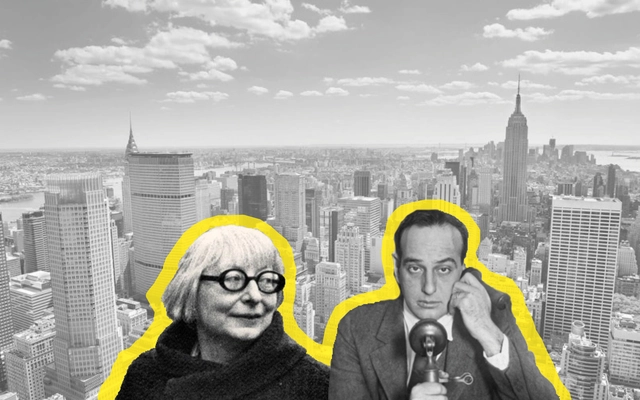
The development of cities has historically been a slow-moving process. In the everchanging urban landscape that faces the pushes and pulls of a variety of social, economic, and financial factors, it’s been hard to pinpoint just one main reason over another why each city has evolved over time into the way that we experience it today. And as designers and planners speculate about what the future of our cities should be, sometimes the reason that our cities look and operate in the way that they do has come down to a few famous battles between individuals with competing schools of thought.
The renowned Mexican architect Miguel Ángel Aragonés presented ten years of research materialized in his most recent project entitled "Casa PI" whose acronym translates to a new "intelligent prefabricated" construction project. Patented in Switzerland, this system seeks to break the housing paradigm from an integral design that combines the structure of the house with the furniture and new automation technologies in architecture.
https://www.archdaily.com/965480/mexican-architect-miguel-angel-aragones-patents-construction-system-with-intelligent-prefabricated-technologyArchDaily Team
In this week's reprint, author Jacob DiCrescenzo explores the Emotional Experience of architecture, after having tackled in a previous article the so-called "feeling architecture", focusing on the psychology and emotion of the built environment. Arguing that "architecture is a deeply emotional experience", DiCrescenzo talks also about the benefits of neuroscience-informed design.
This article by Pablo DeSoto was originally published in the 27th issue of the Dearq journal on July 1, 2020 (DOI: https://doi.org/10.18389/dearq27.2020.07). It is presented here as part of a joint collaboration to contribute to the dissemination of research, analysis, and opinions developed by the national and international academic community on architecture, urban issues, and related fields.
The ceiling is an important element in architecture and interior design, combining functionality with aesthetics through different materials that add layers of texture and color, providing quality and comfort in interior spaces as well as a protective surface for other building systems.
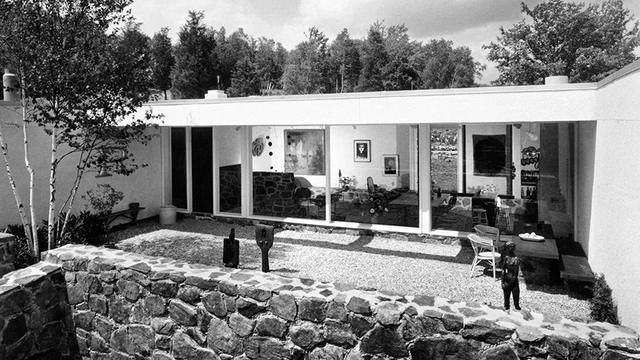
Stillman House II, courtyard with view into living area, 1966. Joseph W. Molitor. . Image Courtesy of Summitridge Pictures & Monacelli Press
Now that we are halfway through the year, what better time to prioritize your reading list? Whether you’re interested in the history of interior design, the relationship between architecture and health, or learning more about the 20th century’s forgotten architects, Metropolis editors have selected a variety of current and forthcoming titles that will be sure to get you through 2021.
Looking through interior images of houses, we often see grand bedrooms with an influx of natural lighting. We see inviting open-space living rooms, lush terraces, and kitchens with high-end equipment and refined finishes. But what we don't see is that behind these sleek walls are small neglected bedrooms without proper ventilation, natural lighting, or space to move around, dedicated to those who cater to the entire household.
The disparate spatial configuration and "colonial" approach to the living conditions of servants and foreign laborers have existed long before the rise of congested cities and micro-apartments. Household owners, or at least a good sum of them, have always felt that domestic workers needed and deserved less space to reside in, not just in terms of spatial area, but in terms of necessary living conditions for a better, more comfortable life.




























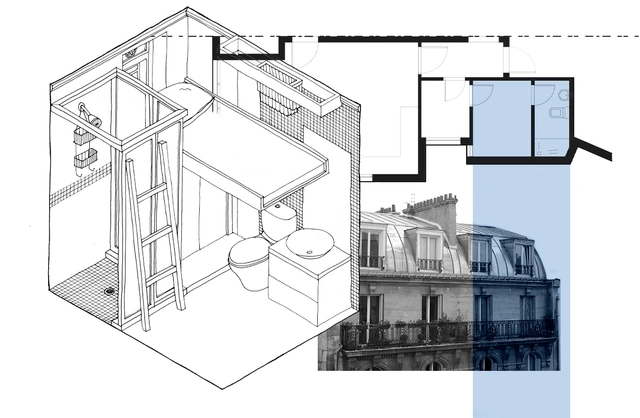

.jpg?1626777875 "Drawing by Tings Chak for the How to Make Space exhibition (2016). Image © Tings Chak")


