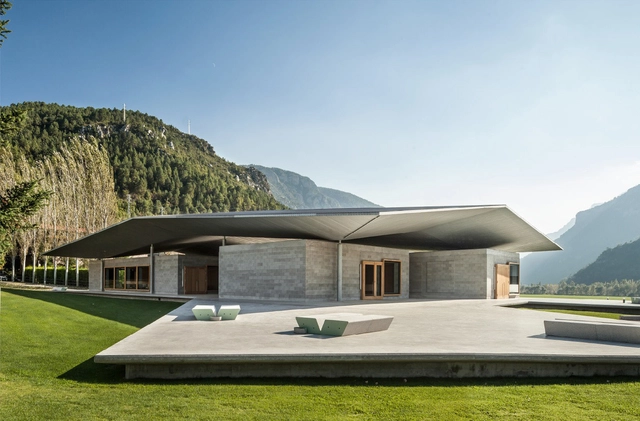
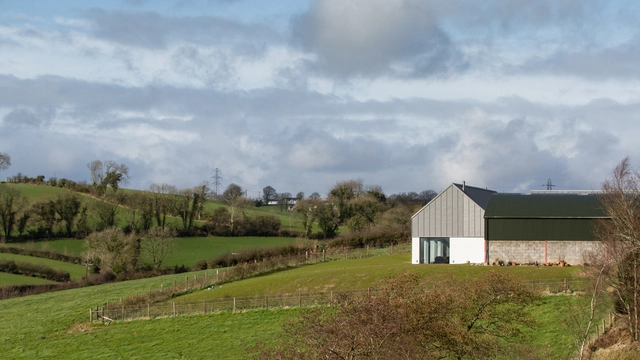
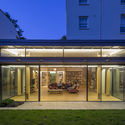
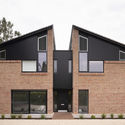
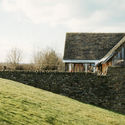
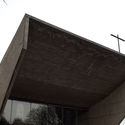
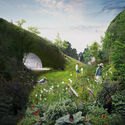
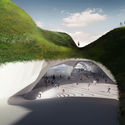
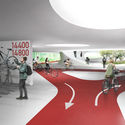
Blanca Pyrenees, Education Center (Els Hostalets de Tost, Spain, 2013). Image Courtesy of Jose Ahedo, Wheelwright Prize Winner
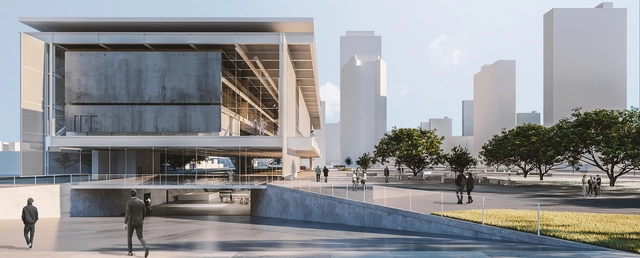
The Harvard Graduate School of Design has initiated a call for submissions for the 2020 Wheelwright Prize, an open international competition that awards $100,000 to a “talented early-career architect to support expansive, intensive design research.” This annual prize is dedicated to advancing original architectural research that is informed by cross-cultural engagement and that shows potential to make a significant impact on architectural discourse.
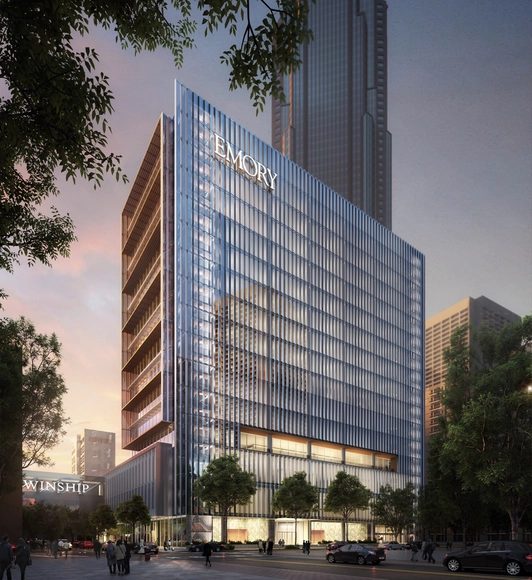
Designed by Skidmore, Owings & Merrill LLP (SOM) with local architecture partner May Architecture, the new Winship at Midtown facility for cancer care is an addition to the Emory University Hospital Midtown (EUHM) campus and the existing Winship Cancer Institute.
After at least five years of study, the time comes for architecture and urban planning students to complete their final graduation projects—often referred to as thesis, graduation, or capstone projects. In choosing their topic, students highlight civil, urban, or theoretical proposals that are highly relevant to fostering discussions about the future of our cities, the built environment, urban infrastructure, mobility, and many other topics essential to evolving the way we inhabit space.
Shifts in technology reflect how designers are creating experiences of architecture and cities. New advances engender novel ways of working, and in turn, shape our design process. As a practice defined by pushing boundaries, experimenting with workflows, and embracing new design technologies, Morphosis has a forty-year history of enthusiastically wondering at the future.
Designed by Kieran McGonigle and Aidan McGrath, House Lessans, has been named RIBA House of the Year 2019. The most prestigious prize given to the UK’s best new architect-designed house has been awarded this year to a simple home located in County Down, built on the site of a former farmstead.
Courtesy of ADRIAN SMITH + GORDON GILL ARCHITECTURE
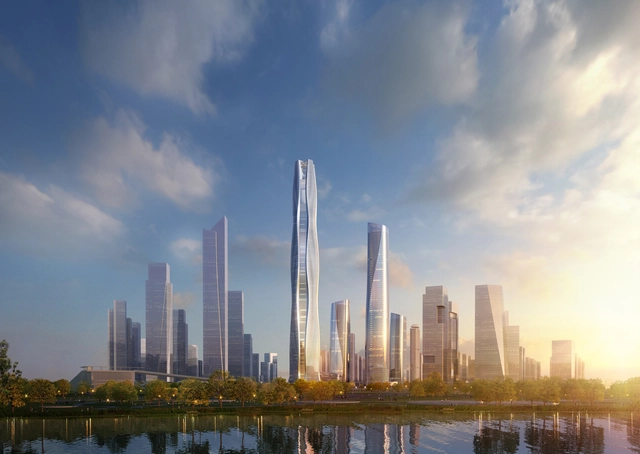
Adrian Smith + Gordon Gill Architecture has unveiled new images for the competition of the South HeXi Yuzui Financial District, the foundation for a new world-class, waterfront business district. The 500-meter-tall tower, part of the development will become the new focal point for the district, attracting businesses and tourism from China and the international market.
Architect Edward Cullinan, founder of Cullinan Studio, has passed away aged 88. The studio announced the death its founder, saying that Cullinan died in his sleep on Monday. Known as Ted, he was awarded the 2008 RIBA Royal Gold Medal for Architecture in recognition of his inspirational practice and teaching.
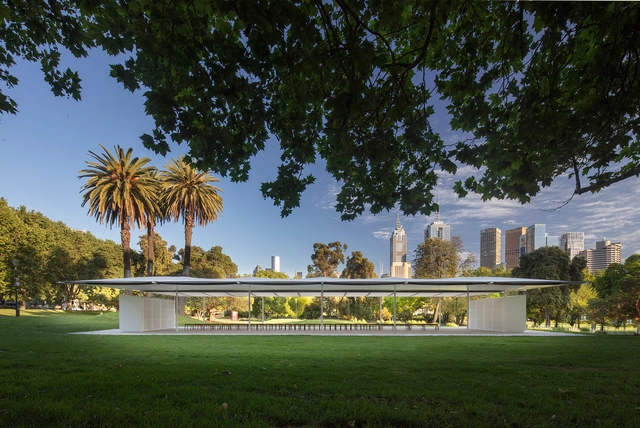
Glenn Murcutt has unveiled the design of the 2019 MPavilion as part of Queen Victoria Gardens in Melbourne, Australia. Known for environmentally responsible designs grounded in an Australian background, Murcutt's new project is his first civic city design. MPavilion 2019 is the sixth in an ongoing series of annual architect-designed summer pavilions for Melbourne.
via Gobierno de la Ciudad Autónoma de Buenos Aires under CC BY 2.5 AR license
With the launch of the new Urban and Building Code, approved by the Buenos Aires City Legislature in late 2018, the city of Buenos Aires has begun to reconfigure how information is accessed in the urban and architectural fields. In line with this approach, Plano Abierto BA serves as a tool that allows any resident to access online data regarding development capacity, permitted uses, building heritage listings, maximum heights, construction records and inspections, and the current status of each individual plot in the city (including cadastral data, built area, and number of floors). This provides indicative urban planning information to facilitate the understanding of the New Urban Code of Buenos Aires.
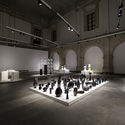
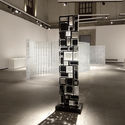
As part of the cultural program of the Abierto Mexicano de Diseño, which opened in October 2019, the Franz Mayer Museum and Nouvel present InVisible: Glass Design, an exhibition featuring over 500 pieces that offers a focused look at the technical, formal, and stylistic possibilities of glass, one of the most fascinating materials. The exhibition features pieces conceptualized by artists such as Jan Hendrix, Perla Valtierra, Edgar Orlaineta, Julie Richoz, Mauricio Lara, Brian Thoreen, and Frida Escobedo, among other prominent designers.
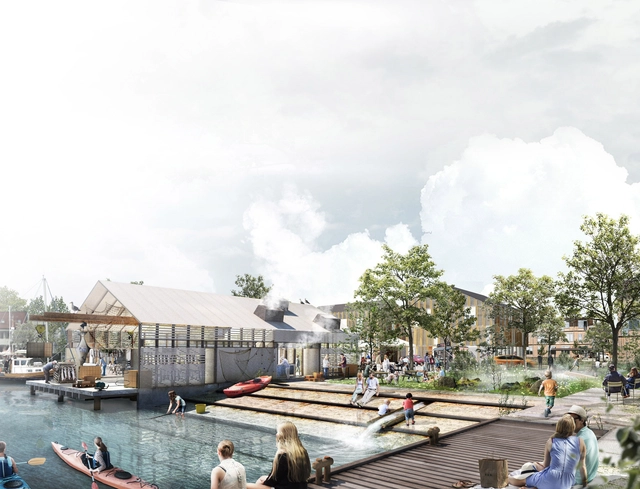
The park ends with a broad staircase leading into the sea next to the Fishermen's House. Image Courtesy of BOGL
BOGL, a Danish landscape architecture studio, won the open planning and design competition for an urban development project in Norway. Located in the harbor city Tananger, a growing area, the proposal highlights the possible evolution of the space into an attractive place to live, work and visit.
Presented to projects that anticipate and address future challenges, the WAFX Award celebrates the “most forward-looking architectural concepts”. X-Space, an urban fabric regeneration project in Dubai, winner of the Smart Cities Category was selected to take on the overall WAFX 2019 prize.
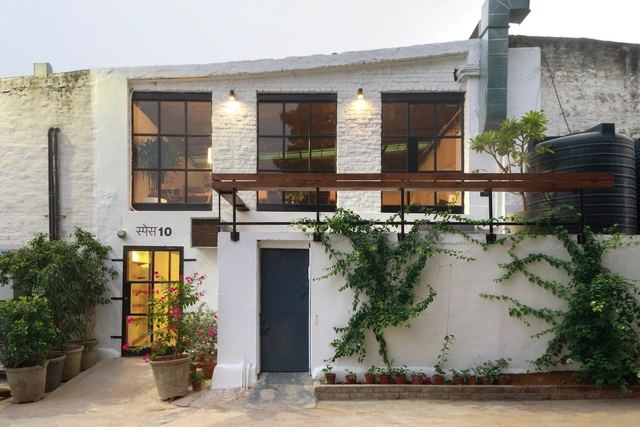
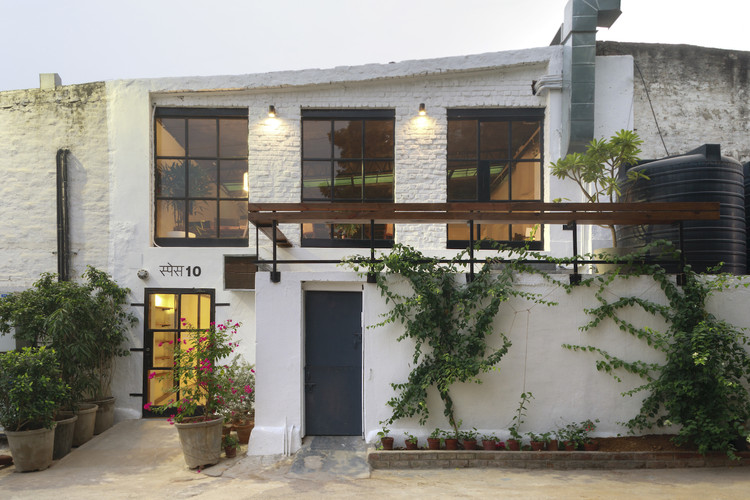
SPACE10 has opened a new research and design lab in Delhi, India. The opening aims to create a collaborative platform where experts, creatives and specialists in multiple fields can meet, experiment, and prototype solutions for everyday life. The new lab opens inside Chhatarpur's Dhan Mill Compound in South Delhi.
Plans by the São Paulo City Hall to build a park along a section of the Presidente João Goulart Elevated Highway have been temporarily suspended. Minhocão Park, which would have occupied a 900-meter stretch between Praça Roosevelt and Largo do Arouche, was announced in May of this year and underwent a public consultation process via the Gestão Urbana SP portal.
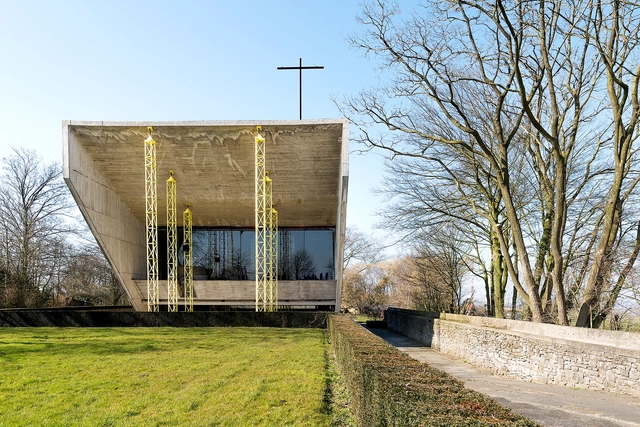
Belgian architect Juliaan Lampens has passed away at the age of 93, in Ghent, Belgium. Known for his brutalist houses and his skillful use of concrete, wood and glass structures, the architect has created some of the most famous works from the last decade, including House Juliaan Lampens – Van Hove, House Vandenhaute – Kiebooms, and Kerselare Chapel.
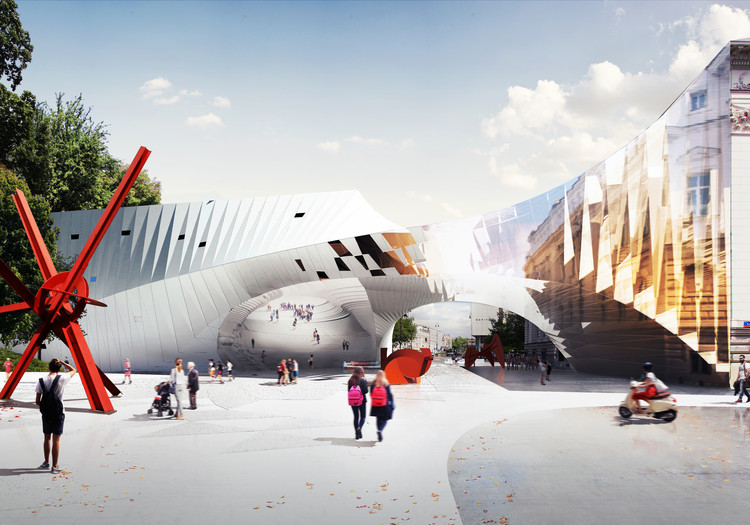
FAAB Architektura has unveiled their design that reimagines Warsaw's Piłsudski Square in Poland. Made to bring together the humanities, arts and sciences with nature, the proposal aims to inspire interactions between disciplines. As the team state, the proposal was formed as an intermingling of history and art, literature and music, film and design, science and innovation. The project is made to promote the creation of urban ecosystems.
Designed by Snøhetta in collaboration with Clark Nexsen, the new Main Library of Charlotte Mecklenburg Library reinterprets the space through a technologically-advanced approach and highlights the importance of this function in the community's daily life.