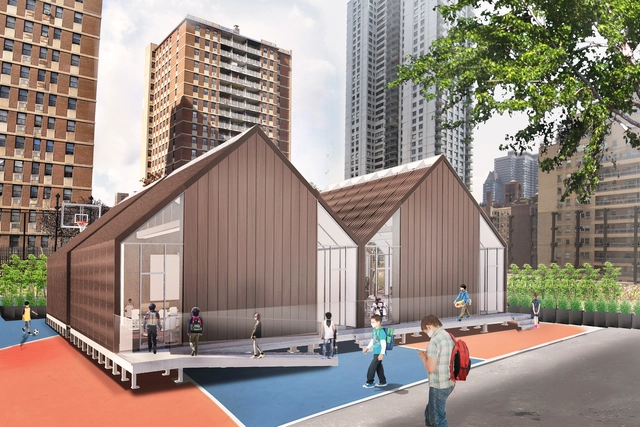
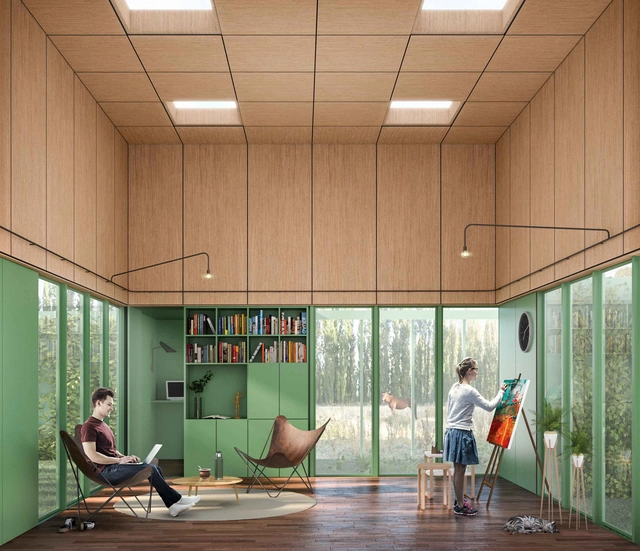
School/House. Image Courtesy of Skidmore, Owings & Merrill
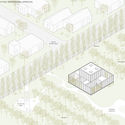
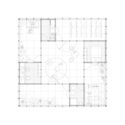
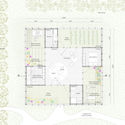
Global design practice Skidmore, Owings & Merrill have created a modular pop-up classroom in response to COVID-19. Called School/House, it was inspired by its traditional single-room namesake and responds to the key challenges of density, air circulation, and flexibility in schools. The rapidly deployable classroom system addresses social distancing, health, and safety during the pandemic while also provides learning space during renovations or rapid growth.
The winners of the International Preliminary Design Competition "A Place for Quarantine" have been announced. Organized by Architecture Eyes and sponsored by Revista Trama, the competition invited architects to design an "ideal" minimal house for two people to inhabit during the period of social isolation, rethinking the ways we relate to space, others, and ourselves.
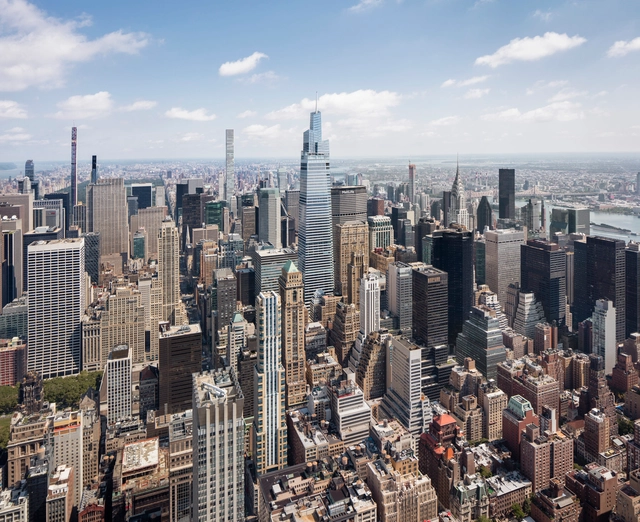
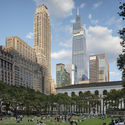
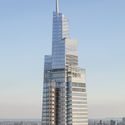
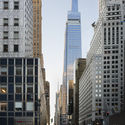
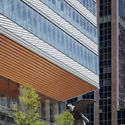
Kohn Pedersen Fox Associates (KPF) completed One Vanderbilt, the tallest office tower in Midtown Manhattan. Part of New York City’s East Midtown Rezoning, the highrise explores the future of the central business district, “with public realm benefits, carefully crafted materiality, and a tapered form that establishes a striking skyline presence”.
The donation of Paulo Mendes da Rocha's archive to Casa da Arquitectura, an institution based in Matosinhos, Portugal, has sparked intense debate among architects and academics since its announcement early last week. Both opposing and supportive opinions were widely shared on social media and news outlets, and an institutional collaboration agreement between FAUUSP and Casa da Arquitectura was even proposed.
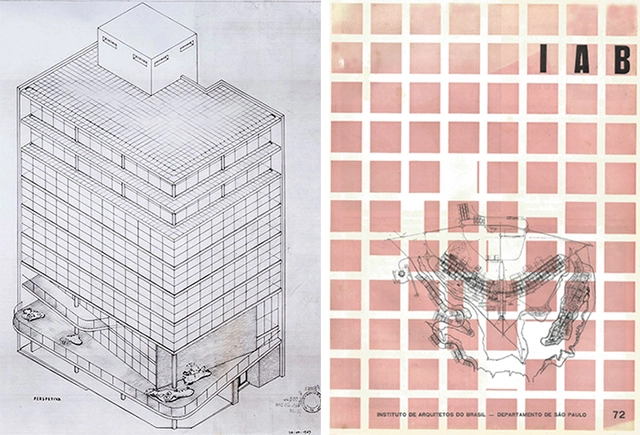
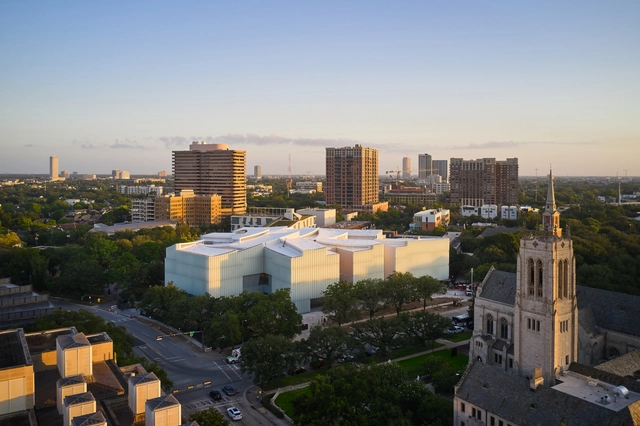
In light of the debate surrounding the preservation of architecture and urbanism collections in Brazil, IABsp published an open letter calling for a national network of archives. Read the full letter below:
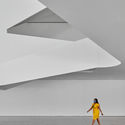
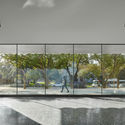
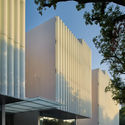
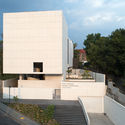
Designed by Steven Holl Architects, the third gallery building on the MFAH Susan and Fayez S. Sarofim Campus, the Nancy and Rich Kinder Building will open to the public on Saturday, November 21, 2020. Dedicated to the Museum’s international collections of modern and contemporary art, the newest addition will exhibit a wide range of works, ranging from painting and sculpture to craft and design, video, and immersive installations.
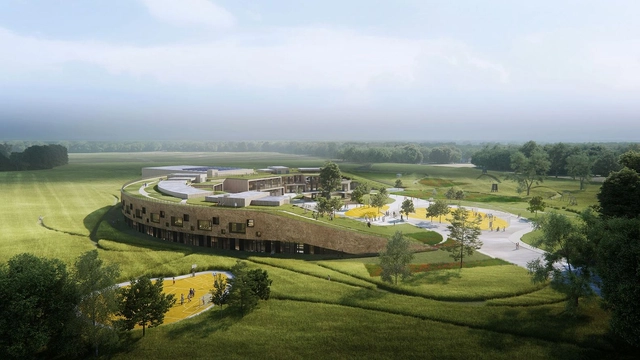
Architecture and design practice Henning Larsen won the competition to design Denmark's first Nordic Swan Ecolabel primary school. Working in collaboration with SKALA Architects, BO-HUS, ETN Arkitekter, Autens and MOE, the team's proposal is made to ensure the school becomes a healthy and productive learning environment for all its students. The project is designed to become the "house of the city" as a new landmark on Lolland-Falster.
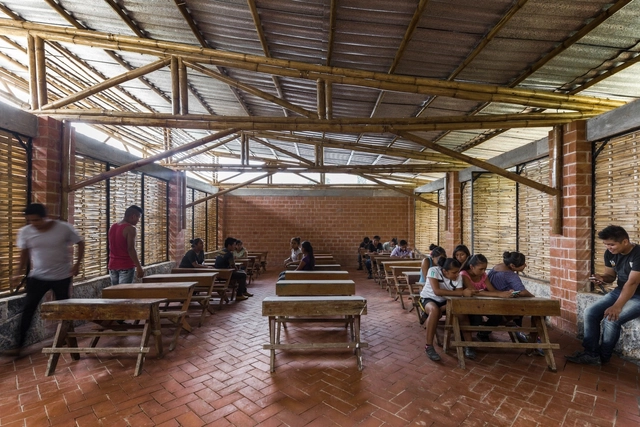
The call for entries for the Third Edition of the Oscar Niemeyer Award for Latin American Architecture, presented by the Network of Architecture Biennials of Latin America, has successfully concluded. A total of 101 works from 12 Latin American countries are participating, with Mexico represented by 30 high-quality and diverse projects—all clear examples of outstanding contemporary architectural production.
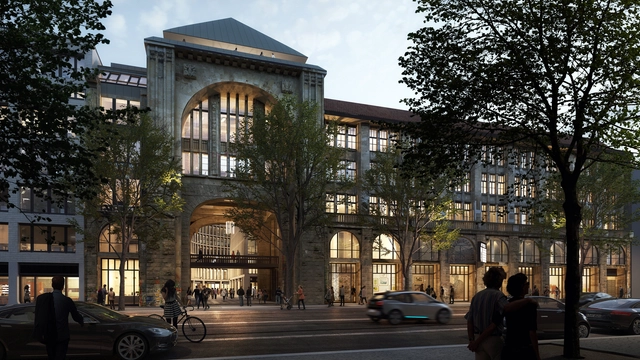
With museums in Stockholm, New York, and Tallinn, Fotografiska has announced plans to launch its fourth space in Berlin. Expected in 2022 in the Kunsthaus Tacheles to be renovated by Herzog & de Meuron, the contemporary Swedish photography museum will cover over 59,000 square feet.
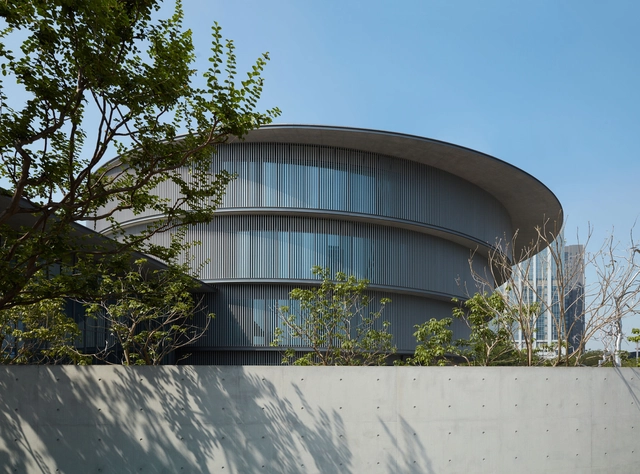
The He Art Museum will finally open to the public on October 1st, after delays due to the coronavirus pandemic. Designed by Pritzker Prize laureate Tadao Ando, the museum located in Guangdong, China will be home to the He family’s art collection, focusing mainly on International Contemporary Art, Chinese Modern Art, and Chinese Contemporary Art.
Courtesy of Dwight D. Eisenhower Memorial Commission
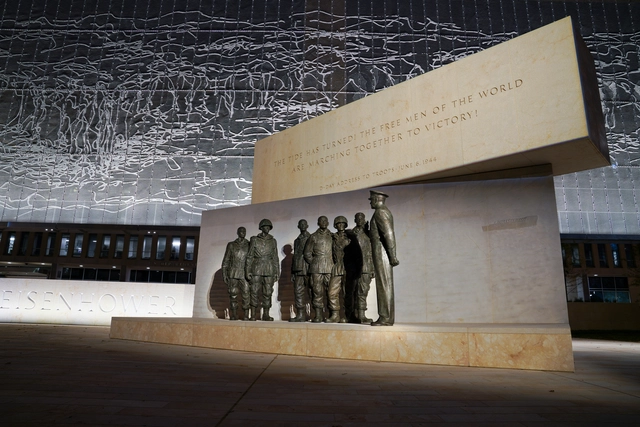
Over two decades in the making, Frank Gehry's design for the Dwight D. Eisenhower Memorial in Washington, D.C. will finally open to the public this Friday. A tribute to the 34th President of the United States, the memorial was commissioned by Congress in 1999 to honor the legacy of the World War II Supreme Allied Commander. Eisenhower is well known for leading the invasion of Normandy, a turning point in the war, and for serving two terms as President of United States.
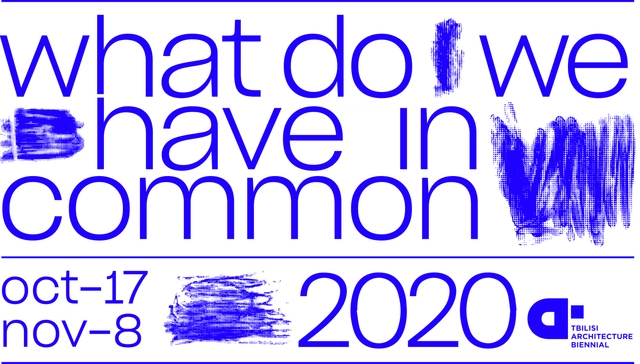
The notion of “commons” unites open resources of any kind: natural, cultural, spatial, material and immaterial - of which ownership and access is shared. These common resources need to be maintained, as do the collection of practices that govern and preserve them. Yet Georgia‘s rapid shift to a neoliberal political system in the 1990s resulted in a new understanding of these commons - resources that are open for commodification and individualization. As finite resources, these commons need to be sustained, nurtured and managed by communities and professionals. Architects, urbanists and state institutions have a fundamental role to play in the reclamation of the commons - no more so than in Tbilisi.
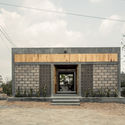
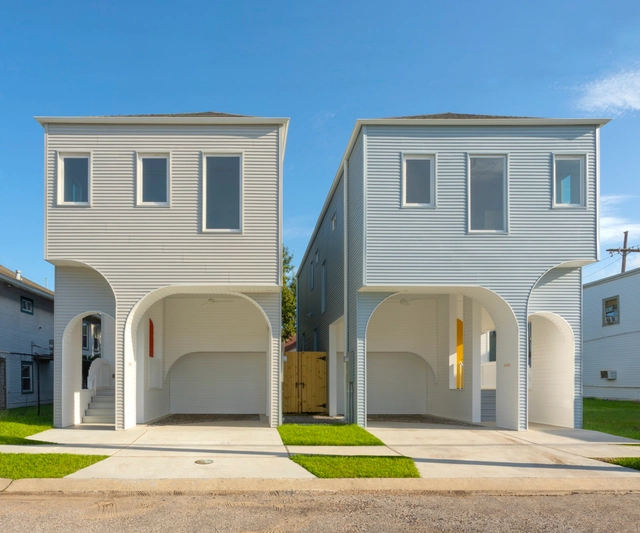
3609-13 S. Saratoga Starter Home*, completed in 2019 by OJT. Image Courtesy of Office of Jonathan Tate
Architect Jonathan Tate was living and working in Memphis, Tennessee, when Hurricane Katrina ensnared New Orleans in 2005. Instinctively drawn to the Big Easy, he later moved there for the opportunity to observe the reconstruction effort and investigate architecture’s role in it.
In the Lebanese capital, Beirut, a fire erupted on Tuesday Morning at Beirut Souks, a Zaha Hadid-Designed building. External walls of the under-construction department store fell as flames ravaged the building. The first reports did not clarify the causes of the fire.
The world’s longest immersed road and rail tunnel design, the Fehmarnbelt link gets a go-ahead. The 18 km infrastructure, the longest of its kind, connecting Denmark’s Lolland Falster region with Germany’s Schleswig Holstein region across the Baltic Sea will shorten the journey between both countries to just 10 minutes by car and seven minutes by train.
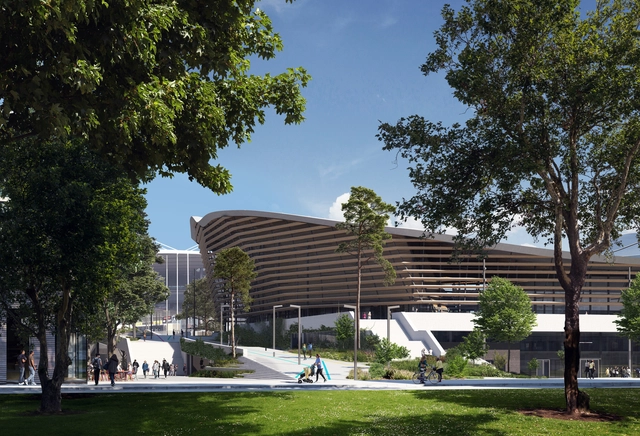
Dutch architectural office VenhoevenCS with its French partner Ateliers 2/3/4/ have won the competition to design the Aquatics Centre for the Olympics Games of 2024 in Paris. The innovative sports center, connected by a new pedestrian bridge to the existing “Stade de France”, will host competitions for water polo, diving, and synchronized swimming. It will also be transformed into a Boccia stadium during the Paralympics. Designed for multifunctional use, the only building to be built for the Games, will remain for the people in Saint-Denis, after the event.
Design studio Project Room has been announced as the winner of the competition to design and create a new standard streetlight for Los Angeles. Initiated by the City of L.A. and led by the Mayor's Office with the Bureau of Street Lighting, the competition asked designers to create a lighting system that would incorporate new technology, include space for text on each pole, and provide shade to help ease the impacts of the climate crisis.
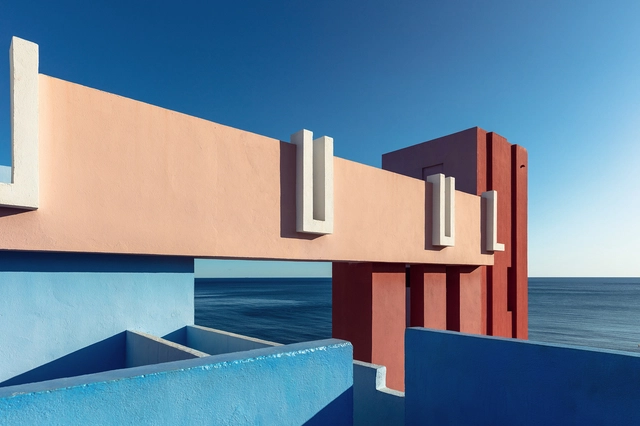
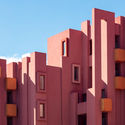
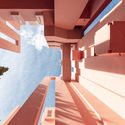
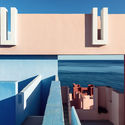
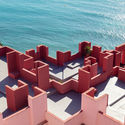
Marking the 80th birthday of architect Ricardo Bofill last December, photographer Sebastian Weiss recently captured the designer's iconic La Muralla Roja in Calp, Spain. The housing project references popular architecture of the Mediterranean and was inspired by the tradition of the casbah. The striking colors that cover the outer and inner facades are selected to both contrast nature and complement its purity.
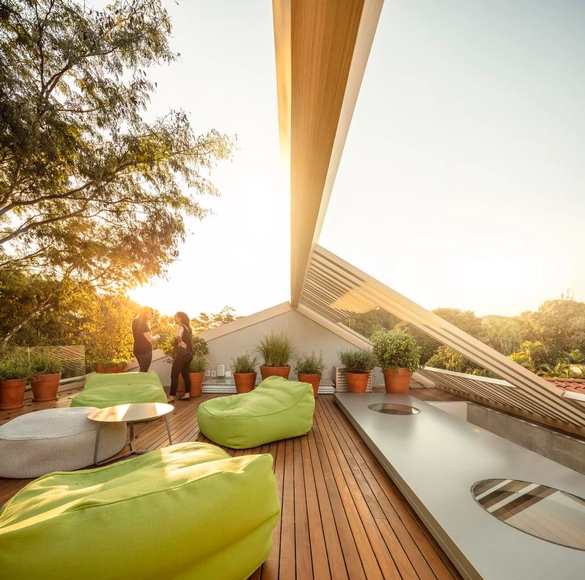
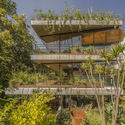
When imagining a building's roof being put to use, single-family homes are rarely the first thing that comes to mind. Utilizing the top level of a building is not always considered or prioritized; as a result, the opportunity to create spaces for contemplation and gathering—which foster a stronger connection to the outdoors and the climate—is often missed. Here, we gather 13 examples of terraces in Brazilian houses that demonstrate how this space can be utilized, regardless of its size.










.jpg?1599848656 "Courtesy of Dwight D. Eisenhower Memorial Commission")
.jpg?1599849450 "Courtesy of Dwight D. Eisenhower Memorial Commission")
.jpg?1599848766 "Courtesy of Dwight D. Eisenhower Memorial Commission")


.jpg?1600174107&format=webp&width=640&height=580)
.jpg?1600174074 "Screenshots from the Live Coverage. Image © Ruptly broadcasting")
.jpg?1600174063 "Screenshots from the Live Coverage. Image © Ruptly broadcasting")
.jpg?1600174084 "Screenshots from the Live Coverage. Image © Ruptly broadcasting")
.jpg?1600174097 "Screenshots from the Live Coverage. Image © Ruptly broadcasting")
.jpg?1600174107)







_Project_Room.jpg?1599852950 "Courtesy of Project Room")
_Project_Room.jpg?1599853360 "Courtesy of Project Room")

_Project_Room.jpg?1599853043 "Courtesy of Project Room")