1. ArchDaily
  2. Architecture News

Architecture News

Jingru (Cyan) Cheng Wins 2023 Wheelwright Prize for her Study on the Impact of Sand on the Environment and Communities

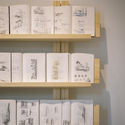
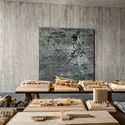
Harvard University Graduate School of Design (GSD) has announced Jingru (Cyan) Cheng as the recipient of the 2023 Wheelwright Prize, a study grant created to support globally-minded research and investigative approaches to contemporary architecture. The winning research project, titled “Tracing Sand: Phantom Territories, Bodies Adrift,” delves into the multifaceted impacts of sand mining and reclamation, understood from cultural, economic, and ecological perspectives. The unassuming material has become an indispensable element for our built environment and human communities, serving as a vital component in the production of glass, concrete, asphalt roads, and artificial land. Yet the process of dredging underwater systems and sand mining leads to the disruption of habitats in a process that simultaneously shapes one habitat while devastating another.

Jingru (Cyan) Cheng Wins 2023 Wheelwright Prize for her Study on the Impact of Sand on the Environment and Communities - Image 1 of 4Jingru (Cyan) Cheng Wins 2023 Wheelwright Prize for her Study on the Impact of Sand on the Environment and Communities - Image 2 of 4Jingru (Cyan) Cheng Wins 2023 Wheelwright Prize for her Study on the Impact of Sand on the Environment and Communities - Image 3 of 4Jingru (Cyan) Cheng Wins 2023 Wheelwright Prize for her Study on the Impact of Sand on the Environment and Communities - Image 4 of 4Jingru (Cyan) Cheng Wins 2023 Wheelwright Prize for her Study on the Impact of Sand on the Environment and Communities - More Images

WXCA Designs Polish History Museum and Polish Army Museum in Warsaw, Poland

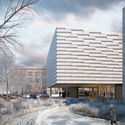
In the capital city of Poland, WXCA won a competition to design one of the largest museums completed in Europe today. The museum is now under construction at the Warsaw Citadel. The development is a combination of the Polish History Museum and the Polish Army Museum. Located on the site of a former fortification, the complex will become a culture hub rooted in remembrance.

WXCA Designs Polish History Museum and Polish Army Museum in Warsaw, Poland - Image 1 of 4WXCA Designs Polish History Museum and Polish Army Museum in Warsaw, Poland - Image 2 of 4WXCA Designs Polish History Museum and Polish Army Museum in Warsaw, Poland - Image 3 of 4WXCA Designs Polish History Museum and Polish Army Museum in Warsaw, Poland - Image 4 of 4WXCA Designs Polish History Museum and Polish Army Museum in Warsaw, Poland - More Images+ 11

UIA World Congress of Architects 2023: Emerging Technologies with KOMPAS VC and Material Evolution

ArchDaily and VELUX have joined forces to provide you with an exclusive coverage of the highly anticipated UIA World Congress of Architects 2023. Watch Sebastian Peck from KOMPAS VC and Liz Gilligan from Material Evolution explain a revolutionary low-carbon cement produced from industrial waste, and how can it help to decarbonize architecture by reducing a building's carbon footprint by 85%.

UIA World Congress of Architects 2023: The International VELUX Award

ArchDaily and VELUX have joined forces to provide you with an exclusive coverage of the highly anticipated UIA World Congress of Architects 2023. Watch the unveiling of the next International VELUX Award and a captivating presentation showcasing the past winners.

Winners Announced for 18th International Saint-Gobain Architecture Student Contest

 | Sponsored Content

In the face of increasingly intensive planet-wide challenges, it is now clear that the construction sector must shift rapidly and comprehensively toward sustainable construction. The aim of this mobilization must be to drastically and permanently reduce construction-related greenhouse gas emissions, to preserve non-renewable natural resources, to reduce energy consumption, and to provide decent, comfortable housing for all.

In the 2023 Sustainable Construction Barometer, architects are identified as best placed to drive forward sustainable construction (40%, just after public institutions, 44%). And in order to do this, they must be equipped with the knowledge and tools to carry this forward.

Mario Cucinella Architects’ New “Piazza Dei Navigatori” in Rome Is Inspired by Surrounding Maritime Pine Trees

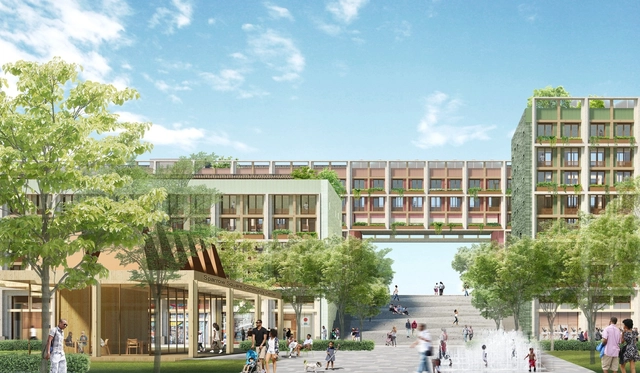
Mario Cucinella Architects has unveiled the design for the new Piazza dei Navigatori in Rome, Italy. Planned as a mixed-use development, the design is predominantly for residential spaces, with a retail and office component, parking, and "plant rooms". The development is located in an area rich in natural elements, which heavily inspires this urban agglomeration.

Mario Cucinella Architects’ New “Piazza Dei Navigatori” in Rome Is Inspired by Surrounding Maritime Pine Trees - 1 的图像 4Mario Cucinella Architects’ New “Piazza Dei Navigatori” in Rome Is Inspired by Surrounding Maritime Pine Trees - 2 的图像 4Mario Cucinella Architects’ New “Piazza Dei Navigatori” in Rome Is Inspired by Surrounding Maritime Pine Trees - 3 的图像 4Mario Cucinella Architects’ New “Piazza Dei Navigatori” in Rome Is Inspired by Surrounding Maritime Pine Trees - 4 的图像 4Mario Cucinella Architects’ New “Piazza Dei Navigatori” in Rome Is Inspired by Surrounding Maritime Pine Trees - More Images+ 2

Shane de Blacam Receives the 2023 Royal Academy Architecture Prize

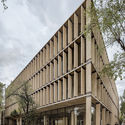
Irish architect Shane de Blacam has been awarded the 2023 Royal Academy Architecture Award in recognition of his commitment to creating communal spaces and the craftsmanship and detail of his projects. In 1976, De Blacam co-founded the architectural firm de Blacam and Meagher alongside John Meagher, establishing a collective practice focused on the careful integration of local materials and the creation of comfortable spaces for people. Each year, London’s Royal Academy awards individuals or collective practices whose body of work has made a meaningful and positive impact on society.

Shane de Blacam Receives the 2023 Royal Academy Architecture Prize - Image 1 of 4Shane de Blacam Receives the 2023 Royal Academy Architecture Prize - Image 2 of 4Shane de Blacam Receives the 2023 Royal Academy Architecture Prize - Image 3 of 4Shane de Blacam Receives the 2023 Royal Academy Architecture Prize - Image 4 of 4Shane de Blacam Receives the 2023 Royal Academy Architecture Prize - More Images+ 4

Henning Larsen, Snøhetta, MAD Arkitekter Amongst Shortlisted Teams for the New Music Theater in Griegkvartalet, Bergen, Norway

Five finalists have been shortlisted in the competition to design the new Griegkvartalet Theater in Bergen, Norway. The project is set to be a cultural powerhouse in Western Norway, hosting multidisciplinary forms of art, including opera, musical theater, ballet, dance, concerts, and conferences. The competition emphasizes integration with the surroundings, urban space, energy efficiency, and feasibility.

The shortlisted teams include Henning Larsen Architects, Snøhetta, Zaha Hadid Architects, MAD arkitekter and Kengo Kuma, and the Nordic Office of Architecture includes Arkkitehtitoimisto ALA in the architecture subjects. Each studio was selected from 32 participants worldwide and will be filtered into three winners in the coming stages in the fall of 2023. Ultimately, by March 2024, one winner will be selected and receive the official service contract to begin construction.

Henning Larsen, Snøhetta, MAD Arkitekter Amongst Shortlisted Teams for the New Music Theater in Griegkvartalet, Bergen, Norway - Image 1 of 4Henning Larsen, Snøhetta, MAD Arkitekter Amongst Shortlisted Teams for the New Music Theater in Griegkvartalet, Bergen, Norway - Image 2 of 4Henning Larsen, Snøhetta, MAD Arkitekter Amongst Shortlisted Teams for the New Music Theater in Griegkvartalet, Bergen, Norway - Image 3 of 4Henning Larsen, Snøhetta, MAD Arkitekter Amongst Shortlisted Teams for the New Music Theater in Griegkvartalet, Bergen, Norway - Image 4 of 4Henning Larsen, Snøhetta, MAD Arkitekter Amongst Shortlisted Teams for the New Music Theater in Griegkvartalet, Bergen, Norway - More Images

NEOM Showcases Its Designs for the Line at the 2023 Venice Architecture Biennale

At the 18th International Architecture Exhibition of La Biennale di Venezia, NEOM has unveiled the “Zero Gravity Urbanism- Principles for a New Livability” exhibition to present the concept and standards guiding the design of the Line, their proposed 170-kilometer-long linear city in north-west Saudi Arabia. The event aims to introduce to the public an alternative vision for urban planning whose compact configuration strives to become a model for the development of more efficient and sustainable cities. Prior to the opening of the exhibition, more than 20 internationally recognized architects and designers joined the design team, including Sir Peter Cook, Massimiliano Fuksas, Jean Nouvel, and Ben van Berkel. The exhibition is open from 20 May to 24 September 2023 at Abbazia di San Gregorio, Venice.

NEOM Showcases Its Designs for the Line at the 2023 Venice Architecture Biennale - 1 的图像 4NEOM Showcases Its Designs for the Line at the 2023 Venice Architecture Biennale - 2 的图像 4NEOM Showcases Its Designs for the Line at the 2023 Venice Architecture Biennale - 3 的图像 4NEOM Showcases Its Designs for the Line at the 2023 Venice Architecture Biennale - 4 的图像 4NEOM Showcases Its Designs for the Line at the 2023 Venice Architecture Biennale - More Images+ 4

Housing Cooperatives: Celebrating Co-Owning, Co-Living, and Co-Creating

The International Day of Cooperatives is a celebration of the cooperative movement, which takes place annually on the first Saturday of July. In 1992, the United Nations General Assembly established it a national day, celebrating the cooperative movement worldwide with yearly themes. The cooperative movement is an association focused on achieving common goals and addressing collective communal needs. Cooperatives believe in community development at their core, prioritizing people and supporting local communities to improve their well-being. Moreover, the co-living models that have been adapted from it have become an enormous success over the past few decades, providing a form of cost-effective social housing. The cooperative structure redefines how people live, work, play, and collaborate. This year's theme is “Cooperatives: Partners for accelerated sustainable development.”

As cooperative principles continue to be injected into built environments today, the concept has created different models of co-op housing, leading to co-living. Over the past years, established European awards have celebrated co-living and architecture studios and developers worldwide have designed different models exploring co-living. The articles and projects selected in this article address what it means to live together, work together, and form healthy communities in this day and age.

Housing Cooperatives: Celebrating Co-Owning, Co-Living, and Co-Creating - Image 1 of 4Housing Cooperatives: Celebrating Co-Owning, Co-Living, and Co-Creating - Image 2 of 4Housing Cooperatives: Celebrating Co-Owning, Co-Living, and Co-Creating - Image 3 of 4Housing Cooperatives: Celebrating Co-Owning, Co-Living, and Co-Creating - Image 4 of 4Housing Cooperatives: Celebrating Co-Owning, Co-Living, and Co-Creating - More Images+ 9

The Unfolding Pavilion Investigates the Public Openness of the Giardini della Biennale in Venice

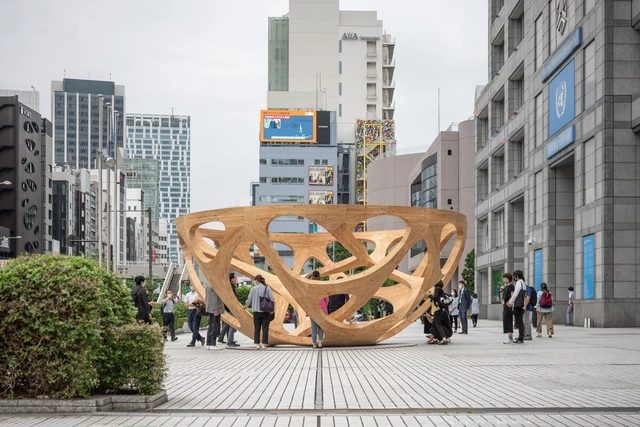
The Unfolding Pavilion is a recurring exhibition and editorial project by Daniel Tudor Munteanu and Davide Tommaso Ferrando that aims to highlight previously inaccessible but architecturally significant spaces. Now in its fourth edition, the exhibition is dedicated to the Giardini della Biennale, the Venetian garden that became the main location for one of the most important architecture exhibitions worldwide, the Venice Biennale. Through a series of site-specific interventions and photographs by Laurian Ghinițoiu, the Unfolding Pavilion #OPENGIARDINI set out to explore the paradoxical state of this public space that is not publicly accessible.

The Unfolding Pavilion Investigates the Public Openness of the Giardini della Biennale in Venice - Image 1 of 4The Unfolding Pavilion Investigates the Public Openness of the Giardini della Biennale in Venice - Image 2 of 4The Unfolding Pavilion Investigates the Public Openness of the Giardini della Biennale in Venice - Image 3 of 4The Unfolding Pavilion Investigates the Public Openness of the Giardini della Biennale in Venice - Image 4 of 4The Unfolding Pavilion Investigates the Public Openness of the Giardini della Biennale in Venice - More Images+ 8

Exploring Scarcity in Global South: Sharjah Architecture Triennial 2023 Announces Full List of Participants

A group of 31 architects, studios, and designers have been invited to participate in the Sharjah Architecture Triennial from 11 November to 10 March 2024. For its second edition, the Triennial aims to explore innovative design solutions emerging from conditions of scarcity in the Global South. The participants, representing 27 countries, offer a diverse and international response to the theme, addressing its implications for the future of architecture. The Triennial is curated by Tosin Oshinowo and revolves around the theme "The Beauty of Impermanence: An Architecture of Adaptability."

Exploring Scarcity in Global South: Sharjah Architecture Triennial 2023 Announces Full List of Participants  - Image 1 of 4Exploring Scarcity in Global South: Sharjah Architecture Triennial 2023 Announces Full List of Participants  - Featured ImageExploring Scarcity in Global South: Sharjah Architecture Triennial 2023 Announces Full List of Participants  - Image 2 of 4Exploring Scarcity in Global South: Sharjah Architecture Triennial 2023 Announces Full List of Participants  - Image 3 of 4Exploring Scarcity in Global South: Sharjah Architecture Triennial 2023 Announces Full List of Participants  - More Images+ 2

The Architect's Studio Series at Louisiana Museum of Modern Art Presents Work by Cave_bureau

The final installment of The Architect's Studio series at the Louisiana Museum of Modern Art showcases the works of Cave_bureau, an architectural studio from Kenya. The exhibition explores the volcanic caves of Kenya, emphasizing the concept of "reversed futurism." Cave_bureau believes that by studying the past, they can develop sustainable solutions for the future.

The Architect's Studio Series at Louisiana Museum of Modern Art Presents Work by Cave_bureau - Image 1 of 4The Architect's Studio Series at Louisiana Museum of Modern Art Presents Work by Cave_bureau - Image 2 of 4The Architect's Studio Series at Louisiana Museum of Modern Art Presents Work by Cave_bureau - Image 3 of 4The Architect's Studio Series at Louisiana Museum of Modern Art Presents Work by Cave_bureau - Image 4 of 4The Architect's Studio Series at Louisiana Museum of Modern Art Presents Work by Cave_bureau - More Images+ 9

MAD’s Ma Yansong Unveils Intricate Performance Space for Aranya Theater Festival in China

Ma Yansong revealed The City of Time, a performance space and the location of a 300-hour artist residency created for the Aranya Theater Festival in China. Following the metaphor of avian migration, the Migratory Birds 300 is an artist residency program that brings together 300 creators from diverse fields and backgrounds. From June 12 to June 25, Ma Yansong’s architectural intervention will host a wide array of artistic expressions, including shows, installations, sculptures, performance art, paintings, and videos, including 131 group works and 194 individual projects.

MAD’s Ma Yansong Unveils Intricate Performance Space for Aranya Theater Festival in China - Image 1 of 4MAD’s Ma Yansong Unveils Intricate Performance Space for Aranya Theater Festival in China - Image 2 of 4MAD’s Ma Yansong Unveils Intricate Performance Space for Aranya Theater Festival in China - Image 3 of 4MAD’s Ma Yansong Unveils Intricate Performance Space for Aranya Theater Festival in China - Image 4 of 4MAD’s Ma Yansong Unveils Intricate Performance Space for Aranya Theater Festival in China - More Images+ 9

Beyond 2023 UIA World Congress of Architects: 9 Events to Explore in July in Copenhagen

This year, the UIA World Congress of Architects gathers professionals from the construction industry to the Danish Capital to discuss and promote more sustainable ways of practicing architecture. This edition of the congress, happening between July 2nd and 6th, is centered around the UN 17 Sustainable Development Goals, highlighted by the overarching theme “Sustainable Futures – Leave no one Behind.” The world’s largest architecture congress offers a vast program of keynote dialogues, new findings presented on the science track, Next Gen sessions, workshops, exhibitions of new materials, and political talks. The packed schedule also includes the Obel Award Talks on the theme “Wellbeing Through Architecture”, Velux Daylight Talks, and Realdania Talks.

Beyond 2023 UIA World Congress of Architects: 9 Events to Explore in July in Copenhagen  - 1 的图像 4Beyond 2023 UIA World Congress of Architects: 9 Events to Explore in July in Copenhagen  - 2 的图像 4Beyond 2023 UIA World Congress of Architects: 9 Events to Explore in July in Copenhagen  - 3 的图像 4Beyond 2023 UIA World Congress of Architects: 9 Events to Explore in July in Copenhagen  - 4 的图像 4Beyond 2023 UIA World Congress of Architects: 9 Events to Explore in July in Copenhagen  - More Images+ 7

The Museum of West African Art Reveals Vision for a Vibrant Creative Hub in Benin City, Developed with Adjaye Associates

The Museum of West African Art (MOWAA) has just unveiled a 20-acre project for a Creative District in the historic center of Benin City in Edo State, Nigeria. MOWAA, in collaboration with Adjaye Associates, is planning to establish a comprehensive environment dedicated to the artistic and cultural realms of the past, present, and future. The space provides support and collaboration opportunities for young professionals in the creative and cultural fields while also fostering partnerships with institutions throughout West Africa. At the heart of the project is the Creative District’s role in contributing to economic growth and development.

Le Corbusier's Enduring Spirit: Celebrating 100 Years of Architectural Influence

One hundred years ago, in 1923, Le Corbusier’s “Vers une Architecture” was published in the magazine “L’Esprit Nouveau.” The controversial collection of essays authored by the Modernist master served as a manifesto for the development of modern architecture, influencing generations of architects and sparking polemics on the proposed principles of architectural design. The book advocates for the beauty of streamlined industrial designs, like those of airplanes, automobiles or ocean liners; it proposes a completely different way of building cities, favoring tall and slender towers surrounded by abundant greenery, and introduces Le Corbusier’s 5 principles for modern design.

Now, a century later, these theories have become part of every architect’s education, but they are also highly contested. Some critics argue that the rigid approach, especially in relation to urban planning principles, fails to engage the cultural and contextual nuances of different communities, leading to alienating urban environments. Still, the legacy of Le Corbusier is significant, serving as a constant point of reference for architects when exploring the balance between functionality, aesthetics, symbolism and the social impact of their designs.

Le Corbusier's Enduring Spirit: Celebrating 100 Years of Architectural Influence - Image 1 of 4Le Corbusier's Enduring Spirit: Celebrating 100 Years of Architectural Influence - Image 2 of 4Le Corbusier's Enduring Spirit: Celebrating 100 Years of Architectural Influence - Image 3 of 4Le Corbusier's Enduring Spirit: Celebrating 100 Years of Architectural Influence - Image 4 of 4Le Corbusier's Enduring Spirit: Celebrating 100 Years of Architectural Influence - More Images+ 16

Oulu City Council Grants Permission for Aalto’s Silos Restoration Project in Finland

Oulu City Council has approved the AALTOSIILO restoration proposal by Skene Catling de la Peña. The concrete structure will be restored and reimagined as a multi-media performance, exhibition space, and “Tar Bar.” The 525 sqm Silo used to be used for storing woodchips and will now become a digitized communication point to connect the building with its surroundings. Now nearing its 100th anniversary, the proposal aims to at least double its lifespan.

Oulu City Council Grants Permission for Aalto’s Silos Restoration Project in Finland  - 1 的图像 4Oulu City Council Grants Permission for Aalto’s Silos Restoration Project in Finland  - 2 的图像 4Oulu City Council Grants Permission for Aalto’s Silos Restoration Project in Finland  - 3 的图像 4Oulu City Council Grants Permission for Aalto’s Silos Restoration Project in Finland  - 4 的图像 4Oulu City Council Grants Permission for Aalto’s Silos Restoration Project in Finland  - More Images+ 3