1. ArchDaily
  2. Architecture News

Architecture News

Discover the Best Architecture Jobs of the Week in DAAily jobs

DAAily jobs is a platform for people to find jobs, and firms of all sizes to attract new talents in the world’s largest architecture and design community. Users can find the latest offers from architecture to interior design to project manager to civil engineering. In other words, anywhere where architectural toolkit/design thinking is needed. Moreover, people can filter by only-remote job positions according to their interests or even search for specific companies' applications.

Summer Immersion Programs for Aspiring Designers at UC Berkeley

 | Sponsored Content

What are your plans for this summer? If you like to test your passion for environmental design, one of the top summer programs could just change your life. 

The College of Environmental Design at UC Berkeley is excited that its Summer Programs are back on campus this year. UC Berkeley faculty and leading innovators of the San Francisco Bay Area are looking forward to in-person and hands-on instruction.

Bjarke Ingels Group Translates Andalusia's Urban Identity with New Joint Research Center in Sevilla

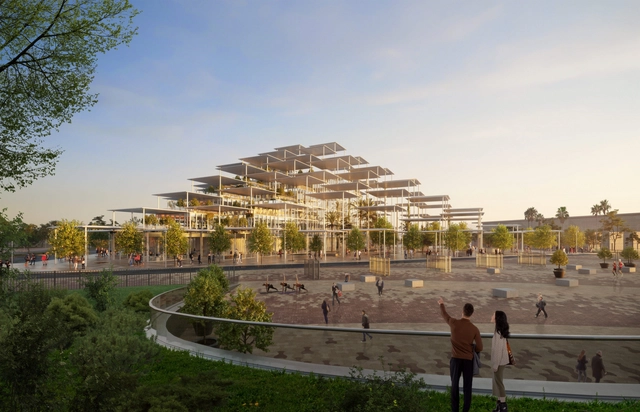
Bjarke Ingels Group, along with Argenia Ingeniería y Arquitectura, Buro Happold, and HCP Arquitectos y Urbanistas, have received the first prize in an international multidisciplinary competition for the design of the new Joint Research Center Site Headquarters in Seville, Spain. A "cloud of pergolas" inspired by the shaded plazas and streets of Sevilla will shelter the entire JRC site, plaza, garden, and the building underneath, supported by a series of columns covered with photovoltaics that contribute positively to the building’s operational footprint.

Bjarke Ingels Group Translates Andalusia's Urban Identity with New Joint Research Center in Sevilla - Image 1 of 4Bjarke Ingels Group Translates Andalusia's Urban Identity with New Joint Research Center in Sevilla - Image 2 of 4Bjarke Ingels Group Translates Andalusia's Urban Identity with New Joint Research Center in Sevilla - Image 3 of 4Bjarke Ingels Group Translates Andalusia's Urban Identity with New Joint Research Center in Sevilla - Image 4 of 4Bjarke Ingels Group Translates Andalusia's Urban Identity with New Joint Research Center in Sevilla - More Images+ 12

MVRDV's Arboretum Masterplan In Almere Hosts Once-in-a-Decade Horticultural Exhibition Before Becoming a New City District

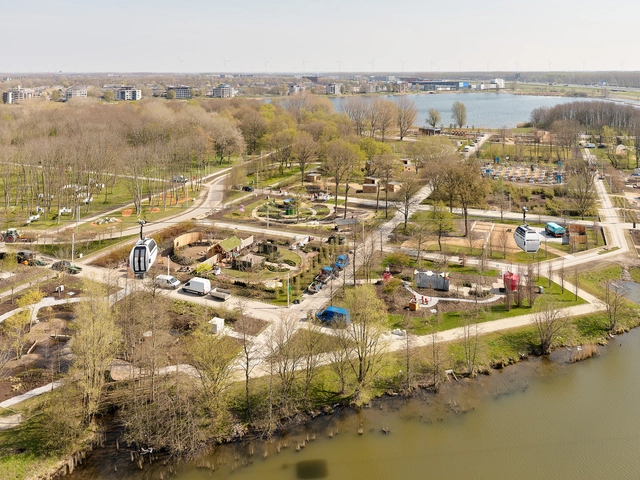
The international horticultural exhibition Floriade Expo 2022 opened to the public yesterday on the site of MVRDV's arboretum masterplan in Almere. The concept features an alphabetical library of trees and plants arranged into lots on a rigorous grid across the 60-hectare site. The masterplan was conceived as a framework for the Expo, and at the same time, as a blueprint for a sustainable city district, given that the park will be transformed into a new residential area after the event. Held every ten years and running for six months, the Expo showcases the latest innovations in the field, from nature-inclusive agriculture to a sustainable pilot home made from 93 per cent recycled plastic.

MVRDV's Arboretum Masterplan In Almere Hosts Once-in-a-Decade Horticultural Exhibition Before Becoming a New City District - 1 的图像 4MVRDV's Arboretum Masterplan In Almere Hosts Once-in-a-Decade Horticultural Exhibition Before Becoming a New City District - 2 的图像 4MVRDV's Arboretum Masterplan In Almere Hosts Once-in-a-Decade Horticultural Exhibition Before Becoming a New City District - 3 的图像 4MVRDV's Arboretum Masterplan In Almere Hosts Once-in-a-Decade Horticultural Exhibition Before Becoming a New City District - 4 的图像 4MVRDV's Arboretum Masterplan In Almere Hosts Once-in-a-Decade Horticultural Exhibition Before Becoming a New City District - More Images+ 13

Gyo Obata’s Restaurant Pavilion in Washington D.C to be Demolished and Replaced with Bezos Learning Center

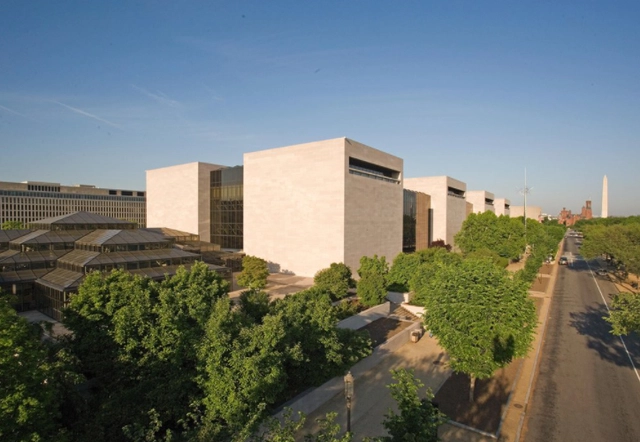
The Smithsonian Institution has announced that the glass-clad pyramid restaurant of Washington D.C's National Air and Space Museum, designed by Gyo Obata, FAIA, co-founder of renowned architecture firm HOK, will be demolished this spring and replaced with a new educational facility titled the Bezos Learning Center. The restaurant is one of two buildings designed by the late architect for the National Mall, originally constructed in 1988 as an additional structure to the National Air and Space Museum, that served as a dining area for the museum's visitors.

Gyo Obata’s Restaurant Pavilion in Washington D.C to be Demolished and Replaced with Bezos Learning Center - Image 1 of 4Gyo Obata’s Restaurant Pavilion in Washington D.C to be Demolished and Replaced with Bezos Learning Center - Image 2 of 4Gyo Obata’s Restaurant Pavilion in Washington D.C to be Demolished and Replaced with Bezos Learning Center - Image 3 of 4Gyo Obata’s Restaurant Pavilion in Washington D.C to be Demolished and Replaced with Bezos Learning Center - Image 4 of 4Gyo Obata’s Restaurant Pavilion in Washington D.C to be Demolished and Replaced with Bezos Learning Center - More Images+ 2

Tallinn Architecture Biennale Announces Programme and Participants for Its 6th Edition

Tallinn Architecture Biennale (TAB 2022) announced the programme for its 6th edition that brings forward circularity in architecture. Under the theme "Edible; Or, The Architecture of Metabolism", this year's edition explores "architectural strategies for local production and self-sufficiency" and highlights ways of reusing waste resulting from urban environments. Curated by Lydia Kallipoliti and Areti Markopoulou, in collaboration with local advisor Ivan Sergejev and assistant curator Sonia Sobrino Ralston, TAB 2022 reflects on the possibilities that natural metabolical processes can bring to cities and buildings when transferred to the domain of architecture.

Tallinn Architecture Biennale Announces Programme and Participants for Its 6th Edition - Image 1 of 4Tallinn Architecture Biennale Announces Programme and Participants for Its 6th Edition - Image 2 of 4Tallinn Architecture Biennale Announces Programme and Participants for Its 6th Edition - Image 3 of 4Tallinn Architecture Biennale Announces Programme and Participants for Its 6th Edition - Image 4 of 4Tallinn Architecture Biennale Announces Programme and Participants for Its 6th Edition - More Images+ 5

Rojkind Arquitectos + Luce Present the “Flia” Project on the Coast of Puerto Escondido, Oaxaca

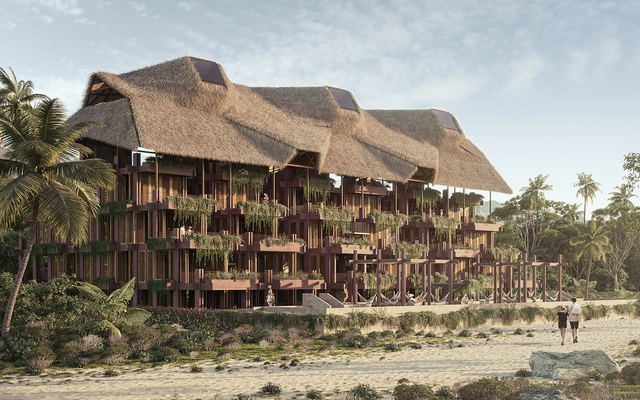
Rojkind Arquitectos presents a new project located on a 2,772 m2 plot of land 90 metres from the beach in Barra Colotepec, Puerto Escondido, Oaxaca. It is a family business dedicated to eco-tourism that is described as "with solid eco-sustainable principles, integrating Oaxacan craftsmanship with modern building technologies." Titled "Flia" (an informal way used in Argentina to abbreviate "family") the project stands as a permeable element divided into 6 habitable cores, allowing ventilation, lighting and views to pass through its interior courtyards.

Rojkind Arquitectos + Luce Present the “Flia” Project on the Coast of Puerto Escondido, Oaxaca - 1 的图像 4Rojkind Arquitectos + Luce Present the “Flia” Project on the Coast of Puerto Escondido, Oaxaca - 2 的图像 4Rojkind Arquitectos + Luce Present the “Flia” Project on the Coast of Puerto Escondido, Oaxaca - 3 的图像 4Rojkind Arquitectos + Luce Present the “Flia” Project on the Coast of Puerto Escondido, Oaxaca - 4 的图像 4Rojkind Arquitectos + Luce Present the “Flia” Project on the Coast of Puerto Escondido, Oaxaca - More Images+ 8

Ergonomics in an Endless Loop: mudra by Brunner and Diez Office

 | Sponsored Content

Certain chairs make such a strong first impression that they immediately take a place in our consciousness. Some are powerful, solid and deliberately down-to-earth. Others because of their playful lightness and elegance. mudra, the new universal chair by Brunner and Diez Office, definitely belongs to the latter category. The sculptural chair acts like an inviting gesture that brings the formal and ecological possibilities of shaped wood technology into the present.

OMA and Squint/Opera Release Video of Qatar's Autonomous "Hospital of the Future"

OMA / Reinier de Graaf and Squint/Opera have released a new video of the "Al Daayan Health District", a low-rise hospital prototype which responds to the medical field's rapid change through the potential of modularity, prefabrication, and automation. The project features prefabricated modular units, local farms for food and medicine, and high-tech facilities across gardens and water features.

OMA and Squint/Opera Release Video of Qatar's Autonomous "Hospital of the Future"  - Image 1 of 4OMA and Squint/Opera Release Video of Qatar's Autonomous "Hospital of the Future"  - Image 2 of 4OMA and Squint/Opera Release Video of Qatar's Autonomous "Hospital of the Future"  - Image 3 of 4OMA and Squint/Opera Release Video of Qatar's Autonomous "Hospital of the Future"  - Image 4 of 4OMA and Squint/Opera Release Video of Qatar's Autonomous Hospital of the Future  - More Images+ 10

Barozzi Veiga Designs Cultural Centre in Miami

Barozzi Veiga Designs Cultural Centre in Miami - Featured Image
© Oolite Arts

Oolite Arts revealed the design of its new Miami headquarters designed by Spanish architecture practice Barozzi Veiga, making it the studio’s first built project in the United States. The design’s morphology echoes the idea of a village for artists through a collection of rooms and a rhythm of vertical structures. The structure incorporates rich vegetation and strives to balance public and private, thus prioritizing both artists and community needs. The project, created in collaboration with local firm Charles H. Benson & Associates, is set for completion in 2024.

Barozzi Veiga Designs Cultural Centre in Miami - Imagem 1 de 4Barozzi Veiga Designs Cultural Centre in Miami - Imagem 2 de 4Barozzi Veiga Designs Cultural Centre in Miami - Imagem 3 de 4Barozzi Veiga Designs Cultural Centre in Miami - Imagem 4 de 4Barozzi Veiga Designs Cultural Centre in Miami - More Images

Top Universities for Architecture in 2022, According to QS World Rankings

The annual QS- Quacquarelli Symonds World University Rankings has announced the 2022 top universities. Covering 51 different subjects, the index rates universities across the globe according to academic reputation, employer reputation, and research impact. With few changes to the top 10 in the 2022 Architecture/ Built Environment category, MIT remained in the first position, for the third consecutive year, also topping the charts for the general QS World University Rankings.

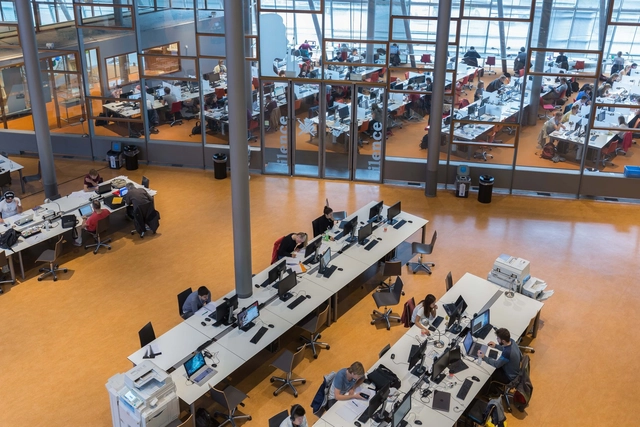
Delft University of Technology in the Netherlands took the second place while UCL, in the United Kingdom, came third. ETH Zurich, Harvard, and the National University of Singapore (NUS) maintained fourth, fifth, and sixth place. The Manchester School of Architecture was upgraded to seventh position this year, moving the University of California, Berkeley (UCB) to eighth place and the Tsinghua University in Beijing, China to the ninth. Politecnico di Milano, in Italy, remains a non-mover at 10.

La Guardia Civic and Cultural Center Opens Its Doors in Sant Vicenç dels Horts, Barcelona

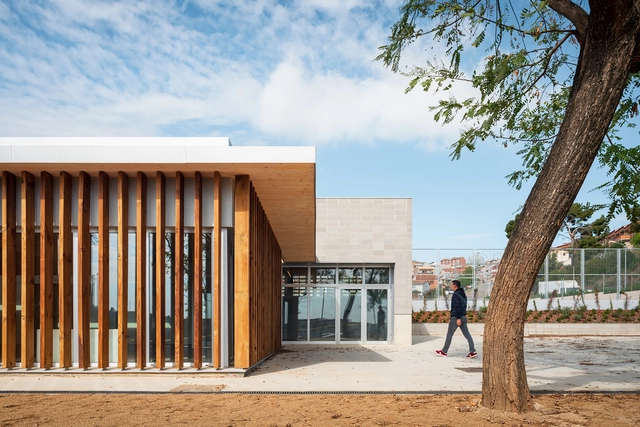
Designed to energize the neighborhood and local organizations, the La Guardia Civic and Cultural Center opened its doors on Saturday, April 9, in Plaza de la Paz in Sant Vicenç dels Horts, Barcelona. Its construction was carried out by the Barcelona Metropolitan Area (AMB), while the project was funded by the Sant Vicenç dels Horts City Council and the Barcelona Provincial Council.

UK Court Stops Holocaust Memorial and Learning Centre Designed by David Adjaye and Ron Arad

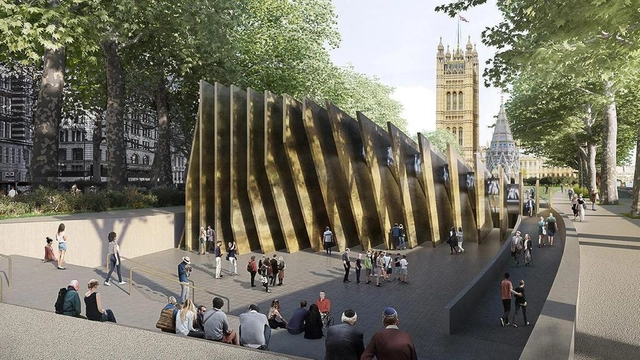
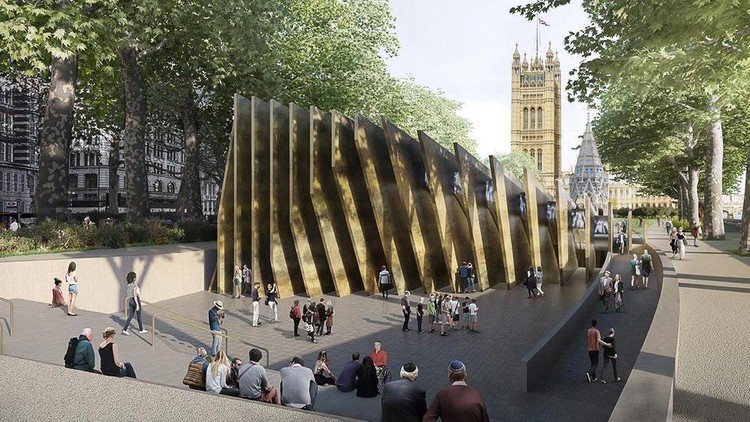
After being granted planning permission for UK’s Holocaust Memorial and Learning Centre designed by Adjaye Associates, together with Ron Arad Architects and Gustafson Porter + Bowman, the UK court has decided to halt the project following a legal dispute. The decision comes after an appeal made by the former archbishop of Canterbury Rowan Williams, local community groups, Jewish leaders, and Holocaust survivors, who all argued the project is being built in the wrong location.

UK Court Stops Holocaust Memorial and Learning Centre Designed by David Adjaye and Ron Arad - 1 的图像 4UK Court Stops Holocaust Memorial and Learning Centre Designed by David Adjaye and Ron Arad - 2 的图像 4UK Court Stops Holocaust Memorial and Learning Centre Designed by David Adjaye and Ron Arad - 3 的图像 4UK Court Stops Holocaust Memorial and Learning Centre Designed by David Adjaye and Ron Arad - 4 的图像 4UK Court Stops Holocaust Memorial and Learning Centre Designed by David Adjaye and Ron Arad - More Images

Sou Fujimoto Architects Reveals Design of Hida Furukawa Station in Japan

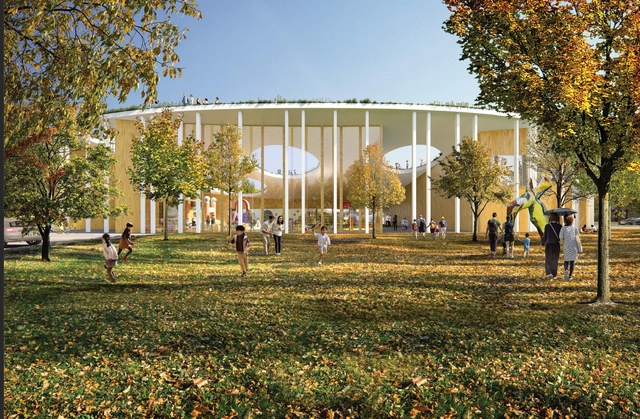
Sou Fujimoto Architects has unveiled its design for the Hida Furukawa Station Eastern Development, a regional community-based center that aims to enrich the life, leisure, and culture of the residents of Hida City, in Gifu Prefecture. The Center will include a university research base, student accommodation, an all-weather playing field, and commercial facilities, all interconnected to form one harmonious community.

Sou Fujimoto Architects Reveals Design of Hida Furukawa Station in Japan - Image 1 of 4Sou Fujimoto Architects Reveals Design of Hida Furukawa Station in Japan - Image 2 of 4Sou Fujimoto Architects Reveals Design of Hida Furukawa Station in Japan - Image 3 of 4Sou Fujimoto Architects Reveals Design of Hida Furukawa Station in Japan - Image 4 of 4Sou Fujimoto Architects Reveals Design of Hida Furukawa Station in Japan - More Images+ 7

San Francisco's Newest National Park Topping a Highway to Open This Summer

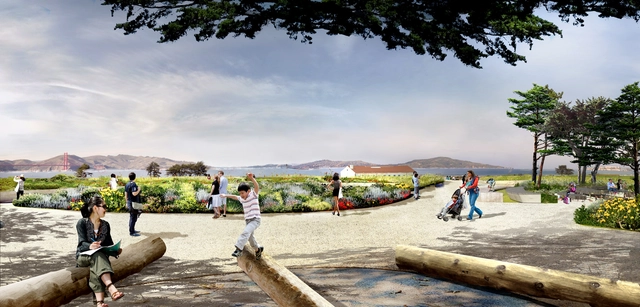
Presidio Tunnel Tops is San Francisco’s upcoming national park destination, set to welcome visitors starting July 17th. The project reconnects the park formerly split in two by the Doyle Drive by creating new landscaped land over the highway now moved underground. Designed by James Corner Field Operations, the firm behind New York’s High Line, the project brings 5.6 hectares (14 acres) of new parkland to the Bay Area, featuring trails, picnic areas, and scenic views over the city as well as a nature play area for kids.

San Francisco's Newest National Park Topping a Highway to Open This Summer  - Image 1 of 4San Francisco's Newest National Park Topping a Highway to Open This Summer  - Image 2 of 4San Francisco's Newest National Park Topping a Highway to Open This Summer  - Image 3 of 4San Francisco's Newest National Park Topping a Highway to Open This Summer  - Image 4 of 4San Francisco's Newest National Park Topping a Highway to Open This Summer  - More Images+ 11

What will the new Valparaíso Regional Archive look like?

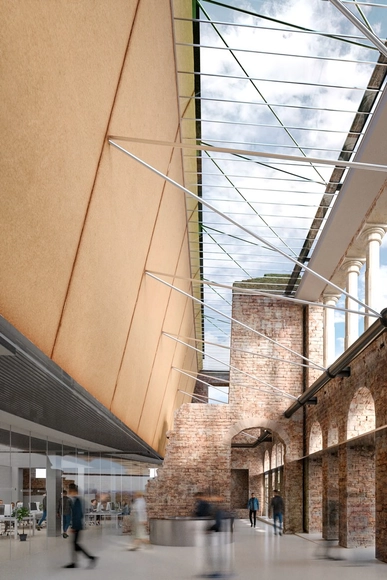
Earlier this year, the Ministry of Cultures, Arts, and Heritage, through the National Cultural Heritage Service (SNPC), launched the bidding process for the design of the Valparaíso Regional Archive. The future building not only aims to preserve historical documents and collections and promote research and access to information, but also represents a major opportunity to value and reactivate the ruins of the historic Palacio Subercaseaux in Valparaíso's Barrio Puerto, Chile. 

Following an evaluation of the 13 accepted bids, the winning proposal was submitted by architects Cecilia Puga, Paula Velasco, and their team. Their design defends and protects the urban profile, showing us how to connect the new with the old. Below, discover the winning project in detail, along with the other awarded entries.

Discover the finalist projects for the construction of the Tandil Urban Landmark in Argentina

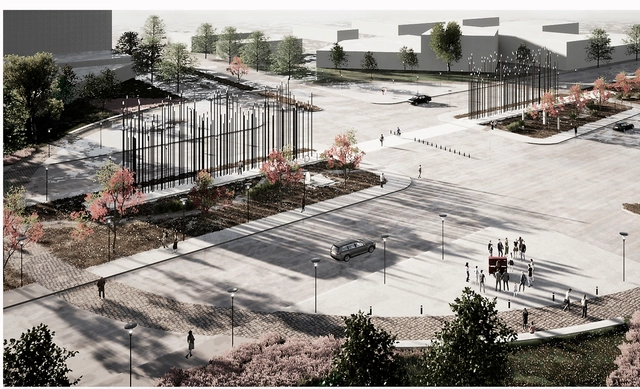
The Municipality of Tandil and the Association of Architects of the Province of Buenos Aires / District 8 launched a provincial ideas competition for the construction of an urban landmark along with the design of its adjacent public space at one of the main entrances to Tandil, a town located in the southeast of the province of Buenos Aires.

Mexico Design Fair announces its second edition from May 20 to 22, 2022, in Puerto Escondido, Oaxaca.

Mexico Design Fair announces its second edition from May 20 to 22, 2022, in Puerto Escondido, Oaxaca. - Image 1 of 4Mexico Design Fair announces its second edition from May 20 to 22, 2022, in Puerto Escondido, Oaxaca. - Image 2 of 4Mexico Design Fair announces its second edition from May 20 to 22, 2022, in Puerto Escondido, Oaxaca. - Image 3 of 4Mexico Design Fair announces its second edition from May 20 to 22, 2022, in Puerto Escondido, Oaxaca. - Image 4 of 4Mexico Design Fair announces its second edition from May 20 to 22, 2022, in Puerto Escondido, Oaxaca. - More Images+ 4

During the summer of 2021, the coast of Oaxaca, Mexico, hosted the first edition of a new platform created to discuss, exhibit, and celebrate the national design scene. Mexico Design Fair was established with the primary goal of promoting the acquisition of contemporary Mexican design to strengthen its positioning, while understanding and transcending the dynamics of the international market. This inaugural event featured key figures from today's design scene, such as Proyector and Pablo Kobayashi, who created temporary installations along the coast of Puerto Escondido. Other activities included the "Designer of the Year" award ceremony, presented to Mexican designer Liliana Ovalle.