This guide covers a workflow that moves from project parameters to generated floor plans, 3D perspective views, exterior design exploration, and site context visualization, using AI tools in place of preliminary CAD and rendering work.
This guide covers a workflow that moves from project parameters to generated floor plans, 3D perspective views, exterior design exploration, and site context visualization, using AI tools in place of preliminary CAD and rendering work.
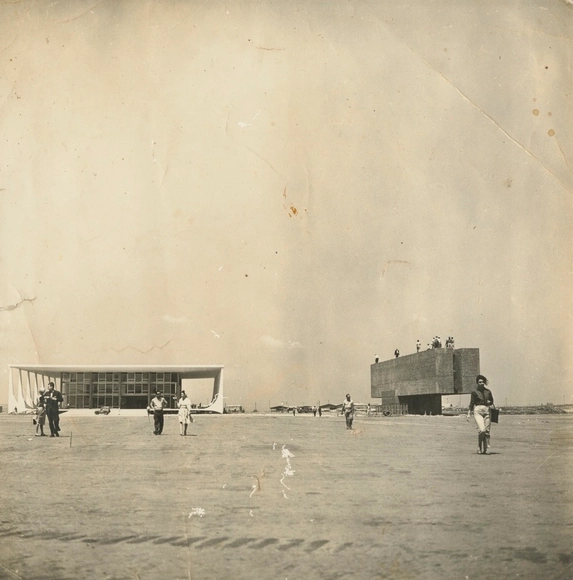
The Federal District of Brasília and Casa da Arquitectura in Portugal have signed an agreement to share the digital archive of Lucio Costa, the urban planner behind Brasília's Pilot Plan. The signing ceremony took place on February 18, 2025, at the Buriti Palace, in the presence of the governor of the Federal District, Ibaneis Rocha, the executive director of Casa da Arquitectura, Nuno Sampaio, and the Portuguese Minister of Culture, Dalila Rodrigues.
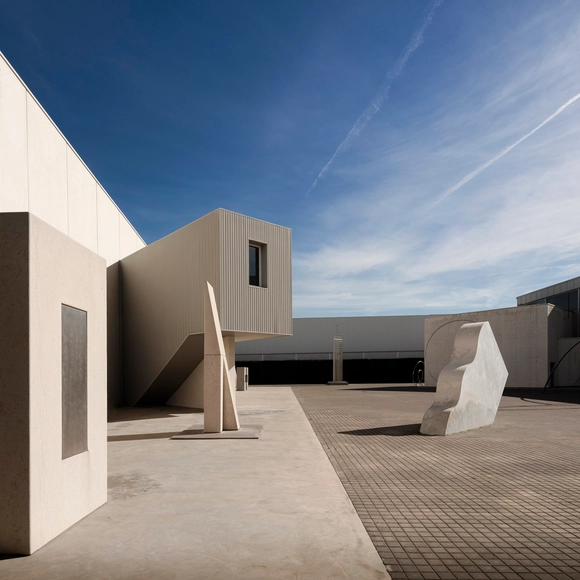
The MArch Valencia Postgraduate School offers a unique educational proposal, featuring three postgraduate programs and two master's degrees designed to effectively connect academic knowledge with professional experience. Its teaching methodology is based on a practical approach and collaboration with renowned professionals and architecture and design studios, providing students with the necessary tools to excel in a highly competitive job market.
We invite you to participate in the ArchDaily en Español Building of the Year Award. In its sixteenth edition, we give our readers the responsibility of recognizing and rewarding the projects that have had the greatest impact on the discipline. By voting, you become part of an unbiased jury network recognizing the most relevant works built in Latin America and Spain over the past year. There are only a few days left before voting closes, where the 3 winners of the ArchDaily en Español 2025 Building of the Year Award will be selected from among the 15 finalists.
Registered users can vote for their favorite project once a day. The nomination stage ends on April 9 at 11:59 PM (GMT-3).

We invite you to participate in the ArchDaily Brasil 2025 Building of the Year Award. Now in its ninth edition, we task our readers with the responsibility of recognizing and rewarding the projects that have made the greatest impact on the profession. By voting, you become part of an impartial network of jurors recognizing the most relevant projects built in Portuguese-speaking countries over the past year. Only a few days remain in the voting stage, which will select the three winners of the ArchDaily Brasil 2025 Building of the Year Award from the 15 finalists.
Registered users can vote for their favorite project once a day. The voting stage closes on April 9 at 11:59 PM (GMT-3).

Last week, we announced the 15 finalists for the 2025 ArchDaily Brasil Building of the Year Award, which celebrates the best of Lusophone architecture by inviting our readers to vote for their favorite projects built in Portuguese-speaking countries. Now, the time has come to reveal the three grand winners!
This year, first place went to the Seedling Nursery - Ocupação Fazendinha, a simple and sensitive small-scale project developed by the Projects Department of the School of Architecture at the Federal University of Minas Gerais. Second place was awarded to Casa da Carnaúba Várzea Queimada in the state of Piauí, designed by the firm Rosenbaum, while third place went to the Requalification of the Municipal Square of Ribeira de Pena in Portugal, designed by the studio AXR - Arquitetura e Design.
The 8th {CURA} Award has announced the winners of its competition, which was themed around collective housing for the 21st century. The competition invited participants to reflect on new ways of living in the city, focusing primarily on issues of urban mobility, density, and bioclimatic efficiency.
Each project was evaluated individually, based on criteria such as consistency with the proposed theme; conceptual and architectural quality; creativity and critical vision in the proposed solution; suitability to the urban and territorial context; quality of graphic representation and clarity in communicating the proposal; social and environmental impact; and compliance with the competition brief. Team identities were only revealed after the jury's final decision.
Maps are fundamental tools for understanding the built environment. Rather than just representing locations, they allow us to visualize spatial relationships, recognize urban patterns, overlay layers of information, and produce new ways of reading a territory. In architecture, they can help reveal how projects are distributed across cities, identifying which areas concentrate investments or remain on the margins. Furthermore, maps are never neutral: all cartographic representation involves choices—such as data selection, spatial boundaries, and projections used—that can carry political intentions, reinforcing or questioning power structures and worldviews.
In partnership with the platform PLACE, developed by the firm OSPA, ArchDaily Brasil presents an interactive map featuring most of the projects published on the site in recent years. Each point provides information such as images, location, and technical data about the works. The initiative uses exclusively public data available on the platform and includes projects in almost every Brazilian state.
At a time of profound social, spatial, and cultural change, the 12th edition of the Arquiteturas Film Festival invites reflection on how physical and symbolic borders shape the built environment, influencing daily life and collective dynamics. What role do architecture and urban thinking play in understanding this changing world?
Since the cultural center INSTITUTO took over its organization in 2021, the festival has established itself as a critical platform connecting cinema, architecture, and spatial practices to discuss urgent issues. In recent years, it has addressed migration, ecological crises, decolonization, and new ways of living. In 2025, the focus turns to the 'border' in its multiple dimensions.
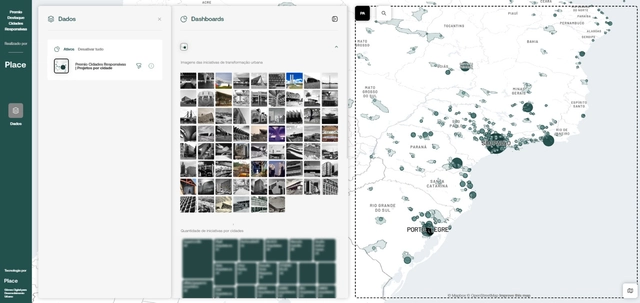
The Urban Initiatives Map, created by OSPA Place in partnership with the Responsive Cities Institute, is a free, collaborative mapping platform showcasing urban transformation projects driven by innovation, technology, and citizen participation. The initiative aims to identify, highlight, and give visibility to transformative urban experiences; inspire other cities with open innovation models; strengthen collaborative networks among public, private, academic, and civil society stakeholders; and share solutions that have a real impact on the population.
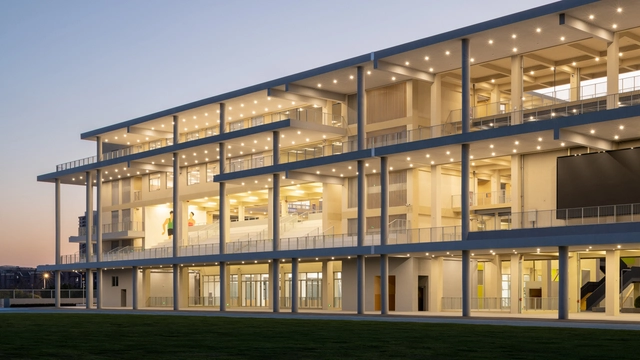
Chinese architect Sui Yanfei has won the 4th Kazuhiro Kojima Award in 2025, becoming the first recipient from outside Japan since the award's inception. The jury presented this honor to Sui in recognition of his deep insight into Chinese social realities alongside his continuous exploration of new, future-oriented possibilities for architecture. His work focuses on extending Eastern thought within a post-human context and excels at reinterpreting historically accumulated social structures. Grounding his practice in social, economic, and institutional realities, he transforms architecture within complex networks of relationships into a medium that connects people, objects, and time. The diverse practice of his studio is both deeply rooted in reality and brings a new poetry to contemporary life.

The Arquiteturas Film Festival has opened submissions for its 13th edition, which will take pace from July 1 to 5, 2026, in Porto, Portugal. Organized by INSTITUTO and directed by architect Paulo Moreira, the festival was founded in 2013 and has established itself as an international platform dedicated to discussing and disseminating architecture in dialogue with cinema, visual and spatial arts, critical thought, and interdisciplinary collaboration.
Under the theme "Urban Age," the 2026 edition invites filmmakers, architects, and artists to reflect on the urban era we inhabit and the ways in which cities and territories are shaped by contemporary social, political, and environmental challenges. The festival proposes a reflection on the lived experience of urbanization—from the material forms of architecture to the social and cultural dynamics that define contemporary cities.

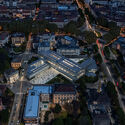
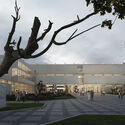
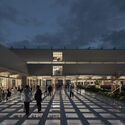
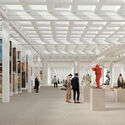
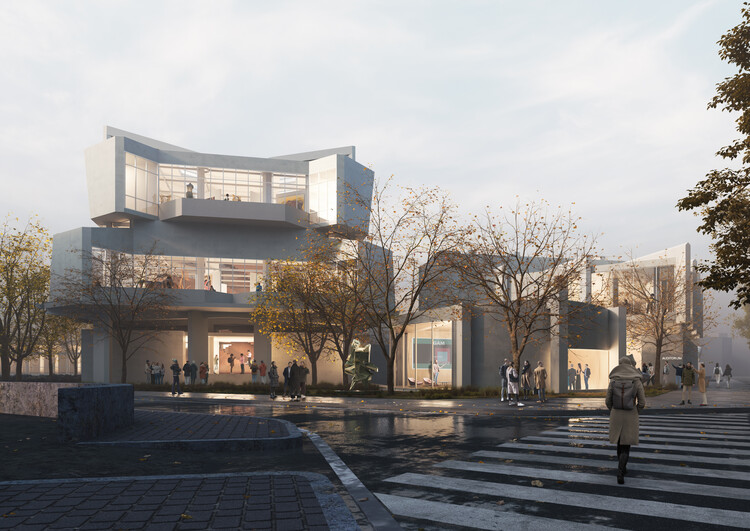
MVRDV and Balance Architettura have unveiled their proposal for the renovation of the Civic Gallery of Modern and Contemporary Art (GAM) in Turin, Italy, following their selection through a public competition in December 2025. The project seeks to restore the spatial qualities of the museum's 1959 building while introducing new exhibition strategies, publicly accessible storage, and flexible display systems designed to accommodate evolving curatorial needs. Conceived as both an architectural restoration and an institutional transformation, the proposal aims to reconnect the museum with the surrounding city while adapting it to contemporary approaches to exhibition-making and public engagement. The project is supported by Fondazione Torino Musei and funded by Fondazione Compagnia di San Paolo, and the construction is expected to begin during the second half of 2027.

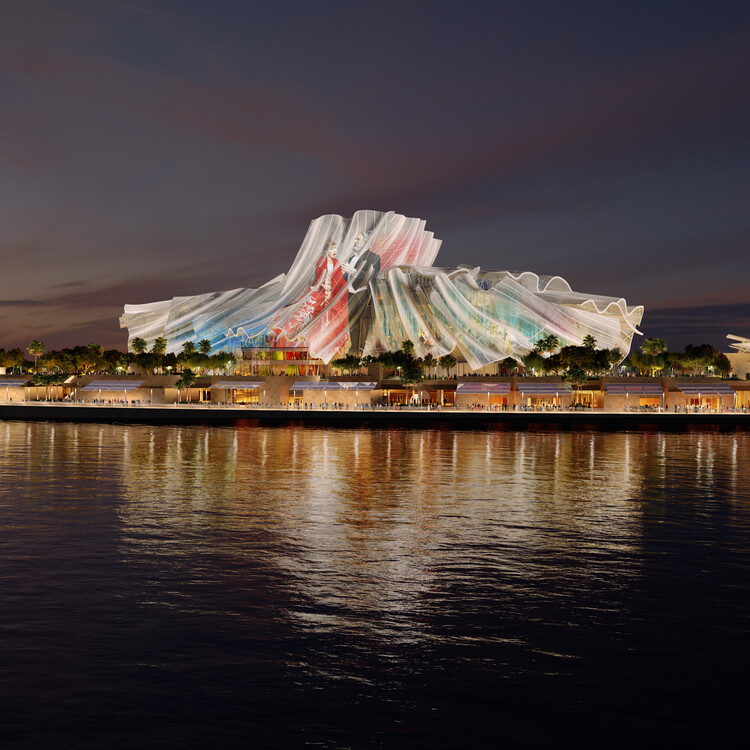
Dar al Funoon Abu Dhabi, the new performing arts institution designed by the late architect Frank Gehry, is among his final works. Translating to "House of the Arts," the landmark building, commissioned by Abu Dhabi's Department of Culture and Tourism, was designed as a global hub for the performing arts and is expected to open in 2030. The project adds to Gehry's work in the emirate, which also includes the upcoming Guggenheim Abu Dhabi, and follows the city's designation as a UNESCO Creative City of Music in 2021.

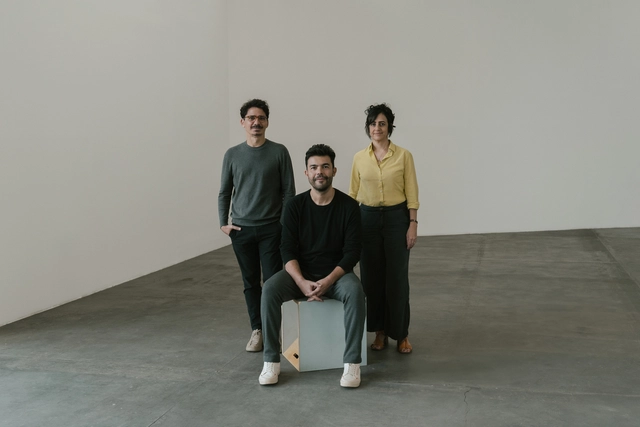
The Fundação Bienal de São Paulo has announced the curatorial team for the Brazilian Pavilion at the 19th International Architecture Exhibition – La Biennale di Venezia, scheduled to open on May 10, 2025. The task will be led by the group Plano Coletivo, composed of architect Luciana Saboia and architects Eder Alencar and Matheus Seco. The selection of the group reflects the Foundation's commitment to highlighting architectural practices that foster positive social and environmental impact.
Plano Coletivo is recognized for its collaborative and multidisciplinary approach, integrating architecture, urbanism, and design with a focus on sustainable and inclusive solutions. The team has carried out significant projects across various regions of Brazil, always seeking to engage local communities in the design and implementation process.
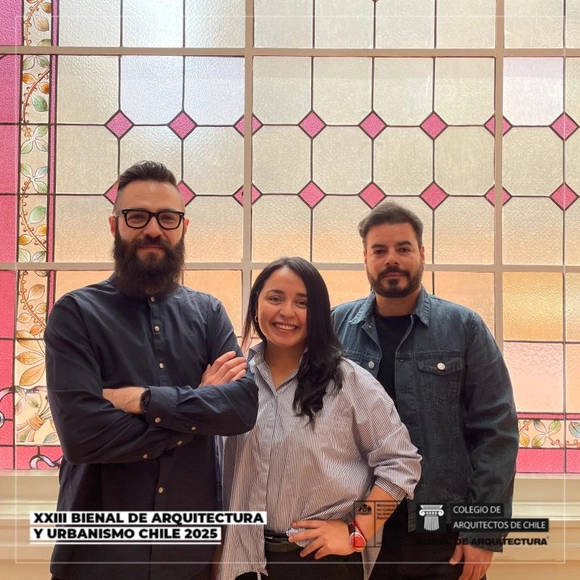
The Architects Association of Chile and the Ministry of Cultures announced the results of the competition for the XXIII Chilean Biennial of Architecture and Urbanism. The winning proposal, "Double Exposure: reprogram, revitalize, rebuild", by Sebastián López, Ángela Carvajal, and Óscar Aceves, addresses interventions in disused heritage spaces, merging old and new works. In addition, awards were presented to "Urban Amusements" and "Weaving Territories". The event reflects on historical architecture and its revitalization.
The curatorial team for the XXIII Chilean Biennial of Architecture comprises Sebastián López Jeldes, Ángela Carvajal Fernández, and Óscar Aceves Álvarez, and the jury is composed of Fernando Pérez Oyarzún, Amarí Peliowski, Cristián Izquierdo, Macarena Cortés, Pablo Rojas, Beatriz Buccicardi, Fernando Miranda, Martín Urrutia, and Vicente Burgos.
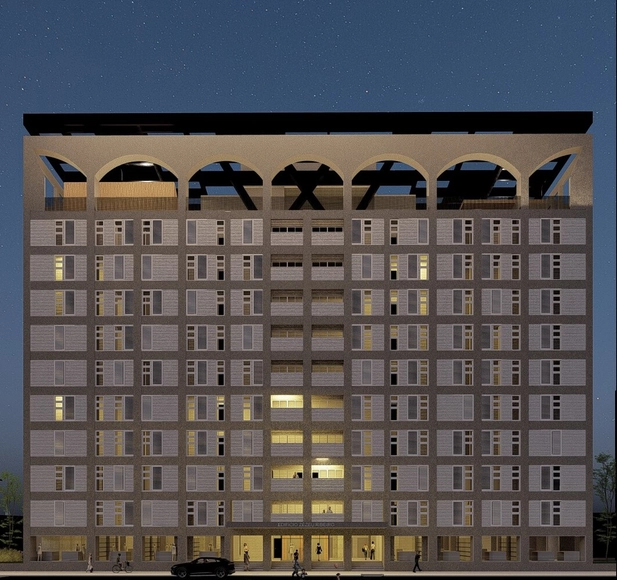
The Council for Architecture and Urbanism of Amazonas (CAU/AM) announced the winners of the ATHIS Ideas Competition - Arquiteto e Urbanista Zezéu Ribeiro Award, which sought to promote technical assistance projects for social housing (ATHIS). The initiative's main goal is to address the housing challenges of vulnerable communities in the state through affordable, innovative, and socially responsible architectural solutions.
The winning projects stood out for their sensitive and contextualized approach to local needs, incorporating principles of sustainability, community participation, and the efficient use of resources. Focusing on housing improvements, land tenure regularization, and the upgrading of urban spaces, the proposals align with the objectives of the ATHIS program, established by Federal Law 11,888/2008, which guarantees free technical assistance to low-income families.

As a tribute to Mexico's rich and diverse chromatic palette, the Museo del Objeto del Objeto (MODO) presents its new temporary exhibition: “Mexico in Color,” curated by Ana Elena Mallet and Mariano Marroquín. The exhibition offers a cultural review of color perception in Mexico and its impact on art and design. One of the first experiences visitors will encounter is the conceptualization of color in folk art to forge identity. Subsequently, this element is adopted as a defining feature in the arts and, ultimately, as a driving force for the country's modernization.

From September 30 to October 7, Madrid will be the featured capital of the 16th Architecture Week 2019, organized by the Official Association of Architects of Madrid (COAM) through the COAM Architecture Foundation.

Dear readers,

Through IMPSOL (Metropolitan Institute for Land Development and Property Management), the Barcelona Metropolitan Area (AMB) has begun construction on a new series of social housing (VPO) units on Anselm Clavé Street in Sant Feliu de Llobregat (Barcelona, Spain). Project design and construction management are led by Guillermo López of MAIO Architects.

The archive of more than 40 years of professional activity by architect João Luís Carrilho da Graça will be integrated into Casa da Arquitectura, reinforcing the national scope of the institution's collection. The signing ceremony will take place this Saturday, February 15, at 3:30 p.m., at the CA Archive premises.

Morphosis has unveiled that construction works on its latest addition to the L.A. skyline, 8850 Sunset Boulevard, a mixed-use project on the Sunset Strip in the City of West Hollywood, are scheduled to begin in 2021.
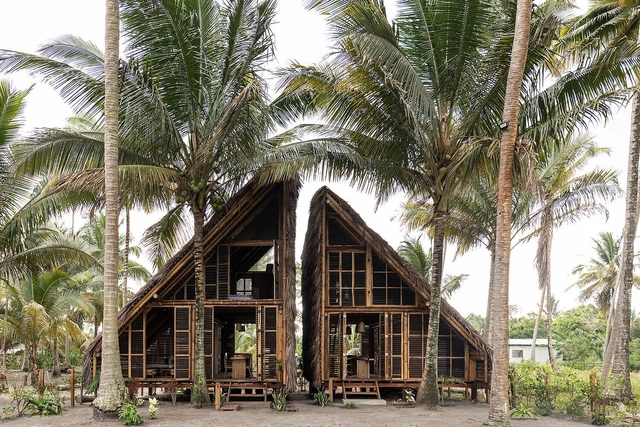
The Latin American Architecture Biennale (BAL) has opened submissions for its 2025 edition, aiming to highlight young talent in Latin American architecture. Held in Pamplona, Spain, the event seeks to provide international visibility to emerging professionals and promote cultural and technical exchange between Latin American architects and the European public.
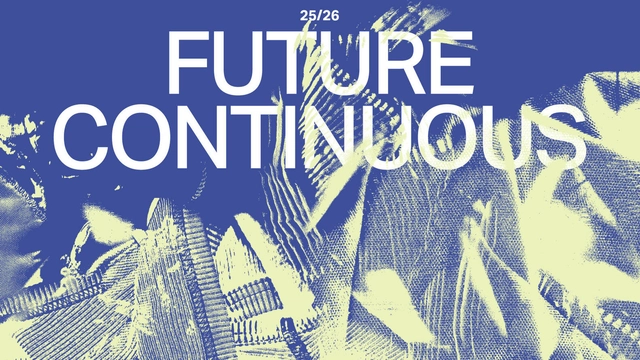
Curated by Alcova Milano under the theme "Future Continuous," Heimtextil Trends 25/26 offers an exciting new perspective on the textile industry. This trend showcase will be presented in the Trend Arena at Heimtextil from January 14 to 17, 2025.