Snøhetta and Dartmouth have unveiled images of their upcoming expansion and redesign of the Hopkins Center for the Arts (the Hop) in Hanover, New Hampshire. The project aims to modernize the existing arts center and create a renewed gateway to the campus’s Arts District. The new architecture will feature new practice and performance spaces, increased connections to surrounding arts buildings, as well as upgraded accessibility and mobility throughout the master plan.
Château La Coste inaugurates a pavilion designed by Oscar Niemeyer, representing the last project drawn by the renowned architect before he passed away in 2012. Set amongst a vineyard, the curved structure features a glazed gallery space, accompanied by an 80-seat auditorium placed within a cylindrical volume. Emphasizing the pavilion's connection with the surrounding landscape is a shallow pool that brings a new dimension to the project through the interplay of light and reflections.
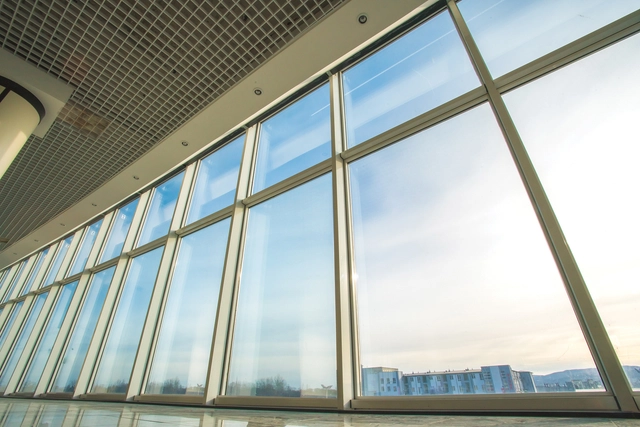
When specifying materials for projects, the thermal insulation level of windows is essential to ensure comfort inside buildings. A key challenge lies in balancing thickness with performance, as thin monolithic glass offers low thermal insulation, while highly efficient insulated glass is often too thick.
The company Vitro Architectural Glass has recently launched VacuMax™ Vacuum Insulating Glass (VIG), a high-performance glass consisting of two 4 mm tempered glass panes, including a Solarban® 60 solar control low-e coating on surface #2. By using a vacuum space for separation, high-performance thermal glazing is achieved in a thickness of just 8.3 mm.
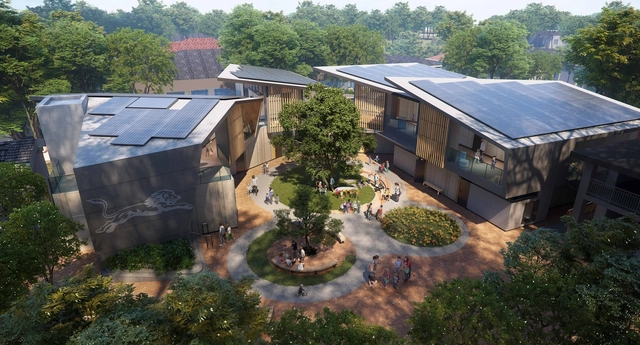
Aiming to transform the learning experience for neurodiverse students through a nature-centric environment, NBBJ has unveiled a net-zero school in Encino, California. Titled "Westmark Lower School", the new campus will foster an inclusive and engaging learning experience for students and teachers, responding to the critical condition of U.S students, where 2.3 million were diagnosed with learning differences between 2019 - 2020.
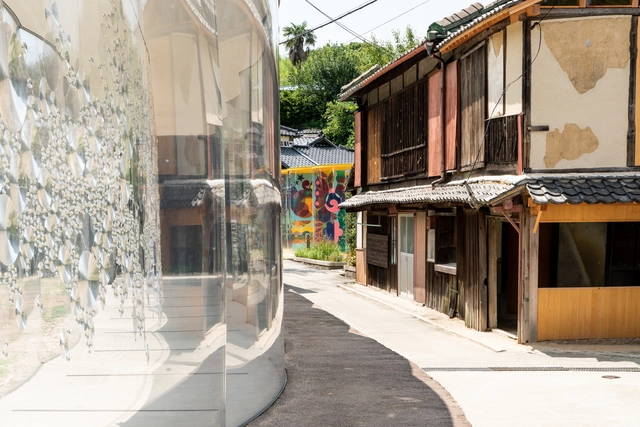
A new exhibition at the Japan House in London explores the large-scale art and architecture project driving the transformation of the Japanese island of Inujima for the past 13 years. Titled Symbiosis: Living Island, the show co-curated by the project's artistic director Yūko Hasegawa and architect Kazuyo Sejima showcases how the innovative scheme of accessible art, pavilions and creative projects brought together artists and locals in the effort to revitalize and secure a future for this island in the Seto Inland Sea confronted with diminishing population. Running from 21 May to 4 September 2022, the exhibition takes visitors on a journey around the island that illustrates the transformative impact of the Inujima' Art House Project' through architectural models, photography, videos and testimonies of the residents.
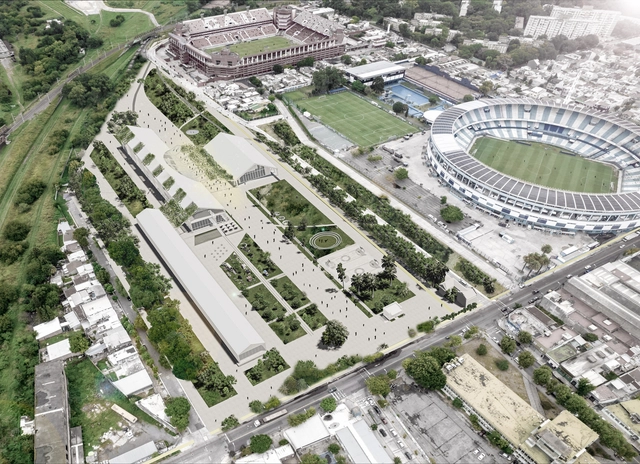
The Municipality of Avellaneda, in partnership with the Association of Architects of the Province of Buenos Aires (CAPBA), launched a national ideas competition for a new urban public park and the National Football Museum. The project is to be located near the urban center of Avellaneda, in the province of Buenos Aires.
The Pritzker Military Museum & Library has selected Los Angeles-based Oyler Wu Collaborative as the winner of an international design competition that aims to honor members of the United States Armed Forces who served during the Cold War. The winning design, titled Orbits, embodies the "dedication, optimism, and hope that is emblematic of the veterans' enduring spirit", as the structure emerges from the ground to become an architectural tribute to the war veterans.
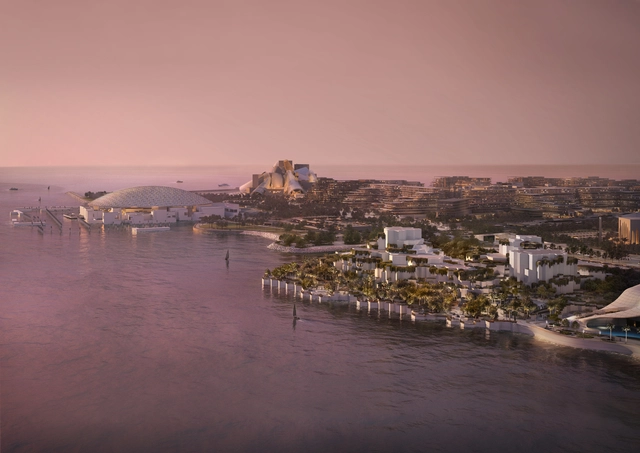
Abu Dhabi unveiled plans for a Natural History Museum designed by Dutch practice Mecanoo. The project resembles natural rock formations, and geometric shapes are present across all design elements, accompanied by the presence of water and vegetation. The 35,000 square-meter venue will feature gallery display areas, temporary exhibition spaces and theatre spaces, as well as an innovative research facility for the study of zoology, palaeontology, marine biology, molecular research and earth sciences. The new institution is intended as a space for education and, at the same time, as a think-tank for future innovation in these respective fields.
’The Chelsea collection is something you could argue is very simple, very reductive, very minimal,’ says designer Karim Rashid. Image Courtesy of BoConcept
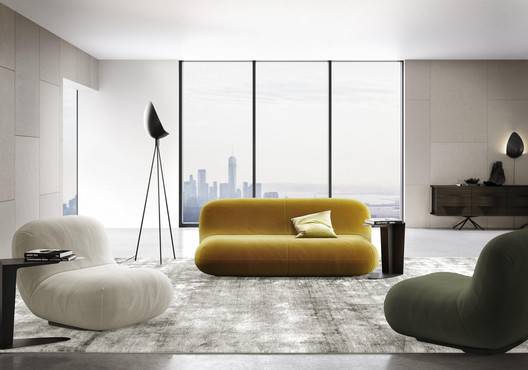
The latest project from BoConcept and designer Karim Rashid results in an organic, minimalist design that blends smoothly into the nature of interior landscapes.
Videos
When matched with warm wood tones, Karcher Design's unmistakable Cosmos Black surface helps create attractive and striking contrasts. Image Courtesy of Karcher Design
With its Cosmos Black and Titan Grey collections, German specialist in door and window handles Karcher Design offers specifiers a universe of options in the creation of striking architectural accents.
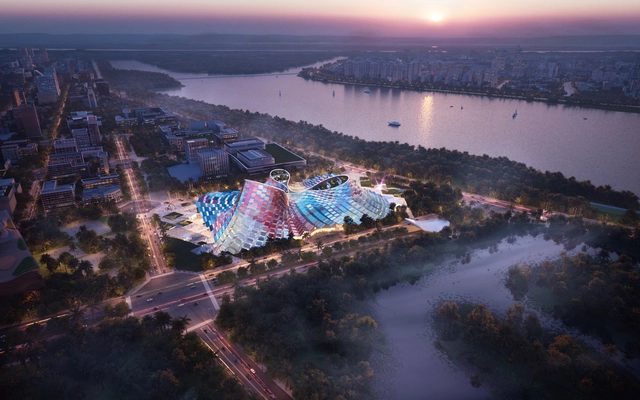
Heatherwick Studio has been selected to design a tropical opera house for the island province of Hainan at the southernmost point of China, the studio's first opera house or music venue project. The design features three performance spaces: an opera house, a concert hall, and a theatre, that come together under a sweeping canopy referencing to the island’s unique geology.
Russia’s invasion of Ukraine unleashed a major humanitarian and refugee crisis, with 4.2 million people fleeing into neighbouring countries and 6.5 displaced internally. According to the United Nations Office for the Coordination of Humanitarian Affairs (UNOCHA), 18 million people are projected to become affected in the near future with the current scale and direction of the ongoing military violence. In addition to the threat to human lives, Ukraine’s culture is also at risk, as cities and historic buildings are being destroyed. In March, the United Nations Educational, Scientific, and Cultural Organization (UNESCO) has expressed concern over the damage caused to historic landmarks in Ukraine and called for the protection of its cultural heritage. The following are some of Ukraine’s most prominent architectural landmarks, which are now in danger of being destroyed amid the conflict.
Unilin’s new carefully curated range includes 222 different finishes. The colour choice is honed to contemporary tastes, while matt textures become all important in the mix. Image Courtesy of Unilin
New Unilin Panels designs include the colour-stable and textured matt Master Oak finish – a decorative option the brand says is better than the real thing.
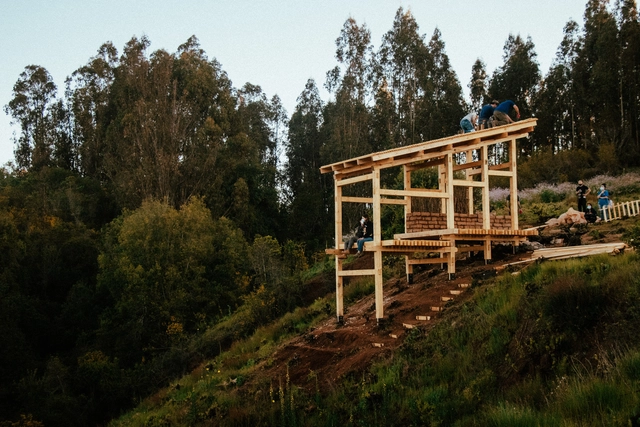
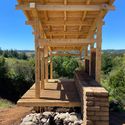
Students and faculty from the Architecture program at UDD SurSur in Concepción, Chile, traveled to the Ñuble Region to build Project 3, the Dañe Üñüm Lookout. This project, led by third- and fourth-year students, introduced them to new construction processes where joinery, timber, and adobe were key to shaping the design. The process was guided by school faculty and subject-matter experts, specifically the Hermanos Ducci collective for mortise-and-tenon joinery and architect Amanda Rivera for earth construction.
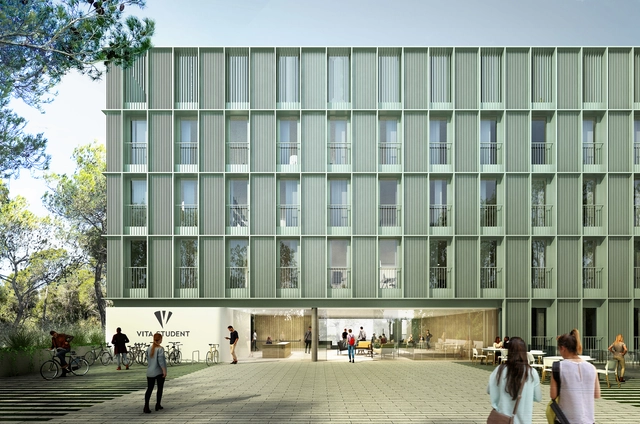
The Catalan firm Batlleiroig, founded in 1981 by Enric Batlle and Joan Roig, has designed the first residence for the British group Vita Student in Barcelona. With this project, Batlleiroig joins an innovative proposal that aligns with the firm's other works, where the primary focus is urban renaturalization, landscape regeneration, and the creation of healthy spaces. The firm promotes an innovative design seeking a new way of living for students and faculty, featuring increased contact with nature, a strong focus on sports areas, and large common spaces for the entire community.
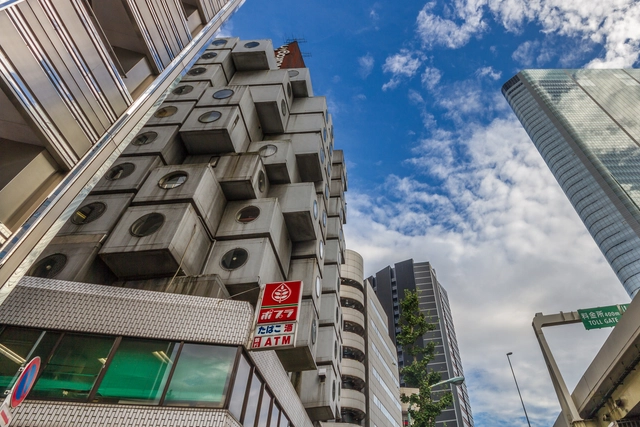
Following months of uncertainties and preservation attempts, Kisho Kurokawa's iconic Nakagin Capsule Tower will be demolished on April 12th of this year. Tatsuyuki Maeda, one of the current owners of the tower, explained that a team will try to preserve some of the capsules, and regenerate them as accommodation units and museum installations across the world.
The Eames Institute of Infinite Curiosity is a new non-profit organization that aims to bring forward the design processes and problem-solving approaches of the two renowned designers with the purpose of equipping a new generation of creatives with the tools for tackling today's challenges. Through archival exhibitions, storytelling, and other programming, the institution will demonstrate the Eameses' iterative process and highlight the lessons to be passed on from their methodology, making a vast collection of objects, prototypes, and personal archives available to the public.
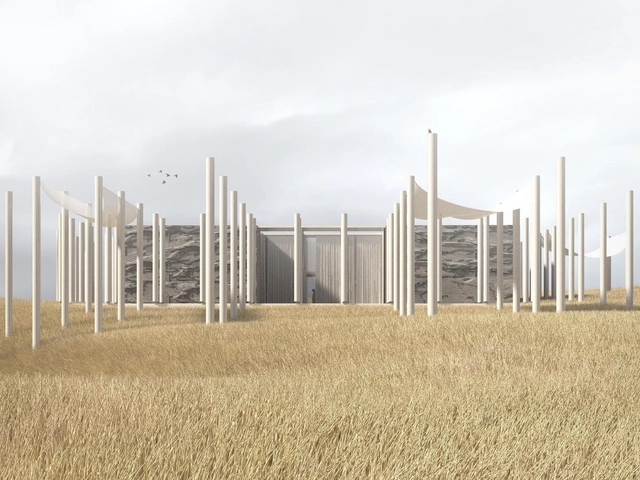
In January 2022, the world of architecture lost one of its greatest influences of modern times, the Catalan architect Ricardo Bofill. However, just two months before his departure, Bofill left us with a new vision: an independent villa inspired by a classical temple that sits on a single plot within the Palmares Ocean Living & Golf complex. Today, a new opportunity presents itself to bring one of his final designs to life.
The event featured two main award categories for built works and projects—national and international—with a selection jury composed of Ivo Renato Giroto (Brazil), Martin Padrón (Venezuela), Fabián Dejtiar (Argentina/Chile), Roberto Ameneiro (Spain), and Carlos Álvarez (Costa Rica). On the final day of the event, the winners were announced; you can view them below.
Pereira Barreto solar photovoltaic complex in the state of São Paulo. Image courtesy of EDP Renováveis
Brazil has just surpassed the historic milestone of 14 gigawatts (GW) of operational solar photovoltaic capacity, combining utility-scale plants and distributed self-generation systems on rooftops, facades, and small plots of land. Consequently, solar power now surpasses the installed capacity of the Itaipu hydroelectric plant, according to data from the Brazilian Association of Photovoltaic Solar Energy (ABSOLAR).
Peru, a country of rich heritage and ancestral wisdom, won two awards at Expo 2020 Dubai for the Peru Pavilion, which captivated visitors through the concept of "Timeless Peru." First, the trade publication Exhibitor presented the pavilion with the World Expo Award in the People’s Choice Awards category, following an online vote where people from around the world selected their best overall experience from the expo.
Additionally, on March 30 of this year, the Peru Pavilion won the Gold Award at the BIE Day Awards in the Self-built pavilions – Category B (between 1,750m2 and 2,500m2) category. The award recognized three key aspects: architecture and landscape, exhibition design, and theme interpretation.
PLP Architecture has unveiled plans for Tokyo Cross Park, an upcoming redevelopment of an entire district set to become the largest development site in the metropolitan area of Tokyo. The new 230-hectare "green heart of the city" will include four towers, two of which to be designed by PLP, a 31-metre-tall podium with an elevated green public realm, and a 2-hectare public plaza.
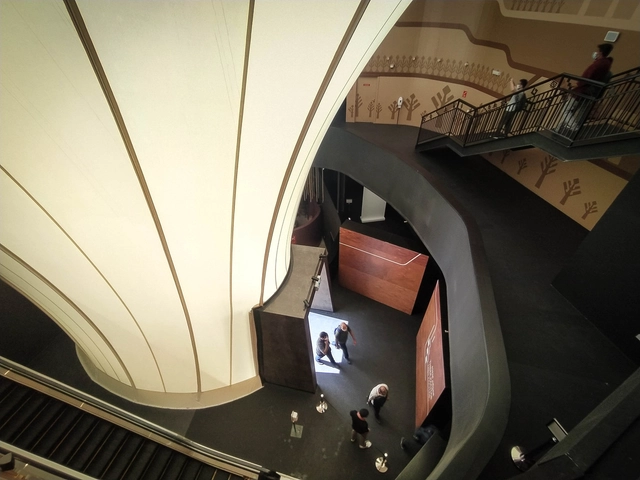
New images have been released by Studio Gang showcasing the construction progress of the firm's American Museum of Natural History Expansion in New York. Dubbed as the Richard Gilder Center for Science, Education, and Innovation, the project will link together 10 museum buildings, improving circulation and creating one monumental campus of exhibition galleries, state-of-the-art classrooms, an immersive digital theater, and a redesigned library.
Grounded by the COVID-19 pandemic, the hospitality sector is re-grouping and looking for fresh ideas and stories. Image Courtesy of HD Expo + Conference
As the hospitality sector begins to reemerge after the global pandemic, fresh thinking, new strategies and innovation will be key – and all on show at HD Expo + Conference in Las Vegas, 26 to 28 April.

_.jpg?1649402900 "Courtesy of Snøhetta & Methanoia")





























_StudioGang_AMNHl_032522.jpg?1648801718&format=webp&width=640&height=580)
_Studiogang_AMNH_Exterior_032522.jpg?1648801573 "© Neoscape, Inc./© AMNH")
_StudioGang_AMNH_Vivarium_20220323.jpg?1648801887 "© Neoscape, Inc./© AMNH")
_StudioGang_AMNH_Central_Exhibition_032522_61_.jpg?1648801779 "© Neoscape, Inc./© AMNH")
_Studiogang_AMNH_Exterior_Entrance_032522.jpg?1648801585 "© Neoscape, Inc./© AMNH")
_StudioGang_AMNHl_032522.jpg?1648801718)
