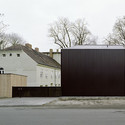
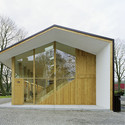
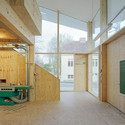
Save this picture!© Ulrich Schwarz+ 12 Curated by ArchDaily Share ShareFacebookTwitterMailPinterestWhatsappOrhttps://www.archdaily.com/52572/barn-2-0-utarchitects Clipboard "COPY" CopyBarn, Renovation•Berlin, Germany Architects: UTArchitects: UTArchitects / Tim Bauerfeind, Henning von Wedemeyer Area Area of this architecture project Area: 1000 m² Year Completion year of this architecture project Year: 2009 Photographs Photographs:Ulrich Schwarz Products translation missing: en-US.post.svg.material_description