1. ArchDaily
  2. United States

United States

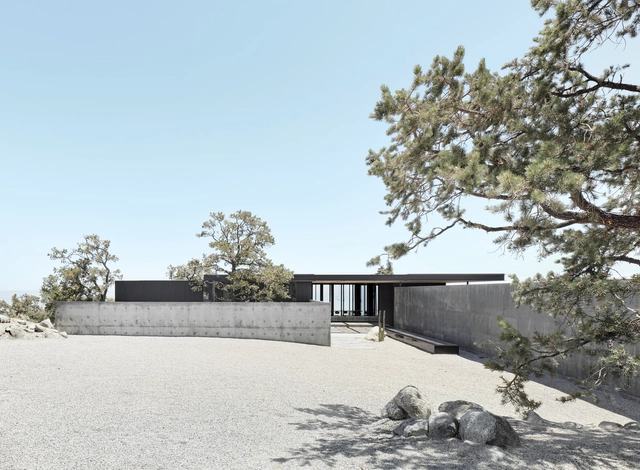
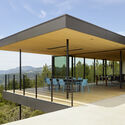
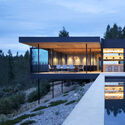
High Desert Retreat / Aidlin Darling Design

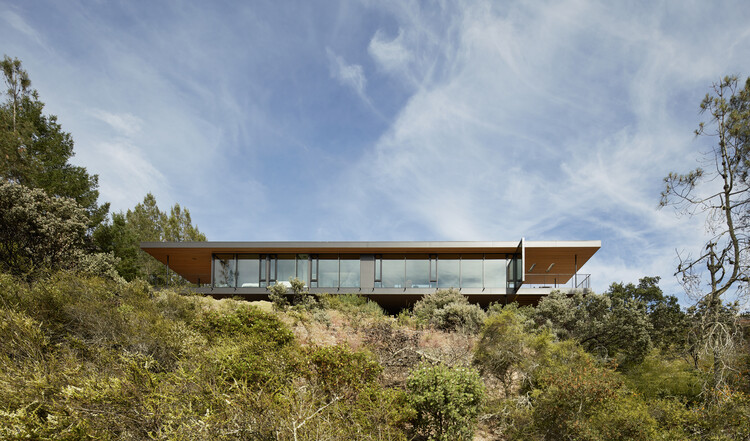
High Desert Retreat / Aidlin Darling Design - Interior Photography, Houses, Door, LightingHigh Desert Retreat / Aidlin Darling Design - Exterior Photography, Houses, FacadeHigh Desert Retreat / Aidlin Darling Design - Exterior Photography, HousesHigh Desert Retreat / Aidlin Darling Design - Exterior Photography, Houses, FacadeHigh Desert Retreat / Aidlin Darling Design - More Images+ 28

•
Palm Desert, United States
  • Area Area of this architecture project Area:  3700 ft²
  • Year Completion year of this architecture project Year:  2019
  • Manufacturers Brands with products used in this architecture project
    Manufacturers:  Dornbracht, Kebony, Lutron, Vode, Duravit, +26

Chicago Townhouse / Alexander Gorlin Architects

Chicago Townhouse / Alexander Gorlin Architects - Exterior Photography, Houses, Stairs, Facade
© Michael Moran

Chicago Townhouse / Alexander Gorlin Architects - Interior Photography, Houses, TableChicago Townhouse / Alexander Gorlin Architects - Interior Photography, Houses, Stairs, ChairChicago Townhouse / Alexander Gorlin Architects - Interior Photography, HousesChicago Townhouse / Alexander Gorlin Architects - Interior Photography, Houses, FacadeChicago Townhouse / Alexander Gorlin Architects - More Images+ 16

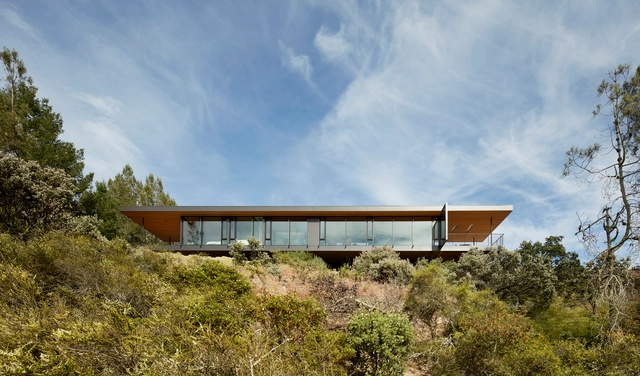
Glen Ellen Aerie House / Aidlin Darling Design

Glen Ellen Aerie House / Aidlin Darling Design - Exterior Photography, Houses, DoorGlen Ellen Aerie House / Aidlin Darling Design - Interior Photography, HousesGlen Ellen Aerie House / Aidlin Darling Design - Exterior Photography, Houses, DoorGlen Ellen Aerie House / Aidlin Darling Design - Interior Photography, HousesGlen Ellen Aerie House / Aidlin Darling Design - More Images+ 15

•
Glen Ellen, United States
  • Area Area of this architecture project Area:  3100 ft²
  • Year Completion year of this architecture project Year:  2017
  • Manufacturers Brands with products used in this architecture project
    Manufacturers:  Hansgrohe, Neolith, Miele, B&B Italia, Baggenstos Painting & Decorating, +31
  • Professionals: RGH Consultants

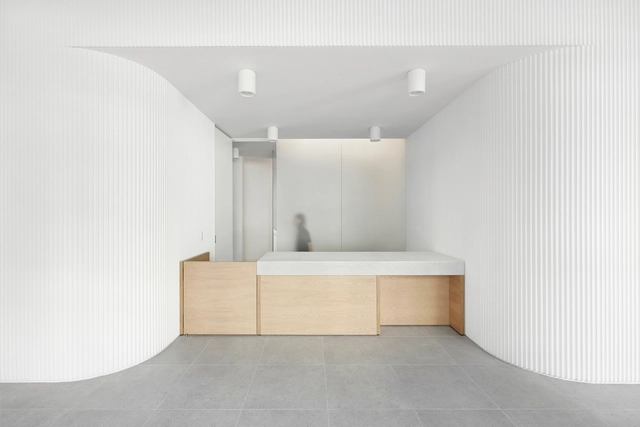
Brilliant Veterinary Care / Group Projects Architecture

Brilliant Veterinary Care / Group Projects Architecture - Interior Photography, RenovationBrilliant Veterinary Care / Group Projects Architecture - Interior Photography, Renovation, FacadeBrilliant Veterinary Care / Group Projects Architecture - Interior Photography, Renovation, KitchenBrilliant Veterinary Care / Group Projects Architecture - Interior Photography, RenovationBrilliant Veterinary Care / Group Projects Architecture - More Images+ 17

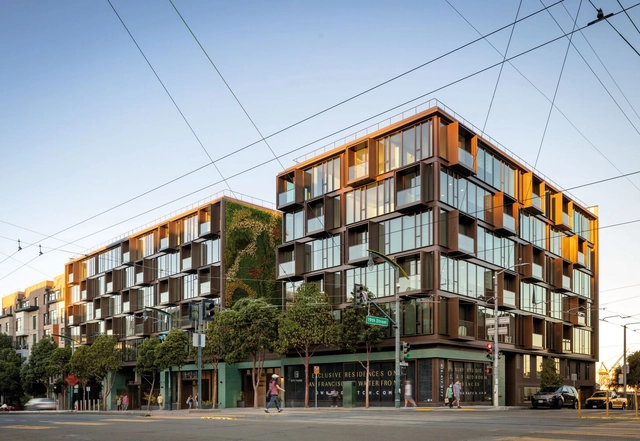
2177 3rd Street Apartments / Woods Bagot

2177 3rd Street Apartments / Woods Bagot - Interior Photography, Retail , Door, Table, Chair2177 3rd Street Apartments / Woods Bagot - Exterior Photography, Retail , Chair2177 3rd Street Apartments / Woods Bagot - Exterior Photography, Retail 2177 3rd Street Apartments / Woods Bagot - Exterior Photography, Retail , Facade2177 3rd Street Apartments / Woods Bagot - More Images+ 6

•
San Francisco, United States

Re-generation House / Salmela Architect

Re-generation House / Salmela Architect - Exterior Photography, Houses, Fence
© Corey Gaffer

Re-generation House / Salmela Architect - Exterior Photography, HousesRe-generation House / Salmela Architect - Exterior Photography, HousesRe-generation House / Salmela Architect - Exterior Photography, HousesRe-generation House / Salmela Architect - Interior Photography, Houses, Facade, LightingRe-generation House / Salmela Architect - More Images+ 31

•
Saint Paul, United States

Shaping the City: A Forum for Sustainable Cities and Communities

Shaping the City: A Forum for Sustainable Cities and Communities is a forum organized by the European Cultural Center in collaboration with the Chicago Architecture Biennial.

Architect Talk: Werner Sobek on Bringing Bold Ideas to Life

Architect and engineer Werner Sobek has a knack for making the world’s most complex designs possible. His imaginative structural solutions have aided the work of Helmut Jahn, Zaha Hadid, Jean Nouvel, Rem Koolhaus and others over a fruitful career.

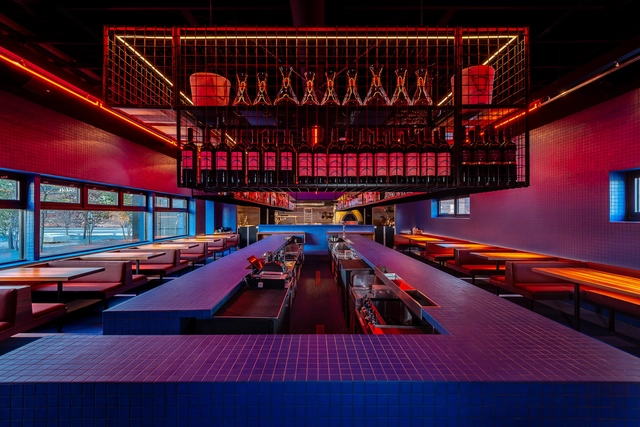
MAGNET Restaurant / Undecorated

MAGNET Restaurant / Undecorated - Interior Photography, RestaurantMAGNET Restaurant / Undecorated - Exterior Photography, Restaurant, FenceMAGNET Restaurant / Undecorated - Interior Photography, Restaurant, Table, ChairMAGNET Restaurant / Undecorated - Interior Photography, RestaurantMAGNET Restaurant / Undecorated - More Images+ 21

  • Architects: Undecorated
  • Area Area of this architecture project Area:  8650 m²
  • Year Completion year of this architecture project Year:  2019
  • Manufacturers Brands with products used in this architecture project
    Manufacturers:  AutoDesk, Adobe Systems Incorporated, Alboco, BJ Construction, Beech Ovens, +5

Second Congress: Architectural Trends in Latin America

This virtual congress will feature guest architects from Latin America, including María Gabriela Mendoza of Interior Design Group, Estevan Andree Tezen of Grupo Cimiento SA, and Adolfo Abarca Moraga of Designs and Consulting Architects. Click here to register.

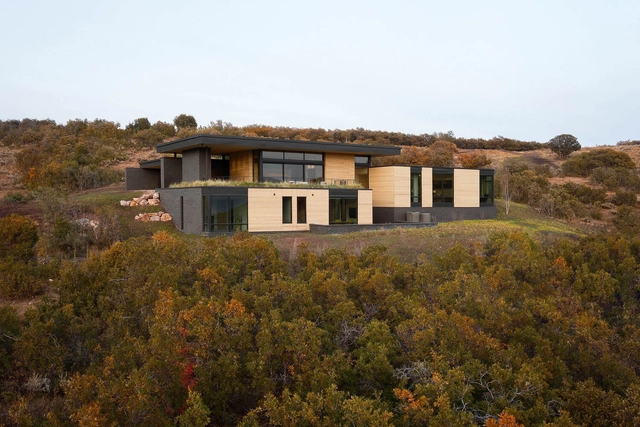
High Desert Residence / Hacker Architects

High Desert Residence  / Hacker Architects - Exterior Photography, Houses
© Jeremy Bittermann

High Desert Residence  / Hacker Architects - Exterior Photography, Houses, FacadeHigh Desert Residence  / Hacker Architects - Interior Photography, Houses, FacadeHigh Desert Residence  / Hacker Architects - Interior Photography, Houses, Door, Table, Lighting, ChairHigh Desert Residence  / Hacker Architects - Exterior Photography, HousesHigh Desert Residence  / Hacker Architects - More Images+ 27

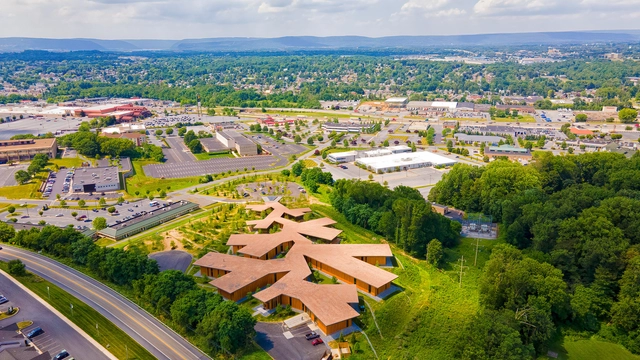
SWALES JST Harrisburg Production Engineering Center / Ryuichi Ashizawa Architects & Associates in collaboration with Arcari + Iovino Architects

SWALES JST Harrisburg Production Engineering Center / Ryuichi Ashizawa Architects & Associates in collaboration with Arcari + Iovino Architects - Interior Photography, Offices, Beam, ChairSWALES JST Harrisburg Production Engineering Center / Ryuichi Ashizawa Architects & Associates in collaboration with Arcari + Iovino Architects - Interior Photography, Offices, Facade, Beam, ColumnSWALES JST Harrisburg Production Engineering Center / Ryuichi Ashizawa Architects & Associates in collaboration with Arcari + Iovino Architects - Exterior Photography, OfficesSWALES JST Harrisburg Production Engineering Center / Ryuichi Ashizawa Architects & Associates in collaboration with Arcari + Iovino Architects - Exterior Photography, OfficesSWALES JST Harrisburg Production Engineering Center / Ryuichi Ashizawa Architects & Associates in collaboration with Arcari + Iovino Architects - More Images+ 34

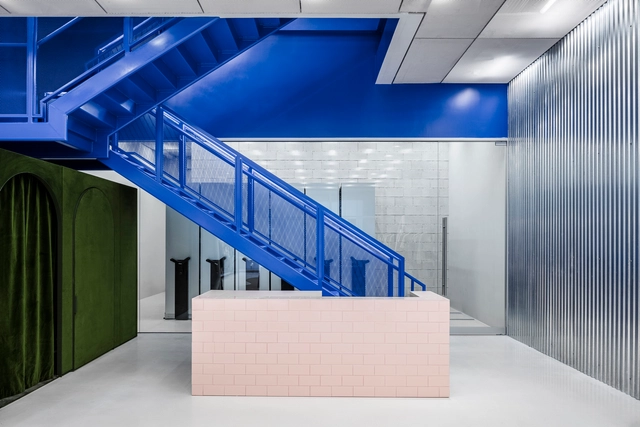
Off-White Flagship Store Miami / Virgil Abloh + AMO

Off-White Flagship Store Miami  / Virgil Abloh + AMO - Interior Photography, Retail InteriorsOff-White Flagship Store Miami  / Virgil Abloh + AMO - Interior Photography, Retail InteriorsOff-White Flagship Store Miami  / Virgil Abloh + AMO - Interior Photography, Retail Interiors, Lighting, BathtubOff-White Flagship Store Miami  / Virgil Abloh + AMO - Interior Photography, Retail Interiors, Table, BenchOff-White Flagship Store Miami  / Virgil Abloh + AMO - More Images+ 34

  • Architects: AMO
    Designers: Virgil Abloh
  • Area Area of this architecture project Area:  262 m²
  • Year Completion year of this architecture project Year:  2020

Silver Summit / Imbue Design

Silver Summit / Imbue Design - Exterior Photography, Houses, FacadeSilver Summit / Imbue Design - Exterior Photography, HousesSilver Summit / Imbue Design - Interior Photography, Houses, BeamSilver Summit / Imbue Design - Exterior Photography, HousesSilver Summit / Imbue Design - More Images+ 23

•
Park City, United States

Harbor Hideaway / The Up Studio

Harbor Hideaway / The Up Studio - Exterior Photography, Houses, FacadeHarbor Hideaway / The Up Studio - Exterior Photography, HousesHarbor Hideaway / The Up Studio - Interior Photography, Houses, Door, Facade, Chair, TableHarbor Hideaway / The Up Studio - Interior Photography, Houses, TableHarbor Hideaway / The Up Studio - More Images+ 21

•
Sag Harbor, United States

The Martin Luther King Jr. Memorial Library / Mecanoo + OTJ Architects

The Martin Luther King Jr. Memorial Library / Mecanoo + OTJ Architects - Exterior Photography, Library
© Trent Bell

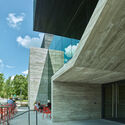
The Martin Luther King Jr. Memorial Library / Mecanoo + OTJ Architects - Exterior Photography, Library, FacadeThe Martin Luther King Jr. Memorial Library / Mecanoo + OTJ Architects - Interior Photography, Library, FacadeThe Martin Luther King Jr. Memorial Library / Mecanoo + OTJ Architects - Interior Photography, Library, FacadeThe Martin Luther King Jr. Memorial Library / Mecanoo + OTJ Architects - Exterior Photography, LibraryThe Martin Luther King Jr. Memorial Library / Mecanoo + OTJ Architects - More Images+ 38

•
Washington, United States
  • Architects: Mecanoo, OTJ Architects
  • Area Area of this architecture project Area:  39600 m²
  • Year Completion year of this architecture project Year:  2021
  • Manufacturers Brands with products used in this architecture project
    Manufacturers:  Saflex

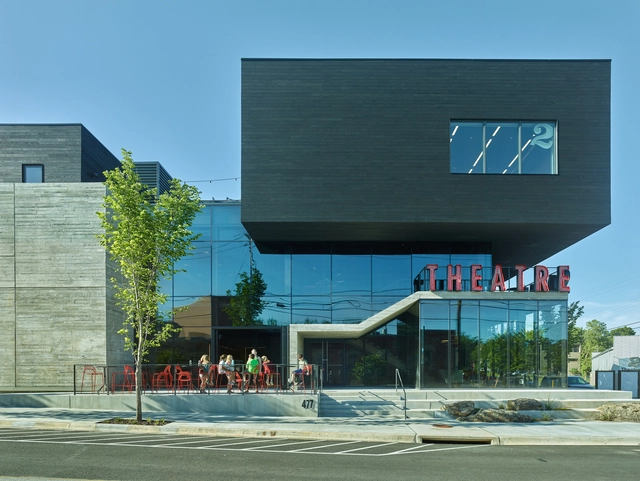
TheatreSquared / Marvel

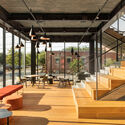
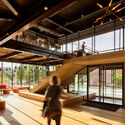
TheatreSquared / Marvel - Exterior Photography,  Performing Arts Center TheatreSquared / Marvel - Interior Photography,  Performing Arts Center , Beam, TableTheatreSquared / Marvel - Exterior Photography,  Performing Arts Center , Facade, FenceTheatreSquared / Marvel - Interior Photography,  Performing Arts Center , Beam, Facade, HandrailTheatreSquared / Marvel - More Images+ 13

Bell Works / Alexander Gorlin Architects

Bell Works / Alexander Gorlin Architects - Interior Photography, Cultural Center, Beam
© Eric Petschek

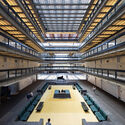
Bell Works / Alexander Gorlin Architects - Interior Photography, Cultural Center, BeamBell Works / Alexander Gorlin Architects - Interior Photography, Cultural CenterBell Works / Alexander Gorlin Architects - Exterior Photography, Cultural CenterBell Works / Alexander Gorlin Architects - Exterior Photography, Cultural CenterBell Works / Alexander Gorlin Architects - More Images+ 22