1. ArchDaily
  2. United States

United States

2013 President’s Medal Awarded to Renzo Piano

The Architectural League of New York announced early this month the award of its 2013 President’s Medal to Renzo Piano of the Renzo Piano Building Workshop.The President’s Medal is the Architectural League’s highest honor and is bestowed, at the discretion of the League’s President and Board of Directors, on individuals to recognize an extraordinary body of work in architecture, urbanism, or design. This award also exemplifies the Architectural League’s 130-year history of encouraging and honoring excellence in architecture, urbanism, and design. The medal was presented to Renzo Piano, one of the world's most admired architects, by Architectural League President Annabelle Selldorf on April 9th at a dinner with over 350 guests in Manhattan. For more information, please visit here.
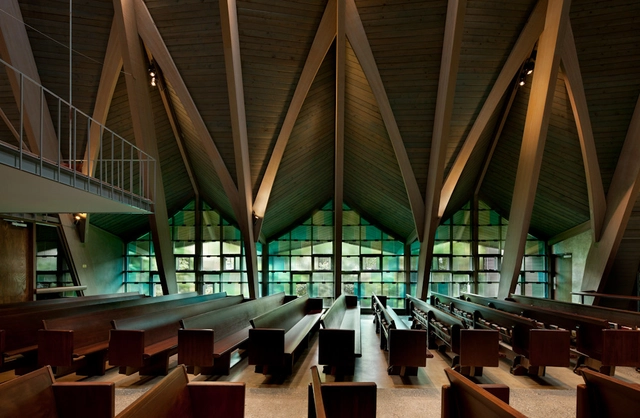
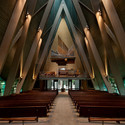
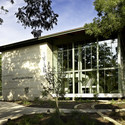
St. Paul’s Episcopal Church Team / atelierjones

St. Paul’s Episcopal Church Team / atelierjones - Renovation, Facade, ColumnSt. Paul’s Episcopal Church Team / atelierjones - Renovation, Facade, Column, Beam, LightingSt. Paul’s Episcopal Church Team / atelierjones - Renovation, FacadeSt. Paul’s Episcopal Church Team / atelierjones - Renovation, Facade, Chair, TableSt. Paul’s Episcopal Church Team / atelierjones - More Images+ 23

Robert J. and Helen C. Kelberg South Texas Heritage Center / Ford, Powell & Carson

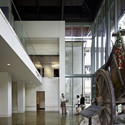
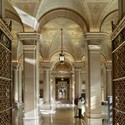
Robert J. and Helen C. Kelberg South Texas Heritage Center / Ford, Powell & Carson - Museum, Garden, Facade, Door, Stairs, Beam
© Dror Baldinger
San Antonio, United States

Robert J. and Helen C. Kelberg South Texas Heritage Center / Ford, Powell & Carson - Museum, Beam, Facade, HandrailRobert J. and Helen C. Kelberg South Texas Heritage Center / Ford, Powell & Carson - Museum, Facade, ColumnRobert J. and Helen C. Kelberg South Texas Heritage Center / Ford, Powell & Carson - Museum, Facade, BeamRobert J. and Helen C. Kelberg South Texas Heritage Center / Ford, Powell & Carson - Museum, Garden, Door, FacadeRobert J. and Helen C. Kelberg South Texas Heritage Center / Ford, Powell & Carson - More Images+ 12

'Stage a lot' Flat Lot Competition Entry / Ksestudio

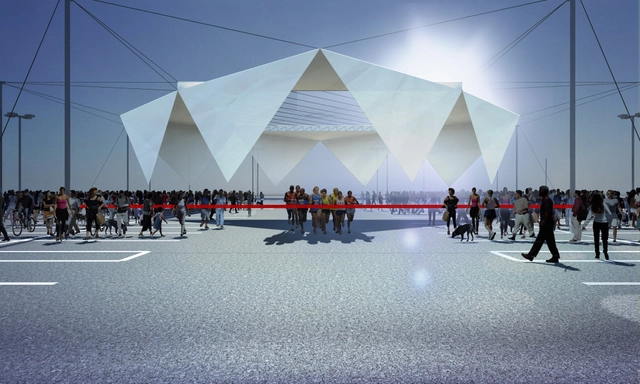
Designed by Ksestudio, their “Stage a lot” Flat Lot competition entry, which received an honorable mention, is a constantly transformative intervention that responds to the call for a temporary structure from the Flint Public Art Project. The project invents a ballet of ropes and pulleys animating four suspended rectangular pieces of white tyvek that in a neutral position hang vertically to form a topless cube. More images and architects’ description after the break.

Lavaflow 7 / Craig Steely Architecture

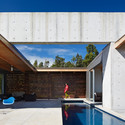
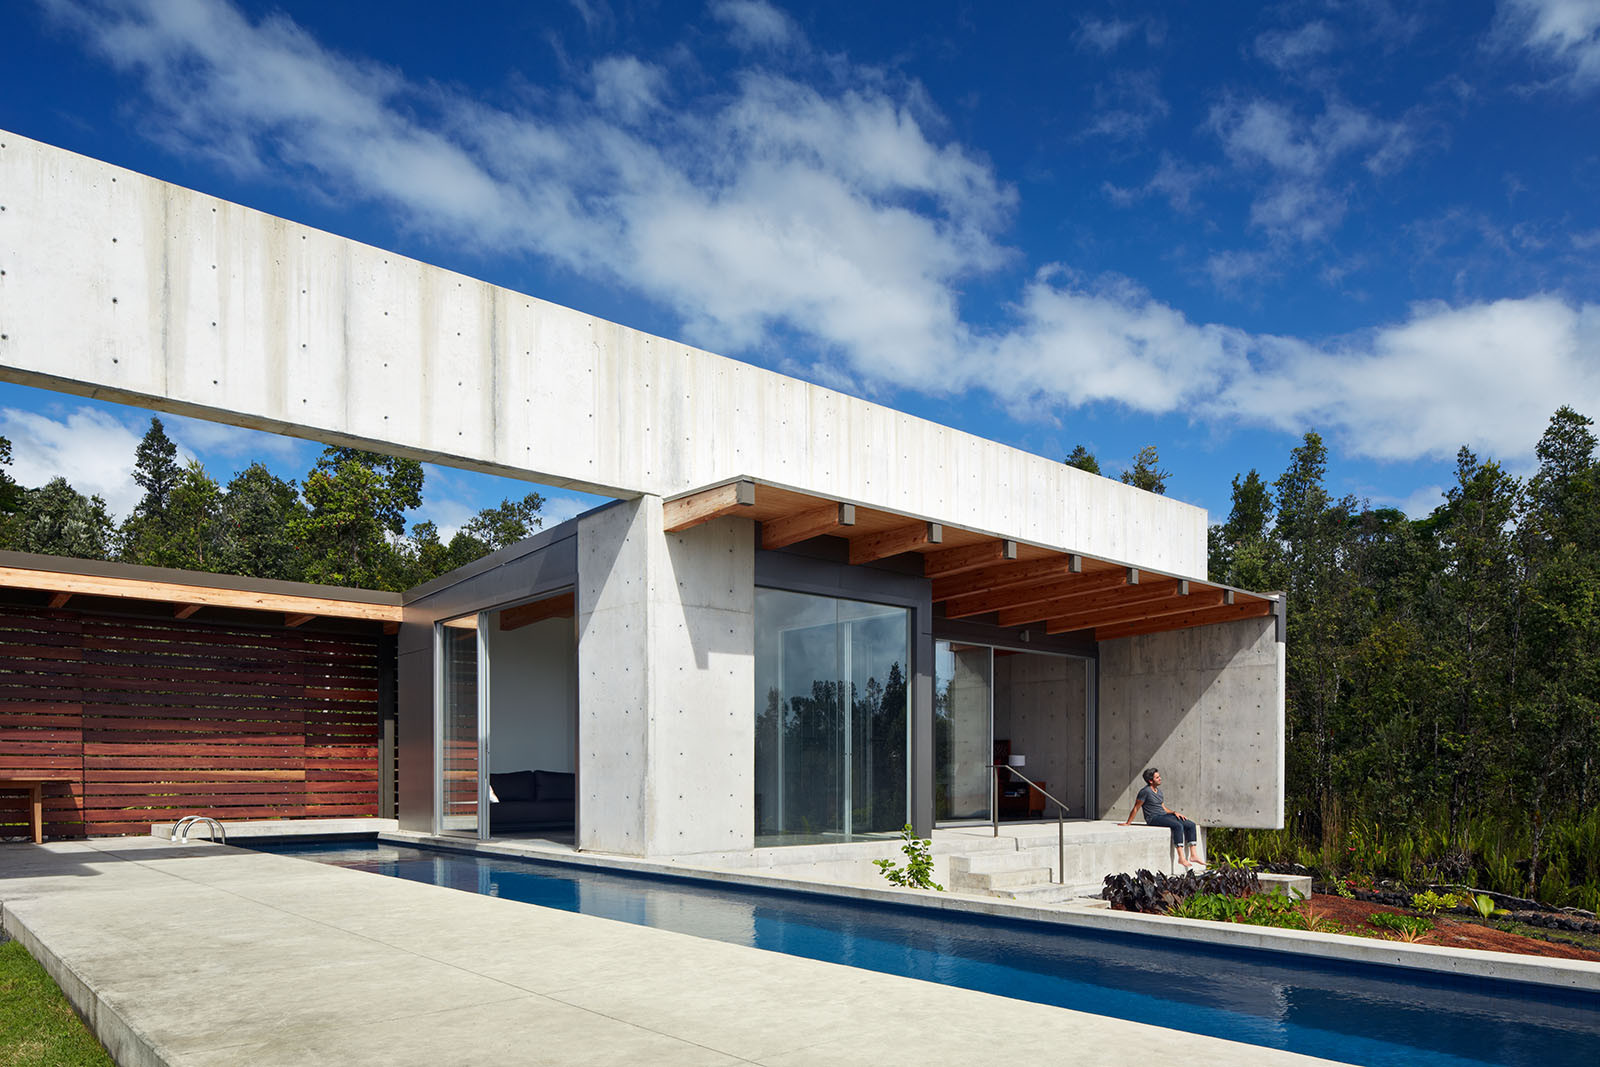
Lavaflow 7 / Craig Steely Architecture - Houses, Facade, Door
© Bruce Damonte

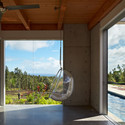
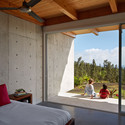
Lavaflow 7 / Craig Steely Architecture - Houses, Courtyard, Facade, Lighting, ChairLavaflow 7 / Craig Steely Architecture - Houses, Garden, Facade, Door, Beam, ChairLavaflow 7 / Craig Steely Architecture - Houses, Garden, FacadeLavaflow 7 / Craig Steely Architecture - Houses, Bedroom, Beam, Facade, Bed, ChairLavaflow 7 / Craig Steely Architecture - More Images+ 11


Lakeside Retreat / GLUCK+

Lakeside Retreat / GLUCK+ - Houses, Garden, Door, Facade, ForestLakeside Retreat / GLUCK+ - Houses, Garden, Facade, Handrail, ForestLakeside Retreat / GLUCK+ - Houses, Garden, Facade, HandrailLakeside Retreat / GLUCK+ - Houses, Kitchen, Beam, Facade, Table, ChairLakeside Retreat / GLUCK+ - More Images+ 11

Adirondack, United States

Daniel Libeskind: The Art of Memory Lecture

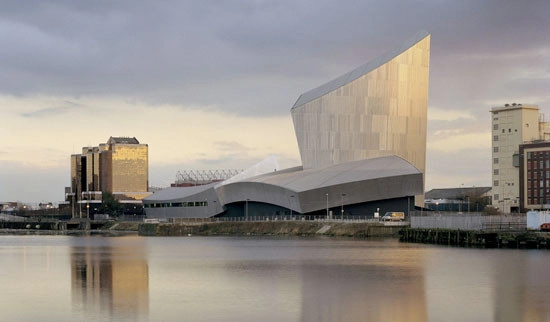
A 1970 graduate of Cooper Union's architecture program, world-renowned architect Daniel Libeskind will be delivering 'The Art of Memory' lecture, a free event, on Tuesday, April 30th, at 6:00pm. The master planner for Ground Zero and the architect of one of Europe’s most visited museums, the Jewish Museum Berlin, will discuss the role that memory played in his work on those projects and others, such as the Danish Jewish Museum in Copenhagen, Denmark; the Imperial War Museum in Manchester, England; the Military History Museum in Dresden, Germany; and the Contemporary Jewish Museum in San Francisco. He will also talk about the acute sense of responsibility he feels, when accepting commissions for projects addressing Jewish history, to create work that honors not only the harsh realities, but also the resilience of the Jewish spirit. For more information, please visit here.
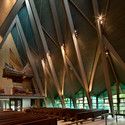
Delin Boiler Room / Stack + Co.

Delin Boiler Room / Stack + Co. - Offices Interiors, Kitchen, Facade, Handrail, Stairs, Chair, Table, Countertop
© Aaron Usher III

Delin Boiler Room / Stack + Co. - Offices Interiors, Kitchen, Facade, Door, Beam, Table, Lighting, CountertopDelin Boiler Room / Stack + Co. - Offices Interiors, Door, Table, ChairDelin Boiler Room / Stack + Co. - Offices Interiors, Stairs, Handrail, Door, FacadeDelin Boiler Room / Stack + Co. - Offices Interiors, Kitchen, Facade, Handrail, CountertopDelin Boiler Room / Stack + Co. - More Images+ 10

Transbay Transit Center in San Francisco / Pelli Clarke Pelli Architects

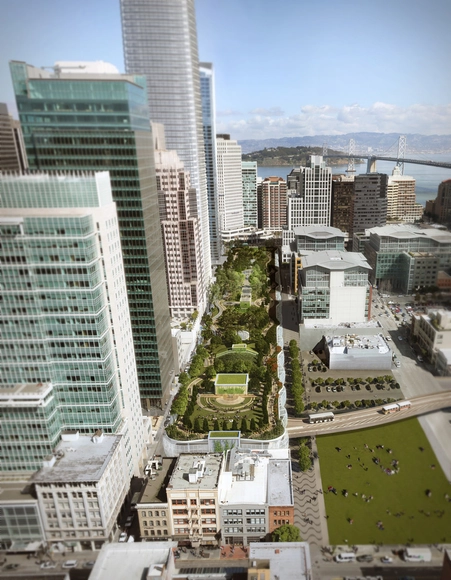
The revamped Transbay Transit Center in downtown San Francisco broke ground earlier this week, a project that will introduce a 1.5 million square foot development that will be part transportation hub, part public park and urban space, and part offices and retail establishments. The massive undertaking, designed by renowned architecture firm Pelli Clarke Pelli will bring together 11 systems of local and national transportation, serving 45 million people per year. In addition to securing access to myriad transit lines, the project will also provide downtown San Francisco with a 5.4-acre rooftop park, designed by PWP Landscape Architecture, along with numerous cultural programs. The project is budgeted at 4.2 billion dollars and is projected for completion in 2017. It is funded in part by the construction of a 1,070-foot tower that is adjacent to the Transbay Transity Center. It is also designed by Pelli Clarke Pelli and is slated to be the tallest tower in San Francisco. The tower will secure 60 stories of office space and jobs and will contribute to the projected $87 billion of revenue through 2030.

Join us after the break for more details on this project.

Paolo Soleri: Mesa City to Arcosanti

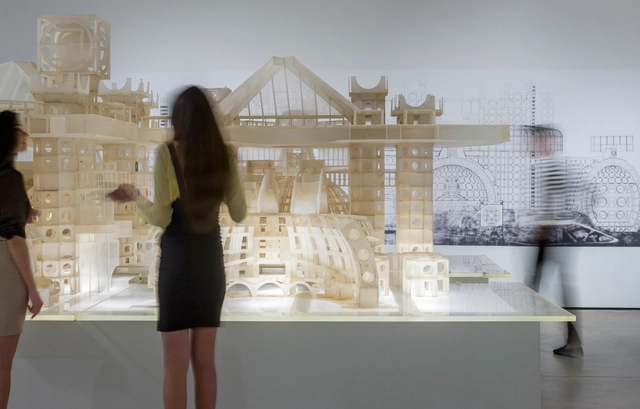
In 2010, SMoCA initiated a series of three exhibitions exploring the trajectory of Paolo Soleri's art, architecture and philosophy. Paolo Soleri: Mesa City to Arcosanti is the second in the series. This exhibition begins in the early 1960s when Soleri shifted his focus from bridges and residences to large-scale urban planning based on environmental accountability. Soleri's first comprehensive vision of a community is Mesa City, an example of what he calls an “arcology,” or an architectural project based on the synthesis of architecture + ecology. In Mesa City, Soleri combines the goals of high-density living, a vibrant urban space, respect for natural resources and a commercial sector based upon creativity. The exhibition will end with Arcosonti (arcology + Cosanti), a project built in the 1970s near Mayer, Arizona.

More images and information after the break...

WXY's Claire Weisz "Ecological Barriers: Holding Sea Levels at Bay" Lecture

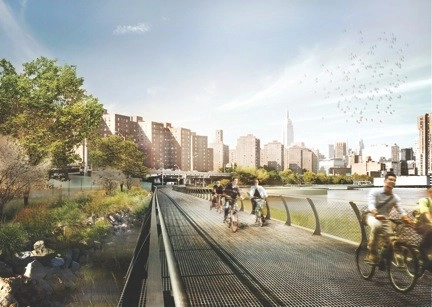
Claire Weisz, AIA, founding principal of WXY and a frequently cited expert source on waterfront design, will be speaking on the topic "Ecological Barriers: Holding Sea Levels at Bay" with a panel at 6:00pm on April 25 in New York City. A leading advocate for post-Hurricane Sandy infrastructure design, Weisz's firm is known for such waterfront projects as the East River Blueway, a planned reconstruction of miles of Manhattan water's edge, as well as Transmitter Park, Rockaway Park, Sherman Creek Waterfront, and Battery Park.

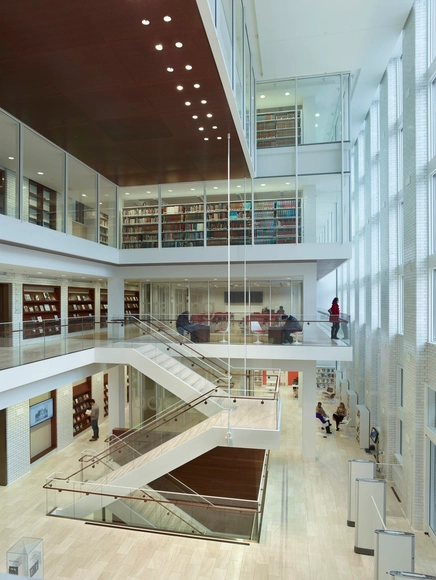
St. Louis Public Library / Cannon Design

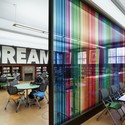
St. Louis Public Library / Cannon Design - LibrarySt. Louis Public Library / Cannon Design - LibrarySt. Louis Public Library / Cannon Design - LibrarySt. Louis Public Library / Cannon Design - LibrarySt. Louis Public Library / Cannon Design - More Images+ 8

St. Louis, United States
  • Architects: CannonDesign
  • Year Completion year of this architecture project Year:  2012
  • Manufacturers Brands with products used in this architecture project
    Manufacturers:  3M, Designtex, ELEVATE, Ellison Bronze, Lutron, +54

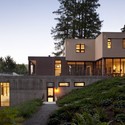
Mill Valley Residence / CCS Architecture

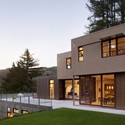
Mill Valley Residence / CCS Architecture - Houses, Facade
Courtesy of CCS Architecture

Mill Valley Residence / CCS Architecture - Houses, FacadeMill Valley Residence / CCS Architecture - Houses, Courtyard, Facade, Door, FenceMill Valley Residence / CCS Architecture - Houses, Facade, Door, LightingMill Valley Residence / CCS Architecture - Houses, Kitchen, Door, Facade, Sink, Countertop, Lighting, TableMill Valley Residence / CCS Architecture - More Images+ 16

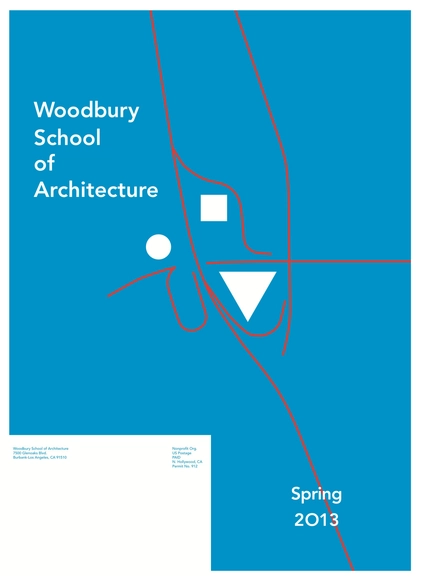
Juan Pablo Corvalan Hochberger, Supersudaca Lecture

Taking place tomorrow, April 11th, at 6:00pm, Woodbury University's School of Architecture will be hosting the Juan Pablo Corvalan Hochberger, Supersudaca lecture. Supersudaca's main driving motto has been to connect the usually disconnected Latinamerica architectural arena with projects directly related to the public perception such as recreation spaces, public spaces, installations etc in various locations such as Caracas, Lima, Tokyo, Talca, Buenos Aires. They continuously use the workshop format with students from various universities worldwide to launch campaigns for such projects. For more information, please visit here.
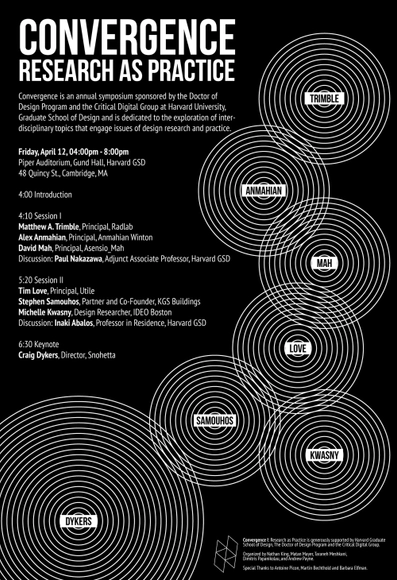
‘Research as Practice’ Symposium

Taking place this Friday, April 12th, from 4:00pm-8:30pm, the Doctor of Design program at the Harvard University Graduate School of Design is inviting you to 'Research as Practice', their annual Convergence symposium. As the traditional boundaries of design practice are increasingly questioned, broadened, and blurred, scientific research in technology development and application emerges as an essential vehicle for exploration and assessment. In this inaugural year, the symposium will seek to explore the position, relevancy, and sustainability of applied research in design practice across various disciplines with examples from contemporary practitioners. For more information, please visit here. For more information, please visit here.
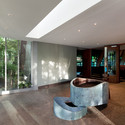
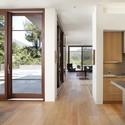
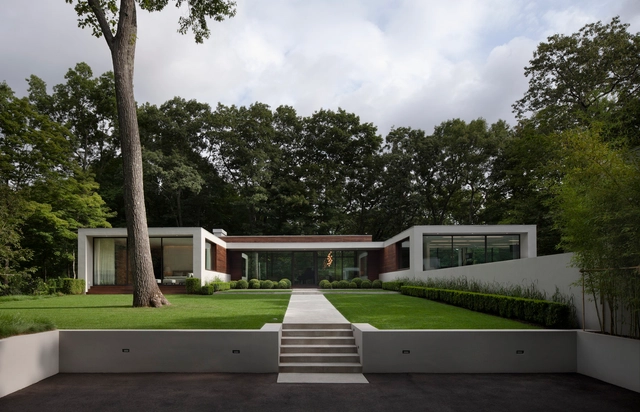
New Canaan Residence / Specht Harpman

New Canaan Residence / Specht Harpman - Houses, Garden, FacadeNew Canaan Residence / Specht Harpman - Houses, Garden, Door, Facade, Arch, Chair, Bench, TableNew Canaan Residence / Specht Harpman - Houses, Deck, Facade, Lighting, Chair, Table, BenchNew Canaan Residence / Specht Harpman - Houses, Courtyard, Facade, DoorNew Canaan Residence / Specht Harpman - More Images+ 19

2013 'Folly' Competition Winner: tree wood by Toshihiro Oki

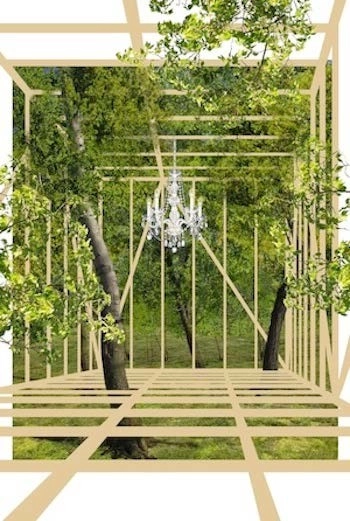
Socrates Sculpture Park and The Architectural League of New York recently announced the selection of Toshihiro Oki architect for tree wood as the winner of this year’s “Folly” competition – an extraordinary opportunity for emerging architects and designers to experiment and build large-scale projects for outdoor exhibition. tree wood will be a rigid yet airy geometrical wooden structure placed within a grove of trees – a lush and dense area at Socrates Sculpture Park. Visitors will peer into the structure through the floor beams where a formal, ornate chandelier will be suspended. The installation creates a dialogue between built structures and systems with the irregular and organic. This winning project will open at Socrates Sculpture Park on Sunday, May 12th from 2-6pm. More information after the break.

'Up-Downtown' DawnTown's 2012 Competition Winning Installation

'Up-Downtown' DawnTown's 2012 Competition Winning Installation - Chair
Courtesy of HistoryMiami

Up-Downtown, the prize-winning installation in DawnTown's competition for the creation of a temporary installation on the theme of the “Evolution of Miami", is taken literally to present an interactive story of Miami’s rise. “A city is a complex machine, where everything is interconnected and any movement affects the other,” said Manuel Clavel-Rojo, co-creator of the Up-Downtown team. The installation, exhibited at HistoryMiami, features a 10’ x 10’ x 10’ box structure using steel for supports. A mirror sits at its base, with blue and pink neon lights representing the water’s edge and roadways, creating a perimeter of the downtown area. More images and information after the break.