1. ArchDaily
  2. United States

United States

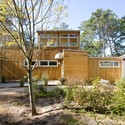

Gros Ventre Residence / Stephen Dynia Architects

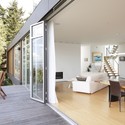
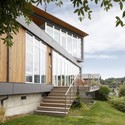
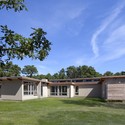
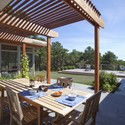
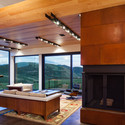
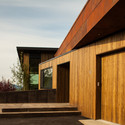
Gros Ventre Residence / Stephen Dynia Architects - Houses, Door, Fence, Handrail, Facade, Beam, Balcony, ChairGros Ventre Residence / Stephen Dynia Architects - Houses, Door, Beam, Facade, Table, ChairGros Ventre Residence / Stephen Dynia Architects - Houses, FacadeGros Ventre Residence / Stephen Dynia Architects - Houses, FacadeGros Ventre Residence / Stephen Dynia Architects - More Images+ 10

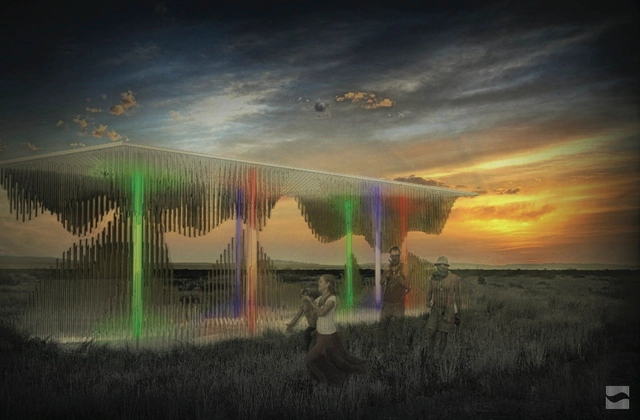
'Vitreous' Academic Initiative / University of Houston CoA + Judd Foundation

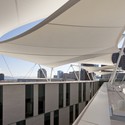
Vitreous is a collaborative academic initiative by the University of Houston's Gerald D. Hines College of Architecture and the Judd Foundation that incorporates the vantage points of the natural landscape, and the technological advancement of digital fabrication and media technologies. The faceted panels disguise and blend the unbounded Marfa landscape with reflective images causing a perceptual distortion between the viewer and the surroundings and between the real and the virtual. More images and the team's description after the break.

Memorial Elementary School / DIGroupArchitecture

Memorial Elementary School / DIGroupArchitecture - Exterior Photography, Elementary & Middle School, Garden, Facade
© Halkin Mason Photography

Memorial Elementary School / DIGroupArchitecture - Elementary & Middle SchoolMemorial Elementary School / DIGroupArchitecture - Elementary & Middle SchoolMemorial Elementary School / DIGroupArchitecture - Interior Photography, Elementary & Middle School, Door, LightingMemorial Elementary School / DIGroupArchitecture - Interior Photography, Elementary & Middle School, Stairs, Facade, HandrailMemorial Elementary School / DIGroupArchitecture - More Images+ 14

Sessa Residence / J,P:A

Sessa Residence / J,P:A - Renovation, Kitchen, Facade, Handrail, Table, ChairSessa Residence / J,P:A - Renovation, Kitchen, Door, Table, Chair, CountertopSessa Residence / J,P:A - Renovation, Garden, Door, FacadeSessa Residence / J,P:A - Renovation, Deck, FacadeSessa Residence / J,P:A - More Images+ 15

  • Architects: J,P:A
  • Area Area of this architecture project Area:  2000 ft²
  • Year Completion year of this architecture project Year:  2012
  • Manufacturers Brands with products used in this architecture project
    Manufacturers:  Artistic Freedom Designs, Carl Hansen, Heifetz, Herman Miller, Ingebor Lundin, +4

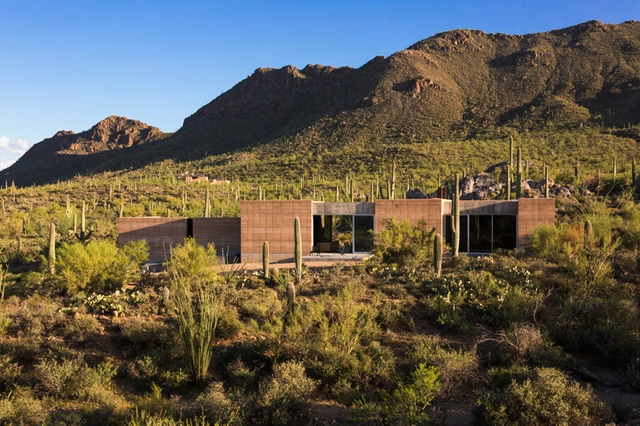
Tucson Mountain Retreat / DUST

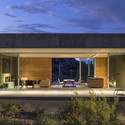
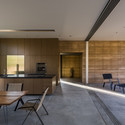
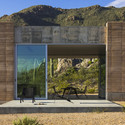
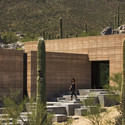
Tucson Mountain Retreat / DUST - Houses, Patio, Facade, Door, Chair, Table, BenchTucson Mountain Retreat / DUST - Houses, Kitchen, Facade, Beam, Table, Chair, CountertopTucson Mountain Retreat / DUST - Houses, Garden, Facade, ArchTucson Mountain Retreat / DUST - Houses, Garden, FacadeTucson Mountain Retreat / DUST - More Images+ 7

City of Dreams Pavilion Competition 2013-2014

FIGMENT has teamed with the Emerging New York Architects Committee (ENYA) of the American Institute of Architects NY Chapter (AIANY) and the Structural Engineers Association of New York (SEAoNY) to host their 4th annual call for proposals to design and construct an architectural pavilion on Governors Island, the City of Dreams Pavilion. The City of Dreams Pavilion will be a gathering place for people to meet, learn about the arts programs on the island, be able to enjoy a performance or lecture, and experience the interaction of art and the historic context of Governors Island. Participants are being challenged to imagine a future New York City where anything is possible. The deadline to register is June 1, and submissions are due July 1. For more information, please visit here.

Ballard Cut / Prentiss + Balance + Wickline Architects

Ballard Cut / Prentiss + Balance + Wickline Architects - Houses, Garden, Stairs, Facade, Door, Handrail
© Alex Hayden
  • Area Area of this architecture project Area:  2160 ft²
  • Year Completion year of this architecture project Year:  2009
  • Manufacturers Brands with products used in this architecture project
    Manufacturers:  Northstar Woodworks

Ballard Cut / Prentiss + Balance + Wickline Architects - Houses, Deck, Door, Facade, Beam, Table, ChairBallard Cut / Prentiss + Balance + Wickline Architects - Houses, Bathroom, Door, Sink, CountertopBallard Cut / Prentiss + Balance + Wickline Architects - Houses, Garden, Stairs, Facade, HandrailBallard Cut / Prentiss + Balance + Wickline Architects - Houses, FacadeBallard Cut / Prentiss + Balance + Wickline Architects - More Images+ 12

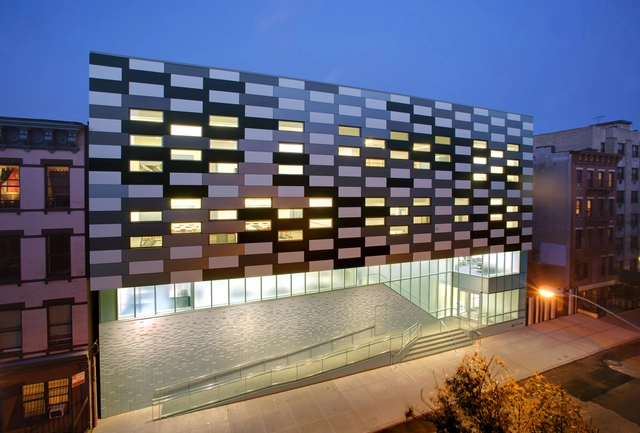
The East Harlem School / GLUCK+

The East Harlem School / GLUCK+ - Elementary & Middle School, FacadeThe East Harlem School / GLUCK+ - Elementary & Middle School, Lighting, ChairThe East Harlem School / GLUCK+ - Elementary & Middle SchoolThe East Harlem School / GLUCK+ - Elementary & Middle SchoolThe East Harlem School / GLUCK+ - More Images+ 13

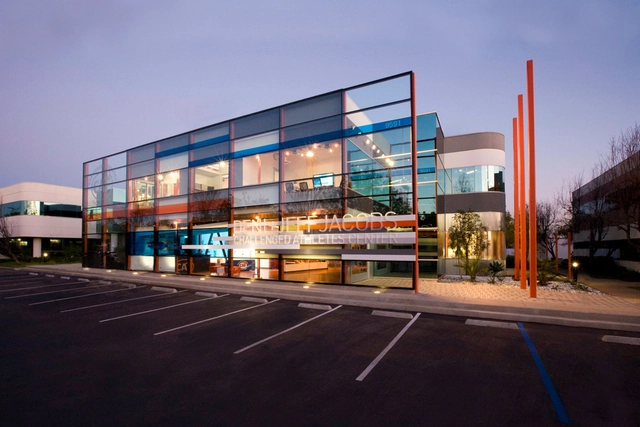
Challenged Athletes Foundation / Colkitt & Co

Challenged Athletes Foundation / Colkitt & Co - Adaptive Reuse, FacadeChallenged Athletes Foundation / Colkitt & Co - Adaptive Reuse, Facade, Beam, Chair, Lighting, TableChallenged Athletes Foundation / Colkitt & Co - Adaptive Reuse, ChairChallenged Athletes Foundation / Colkitt & Co - Adaptive Reuse, BeamChallenged Athletes Foundation / Colkitt & Co - More Images+ 27

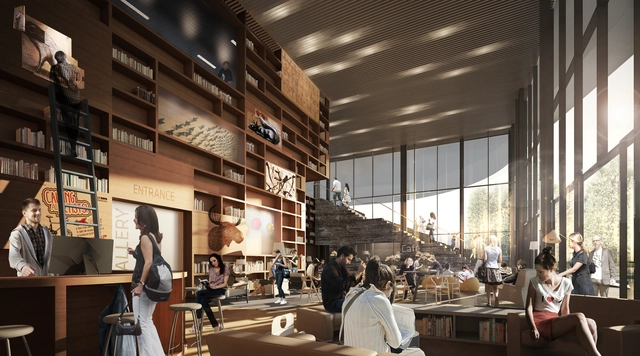
UC Davis Art Museum Proposal / Henning Larsen Architects

Last year the University of California, Davis invited three architects to compete for the chance to design their new $30 million art museum, slated to open in 2016. The competition was a design-build affair, with each entrant being asked to pair up with a contractor and submit a holistic design. For those who missed it, SO - IL were announced as the winners of the competition.

Here we present one of the two runner-up submissions from Henning Larsen Architects. Given the name 'The Leaf', the design it spatially and materially expresses its overlapping functions. Its name comes from the lightweight leaf-like steel and aluminum roof, which filters sunlight and offers shade. The leaf sits on a heavy concrete base, providing accommodation for the museum's exhibits.

Read the architects description after the break...

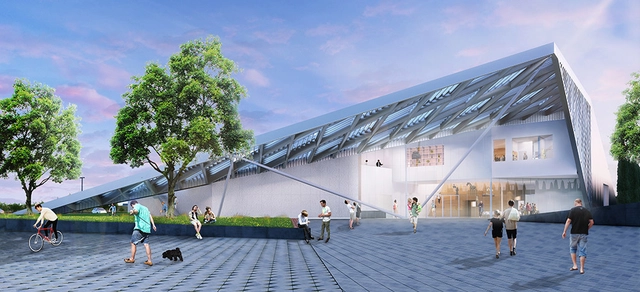
UC Davis Art Museum Proposal / WORKac

Last year the University of California, Davis invited three architectsto compete for the chance to design their new $30 million art museum, slated to open in 2016. The competition was a design-build affair, with each entrant being asked to pair up with a contractor and submit a holistic design. For those who missed it, SO - IL were announced yesterday as the winners of the competition.

Here we present one of two runner-up submissions, this one from WORKac. The concept revolves around creating a distinctive beacon, which would be a centerpoint for an overlap between art, higher-education, and everyday-life. The parallelogram form is intended to create a dynamic space which creates opportunities for interplay with the proposed landscape and surrounding area. Inside a collection of formal and informal, open and intimate are arranged along two axes, pinned together with a bright common space.

Read the architects description after the break...

Modern Addition,
Truro / Hammer Architects

Modern Addition,
Truro / Hammer Architects - Refurbishment, Garden, Facade, Chair
© Bill Lyons
  • Architects: Hammer Architects
  • Area Area of this architecture project Area:  2250 ft²
  • Year Completion year of this architecture project Year:  2008

Modern Addition,
Truro / Hammer Architects - Refurbishment, Garden, Door, FacadeModern Addition,
Truro / Hammer Architects - Refurbishment, Beam, Table, ChairModern Addition,
Truro / Hammer Architects - Refurbishment, Garden, Door, Facade, HandrailModern Addition,
Truro / Hammer Architects - Refurbishment, Garden, Facade, DoorModern Addition,
Truro / Hammer Architects - More Images+ 8

Dwell on Design 2013

Dwell on Design, America’s largest modern design event, returns to the Los Angeles Convention Center, June 21-23, 2013. DOD reimagines the trade show experience by transforming 200,000 square feet of concrete into a design incubator where prefab comes to life and design luminaires debate the issues of today. With more than 400 exhibitors, 200 speakers, 2000 products and an expected 30,000 attendees, DOD has become the largest design event in the US, showing how influential design is in every aspect of our modern world. Dwell is proud to announce The Lincoln Motor Company as the Presenting Auto sponsor, Design Partner jcpenney and Industry Partner The American Society of Interior Designers (ASID). The event is produced by Dwell Media.

More information, including keynote speakers, the 2013 highlights and a special promo code for ArchDaily readers after the break.

Tomas Ghisellini Architects at MoMA New York

Scheduled to be on view from July 10th to December 1st at MoMA New York, Tomas Ghisellini Architects will be presenting the international exhibition 'Cut'n'Paste'. With a recent project exposed, their exhibition is dedicated to design, composition and communication languages of contemporary architecture. For more information, please visit here.
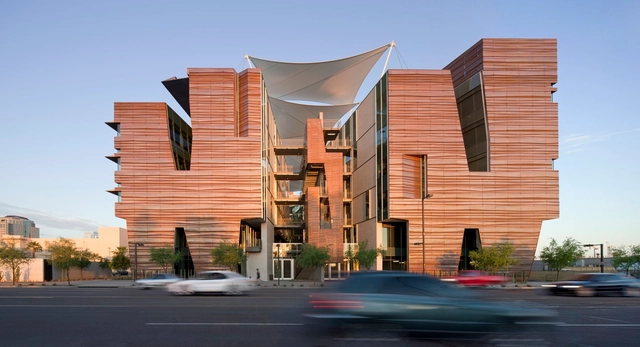
Health Sciences Education Building / CO Architects

Health Sciences Education Building / CO Architects - Interior Photography, University, Stairs, Lighting, BenchHealth Sciences Education Building / CO Architects - UniversityHealth Sciences Education Building / CO Architects - Interior Photography, University, Stairs, FacadeHealth Sciences Education Building / CO Architects - Interior Photography, University, Deck, Facade, HandrailHealth Sciences Education Building / CO Architects - More Images+ 12

Walloon Lake House / DUDZIK Studios

Walloon Lake House / DUDZIK Studios - Renovation, Beam, Door, Table, ChairWalloon Lake House / DUDZIK Studios - Renovation, Coast, ForestWalloon Lake House / DUDZIK Studios - Renovation, Garden, ForestWalloon Lake House / DUDZIK Studios - Renovation, Garden, Facade, Door, BeamWalloon Lake House / DUDZIK Studios - More Images+ 13

  • Architects: DUDZIK Studios
  • Area Area of this architecture project Area:  350
  • Manufacturers Brands with products used in this architecture project
    Manufacturers:  Infinity Drain, Maiden Stone
  • Professionals: Kane Construction

Cape Cod Modern House Addition / Hammer Architects

Cape Cod Modern House Addition / Hammer Architects - Houses, ForestCape Cod Modern House Addition / Hammer Architects - Houses, Garden, Facade, DoorCape Cod Modern House Addition / Hammer Architects - Houses, Garden, Facade, DoorCape Cod Modern House Addition / Hammer Architects - Houses, Deck, Beam, Facade, Door, Table, Chair, LightingCape Cod Modern House Addition / Hammer Architects - More Images+ 11

Wellfleet, United States
  • Architects: Hammer Architects
  • Area Area of this architecture project Area:  4612 ft²
  • Manufacturers Brands with products used in this architecture project
    Manufacturers:  Akdo

'Soft Modernism – The Nature of Circumstance' Peter Bohlin Lecture

Taking place at NewSchool of Architecture and Design this Wednesday, May 1st, at 6:00pm, architect Peter Bohlin, FAIA, will be speaking on the topic of 'Soft Modernism – The Nature of Circumstance'. Using examples of the firm’s work from early to current projects, Peter will discuss the rich and powerful buildings of Bohlin Cywinski Jackson that resulted from The Nature of Circumstance. These range from the nature of places, both man-made and natural, to the varied nature of humans and their particular activities and to the nature of the means with which we build. The event is free and open to the public. For more information, please visit here.