1. ArchDaily
  2. United States

United States

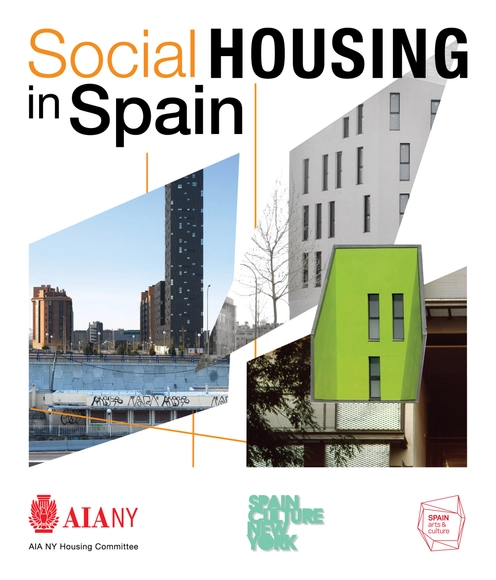
Conference: Social Housing in Spain

Social Housing in Spain is intended to be the first of a series of international programs by the AIANY Housing Committee, highlighting exemplary housing design around the world. For the first program of the series, AIANY have invited three leading architects from Spain who are currently teaching in the tri-state area: Carmen Espegel, Iñaqui Carnicero, and María Hurtado de Mendoza. The panelists will present and comment upon innovative projects that follow the country’s strong social commitment to housing.

Denver Union Station / SOM

Denver Union Station  / SOM - Train StationDenver Union Station  / SOM - Train StationDenver Union Station  / SOM - Exterior Photography, Train Station, FacadeDenver Union Station  / SOM - Interior Photography, Train Station, ArchDenver Union Station  / SOM - More Images+ 9

Westfield State New University Hall / ADD Inc.

Competing Utopias: An Experimental Installation of Cold War Modern Design from East and West in One Context

Competing Utopias is a design collision that should never happen. But somehow, in Los Angeles, in 2014, twenty-five years after the fall of the Berlin Wall, it will.

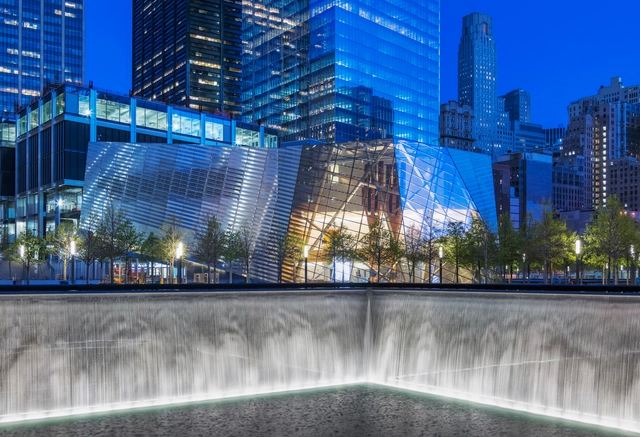
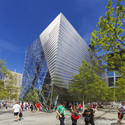
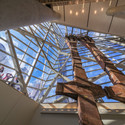
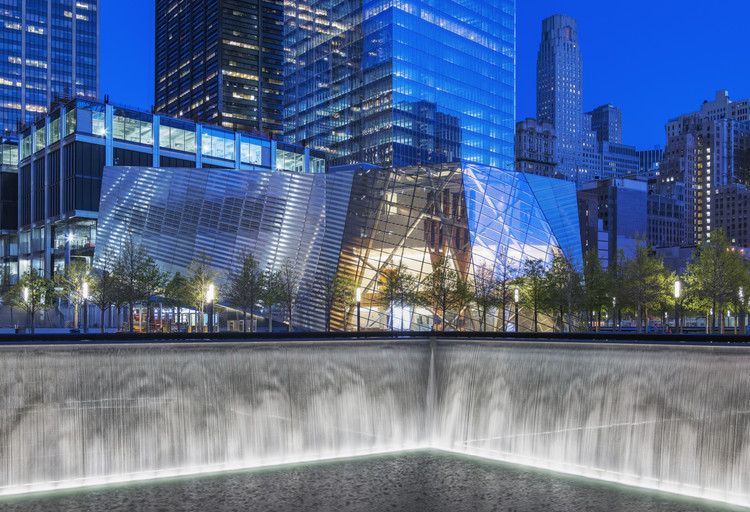
National September 11 Memorial Museum Pavilion / Snøhetta

National September 11 Memorial Museum Pavilion / Snøhetta - Exterior Photography, Landmarks & Monuments, FacadeNational September 11 Memorial Museum Pavilion / Snøhetta - Landmarks & MonumentsNational September 11 Memorial Museum Pavilion / Snøhetta - Landmarks & MonumentsNational September 11 Memorial Museum Pavilion / Snøhetta - Interior Photography, Landmarks & Monuments, Stairs, Handrail, FacadeNational September 11 Memorial Museum Pavilion / Snøhetta - More Images+ 1

  • Architects: Snøhetta
  • Area Area of this architecture project Area:  50000 ft²
  • Year Completion year of this architecture project Year:  2014
  • Manufacturers Brands with products used in this architecture project
    Manufacturers:  Island Exterior Fabricators, Pyrok, Delta Fountains, Erie Architectural Products, Neo-Metro
  • Professionals: Buro Happold

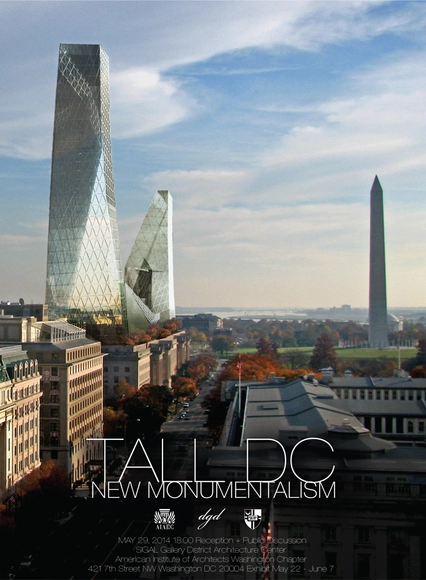
Exhibition: TALL DC / New Monumentalism

Since it was enacted by Congress, the Height of Buildings Act of 1910 has restricted how tall buildings can be designed in the District of Columbia.

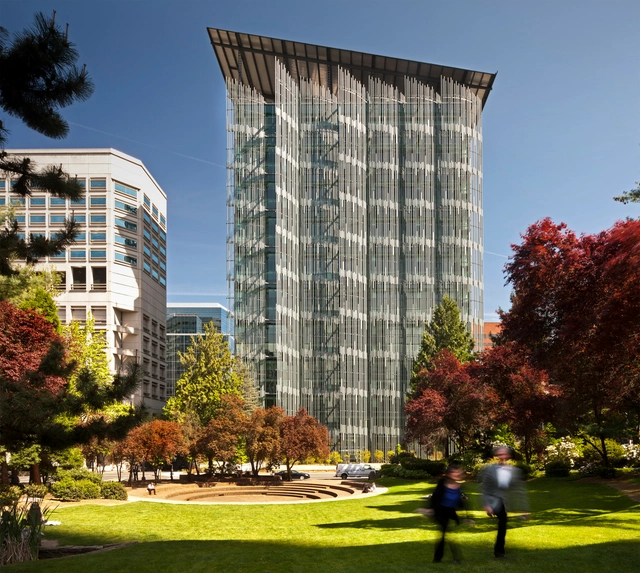
EGWW / SERA Architects + Cutler Anderson Architects

EGWW / SERA Architects + Cutler Anderson Architects - Office Buildings, FacadeEGWW / SERA Architects + Cutler Anderson Architects - Office Buildings, Facade, Column, ChairEGWW / SERA Architects + Cutler Anderson Architects - Office Buildings, Door, Facade, LightingEGWW / SERA Architects + Cutler Anderson Architects - Office Buildings, Facade, BeamEGWW / SERA Architects + Cutler Anderson Architects - More Images+ 26

Baumgartner+Uriu "Apertures" at SCI-Arc Gallery

Apertures reflect a current architectural discourse of digital ecologies, emphasizing the relationship between the natural world and advances in digital technology, which leads to a new type of interactive, organic buildings. The installation focuses on a symbiotic relationship between nature, building morphologies, and material expression.

Rooted in Baumgartner+Uriu’s work and ongoing research, Apertures challenges the notion of an architectural opening as a static object. Moreover, it aims to redefine the DNA of a window both in terms of its appearance and materiality, as well as its nature as an object in continuous flux, responding to its environment through movement or sound. The pavilion and its apertures are designed to physically engage the visitor with the architectural work through sensors and sound feedback loops creating an immersive spatial environment in which the visitor can experience their own biorhythms.

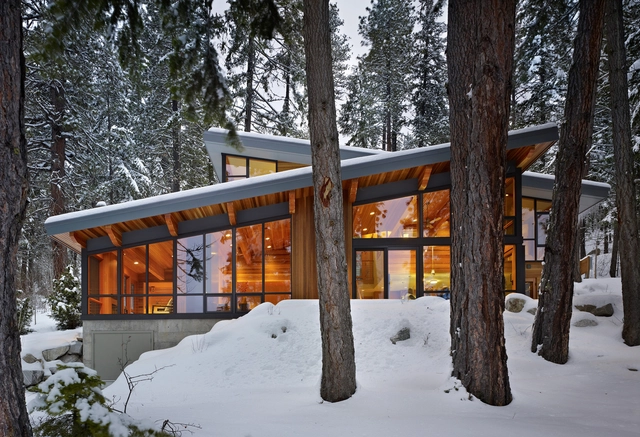
North Lake Wenatchee House / DeForest Architects

North Lake Wenatchee House / DeForest Architects - Houses, Kitchen, Countertop, Sink, Chair, TableNorth Lake Wenatchee House / DeForest Architects - Houses, Beam, Table, BenchNorth Lake Wenatchee House / DeForest Architects - Houses, Bedroom, Door, Beam, ChairNorth Lake Wenatchee House / DeForest Architects - Houses, Door, Beam, TableNorth Lake Wenatchee House / DeForest Architects - More Images+ 8

•
Chelan County, United States

Toro Canyon House / Bestor Architecture

Toro Canyon House  / Bestor Architecture - Houses, Bedroom, Beam, Table, Lighting, ChairToro Canyon House  / Bestor Architecture - Houses, Beam, Table, ChairToro Canyon House  / Bestor Architecture - Houses, Deck, Beam, Balcony, Table, ChairToro Canyon House  / Bestor Architecture - Houses, Garden, Facade, Chair, Lighting, TableToro Canyon House  / Bestor Architecture - More Images+ 15

•
Santa Barbara County, United States

NBRS Proposes to Extend High Line Vertically

NBRS Proposes to Extend High Line Vertically - Skyscrapers
Exterior View. Image © NBRS + Partners

In response to New York City’s rapidly expanding population, NBRS + Partners has proposed a 40 story tall skyscraper that could help the city embrace its rapidly shifting demographics and size. Entitled “VIVO on High Line,” the adaptable steel-frame tower is essentially the vertical extension of the city’s beloved High Line park.

“The podium screen engulfs the High Line folding it in and extending the lifeblood into the building base, like capillary action drawing it vertically,” described the team.

Broadway Housing / Kevin Daly Architects

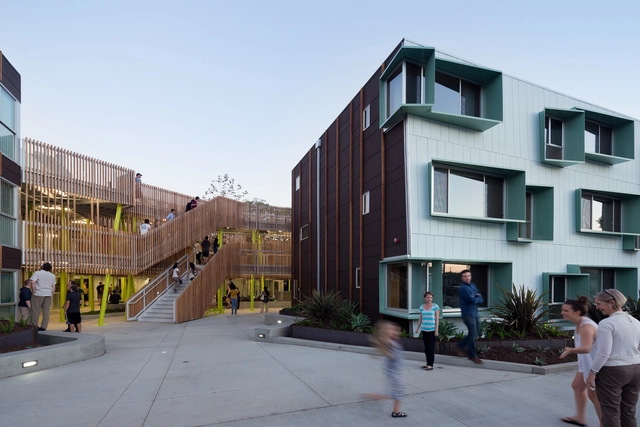
Broadway Housing / Kevin Daly Architects - Social Housing, Deck, Fence, Facade, Beam, HandrailBroadway Housing / Kevin Daly Architects - Social Housing, FacadeBroadway Housing / Kevin Daly Architects - Social Housing, ChairBroadway Housing / Kevin Daly Architects - Social Housing, Garden, Facade, FenceBroadway Housing / Kevin Daly Architects - More Images+ 9

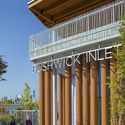
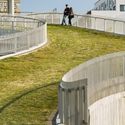
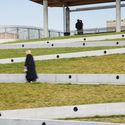
Bushwick Inlet Park / Kiss + Cathcart

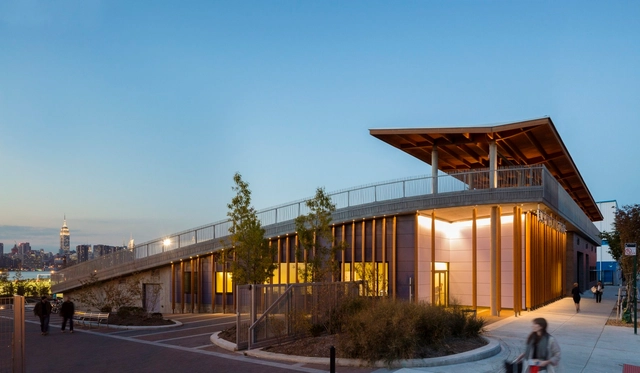
Bushwick Inlet Park / Kiss + Cathcart - Exterior Photography, Park, Facade, Column, ArchBushwick Inlet Park / Kiss + Cathcart - Exterior Photography, Park, FacadeBushwick Inlet Park / Kiss + Cathcart - Exterior Photography, Park, Fence, Facade, Handrail, StairsBushwick Inlet Park / Kiss + Cathcart - Exterior Photography, Park, ColumnBushwick Inlet Park / Kiss + Cathcart - More Images+ 35

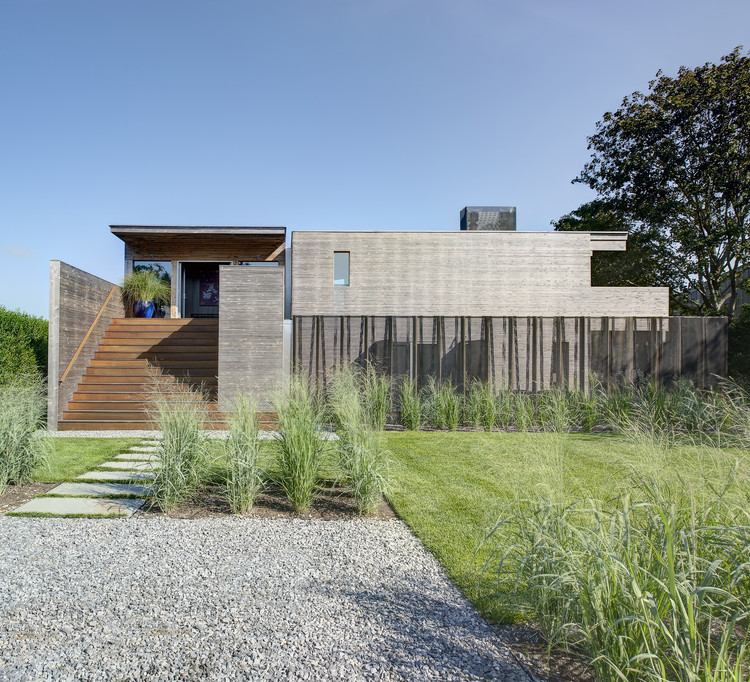
Far Pond / Bates Masi + Architects

Far Pond / Bates Masi + Architects - HousesFar Pond / Bates Masi + Architects - Interior Photography, Houses, Beam, TableFar Pond / Bates Masi + Architects - Exterior Photography, Houses, Beam, FacadeFar Pond / Bates Masi + Architects - Interior Photography, Houses, Stairs, Beam, Table, ChairFar Pond / Bates Masi + Architects - More Images+ 9

•
Southampton, United States

Adobe 410 Townsend / Valerio Dewalt Train Associates

Adobe 410 Townsend / Valerio Dewalt Train Associates - Offices Interiors, Facade
© David Wakely

Adobe 410 Townsend / Valerio Dewalt Train Associates - Offices Interiors, Facade, ColumnAdobe 410 Townsend / Valerio Dewalt Train Associates - Offices Interiors, Table, Lighting, ChairAdobe 410 Townsend / Valerio Dewalt Train Associates - Offices Interiors, Facade, TableAdobe 410 Townsend / Valerio Dewalt Train Associates - Offices Interiors, BedroomAdobe 410 Townsend / Valerio Dewalt Train Associates - More Images+ 13

Ace Hotel Downtown LA / Commune Design

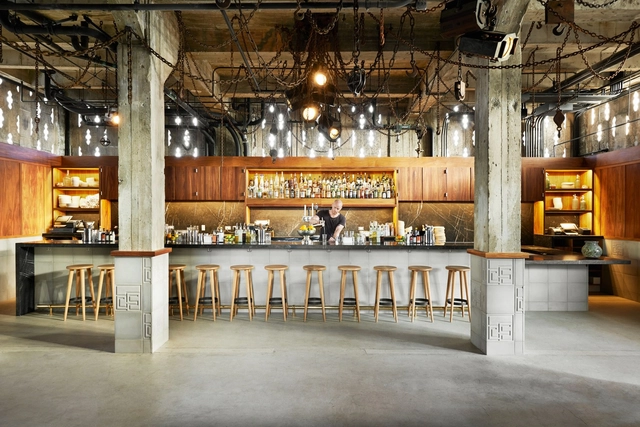
Ace Hotel Downtown LA / Commune Design - Renovation, Facade, Beam, ColumnAce Hotel Downtown LA / Commune Design - Renovation, Kitchen, Beam, Table, ChairAce Hotel Downtown LA / Commune Design - Renovation, Facade, Column, Bench, CityscapeAce Hotel Downtown LA / Commune Design - Renovation, Beam, Table, Chair, LightingAce Hotel Downtown LA / Commune Design - More Images+ 27

  • Architects: Commune Design
  • Year Completion year of this architecture project Year:  2014
  • Manufacturers Brands with products used in this architecture project
    Manufacturers:  Investwood, Design and Direct Source, Durkan Carpet

Principal Riverwalk Pavilion / Substance Architecture

Principal Riverwalk Pavilion / Substance Architecture - Public Space
© Paul Crosby

Principal Riverwalk Pavilion / Substance Architecture - Public SpacePrincipal Riverwalk Pavilion / Substance Architecture - Public SpacePrincipal Riverwalk Pavilion / Substance Architecture - Public SpacePrincipal Riverwalk Pavilion / Substance Architecture - Public SpacePrincipal Riverwalk Pavilion / Substance Architecture - More Images+ 25

Dee Residence / o2 Architecture

Dee Residence / o2 Architecture - Houses, Bedroom, Chair, Table, BedDee Residence / o2 Architecture - Houses, Facade, DoorDee Residence / o2 Architecture - Houses, Door, FacadeDee Residence / o2 Architecture - Houses, Facade, Beam, ColumnDee Residence / o2 Architecture - More Images+ 16

•
Rancho Mirage, United States