1. ArchDaily
  2. United States

United States

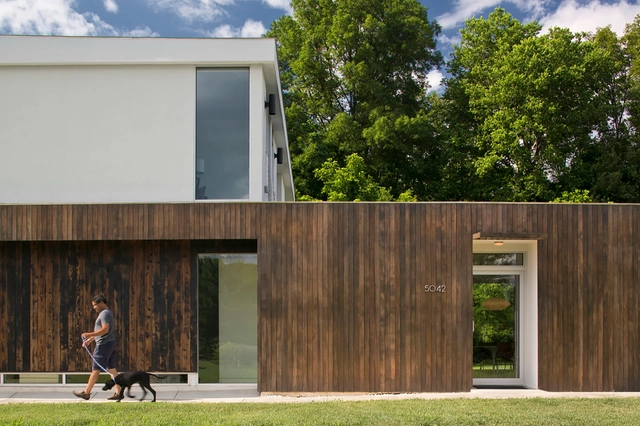
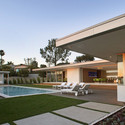
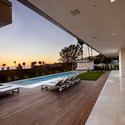
Gross-Flasz Residence / One d+b Miami

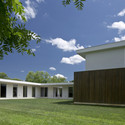
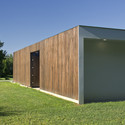
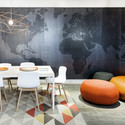
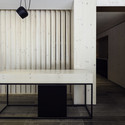
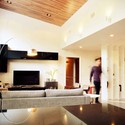
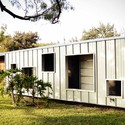
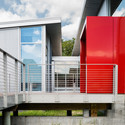
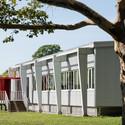
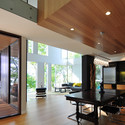
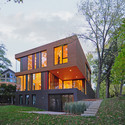
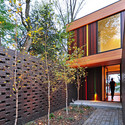
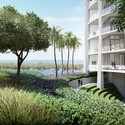
Gross-Flasz Residence / One d+b Miami - Extension, Door, FacadeGross-Flasz Residence / One d+b Miami - Extension, Bench, CoastGross-Flasz Residence / One d+b Miami - Extension, Courtyard, Facade, DoorGross-Flasz Residence / One d+b Miami - Extension, Balcony, Table, ChairGross-Flasz Residence / One d+b Miami - More Images+ 22

•
North Bay Village, United States

Health Education Campus / Foster + Partners

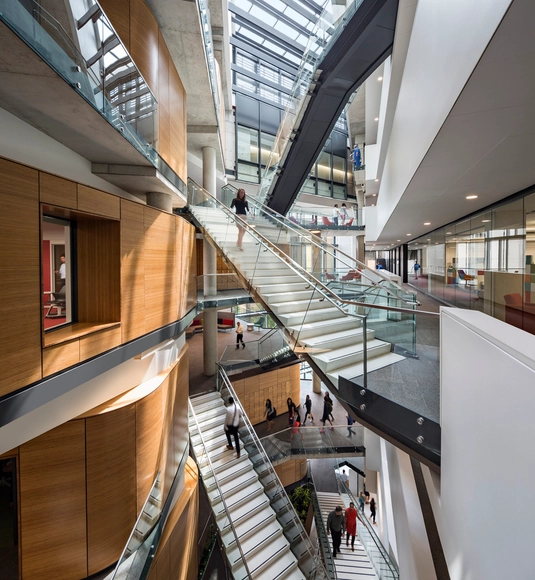
Foster + Partners has submitted plans for a new “Health Education Campus” in Cleveland, Ohio. The 485,000-square-foot quadrangle building is designed to foster collaboration between the students of Case Western Reserve University and the Cleveland Clinic on the medical campus’ existing 11-acre parcel at East 93rd Street between Euclid and Chester Avenues.

FR-EE / Fernando Romero EnterprisE Reveals Latin American Art Museum for Miami

On the heels of President Barack Obama’s recent decision to reform US immigration policy, FR-EE / Fernando Romero EnterprisE has released designs for a new Latin American Art Museum (LAAM) in Miami. The four-story museum, characterized by elongated, cantilevering terraces and sculpture gardens, hopes to become “the most significant institution for displaying Latin American art in America.” Continue reading to learn more.

FR-EE / Fernando Romero EnterprisE Reveals Latin American Art Museum for Miami - Museum, FacadeFR-EE / Fernando Romero EnterprisE Reveals Latin American Art Museum for Miami - Museum, Facade, Handrail, Stairs, Lighting, CityscapeFR-EE / Fernando Romero EnterprisE Reveals Latin American Art Museum for Miami - MuseumFR-EE / Fernando Romero EnterprisE Reveals Latin American Art Museum for Miami - Museum, Facade, CityscapeFR-EE / Fernando Romero EnterprisE Reveals Latin American Art Museum for Miami - More Images+ 3

Madison Park Tree House / First Lamp

Madison Park Tree House / First Lamp - Houses, Door, Table, ChairMadison Park Tree House / First Lamp - Houses, FacadeMadison Park Tree House / First Lamp - Houses, Beam, Table, ChairMadison Park Tree House / First Lamp - Houses, Door, FacadeMadison Park Tree House / First Lamp - More Images+ 16

University of Illinois at Chicago Daley Library IDEA Commons / Woodhouse Tinucci Architects

University of Illinois at Chicago Daley Library IDEA Commons / Woodhouse Tinucci Architects - University, Door, Facade, Stairs, BenchUniversity of Illinois at Chicago Daley Library IDEA Commons / Woodhouse Tinucci Architects - University, Column, ChairUniversity of Illinois at Chicago Daley Library IDEA Commons / Woodhouse Tinucci Architects - University, Facade, Handrail, Chair, TableUniversity of Illinois at Chicago Daley Library IDEA Commons / Woodhouse Tinucci Architects - University, Facade, Chair, BenchUniversity of Illinois at Chicago Daley Library IDEA Commons / Woodhouse Tinucci Architects - More Images+ 9

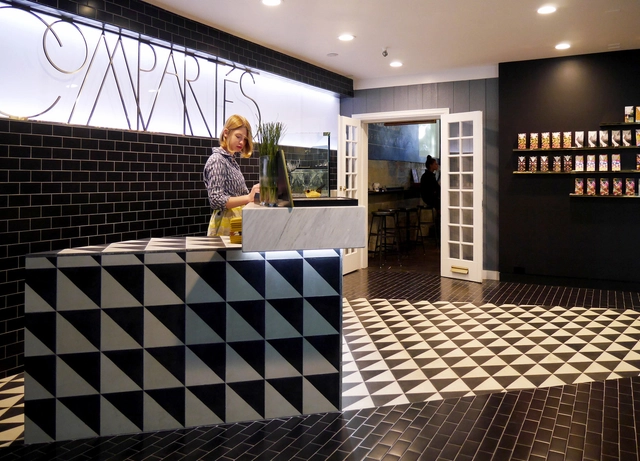
Compartes Melrose / AAmp Studio

Compartes Melrose / AAmp Studio - Interior Design, Table, Chair, LightingCompartes Melrose / AAmp Studio - Interior Design, Kitchen, Table, Lighting, Countertop, ChairCompartes Melrose / AAmp Studio - Interior Design, LightingCompartes Melrose / AAmp Studio - Interior DesignCompartes Melrose / AAmp Studio - More Images+ 21

McElroy House _ Ehrlich Architects / Ehrlich Yanai Rhee Chaney Architects

McElroy House _ Ehrlich Architects / Ehrlich Yanai Rhee Chaney Architects - Houses, Deck, Facade, Table, Chair, BenchMcElroy House _ Ehrlich Architects / Ehrlich Yanai Rhee Chaney Architects - Houses, Deck, Facade, HandrailMcElroy House _ Ehrlich Architects / Ehrlich Yanai Rhee Chaney Architects - Houses, Courtyard, Facade, ChairMcElroy House _ Ehrlich Architects / Ehrlich Yanai Rhee Chaney Architects - Houses, Deck, Facade, Table, BenchMcElroy House _ Ehrlich Architects / Ehrlich Yanai Rhee Chaney Architects - More Images+ 13

•
Laguna Beach, United States

Grajo Residence / Jonathan Barnes Architecture and Design

Grajo Residence / Jonathan Barnes Architecture and Design - Houses, Door, Facade, Table, BenchGrajo Residence / Jonathan Barnes Architecture and Design - Houses, Garden, Facade, DoorGrajo Residence / Jonathan Barnes Architecture and Design - Houses, Garden, FacadeGrajo Residence / Jonathan Barnes Architecture and Design - Houses, FacadeGrajo Residence / Jonathan Barnes Architecture and Design - More Images+ 14

Cristina Parreño Investigates the Tectonics of Transparency With Glass Wall Prototype

Architect and MIT Lecturer Cristina Parreño has created this new prototype for a self-supporting glass facade, entitled "The Wall." The design is the first in Parreño's "Tectonics of Transparency," a series of planned prototypes that will "explore the relationship between formal design, spatial perception, structural efficiency and systems of fabrication."

More details about Parreño's prototype after the break

Cristina Parreño Investigates the Tectonics of Transparency With Glass Wall Prototype - Image 1 of 4Cristina Parreño Investigates the Tectonics of Transparency With Glass Wall Prototype - Stairs, FacadeCristina Parreño Investigates the Tectonics of Transparency With Glass Wall Prototype - Stairs, FacadeCristina Parreño Investigates the Tectonics of Transparency With Glass Wall Prototype - StairsCristina Parreño Investigates the Tectonics of Transparency With Glass Wall Prototype - More Images+ 13

Cristina Parreño Investigates the Tectonics of Transparency With Glass Wall Prototype - Facade

Peloton C / Bernheimer Architecture

Peloton C / Bernheimer Architecture - Interior Design, Lighting, ChairPeloton C / Bernheimer Architecture - Interior Design, Table, ChairPeloton C / Bernheimer Architecture - Interior Design, Facade, Table, Lighting, Bench, ChairPeloton C / Bernheimer Architecture - Interior Design, Facade, Lighting, Table, BenchPeloton C / Bernheimer Architecture - More Images+ 8

Milken Institute School of Public Health / Payette

Milken Institute School of Public Health / Payette - Institute, FacadeMilken Institute School of Public Health / Payette - Institute, Facade, CityscapeMilken Institute School of Public Health / Payette - Institute, Door, Facade, Column, ChairMilken Institute School of Public Health / Payette - Institute, Stairs, Handrail, Beam, ChairMilken Institute School of Public Health / Payette - More Images+ 11

Westway House / LRSTUDIO + KAD

Westway House / LRSTUDIO + KAD - HousesWestway House / LRSTUDIO + KAD - HousesWestway House / LRSTUDIO + KAD - HousesWestway House / LRSTUDIO + KAD - HousesWestway House / LRSTUDIO + KAD - More Images+ 30

  • Architects: Katagiri Architecture + Design , LRSTUDIO
  • Area Area of this architecture project Area:  290 m²
  • Year Completion year of this architecture project Year:  2012

Revitalizing Olmsted Center / BKSK

Revitalizing Olmsted Center / BKSK - Offices, Garden, Facade
© Raimund Koch

Revitalizing Olmsted Center / BKSK - Offices, Deck, Stairs, Fence, Facade, Handrail, DoorRevitalizing Olmsted Center / BKSK - Offices, Facade, Table, ChairRevitalizing Olmsted Center / BKSK - Offices, Deck, Facade, Fence, Handrail, StairsRevitalizing Olmsted Center / BKSK - Offices, FacadeRevitalizing Olmsted Center / BKSK - More Images+ 7

SANAA’s First US Commission Since Pritzker, “The River” Underway in Connecticut

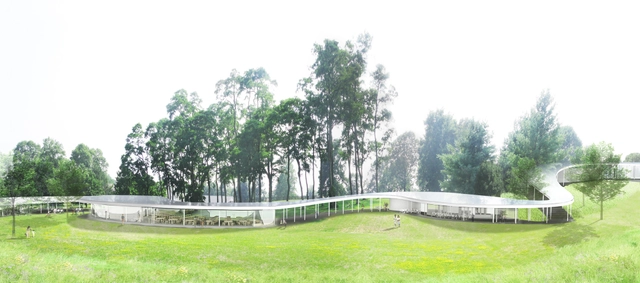
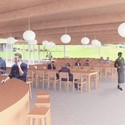
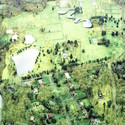
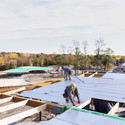
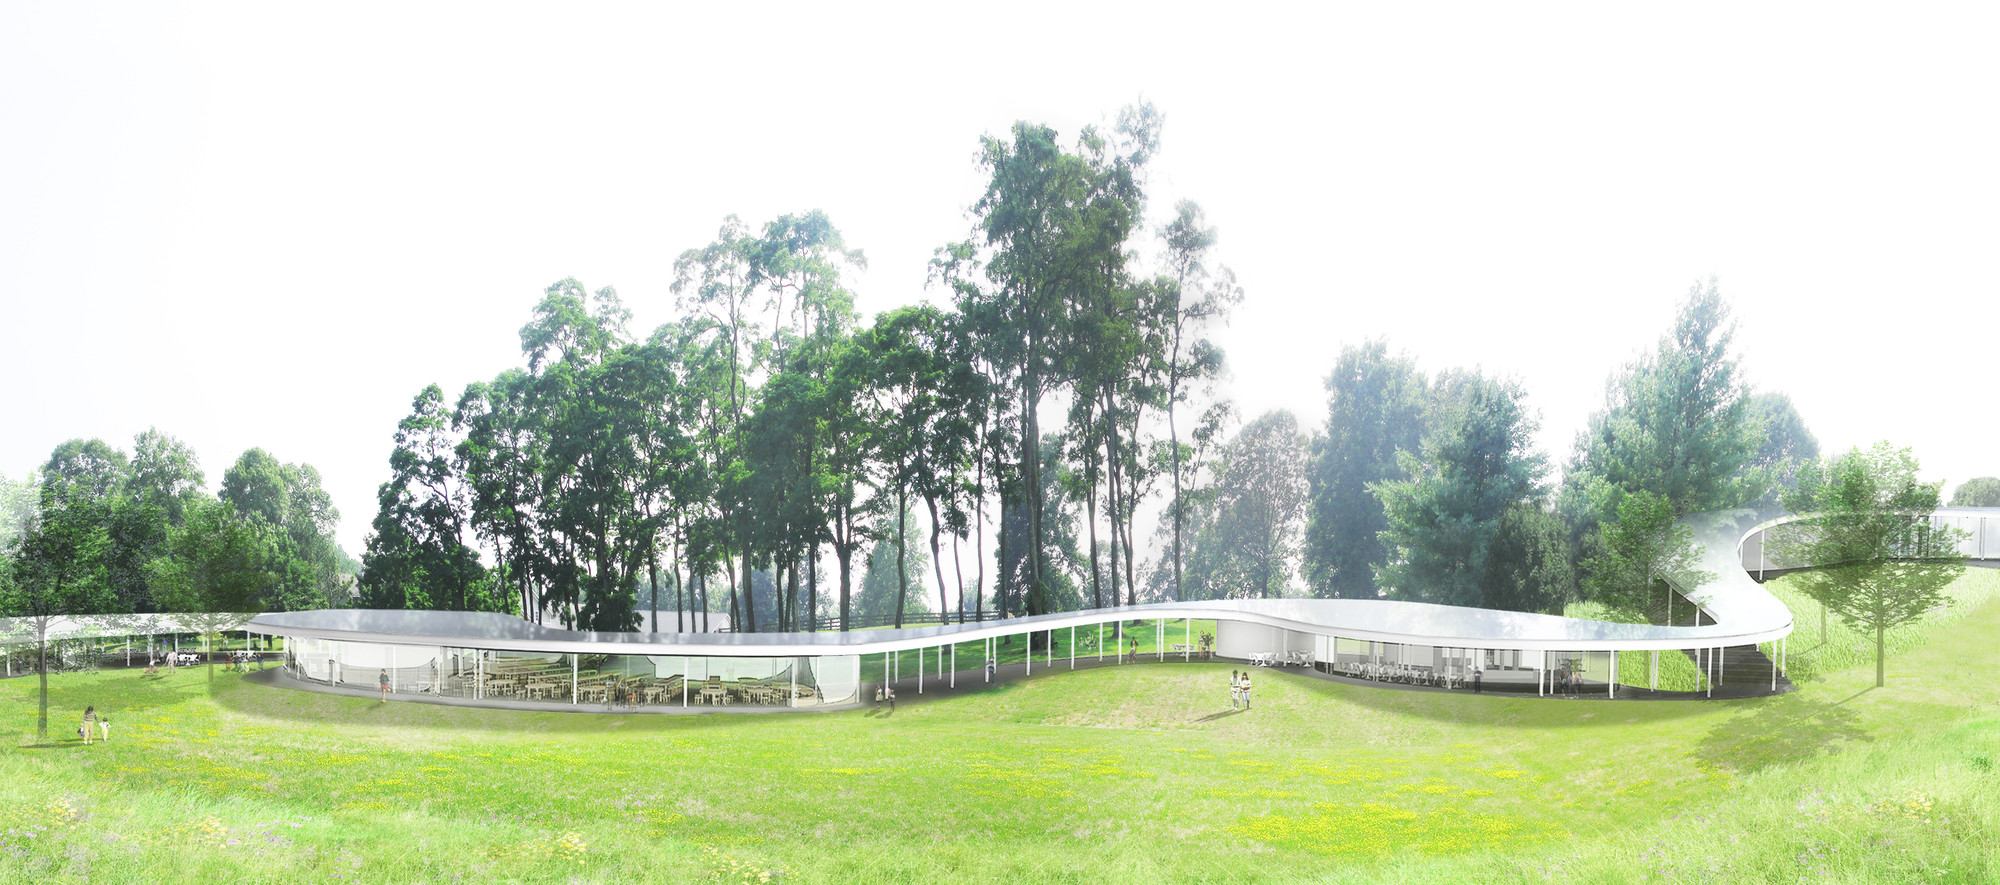
“The River,” SANAA’s first US commission since winning the 2010 Pritzker Prize, is currently underway in Connecticut. Designed by the Japanese practice in collaboration with OLIN, the meandering and almost transparent building will be built on a 75-acre preserve as a multi-use platform for events and initiatives put on by the community of New Canaan and non-profit Grace Farms Foundation.

“We are thrilled that Grace Farms will begin welcoming the public in autumn 2015,” Sharon Prince, president of the Grace Farms Foundation stated. 
SANAA’s First US Commission Since Pritzker, “The River” Underway in Connecticut - Community , Garden, FenceSANAA’s First US Commission Since Pritzker, “The River” Underway in Connecticut - Community , ChairSANAA’s First US Commission Since Pritzker, “The River” Underway in Connecticut - Community , ForestSANAA’s First US Commission Since Pritzker, “The River” Underway in Connecticut - Community , GardenSANAA’s First US Commission Since Pritzker, “The River” Underway in Connecticut - More Images+ 15

Redaction House / Johnsen Schmaling Architects

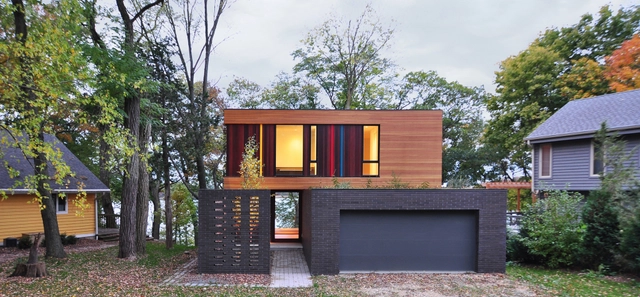
Redaction House / Johnsen Schmaling Architects - Houses, Garden, Fence, Facade, Beam, HandrailRedaction House / Johnsen Schmaling Architects - Houses, Kitchen, Door, Beam, Facade, Table, Lighting, Countertop, ChairRedaction House / Johnsen Schmaling Architects - Houses, Facade, Door, StairsRedaction House / Johnsen Schmaling Architects - Houses, Facade, Door, LightingRedaction House / Johnsen Schmaling Architects - More Images+ 10

•
Oconomowoc, United States

Three OMA-Designed "Park Grove" Towers to Rise in Miami

Three OMA-Designed "Park Grove" Towers to Rise in Miami - Skyscrapers, Garden
© Bloom

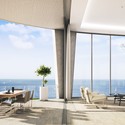
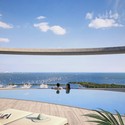
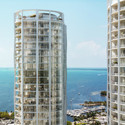
OMA is set to realize their first commercial residential project in the US: Park Grove. Planned to rise alongside the Biscayne Bay in Miami’s Coconut Grove, in close proximity to BIG’s “Grove” residences at Grand Bay, the three-tower luxury residential project will be the last building allotted for the “walkable” Floridan neighborhood.

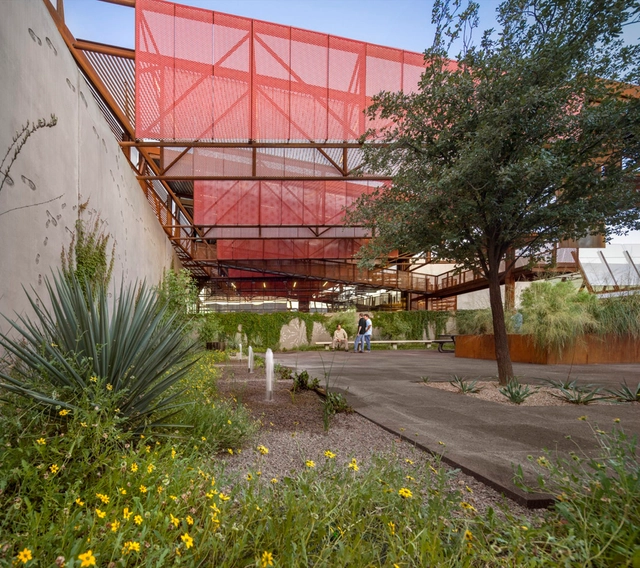
Three OMA-Designed "Park Grove" Towers to Rise in Miami - Skyscrapers, Garden, FacadeThree OMA-Designed "Park Grove" Towers to Rise in Miami - Skyscrapers, Facade, Balcony, Table, Chair, Bench, CoastThree OMA-Designed "Park Grove" Towers to Rise in Miami - Skyscrapers, Balcony, Chair, CoastThree OMA-Designed "Park Grove" Towers to Rise in Miami - Skyscrapers, Facade, CityscapeThree OMA-Designed Park Grove Towers to Rise in Miami - More Images+ 8

Red Bull's New York Offices / Inaba Williams Architects

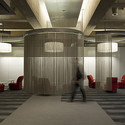
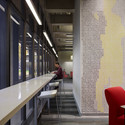
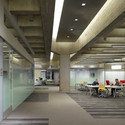
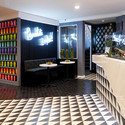



Red Bull's New York Offices / Inaba Williams Architects - Offices InteriorsRed Bull's New York Offices / Inaba Williams Architects - Offices InteriorsRed Bull's New York Offices / Inaba Williams Architects - Offices InteriorsRed Bull's New York Offices / Inaba Williams Architects - Offices InteriorsRed Bull's New York Offices / Inaba Williams Architects - More Images+ 18

Mariposa Land Port of Entry / Jones Studio

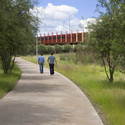
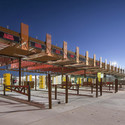
Mariposa Land Port of Entry / Jones Studio - Interior Photography,           Control Center, FacadeMariposa Land Port of Entry / Jones Studio - Exterior Photography,           Control CenterMariposa Land Port of Entry / Jones Studio -           Control CenterMariposa Land Port of Entry / Jones Studio -           Control CenterMariposa Land Port of Entry / Jones Studio - More Images+ 1