1. ArchDaily
  2. United States

United States

Coffee Bar Kearny / jones | haydu

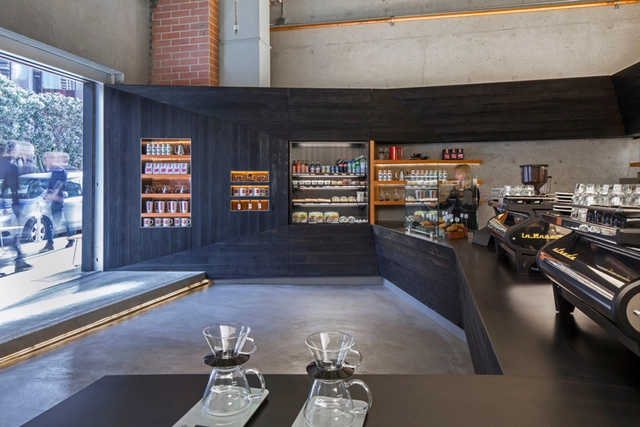
Coffee Bar Kearny / jones | haydu - Interior Design, FacadeCoffee Bar Kearny / jones | haydu - Interior Design, Kitchen, Beam, CountertopCoffee Bar Kearny / jones | haydu - Interior Design, Door, FacadeCoffee Bar Kearny / jones | haydu - Interior DesignCoffee Bar Kearny / jones | haydu - More Images+ 9

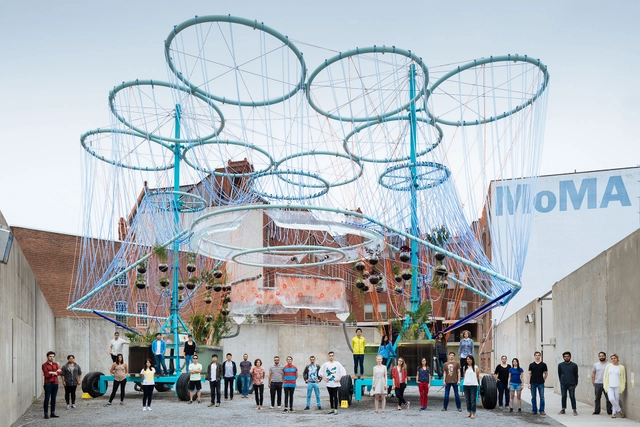
MoMA PS1 YAP 2015 - COSMO / Andrés Jaque / Office for Political Innovation

MoMA PS1 YAP 2015 - COSMO / Andrés Jaque / Office for Political Innovation - Pavilion, GardenMoMA PS1 YAP 2015 - COSMO / Andrés Jaque / Office for Political Innovation - Pavilion, Facade, LightingMoMA PS1 YAP 2015 - COSMO / Andrés Jaque / Office for Political Innovation - PavilionMoMA PS1 YAP 2015 - COSMO / Andrés Jaque / Office for Political Innovation - PavilionMoMA PS1 YAP 2015 - COSMO / Andrés Jaque / Office for Political Innovation - More Images+ 10

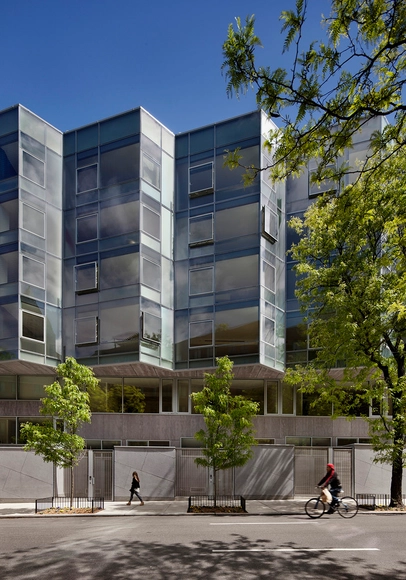
The Dillon / Smith-Miller+Hawkinson Architects

The Dillon / Smith-Miller+Hawkinson Architects - Apartments, Facade, BalconyThe Dillon / Smith-Miller+Hawkinson Architects - Apartments, Bedroom, Table, ChairThe Dillon / Smith-Miller+Hawkinson Architects - Apartments, FacadeThe Dillon / Smith-Miller+Hawkinson Architects - Apartments, Facade, Handrail, TableThe Dillon / Smith-Miller+Hawkinson Architects - More Images+ 13

Case Inlet Retreat / MW works

  • Architects: mwworks
    : MW works
  • Area Area of this architecture project Area:  2600 ft²
  • Year Completion year of this architecture project Year:  2011

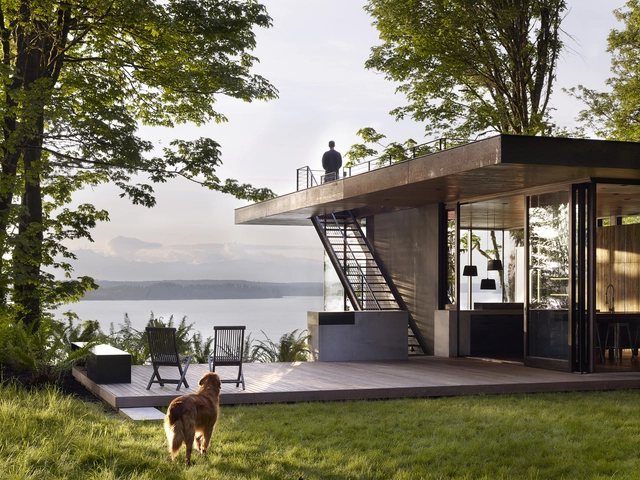
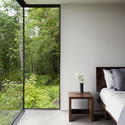
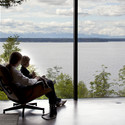
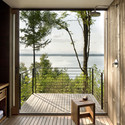
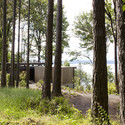
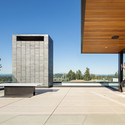
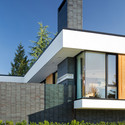
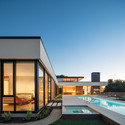
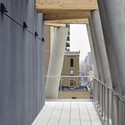
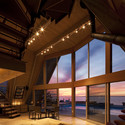
Case Inlet Retreat / MW works - Houses, Bedroom, Door, Table, Bed, ForestCase Inlet Retreat / MW works - Houses, ChairCase Inlet Retreat / MW works - Houses, Balcony, Door, LightingCase Inlet Retreat / MW works - Houses, ForestCase Inlet Retreat / MW works - More Images+ 17

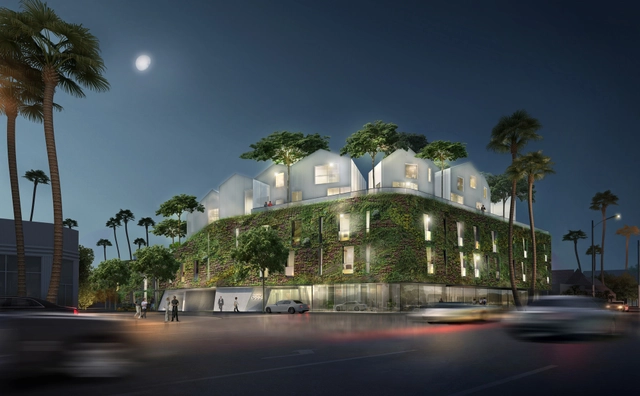
MAD Architects Unveil Their First US Residential Project

MAD Architects has unveiled what will be their first US residential project, 8600 Wilshire. Planned to be built in Beverly Hills, Los Angeles, the 18-unit "hillside village" will be perched atop commercial space and united by a water-efficient "living wall" that was inspired by the local flora.

As MAD says, the project "demonstrates founder Ma Yansong’s core design philosophy: to coalesce nature and community into a living environment among high-density cities." It is expected to break ground this October, and complete in 2016.

Competition Entry: AECOM Proposes Transport Center for Solana Beach

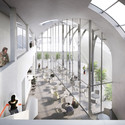
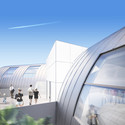
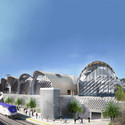
AECOM has designed a preliminary study for a mixed-use transportation development in Solana Beach, California, as part of a response for a RFP (Request for Proposal). Located near major roads and connected to railroads, the project proposal consists of a combination of retail stores and restaurants, providing transit users with leisure spaces on their travels, in addition to parking for the nearby AMTRAK train station.

Competition Entry: AECOM Proposes Transport Center for Solana Beach - Commercial Architecture, Arch, Facade, Arcade, LightingCompetition Entry: AECOM Proposes Transport Center for Solana Beach - Commercial Architecture, FacadeCompetition Entry: AECOM Proposes Transport Center for Solana Beach - Commercial Architecture, Facade, ArchCompetition Entry: AECOM Proposes Transport Center for Solana Beach - Commercial Architecture, ArchCompetition Entry: AECOM Proposes Transport Center for Solana Beach - More Images+ 10

TIMBER IN THE CITY: Urban Habitats Competition 2015/2016

The Association of Collegiate Schools of Architecture (ACSA) is pleased to announce TIMBER IN THE CITY: Urban Habitats Competition for the 2015-2016 academic year. The student competition is a partnership between the Binational Softwood Lumber Council (BSLC), the Association of Collegiate Schools of Architecture (ACSA) and the School of Constructed Environments at Parsons The New School for Design (SCE).

The purpose of the Competition is to engage students to imagine the repurposing of our existing cities with sustainable buildings from renewable resources, offering expedient affordable construction, innovating with new and old wooden materials, and designing healthy living and working environments.
ASH + ASH / Hennebery Eddy Architects

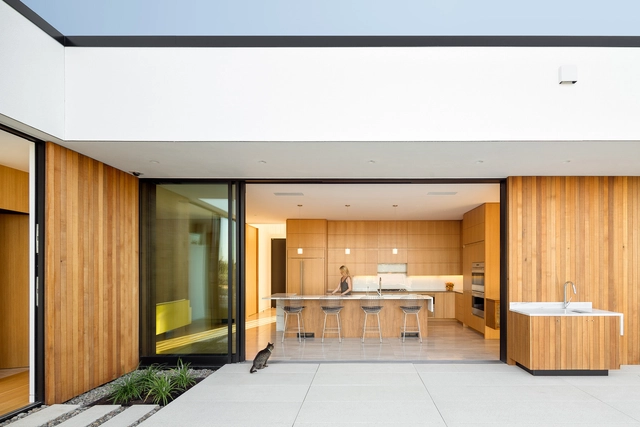
ASH + ASH / Hennebery Eddy Architects - Houses, Stairs, Handrail, BeamASH + ASH / Hennebery Eddy Architects - Houses, FacadeASH + ASH / Hennebery Eddy Architects - Houses, FacadeASH + ASH / Hennebery Eddy Architects - Houses, FacadeASH + ASH / Hennebery Eddy Architects - More Images+ 17

•
Portland, United States

170 Amsterdam / Handel Architects

170 Amsterdam / Handel Architects - Commercial Architecture, Deck, Column, Facade, Handrail, Beam, Fence, Arch170 Amsterdam / Handel Architects - Commercial Architecture, Facade, Cityscape170 Amsterdam / Handel Architects - Commercial Architecture, Facade, Beam170 Amsterdam / Handel Architects - Commercial Architecture, Facade, Beam170 Amsterdam / Handel Architects - More Images+ 11

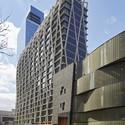
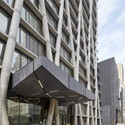
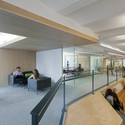
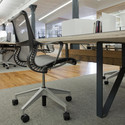
Purpose / A+I

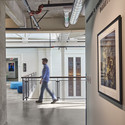
Purpose / A+I - Offices Interiors, Facade, Handrail, ChairPurpose / A+I - Offices Interiors, TablePurpose / A+I - Offices Interiors, Facade, Table, Chair, CountertopPurpose / A+I - Offices Interiors, Table, Chair, BenchPurpose / A+I - More Images+ 5

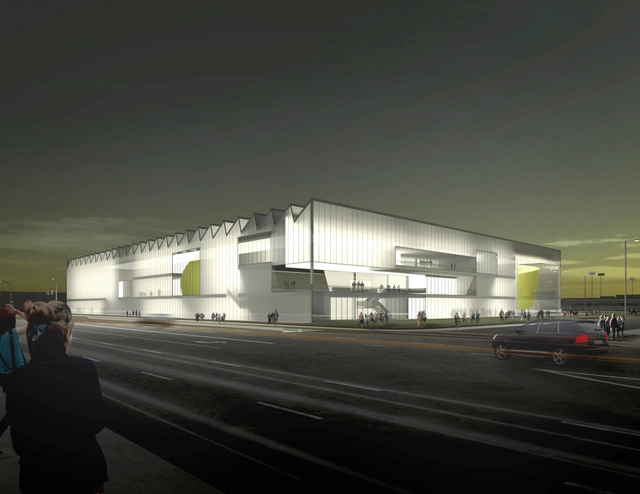
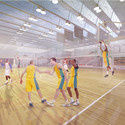
AECOM's Basketball Training Facility Encases a Diverse Range of Program in LA

AECOM has designed a $42,000,000 campus and training facility for a professional basketball organization in West Los Angeles. The building contains a basketball arena, corporate headquarters, a hall of fame, and gardens, among other programs. Despite the building’s varied uses, AECOM was determined to make it “basketball centric.”
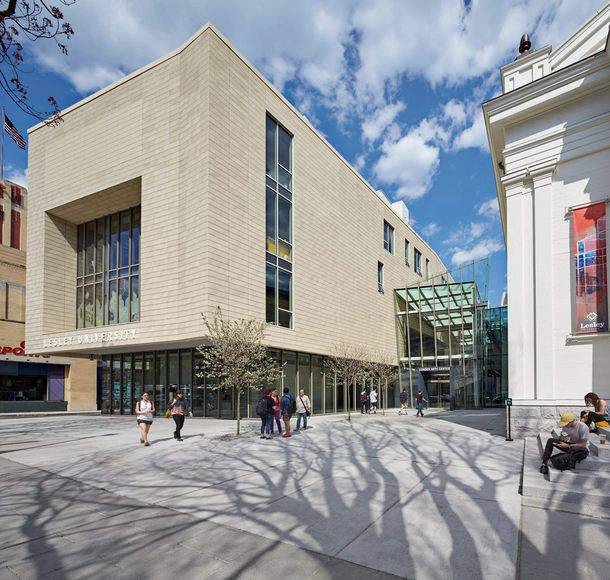
AECOM's Basketball Training Facility Encases a Diverse Range of Program in LA - Institutional Buildings, FacadeAECOM's Basketball Training Facility Encases a Diverse Range of Program in LA - Institutional Buildings, FacadeAECOM's Basketball Training Facility Encases a Diverse Range of Program in LA - Institutional BuildingsAECOM's Basketball Training Facility Encases a Diverse Range of Program in LA - Institutional Buildings, FacadeAECOM's Basketball Training Facility Encases a Diverse Range of Program in LA - More Images+ 8

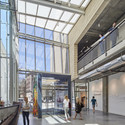
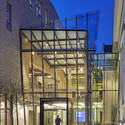
Lunder Arts Center / Bruner/Cott & Associates

Lunder Arts Center / Bruner/Cott & Associates - Visual Arts Center, Facade, BeamLunder Arts Center / Bruner/Cott & Associates - Visual Arts Center, FacadeLunder Arts Center / Bruner/Cott & Associates - Visual Arts Center, Facade, BeamLunder Arts Center / Bruner/Cott & Associates - Visual Arts Center, Door, Beam, Handrail, FacadeLunder Arts Center / Bruner/Cott & Associates - More Images+ 13

A-Frame ReThink / Bromley Caldari Architects

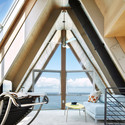
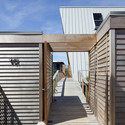
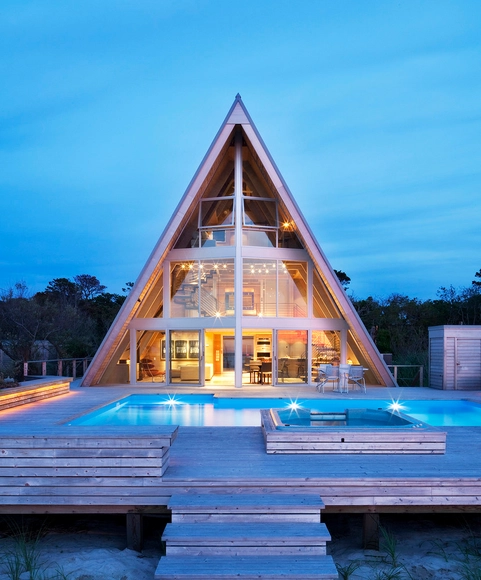
A-Frame ReThink / Bromley Caldari Architects - Interior Photography, Houses, Kitchen, Beam, Facade, Table, ChairA-Frame ReThink / Bromley Caldari Architects - Interior Photography, Houses, Beam, Facade, TableA-Frame ReThink / Bromley Caldari Architects - HousesA-Frame ReThink / Bromley Caldari Architects - HousesA-Frame ReThink / Bromley Caldari Architects - More Images+ 16

•
Fire Island, United States
  • Area Area of this architecture project Area:  218 m²
  • Year Completion year of this architecture project Year:  2013
  • Manufacturers Brands with products used in this architecture project
    Manufacturers:  Lutron, Bega, Duravit, 3form, Acor, +24

LA CASA / Leo A Daly JV + Studio Twenty Seven Architecture

LA CASA / Leo A Daly JV + Studio Twenty Seven Architecture - Apartment InteriorsLA CASA / Leo A Daly JV + Studio Twenty Seven Architecture - Apartment InteriorsLA CASA / Leo A Daly JV + Studio Twenty Seven Architecture - Apartment InteriorsLA CASA / Leo A Daly JV + Studio Twenty Seven Architecture - Apartment InteriorsLA CASA / Leo A Daly JV + Studio Twenty Seven Architecture - More Images+ 23

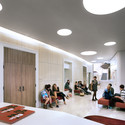
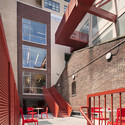
Little Red Elisabeth Irwin / Andrew Bartle Architects

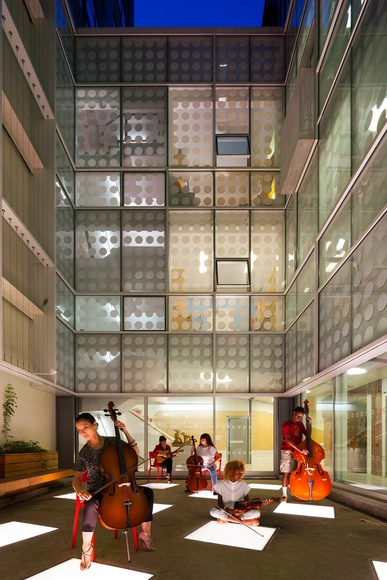
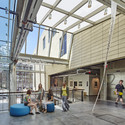
Little Red Elisabeth Irwin / Andrew Bartle Architects - Interior Photography, Schools , Table, ChairLittle Red Elisabeth Irwin / Andrew Bartle Architects - Interior Photography, Schools , FacadeLittle Red Elisabeth Irwin / Andrew Bartle Architects - Interior Photography, Schools Little Red Elisabeth Irwin / Andrew Bartle Architects - Interior Photography, Schools , Stairs, Facade, HandrailLittle Red Elisabeth Irwin / Andrew Bartle Architects - More Images+ 15

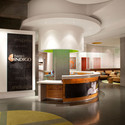
Hotel Indigo / Surber Barber Choate + Hertlein Architects

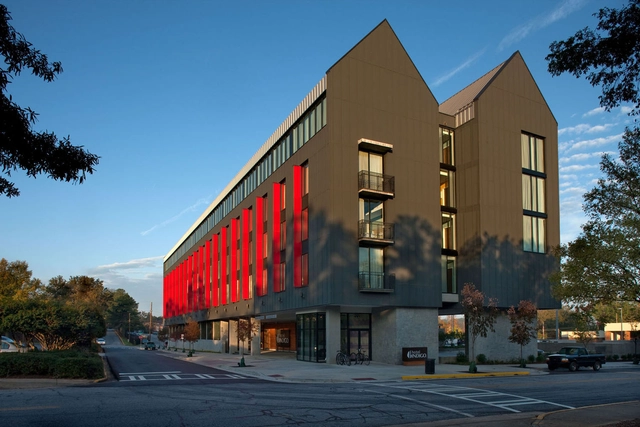
Hotel Indigo / Surber Barber Choate + Hertlein Architects - Hotels, FacadeHotel Indigo / Surber Barber Choate + Hertlein Architects - Hotels, DoorHotel Indigo / Surber Barber Choate + Hertlein Architects - Hotels, Kitchen, Column, Arch, Chair, Table, CountertopHotel Indigo / Surber Barber Choate + Hertlein Architects - Hotels, FacadeHotel Indigo / Surber Barber Choate + Hertlein Architects - More Images+ 11

Facing East: Chinese Urbanism in Africa

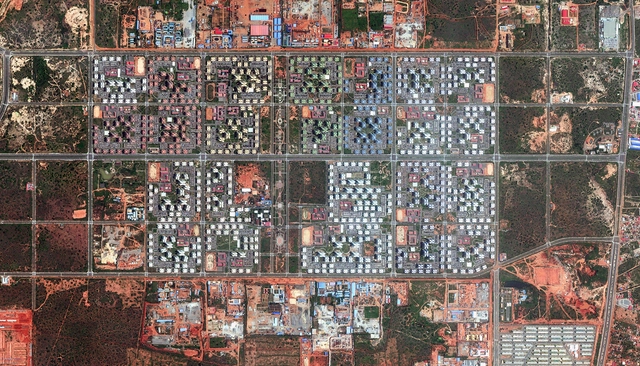
Storefront for Art and Architecture hosts Facing East: Chinese Urbanism in Africa, an exhibition by journalist Michiel Hulshof (Tertium, Amsterdam) and architect Daan Roggeveen (MORE Architecture, Shanghai). Facing East investigates the impact of Chinese development on fast-growing African cities, and is built around personal stories of individuals involved in the urbanization process.
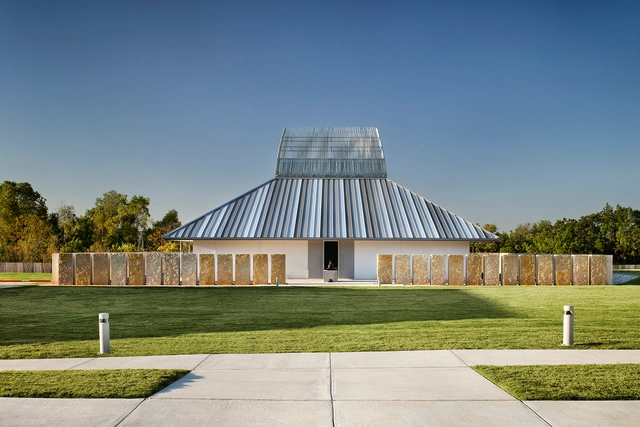
Chinmaya Mission Austin / Miró Rivera Architects

Chinmaya Mission Austin / Miró Rivera Architects - Exterior Photography, Worship , FacadeChinmaya Mission Austin / Miró Rivera Architects - Interior Photography, Worship , Arch, LightingChinmaya Mission Austin / Miró Rivera Architects - Interior Photography, Worship , BeamChinmaya Mission Austin / Miró Rivera Architects - Worship Chinmaya Mission Austin / Miró Rivera Architects - More Images+ 16