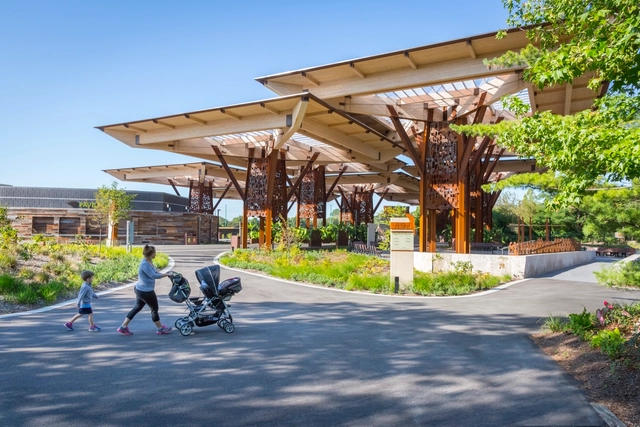
United States
Indianapolis Zoo Bicentennial Pavilion and Promenade / RATIO Architects




https://www.archdaily.com/882013/indianapolis-zoo-bicentennial-pavilion-and-promenade-ratio-architectsRayen Sagredo
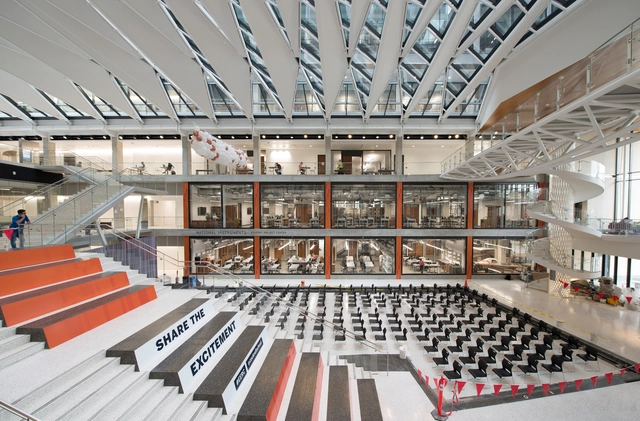
EERC / Todd Schliemann of Ennead Architects with Jacobs Engineering Group

.jpg?1508394362 "Courtesy of Ennead Architects")



-
Architects: Ennead Architects, Jacobs Engineering Group, Inc.
- Area: 430000 ft²
- Year: 2017
-
Manufacturers: MetalTech-USA, Carl Stahl, Harmon, Legacy Masonry, Lindner, +6
https://www.archdaily.com/881939/cockrell-school-of-engineering-education-research-center-eerc-ennead-architectsDaniel Tapia
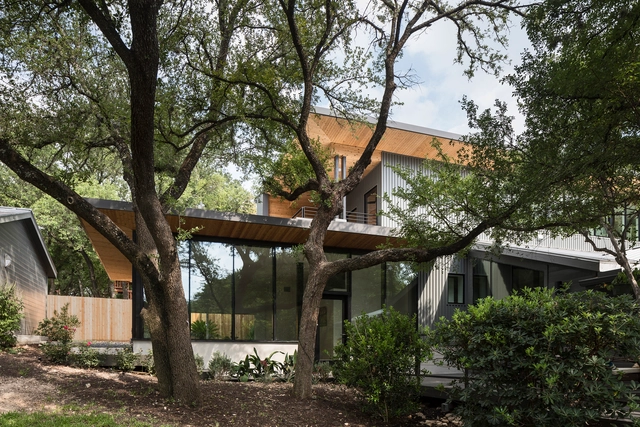
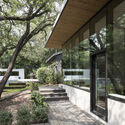
Barton Hills Addition / Murray Legge Architecture


-
Architects: Murray Legge Architecture
- Area: 2000 ft²
- Year: 2017
-
Manufacturers: Cedro Infra, Superior Fireplaces, Windsor
https://www.archdaily.com/881943/barton-hills-addition-murray-legge-architectureDaniel Tapia
Objective Subject Offices / GRT Architects


-
Architects: GRT Architects
- Area: 950 ft²
- Year: 2017
-
Manufacturers: Forbo Flooring Systems, Andrew Neyer, Kast, RBW rich brilliant, Rakks, +2
https://www.archdaily.com/881834/objective-subject-offices-grt-architectsRayen Sagredo
Yarn Works / The Architectural Team
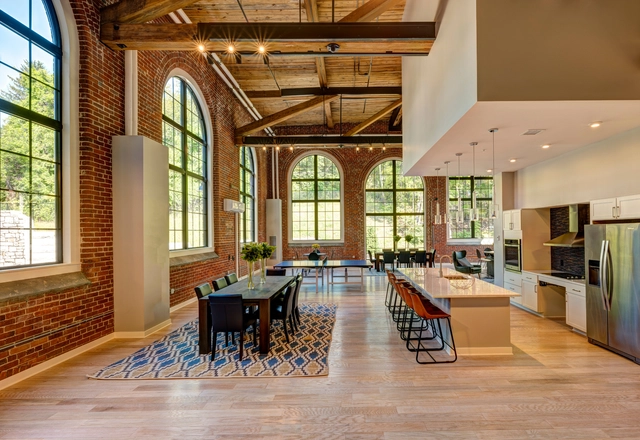

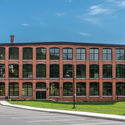
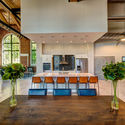
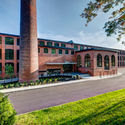

-
Architects: The Architectural Team
- Area: 182500 ft²
- Year: 2017
-
Manufacturers: AccuCrete, ClarkDietrich, Double Hung Windows, Quiet Qurl, Universal Window and Door
-
Professionals: Colantonio, Inc.
https://www.archdaily.com/881830/yarn-works-the-architectural-teamRayen Sagredo
Bed-Stuy Loft / New Affiliates
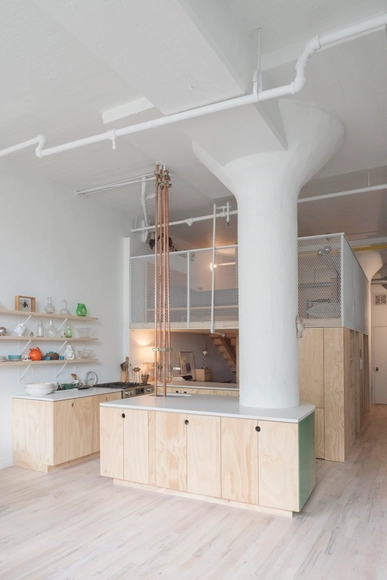

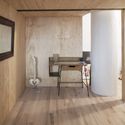
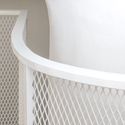
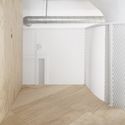
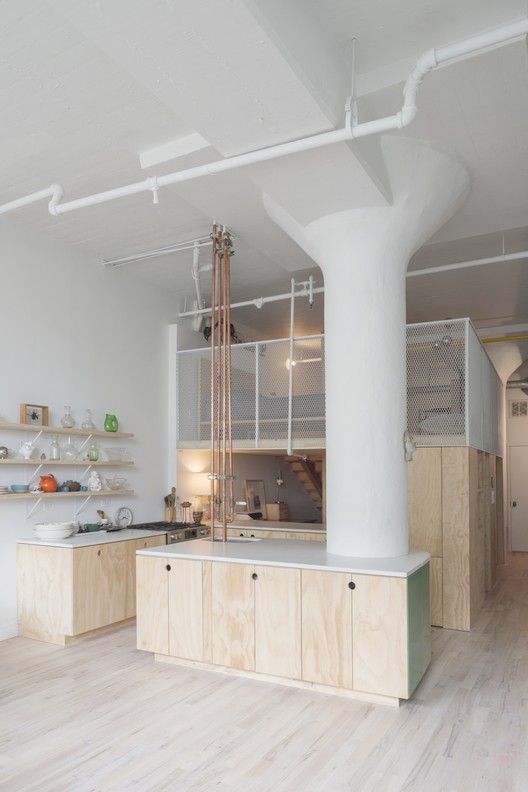
-
Architects: New Affiliates
- Area: 750 ft²
- Year: 2017
-
Manufacturers: Blueman Hardware Corporation
-
Professionals: Create NYC Contracting Inc.
https://www.archdaily.com/881723/bed-stuy-loft-new-affiliatesRayen Sagredo
Y House / co(X)ist Studio
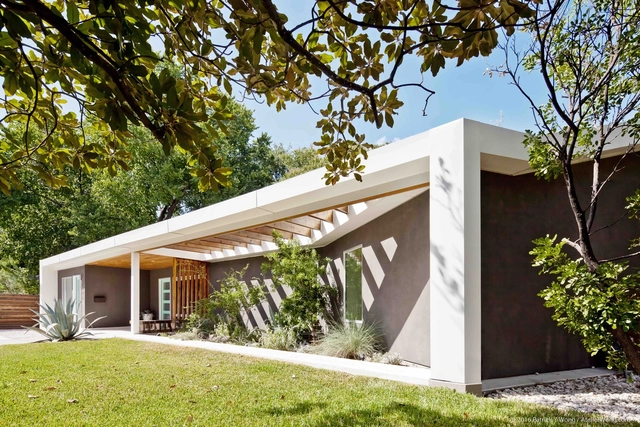



-
Architects: co(X)ist Studio
- Area: 1936 ft²
- Year: 2014
-
Manufacturers: Caesarstone, Sto, Hardwood Bargains
-
Professionals: MJ Structure Engineer
https://www.archdaily.com/881456/y-house-co-x-ist-studioCristobal Rojas
Aerial Futures: Leading Edge Symposium

Aerial Futures: Leading Edge is lively, provocative and interdisciplinary symposium examining the architecture, technologies and cultures of the contemporary airport. Curated by PLANE—SITE and free to attend, this two-day event understands the airport as a choreographed topography of hypermobility, information and cultures, defining how we travel, trade and connect with each other. It marks the threshold between land and sky, as well as sovereign territories. The airport — what the philosopher Giorgio Agamben describes as a ‘zone of exception’ where the ordinary rules no longer apply — is where the definitive issues of the 21st century play out.
https://www.archdaily.com/881569/aerial-futures-leading-edge-symposiumRene Submissions
Bigwood / Olson Kundig
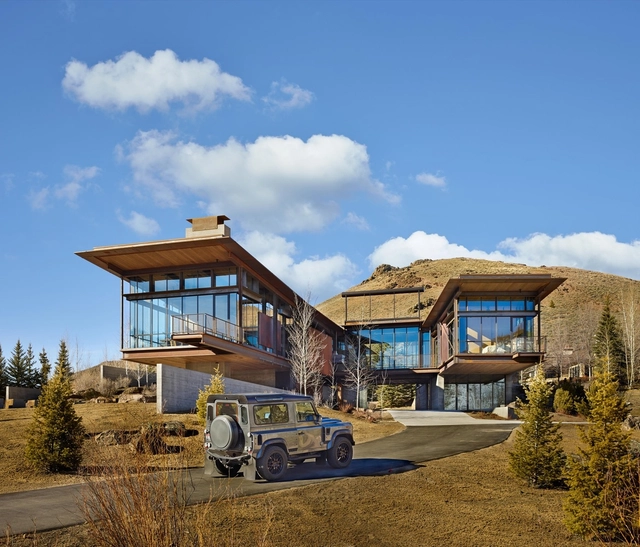


-
Architects: Olson Kundig
- Area: 6500 m²
- Year: 2015
-
Manufacturers: Dynamic Architectural Windows & Doors, Matt Thornton, Sawtooth Plumbing
-
Professionals: Benchmark Associates, GGLO, Lighting Design Inc
https://www.archdaily.com/805075/bigwood-olson-kundigValentina Villa
Carroll House / LOT-EK
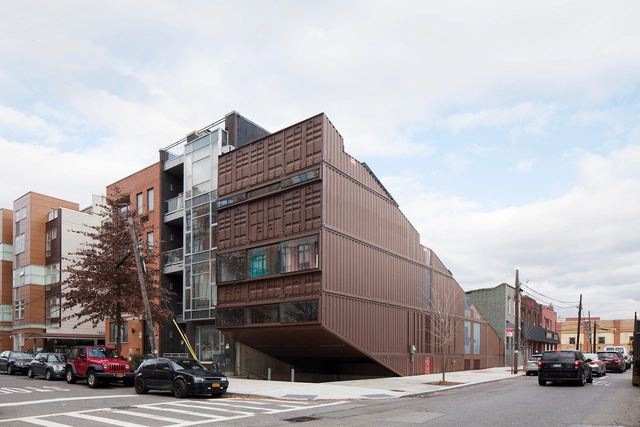
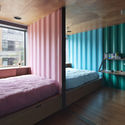
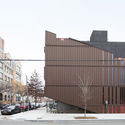

- Area: 5000 ft²
- Year: 2016
-
Professionals: Dagher Engineering, Silman
https://www.archdaily.com/881396/carroll-house-lot-ekDaniel Tapia
The Site Operations Center at BMW / Perkins&Will
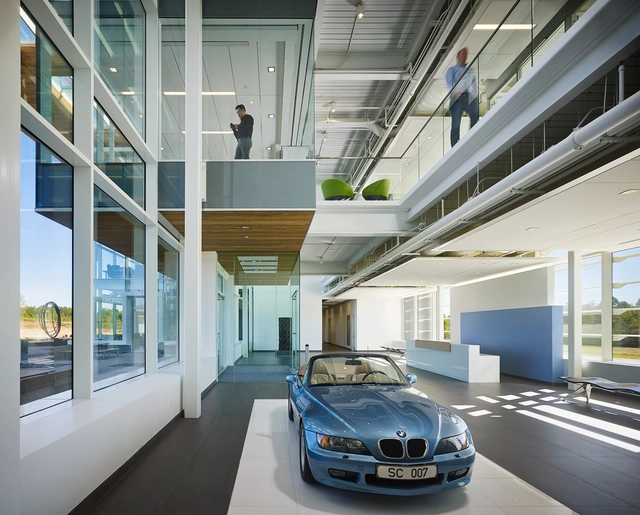
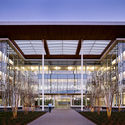
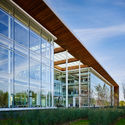

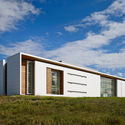

-
Architects: Perkins&Will
- Area: 65000 ft²
- Year: 2016
https://www.archdaily.com/881196/the-site-operations-center-at-bmw-perkins-plus-willDaniel Tapia
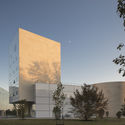
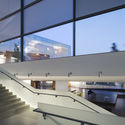
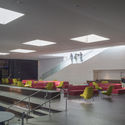
Lewis Arts Complex / Steven Holl Architects
PaulWarchol.jpg?1507316570&format=webp&width=640&height=580)
PaulWarchol.jpg?1507316570)
-
Architects: Steven Holl Architects
- Year: 2017
-
Manufacturers: Kirlin, Wittmann
https://www.archdaily.com/881128/lewis-arts-complex-steven-holl-architectsMaría Francisca González
Education Center / Elizabeth Eason Architecture LLC + UT College of Architecture and Design
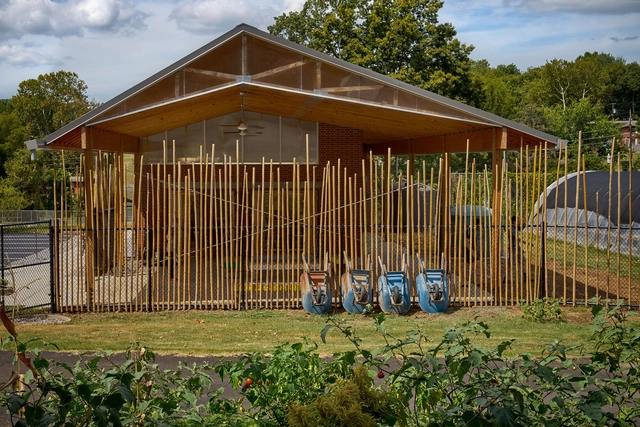

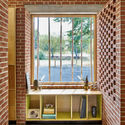
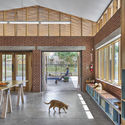
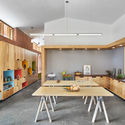

https://www.archdaily.com/881092/education-center-elizabeth-eason-architecture-llc-plus-ut-college-of-architecture-and-designRayen Sagredo
2017 Archmarathon Awards

ARCHMARATHON 2017 is an event dedicated to the world of design that focuses attention on architecture and interior design in Canada, USA, Central and Latin America.
https://www.archdaily.com/881108/2017-archmarathon-awardsRene Submissions
Laurelhurst MidCentury / mwworks

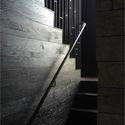
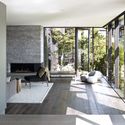
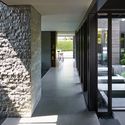
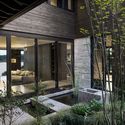

-
Architects: mwworks
- Year: 2017
-
Manufacturers: Geberit, Blu Bathworks, Duravit, Miele, 12th Avenue Iron, +8
-
Professionals: mw|works and Inform Interiors, dBoone Construction
https://www.archdaily.com/880788/laurelhurst-midcentury-mw-works-architecture-plus-designCristobal Rojas
Bloomberg Center / Morphosis Architects
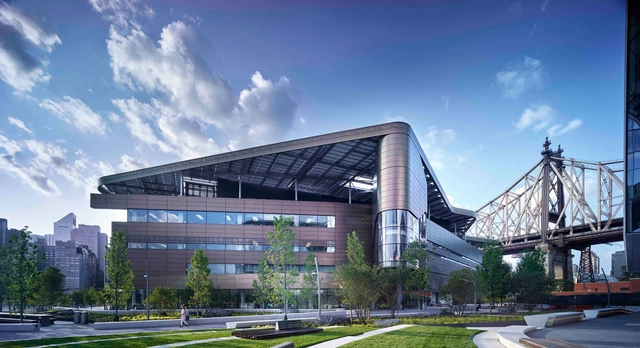

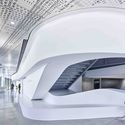

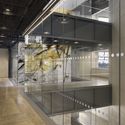

https://www.archdaily.com/880792/bloomberg-center-morphosis-architectsCristobal Rojas
Wine Country Farmhouse / Bohlin Cywinski Jackson
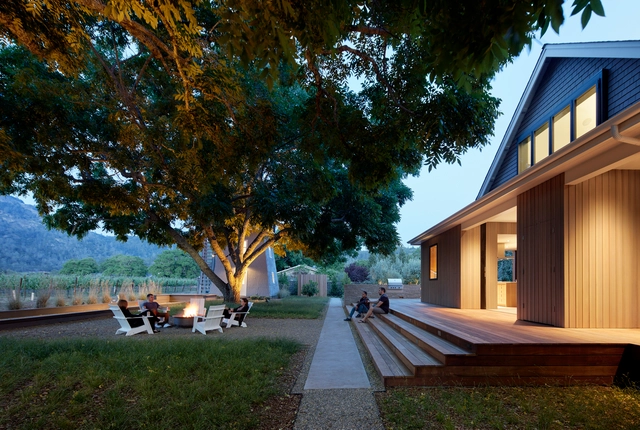


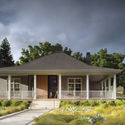


-
Architects: Bohlin Cywinski Jackson
- Year: 2016
-
Manufacturers: Lutron, Duravit, Subzero/Wolf, Ann Sacks, First Last & Always, +8
https://www.archdaily.com/880630/wine-country-farmhouse-bohlin-cywinski-jacksonRayen Sagredo
Lofts at Mayo Park / Snow Kreilich Architects
-Corey_Gaffer.jpg?1506683708&format=webp&width=640&height=580)
-Corey_Gaffer.jpg?1506683640 "© Corey Gaffer")
-Joshua_Becker.jpg?1506683617 "© Joshua Becker")
-Corey_Gaffer.jpg?1506683510 "© Corey Gaffer")
-Corey_Gaffer.jpg?1506683765 "© Corey Gaffer")
-Corey_Gaffer.jpg?1506683708)
-
Architects: Snow Kreilich Architects
- Area: 52000 ft²
- Year: 2017
-
Manufacturers: Amcon, Andersen Windows & Doors
-
Professionals: Welsh Construction, Coen + Partners, Berd Electric, Meyer Borgman Johnson, Pierce Pini & Associates
https://www.archdaily.com/880675/lofts-at-mayo-park-snow-kreilich-architectsDaniel Tapia