1. ArchDaily
  2. United States

United States

Winhall Barnhouse / Alchemy Architects

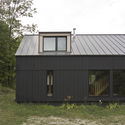
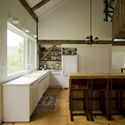
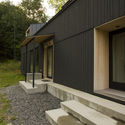
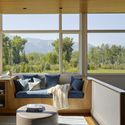
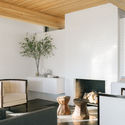
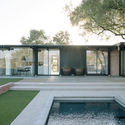
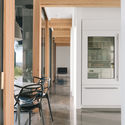
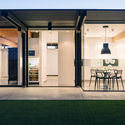
Winhall Barnhouse / Alchemy Architects - Renovation, Facade, DoorWinhall Barnhouse / Alchemy Architects - Renovation, Kitchen, Beam, Countertop, Table, Lighting, Sink, ChairWinhall Barnhouse / Alchemy Architects - Renovation, Garden, FacadeWinhall Barnhouse / Alchemy Architects - Renovation, Deck, Beam, Door, Facade, Chair, Table, BenchWinhall Barnhouse / Alchemy Architects - More Images+ 7

  • Architects: Alchemy Architects
  • Area Area of this architecture project Area:  2750 ft²
  • Year Completion year of this architecture project Year:  2016

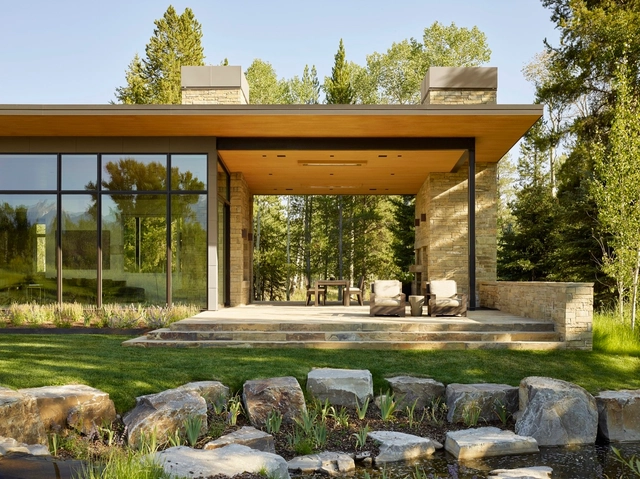
JD2 House / CLB Architects

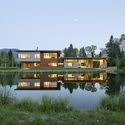
JD2 House  / CLB Architects - HousesJD2 House  / CLB Architects - HousesJD2 House  / CLB Architects - HousesJD2 House  / CLB Architects - HousesJD2 House  / CLB Architects - More Images+ 34

  • Architects: CLB Architects
  • Year Completion year of this architecture project Year:  2017
  • Manufacturers Brands with products used in this architecture project
    Manufacturers:  ELEVATE, Frontier Stone, Jarden Zinc, Loewen
  • Professionals: Hershberger Design

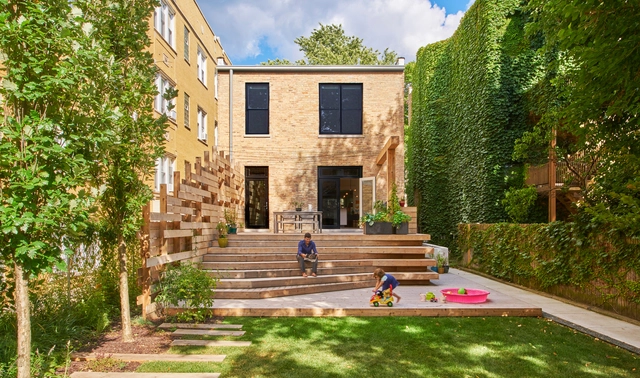
Sawyer Residence / Vladimir Radutny Architects

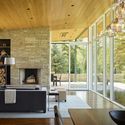
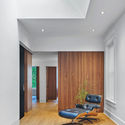
Sawyer Residence / Vladimir Radutny Architects  - Renovation, Door, Facade, Lighting, ChairSawyer Residence / Vladimir Radutny Architects  - Renovation, Stairs, HandrailSawyer Residence / Vladimir Radutny Architects  - Renovation, Facade, Handrail, Stairs, LightingSawyer Residence / Vladimir Radutny Architects  - Renovation, Door, FacadeSawyer Residence / Vladimir Radutny Architects  - More Images+ 21

  • Area Area of this architecture project Area:  4500 ft²
  • Year Completion year of this architecture project Year:  2017
  • Manufacturers Brands with products used in this architecture project
    Manufacturers:  Duravit, Andersen Windows & Doors, Ann Sacks, Diresco, Wood Harmony
  • Professionals: Instyle Construction

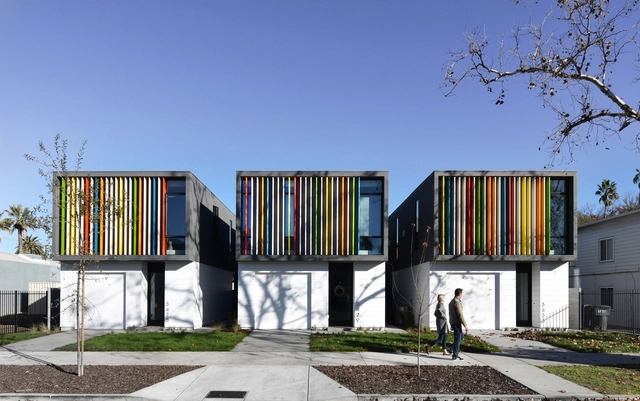
Oak Park Housing / Johnsen Schmaling Architects

Oak Park Housing / Johnsen Schmaling Architects - Houses, FacadeOak Park Housing / Johnsen Schmaling Architects - Houses, Kitchen, Table, Chair, CountertopOak Park Housing / Johnsen Schmaling Architects - Houses, Bedroom, Door, Facade, Bed, TableOak Park Housing / Johnsen Schmaling Architects - Houses, FacadeOak Park Housing / Johnsen Schmaling Architects - More Images+ 10

•
Sacramento, United States
  • Area Area of this architecture project Area:  11900 ft²
  • Year Completion year of this architecture project Year:  2018
  • Manufacturers Brands with products used in this architecture project
    Manufacturers:  Sto, Benjamin Moore, Boral, Cooper Lighting, Kohler

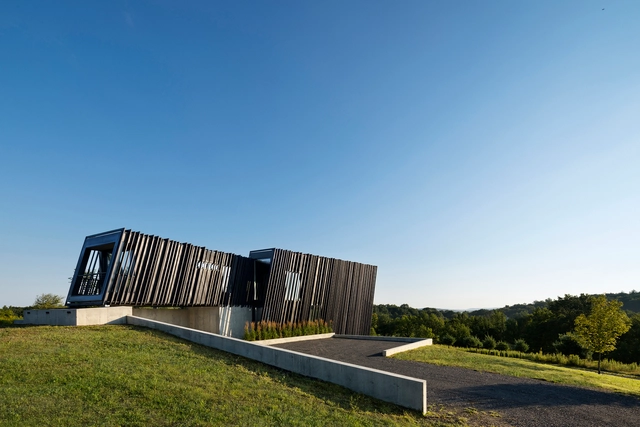
Sleeve House / actual / office

Sleeve House / actual / office - Exterior Photography, Houses, FacadeSleeve House / actual / office - Interior Photography, Houses, Facade, Table, ChairSleeve House / actual / office - Interior Photography, Houses, Door, Handrail, ChairSleeve House / actual / office - Exterior Photography, HousesSleeve House / actual / office - More Images+ 15

•
Taghkanic, United States

Casa De Plegado / Rob Paulus Architects
Casa De Plegado / Rob Paulus Architects - HousesCasa De Plegado / Rob Paulus Architects - Interior Photography, Houses, Bathtub, Sink, CountertopCasa De Plegado / Rob Paulus Architects - Interior Photography, Houses, ChairCasa De Plegado / Rob Paulus Architects - HousesCasa De Plegado / Rob Paulus Architects - More Images+ 21
Cube House / LSS

Cube House / LSS - Houses, Kitchen, Balcony, Table, ChairCube House / LSS - Houses, FacadeCube House / LSS - Houses, Stairs, Handrail, FacadeCube House / LSS - Houses, FacadeCube House / LSS - More Images+ 10

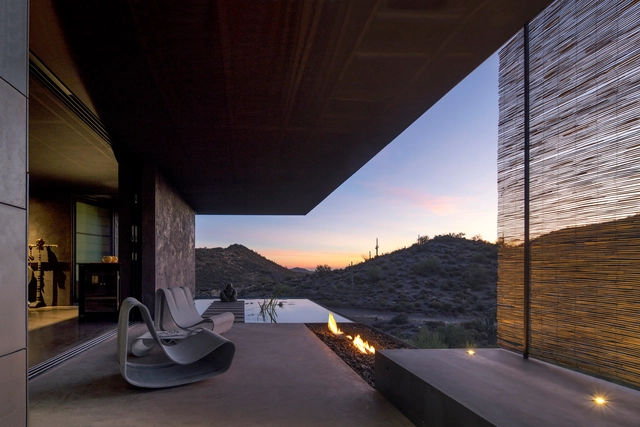
Hidden Valley Desert House / Wendell Burnette Architects

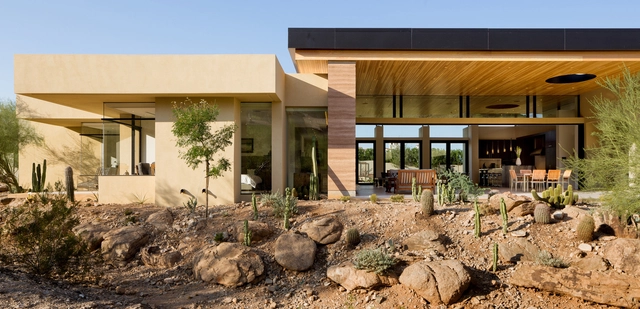
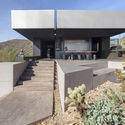
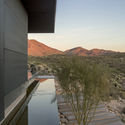
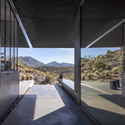
Hidden Valley Desert House / Wendell Burnette Architects - Houses, FacadeHidden Valley Desert House / Wendell Burnette Architects - Houses, FacadeHidden Valley Desert House / Wendell Burnette Architects - Houses, FacadeHidden Valley Desert House / Wendell Burnette Architects - Houses, FacadeHidden Valley Desert House / Wendell Burnette Architects - More Images+ 21

•
Cave Creek, United States

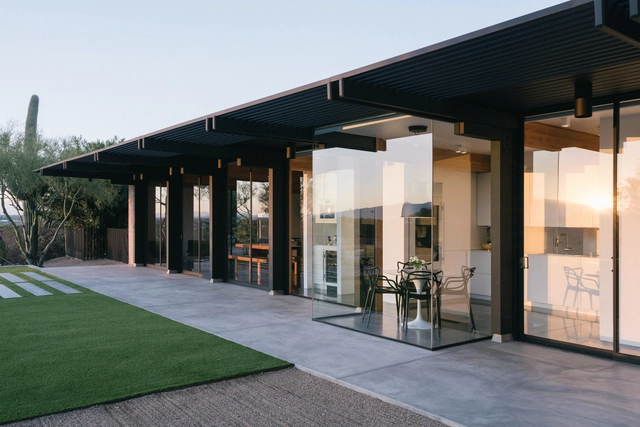
lightHOUSE / HK Associates Inc

lightHOUSE / HK Associates Inc - Houses Interiors, Beam, Table, LightinglightHOUSE / HK Associates Inc - Houses Interiors, Garden, FacadelightHOUSE / HK Associates Inc - Houses Interiors, Door, Facade, Column, Beam, Chair, TablelightHOUSE / HK Associates Inc - Houses Interiors, Door, Facade, ColumnlightHOUSE / HK Associates Inc - More Images+ 32

New Belgium Brewing East Coast Brewery / Perkins&Will

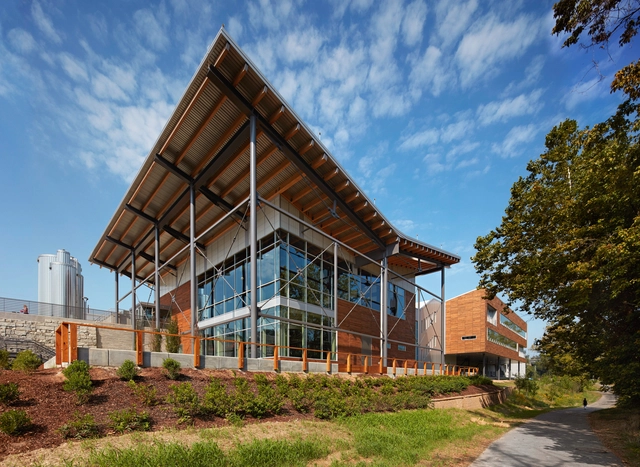
New Belgium Brewing East Coast Brewery / Perkins&Will - Exterior Photography, Brewery, FacadeNew Belgium Brewing East Coast Brewery / Perkins&Will - Interior Photography, Brewery, Door, Beam, Bench, Table, ChairNew Belgium Brewing East Coast Brewery / Perkins&Will - Exterior Photography, Brewery, Fence, HandrailNew Belgium Brewing East Coast Brewery / Perkins&Will - BreweryNew Belgium Brewing East Coast Brewery / Perkins&Will - More Images+ 18

ATX Factory / Cline, formerly Mark Odom Studio

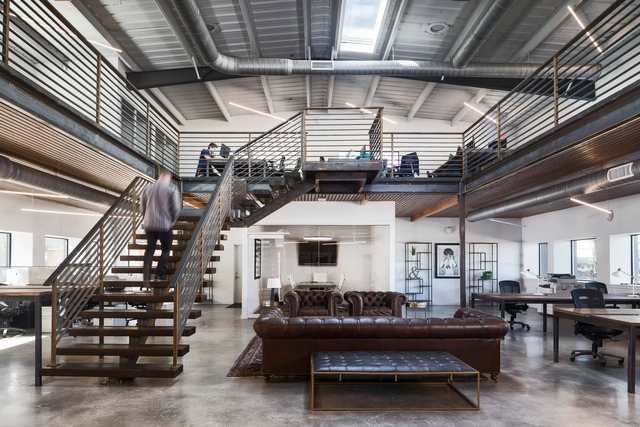
ATX Factory / Cline, formerly Mark Odom Studio - Adaptive ReuseATX Factory / Cline, formerly Mark Odom Studio - Adaptive ReuseATX Factory / Cline, formerly Mark Odom Studio - Adaptive ReuseATX Factory / Cline, formerly Mark Odom Studio - Adaptive ReuseATX Factory / Cline, formerly Mark Odom Studio - More Images+ 10

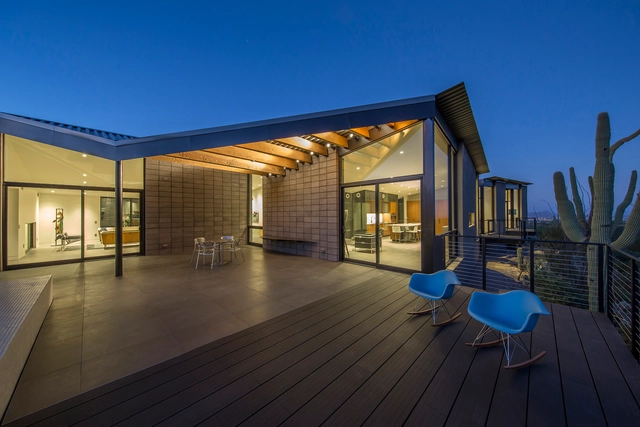
Desert Wash / Kendle Design Collaborative

Desert Wash / Kendle Design Collaborative - Houses, Garden, Facade, DoorDesert Wash / Kendle Design Collaborative - Houses, Door, LightingDesert Wash / Kendle Design Collaborative - Houses, Garden, FacadeDesert Wash / Kendle Design Collaborative - Houses, Deck, Facade, Beam, TableDesert Wash / Kendle Design Collaborative - More Images+ 24

•
Paradise Valley, United States
  • Area Area of this architecture project Area:  6700 ft²
  • Year Completion year of this architecture project Year:  2016
  • Manufacturers Brands with products used in this architecture project
    Manufacturers:  Subzero/Wolf, Arcadia Custom, Fleetwood

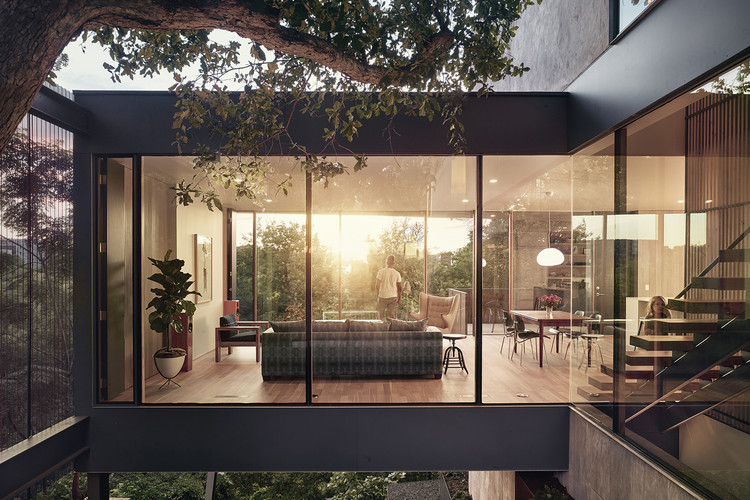
South 5th Residence / Alterstudio Architecture

South 5th Residence  / Alterstudio Architecture - Exterior Photography, Houses, Facade
© Casey Dunn

South 5th Residence  / Alterstudio Architecture - Interior Photography, Houses, Kitchen, TableSouth 5th Residence  / Alterstudio Architecture - Interior Photography, Houses, LightingSouth 5th Residence  / Alterstudio Architecture - Interior Photography, Houses, Stairs, Facade, Handrail, FenceSouth 5th Residence  / Alterstudio Architecture - HousesSouth 5th Residence  / Alterstudio Architecture - More Images+ 22

  • Area Area of this architecture project Area:  2990 ft²
  • Year Completion year of this architecture project Year:  2017
  • Manufacturers Brands with products used in this architecture project
    Manufacturers:  Hansgrohe, Durvavit, Emtek, Kohler, Kolbe
  • Professionals: Leap! Structures

Gund Gallery at Kenyon College / GUND Partnership

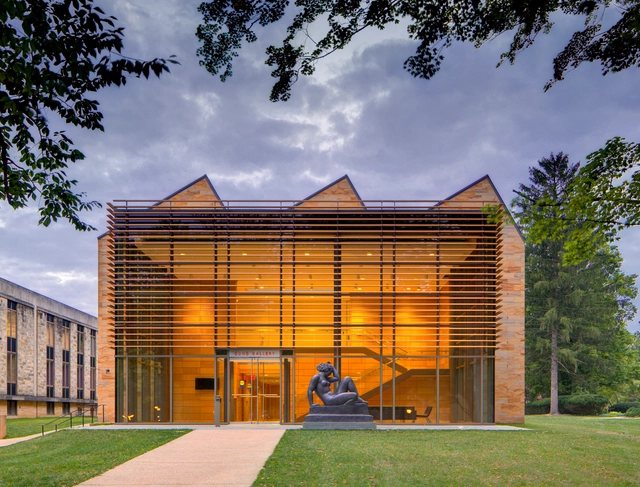
Gund Gallery at Kenyon College / GUND Partnership - GalleryGund Gallery at Kenyon College / GUND Partnership - Gallery, Stairs, Facade, Door, Handrail, Chair, TableGund Gallery at Kenyon College / GUND Partnership - Gallery, Garden, FacadeGund Gallery at Kenyon College / GUND Partnership - Gallery, Facade, DoorGund Gallery at Kenyon College / GUND Partnership - More Images+ 14

  • Architects: GUND Partnership
  • Area Area of this architecture project Area:  31300 ft²
  • Year Completion year of this architecture project Year:  2011
  • Manufacturers Brands with products used in this architecture project
    Manufacturers:  MOEDING, Briar Hill, Construction Specialties, Gallery flooring, Linel, +3

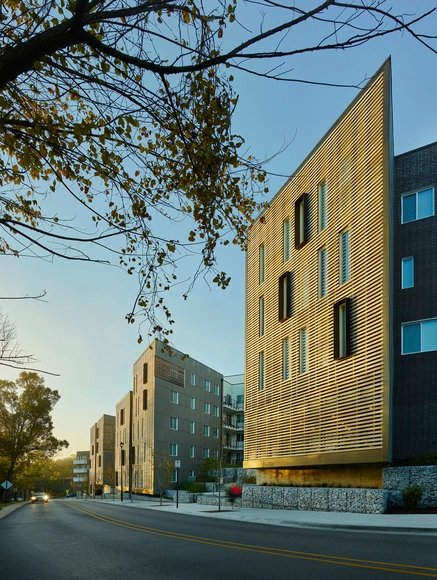
Arkansas Bear Claw / modus studio

Arkansas Bear Claw / modus studio - Apartments, Facade, CityscapeArkansas Bear Claw / modus studio - Apartments, Facade, Handrail, FenceArkansas Bear Claw / modus studio - Apartments, FacadeArkansas Bear Claw / modus studio - Apartments, FacadeArkansas Bear Claw / modus studio - More Images+ 16

•
Fayetteville, United States

RCR Compound / CLB Architects

RCR Compound / CLB Architects - Exterior Photography, Houses, FacadeRCR Compound / CLB Architects - Interior Photography, Houses, Beam, Table, ChairRCR Compound / CLB Architects - HousesRCR Compound / CLB Architects - HousesRCR Compound / CLB Architects - More Images+ 36

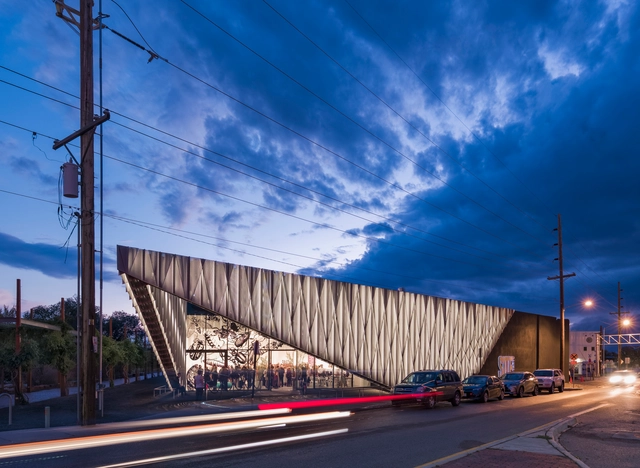
SITE Santa Fe / SHoP Architects

SITE Santa Fe / SHoP Architects - Interior Photography, RenovationSITE Santa Fe / SHoP Architects - RenovationSITE Santa Fe / SHoP Architects - Exterior Photography, Renovation, Table, ChairSITE Santa Fe / SHoP Architects - RenovationSITE Santa Fe / SHoP Architects - More Images+ 6

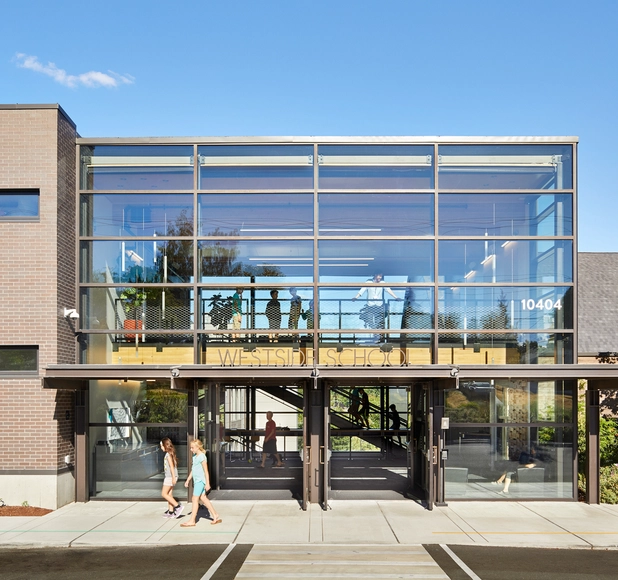
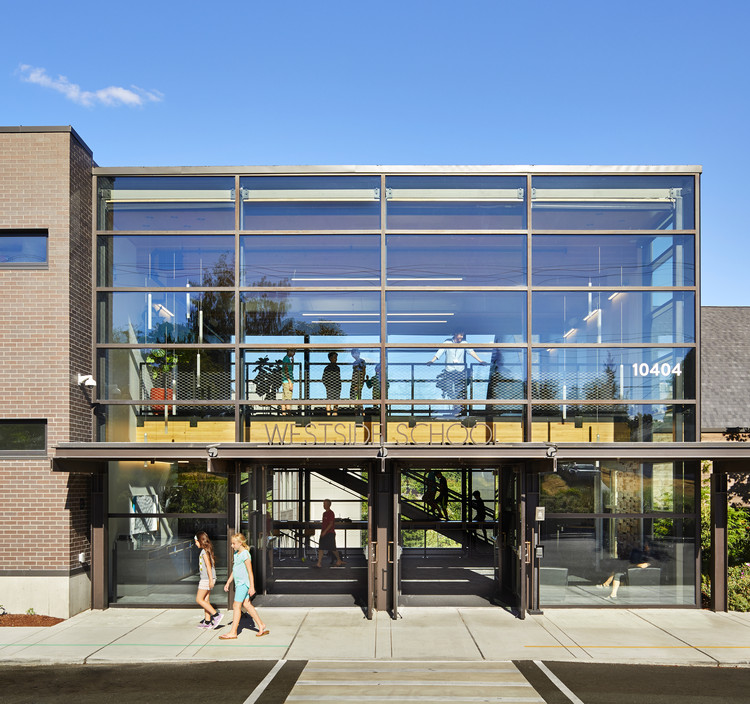
Westside School / SKL Architects

Westside School / SKL Architects - Interior Photography, Sustainability, BeamWestside School / SKL Architects - Interior Photography, Sustainability, Lighting, ChairWestside School / SKL Architects - Interior Photography, Sustainability, ChairWestside School / SKL Architects - Interior Photography, Sustainability, Chair, TableWestside School / SKL Architects - More Images+ 25