1. ArchDaily
  2. The Netherlands

The Netherlands

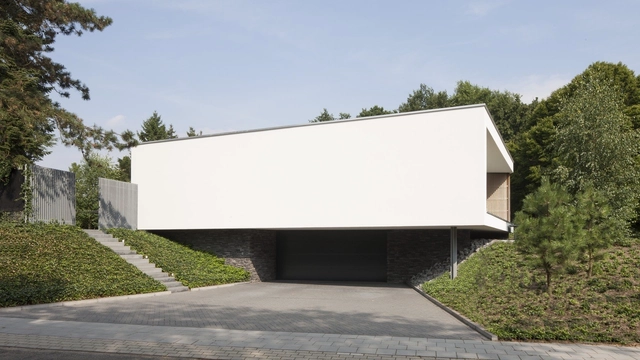
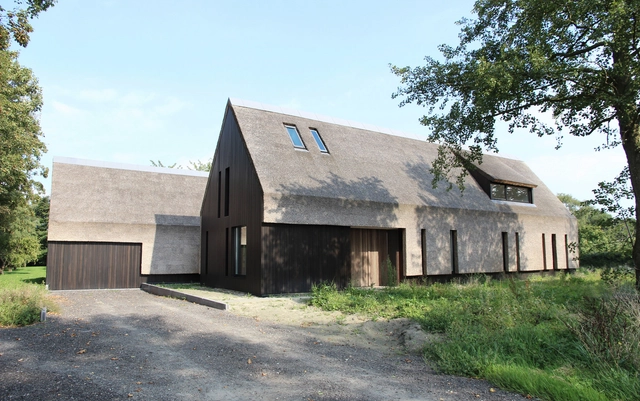
Villa H in Brabant / Coenen Sättele Architecten

Villa H in Brabant / Coenen Sättele Architecten - Houses, Garden, FacadeVilla H in Brabant / Coenen Sättele Architecten - Houses, Door, FacadeVilla H in Brabant / Coenen Sättele Architecten - Houses, FacadeVilla H in Brabant / Coenen Sättele Architecten - Houses, Bathroom, Bathtub, Lighting, Sink, CountertopVilla H in Brabant / Coenen Sättele Architecten - More Images+ 14

Outside-in’ - Residence in Goes / grassodenridder_architecten

Outside-in’ - Residence in Goes / grassodenridder_architecten - Houses, Facade, LightingOutside-in’ - Residence in Goes / grassodenridder_architecten - Houses, Door, FacadeOutside-in’ - Residence in Goes / grassodenridder_architecten - Houses, Door, StairsOutside-in’ - Residence in Goes / grassodenridder_architecten - Houses, Kitchen, Door, Facade, Table, Chair, LightingOutside-in’ - Residence in Goes / grassodenridder_architecten - More Images+ 21

Villa Spee / Lab32 architecten

Villa Spee / Lab32 architecten - HousesVilla Spee / Lab32 architecten - HousesVilla Spee / Lab32 architecten - HousesVilla Spee / Lab32 architecten - HousesVilla Spee / Lab32 architecten - More Images+ 30

  • Architects: Lab32 architecten
  • Year Completion year of this architecture project Year:  2014
  • Manufacturers Brands with products used in this architecture project
    Manufacturers:  DRT Vloeren

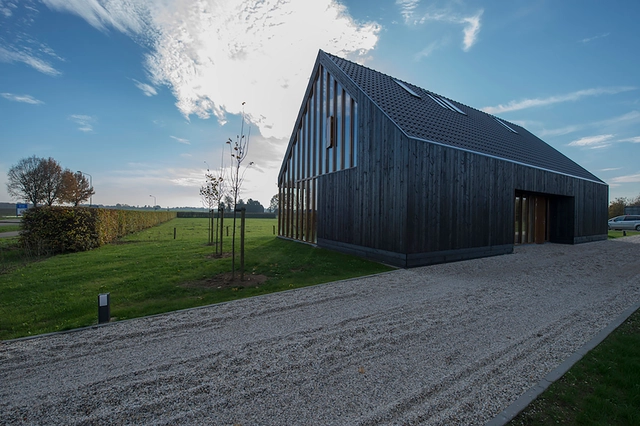
Recreation House Near Utrecht / Roel van Norel + Zecc Architecten

Recreation House Near Utrecht / Roel van Norel + Zecc Architecten - Houses, Kitchen, Door, Beam, Table, Chair, CountertopRecreation House Near Utrecht / Roel van Norel + Zecc Architecten - Houses, Facade, ChairRecreation House Near Utrecht / Roel van Norel + Zecc Architecten - Houses, Door, FacadeRecreation House Near Utrecht / Roel van Norel + Zecc Architecten - Houses, Facade, Door, ForestRecreation House Near Utrecht / Roel van Norel + Zecc Architecten - More Images+ 22

Blackbird / Onix

Blackbird  / Onix - HousesBlackbird  / Onix - HousesBlackbird  / Onix - HousesBlackbird  / Onix - HousesBlackbird  / Onix - More Images+ 23

House In Zuidzande / MJOSE VAN HEE

House In Zuidzande / MJOSE VAN HEE - Houses, Facade, Handrail, LightingHouse In Zuidzande / MJOSE VAN HEE - Houses, Stairs, Handrail, FacadeHouse In Zuidzande / MJOSE VAN HEE - Houses, FacadeHouse In Zuidzande / MJOSE VAN HEE - Houses, FacadeHouse In Zuidzande / MJOSE VAN HEE - More Images+ 31

•
Zuidzande, The Netherlands

Constell.ation II / LIKEarchitects

Constell.ation II / LIKEarchitects - Small ScaleConstell.ation II / LIKEarchitects - Small ScaleConstell.ation II / LIKEarchitects - Small ScaleConstell.ation II / LIKEarchitects - Small ScaleConstell.ation II / LIKEarchitects - More Images+ 8

Gerrit Rietveld College / Atelier PRO architects

Gerrit Rietveld College / Atelier PRO architects - Schools Gerrit Rietveld College / Atelier PRO architects - Schools Gerrit Rietveld College / Atelier PRO architects - Schools Gerrit Rietveld College / Atelier PRO architects - Schools Gerrit Rietveld College / Atelier PRO architects - More Images+ 11

City Bridge ‘De Oversteek’ / Ney Poulissen Architects & Engineers

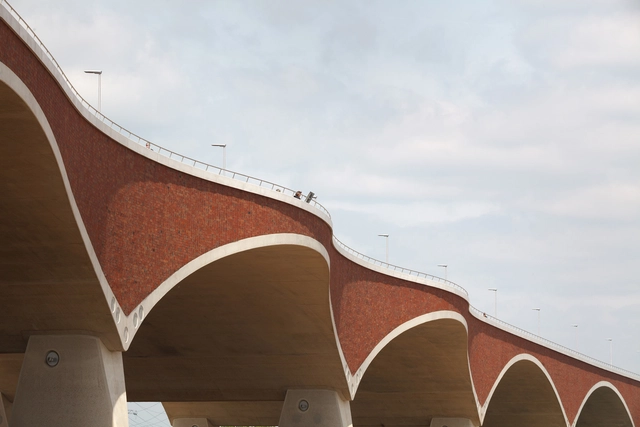
City Bridge ‘De Oversteek’ / Ney Poulissen Architects & Engineers - Pedestrian BridgeCity Bridge ‘De Oversteek’ / Ney Poulissen Architects & Engineers - Pedestrian BridgeCity Bridge ‘De Oversteek’ / Ney Poulissen Architects & Engineers - Pedestrian BridgeCity Bridge ‘De Oversteek’ / Ney Poulissen Architects & Engineers - Pedestrian BridgeCity Bridge ‘De Oversteek’ / Ney Poulissen Architects & Engineers - More Images+ 13

Beatrix College Tilburg / architecten|en|en

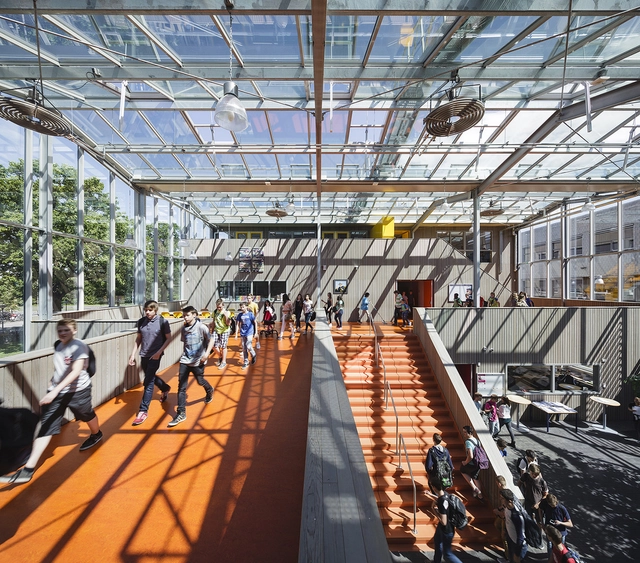
Beatrix College Tilburg / architecten|en|en  - Interior Photography, Schools , Door, ChairBeatrix College Tilburg / architecten|en|en  - Exterior Photography, Schools , FacadeBeatrix College Tilburg / architecten|en|en  - Interior Photography, Schools , Stairs, Beam, Facade, HandrailBeatrix College Tilburg / architecten|en|en  - Schools Beatrix College Tilburg / architecten|en|en  - More Images+ 16

Bus Station Canopies / MAXWAN architects + urbanists

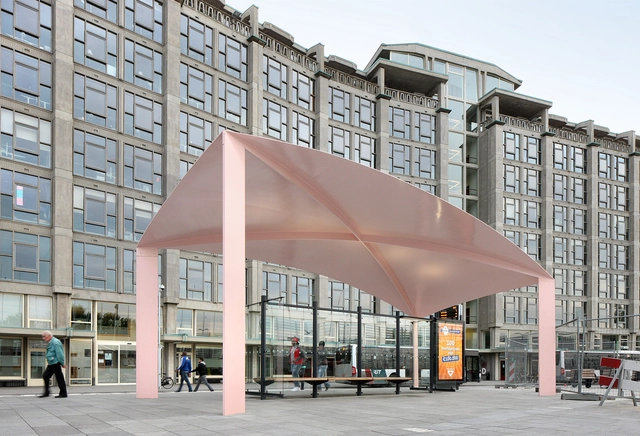
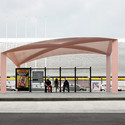
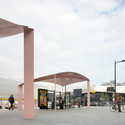
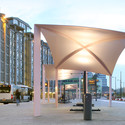
Bus Station Canopies / MAXWAN architects + urbanists - Bus Station, Facade, DoorBus Station Canopies / MAXWAN architects + urbanists - Bus Station, Facade, ArchBus Station Canopies / MAXWAN architects + urbanists - Bus Station, Facade, ColumnBus Station Canopies / MAXWAN architects + urbanists - Bus Station, FacadeBus Station Canopies / MAXWAN architects + urbanists - More Images+ 12

The W.I.N.D. House / UNStudio

The W.I.N.D. House / UNStudio - HousesThe W.I.N.D. House / UNStudio - HousesThe W.I.N.D. House / UNStudio - HousesThe W.I.N.D. House / UNStudio - HousesThe W.I.N.D. House / UNStudio - More Images+ 15

AD Classics: Bolwoning / Dries Kreijkamp

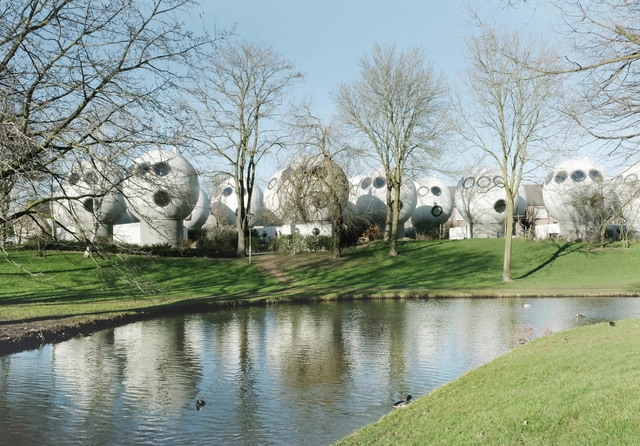
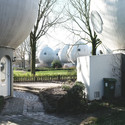
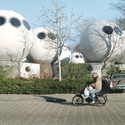
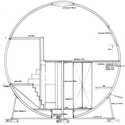
In the quaint Dutch town of Den Bosch, amongst typical brick-clad homes and winding canals, sits the odd community of Bolwoningen: a cluster of globe-shaped stilt houses punctuated with round windows in a sea of wild vegetation. Built in 1984, these oversized “golf balls” are, in fact, homes: an eccentric product of a relatively unknown architectural experiment conducted by a visionary architect, attempting to impose a new morphological dwelling solution, and hoping to generate a new residential typology. Instead, the bizarre neighbourhood remains a secluded, momentary anecdote in architectural history, and today, provides a glimpse into an age of praised radicalism and irrepressible imagination.

More on these “oddballs” after the break.
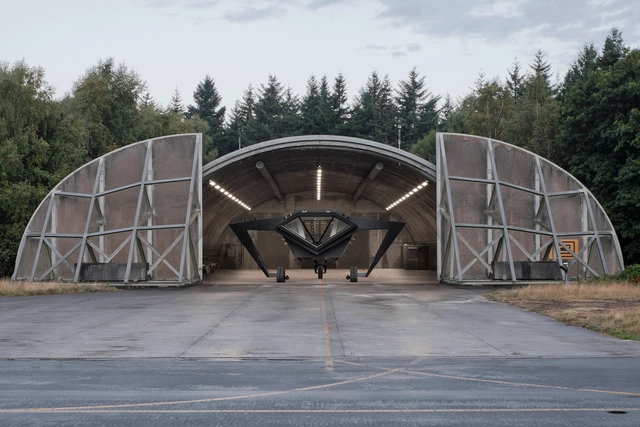
AD Classics: Bolwoning  / Dries Kreijkamp  - HousingAD Classics: Bolwoning  / Dries Kreijkamp  - Housing, Garden, FacadeAD Classics: Bolwoning  / Dries Kreijkamp  - HousingAD Classics: Bolwoning  / Dries Kreijkamp  - HousingAD Classics: Bolwoning  / Dries Kreijkamp  - More Images+ 16

Secret Operation 610 / Studio Frank Havermans + RAAAF

Secret Operation 610  / Studio Frank Havermans  + RAAAF - Other StructuresSecret Operation 610  / Studio Frank Havermans  + RAAAF - Other StructuresSecret Operation 610  / Studio Frank Havermans  + RAAAF - Other StructuresSecret Operation 610  / Studio Frank Havermans  + RAAAF - Other StructuresSecret Operation 610  / Studio Frank Havermans  + RAAAF - More Images+ 12

Room On The Roof / i29 interior architects

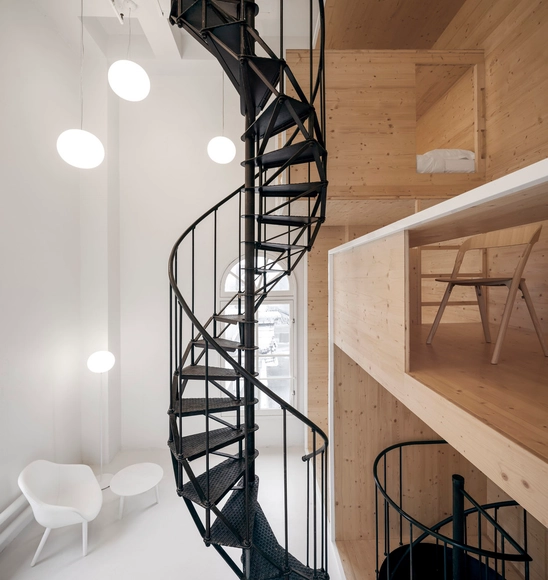
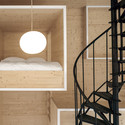
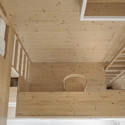
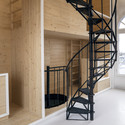
Room On The Roof  /  i29 interior architects - Interior DesignRoom On The Roof  /  i29 interior architects - Interior DesignRoom On The Roof  /  i29 interior architects - Interior DesignRoom On The Roof  /  i29 interior architects - Interior DesignRoom On The Roof  /  i29 interior architects - More Images+ 13

Crossoverzaal / NL Architects

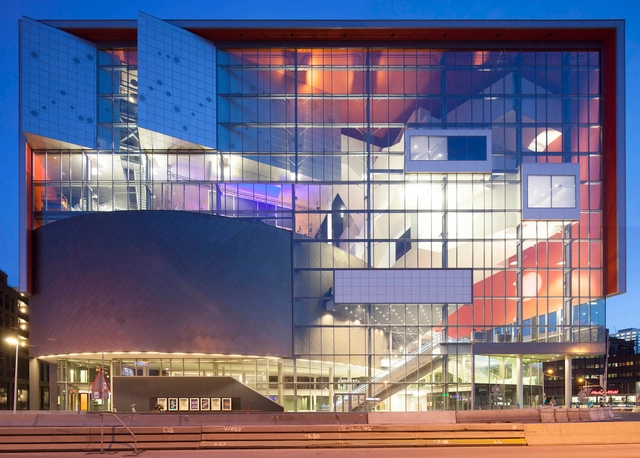
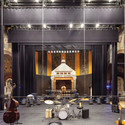
Crossoverzaal / NL Architects - Nightlife Crossoverzaal / NL Architects - Nightlife Crossoverzaal / NL Architects - Nightlife Crossoverzaal / NL Architects - Nightlife Crossoverzaal / NL Architects - More Images+ 89

Nieuwe Park Rozenburgschool / KCAP

Nieuwe Park Rozenburgschool / KCAP - Schools Nieuwe Park Rozenburgschool / KCAP - Schools Nieuwe Park Rozenburgschool / KCAP - Schools Nieuwe Park Rozenburgschool / KCAP - Schools Nieuwe Park Rozenburgschool / KCAP - More Images+ 17

  • Architects: KCAP
  • Area Area of this architecture project Area:  3200 m²
  • Year Completion year of this architecture project Year:  2013

Theatre Speelhuis / architectenbureau cepezed

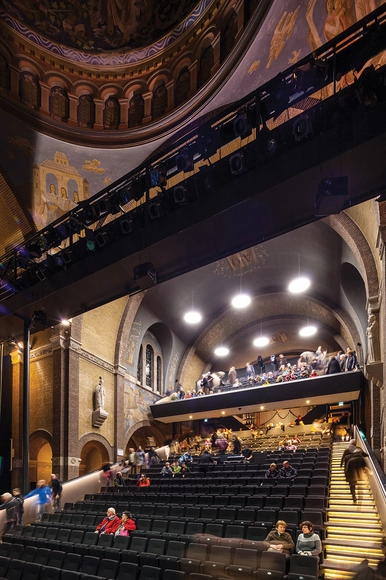
Theatre Speelhuis / architectenbureau cepezed - Exterior Photography, Restoration, FacadeTheatre Speelhuis / architectenbureau cepezed - Interior Photography, Restoration, Kitchen, ArchTheatre Speelhuis / architectenbureau cepezed - RestorationTheatre Speelhuis / architectenbureau cepezed - RestorationTheatre Speelhuis / architectenbureau cepezed - More Images+ 20