1. ArchDaily
  2. Spain

Spain

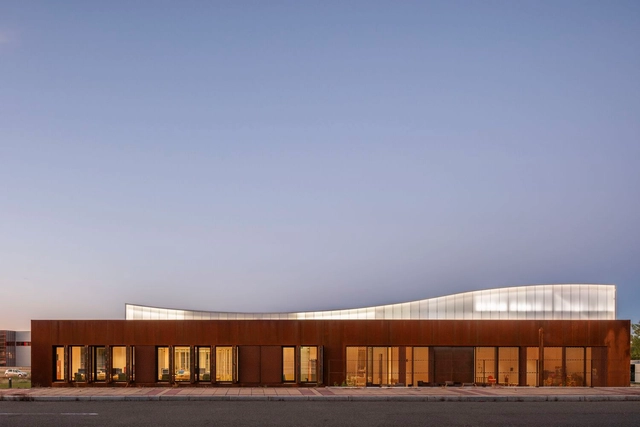
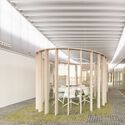
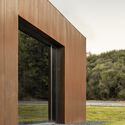
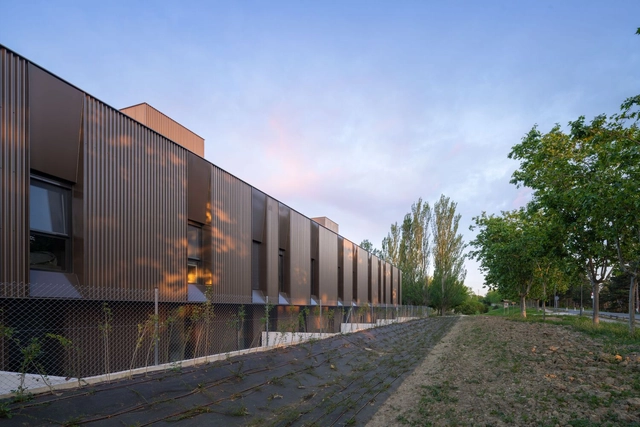
León Research Offices / VIRA arquitectura

León Research Offices / VIRA arquitectura - Exterior Photography, Office Buildings, FacadeLeón Research Offices / VIRA arquitectura - Interior Photography, Office Buildings, Door, Facade, ChairLeón Research Offices / VIRA arquitectura - Interior Photography, Office Buildings, Facade, Beam, Handrail, Door, Lighting, ChairLeón Research Offices / VIRA arquitectura - Exterior Photography, Office Buildings, Garden, FacadeLeón Research Offices / VIRA arquitectura - More Images+ 17

  • Architects: VIRA arquitectura
  • Area Area of this architecture project Area:  665 m²
  • Year Completion year of this architecture project Year:  2021
  • Manufacturers Brands with products used in this architecture project
    Manufacturers:  Knauf, Interface, Actis, Arcelor Mittal, Cortizo, +6

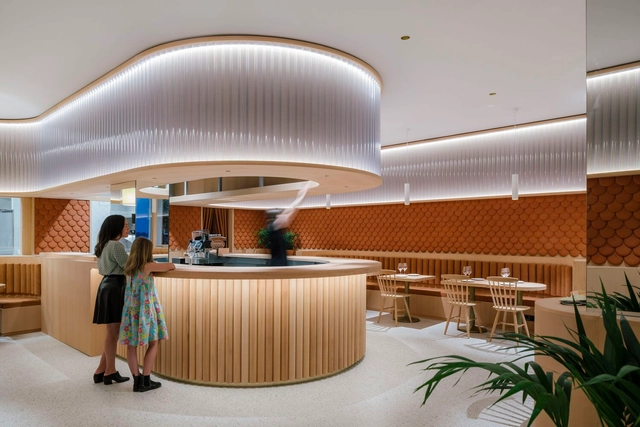
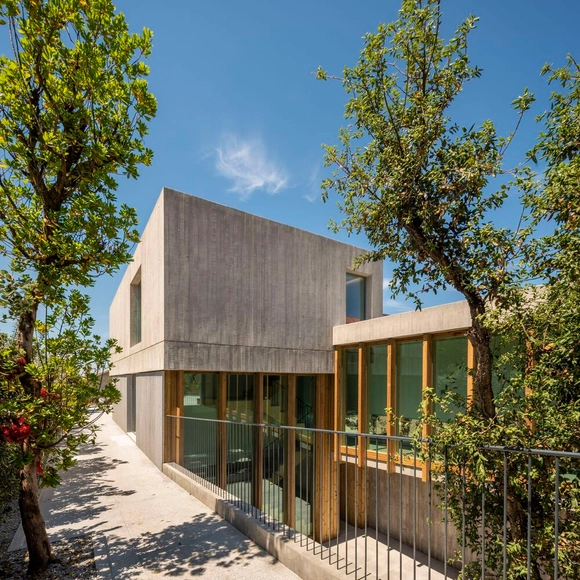
El camino restaurant / Zooco Estudio

El camino restaurant / Zooco Estudio - Interior Photography, Restaurant & Bar Interiors, Facade, Table, ChairEl camino restaurant / Zooco Estudio - Interior Photography, Restaurant & Bar Interiors, Table, Chair, LightingEl camino restaurant / Zooco Estudio - Interior Photography, Restaurant & Bar Interiors, Table, ChairEl camino restaurant / Zooco Estudio - Interior Photography, Restaurant & Bar Interiors, Table, ChairEl camino restaurant / Zooco Estudio - More Images+ 19

  • Architects: Zooco Estudio
  • Year Completion year of this architecture project Year:  2021
  • Manufacturers Brands with products used in this architecture project
    Manufacturers:  Hisbalit, Arkoslight, TEJAS BORJA, TON, Adobe Systems Incorporated, +3

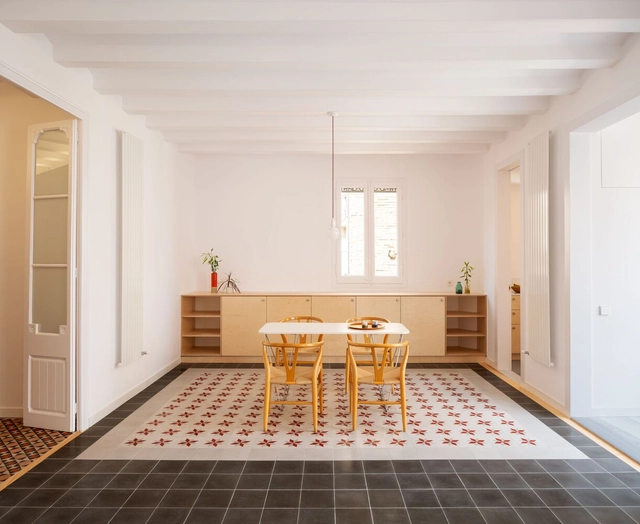
Residential Building in Ausias March / GCA Architects

Residential Building in Ausias March / GCA Architects - Interior Photography, Residential, Facade, Door, ColumnResidential Building in Ausias March / GCA Architects - Interior Photography, Residential, Facade, Door, Column, Bench, ChairResidential Building in Ausias March / GCA Architects - Interior Photography, ResidentialResidential Building in Ausias March / GCA Architects - Interior Photography, Residential, Facade, Arch, BalconyResidential Building in Ausias March / GCA Architects - More Images+ 21

•
Barcelona, Spain
  • Architects: GCA Architects
  • Area Area of this architecture project Area:  269108 ft²
  • Year Completion year of this architecture project Year:  2022
  • Manufacturers Brands with products used in this architecture project
    Manufacturers:  Santa & Cole, Alessi, Bulthaup, Carl Hansen, Cortizo, +11

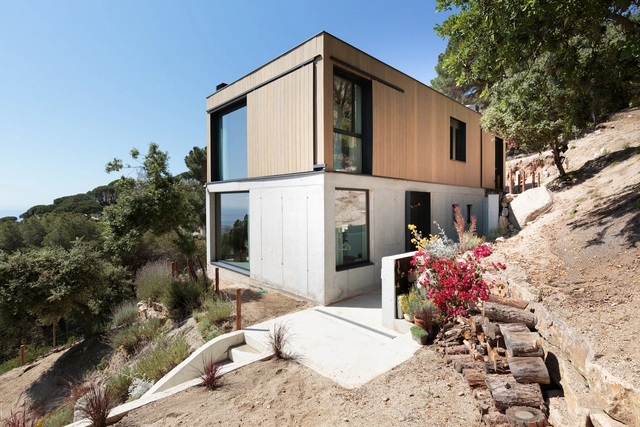
Sóller Park / BARRIO PERAIRE Arquitectes

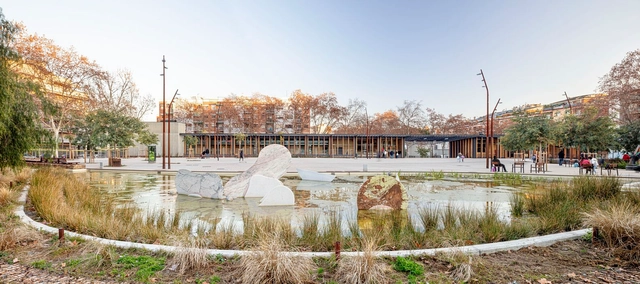
Sóller Park / BARRIO PERAIRE Arquitectes - Exterior Photography, Community , Garden, ForestSóller Park / BARRIO PERAIRE Arquitectes - Exterior Photography, Community , Garden, BenchSóller Park / BARRIO PERAIRE Arquitectes - Exterior Photography, Community , Facade, BeamSóller Park / BARRIO PERAIRE Arquitectes - Exterior Photography, Community , Garden, Facade, CityscapeSóller Park / BARRIO PERAIRE Arquitectes - More Images+ 36

  • Area Area of this architecture project Area:  201800 m²
  • Year Completion year of this architecture project Year:  2021
  • Manufacturers Brands with products used in this architecture project
    Manufacturers:  Egoin, Arqteria, Construcciones Casado, ESAN Pavimentos, ESCOFET, +7

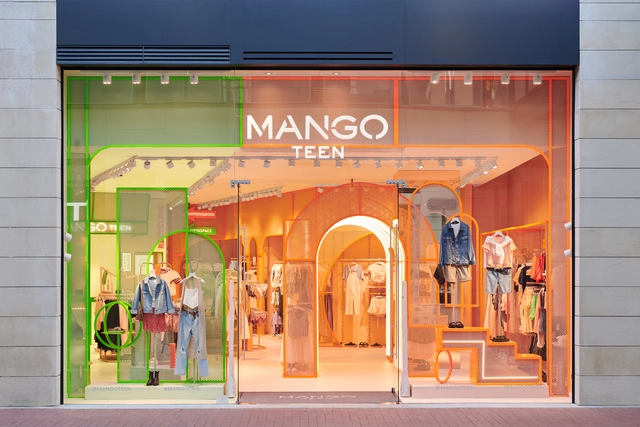
Mango Teen Store / Masquespacio

Mango Teen Store / Masquespacio - Interior Photography, StoreMango Teen Store / Masquespacio - Interior Photography, Store, Arcade, Arch, Facade, BeamMango Teen Store / Masquespacio - Interior Photography, StoreMango Teen Store / Masquespacio - Store, DoorMango Teen Store / Masquespacio - More Images+ 7

•
Barcelona, Spain
  • Architects: Masquespacio
  • Area Area of this architecture project Area:  150 m²
  • Year Completion year of this architecture project Year:  2022

Bodega Vespucci Loft / FRAME Studio

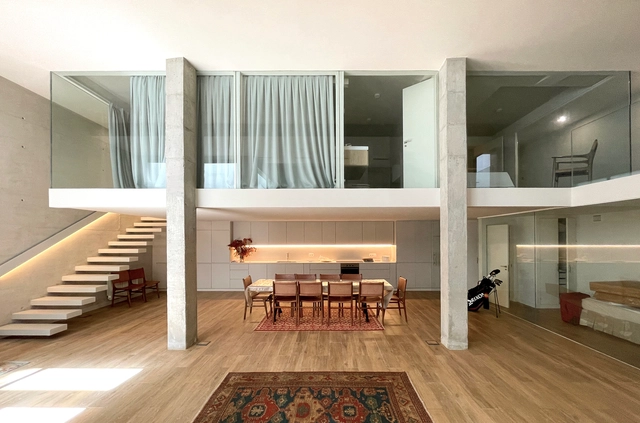
Bodega Vespucci Loft / FRAME Studio - Interior Photography, Renovation, Table, LightingBodega Vespucci Loft / FRAME Studio - Interior Photography, RenovationBodega Vespucci Loft / FRAME Studio - Interior Photography, Renovation, Beam, Facade, Table, ChairBodega Vespucci Loft / FRAME Studio - Interior Photography, Renovation, LightingBodega Vespucci Loft / FRAME Studio - More Images+ 20

  • Architects: FRAME Studio
  • Area Area of this architecture project Area:  190 m²
  • Year Completion year of this architecture project Year:  2021
  • Manufacturers Brands with products used in this architecture project
    Manufacturers:  Airzone

Habitat TorreMalilla Residential Building / NAC Arquitectos

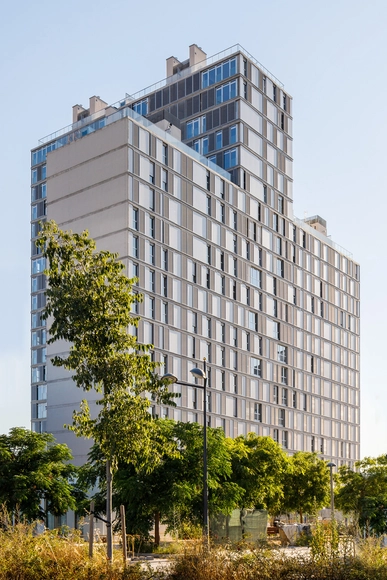
Habitat TorreMalilla Residential Building / NAC Arquitectos - Exterior Photography, Residential, Facade, Cityscape, ForestHabitat TorreMalilla Residential Building / NAC Arquitectos - Exterior Photography, Residential, Facade, CityscapeHabitat TorreMalilla Residential Building / NAC Arquitectos - Interior Photography, Residential, Door, FacadeHabitat TorreMalilla Residential Building / NAC Arquitectos - Interior Photography, Residential, Stairs, Handrail, DoorHabitat TorreMalilla Residential Building / NAC Arquitectos - More Images+ 34

  • Architects: NAC Arquitectos
  • Area Area of this architecture project Area:  25079 m²
  • Year Completion year of this architecture project Year:  2020
  • Manufacturers Brands with products used in this architecture project
    Manufacturers:  AutoDesk, Grohe, Cortizo, Gradhermetic, Levantina, +2

Industrial Recovery Blasón / BURR

Industrial Recovery Blasón / BURR - Exterior Photography, Houses, Facade, Arch, ColumnIndustrial Recovery Blasón / BURR - Interior Photography, Houses, Facade, StairsIndustrial Recovery Blasón / BURR - Interior Photography, Houses, Stairs, Facade, BeamIndustrial Recovery Blasón / BURR - Interior Photography, Houses, StairsIndustrial Recovery Blasón / BURR - More Images+ 18

•
Madrid, Spain
  • Architects: BURR Studio
  • Year Completion year of this architecture project Year:  2022

Ingravits Warehouse / SALA FERUSIC Architects

Ingravits Warehouse / SALA FERUSIC Architects - Interior Photography, Winery, Beam, FacadeIngravits Warehouse / SALA FERUSIC Architects - Interior Photography, Winery, Beam, FacadeIngravits Warehouse / SALA FERUSIC Architects - Exterior Photography, WineryIngravits Warehouse / SALA FERUSIC Architects - Interior Photography, WineryIngravits Warehouse / SALA FERUSIC Architects - More Images+ 27

18 Houses in the Woods / VAILLO + ARCHITECTS

18  Houses in the Woods / VAILLO + ARCHITECTS - Exterior Photography, Apartments, Facade18  Houses in the Woods / VAILLO + ARCHITECTS - Exterior Photography, Apartments, Garden, Facade, Fence18  Houses in the Woods / VAILLO + ARCHITECTS - Exterior Photography, Apartments, Courtyard, Facade, Door, Stairs18  Houses in the Woods / VAILLO + ARCHITECTS - Exterior Photography, Apartments, Facade18  Houses in the Woods / VAILLO + ARCHITECTS - More Images+ 18

  • Area Area of this architecture project Area:  2500 m²
  • Year Completion year of this architecture project Year:  2022
  • Manufacturers Brands with products used in this architecture project
    Manufacturers:  Guardian Glass, VELUX Group, Arcelor Mittal, Cortizo, Montejo, +3

Artchimboldi Menorca Workspace / Anna Truyol + Emma Martí Arquitectura

Artchimboldi Menorca Workspace / Anna Truyol + Emma Martí Arquitectura - Interior Photography, Houses, Kitchen, Door, Beam, Table, Chair
© Pol Viladoms

Artchimboldi Menorca Workspace / Anna Truyol + Emma Martí Arquitectura - Interior Photography, Houses, Beam, ChairArtchimboldi Menorca Workspace / Anna Truyol + Emma Martí Arquitectura - Interior Photography, Houses, DoorArtchimboldi Menorca Workspace / Anna Truyol + Emma Martí Arquitectura - Interior Photography, Houses, Bedroom, BedArtchimboldi Menorca Workspace / Anna Truyol + Emma Martí Arquitectura - Exterior Photography, Houses, Door, Facade, Arch, Balcony, LightingArtchimboldi Menorca Workspace / Anna Truyol + Emma Martí Arquitectura - More Images+ 22

•
Sant Lluís, Spain
  • Architects: Anna Truyol, Emma Martí Arquitectura
  • Area Area of this architecture project Area:  230 m²
  • Year Completion year of this architecture project Year:  2020
  • Manufacturers Brands with products used in this architecture project
    Manufacturers:  Santa & Cole, Artchimboldi, Carpintería Biniarroca, Ekobo, FLOS, +8

House in Nigrán / Castroferro Arquitectos

House in Nigrán / Castroferro Arquitectos - Exterior Photography, Houses, Stairs, Facade, ArchHouse in Nigrán / Castroferro Arquitectos - Interior Photography, Houses, Courtyard, Facade, Fence, Column, Beam, Door, HandrailHouse in Nigrán / Castroferro Arquitectos - Interior Photography, Houses, Bedroom, Beam, Table, Bed, Bench, ChairHouse in Nigrán / Castroferro Arquitectos - Exterior Photography, Houses, FacadeHouse in Nigrán / Castroferro Arquitectos - More Images+ 18

•
Nigrán, Spain
  • Area Area of this architecture project Area:  450 m²
  • Year Completion year of this architecture project Year:  2020
  • Manufacturers Brands with products used in this architecture project
    Manufacturers:  Technal, DFG PAVESTONE, Roca, SANTOS

Ca N'Alegre Residential Building / Bergnes de las Casas

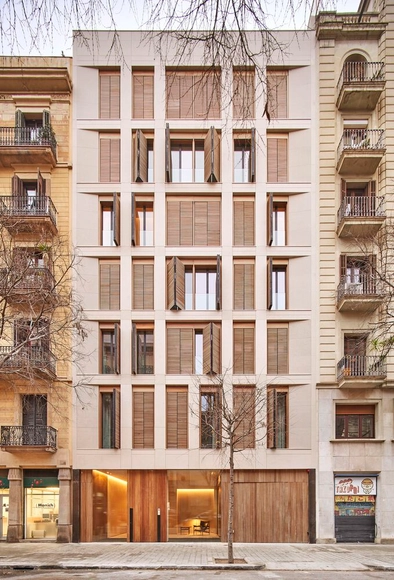
Ca N'Alegre Residential Building / Bergnes de las Casas - Exterior Photography, Residential, Facade
© Eugeni Pons

Ca N'Alegre Residential Building / Bergnes de las Casas - Interior Photography, Residential, Facade, ArchCa N'Alegre Residential Building / Bergnes de las Casas - Exterior Photography, Residential, Door, Facade, Arch, LightingCa N'Alegre Residential Building / Bergnes de las Casas - Interior Photography, Residential, FacadeCa N'Alegre Residential Building / Bergnes de las Casas - Interior Photography, Residential, Facade, Column, ArchCa N'Alegre Residential Building / Bergnes de las Casas - More Images+ 24

•
Barcelona, Spain
  • Area Area of this architecture project Area:  9418 ft²
  • Year Completion year of this architecture project Year:  2021
  • Manufacturers Brands with products used in this architecture project
    Manufacturers:  JUNG, Cerámicas Las Losas, Hidrabox, Roca, Teka, +3

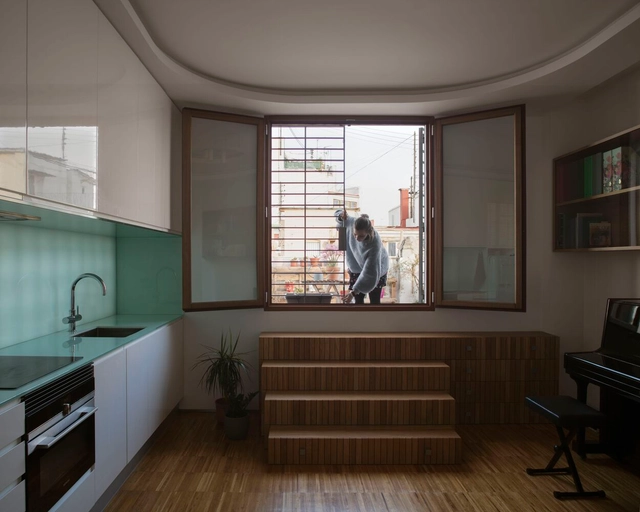
Apartment Renovation in Sants / Parramon + Tahull Arquitectes

Apartment Renovation in Sants / Parramon + Tahull Arquitectes - Interior Photography, Apartment Interiors, Table, ChairApartment Renovation in Sants / Parramon + Tahull Arquitectes - Interior Photography, Apartment Interiors, Beam, ChairApartment Renovation in Sants / Parramon + Tahull Arquitectes - Interior Photography, Apartment Interiors, Door, ChairApartment Renovation in Sants / Parramon + Tahull Arquitectes - Interior Photography, Apartment Interiors, DoorApartment Renovation in Sants / Parramon + Tahull Arquitectes - More Images+ 16

  • Area Area of this architecture project Area:  120 m²
  • Year Completion year of this architecture project Year:  2021
  • Manufacturers Brands with products used in this architecture project
    Manufacturers:  JUNG, Schluter, Aleluia Cerâmicas, FARO Barcelona, FURNIPART, +5

Premiá de Dalt House / ALVMTR + Alejandro Suarez

Premiá de Dalt House / ALVMTR + Alejandro Suarez - Interior Photography, Detail, Kitchen, Door, Facade, Table, ChairPremiá de Dalt House / ALVMTR + Alejandro Suarez - Interior Photography, Detail, HandrailPremiá de Dalt House / ALVMTR + Alejandro Suarez - Interior Photography, Detail, Bathroom, Door, Stairs, Arch, HandrailPremiá de Dalt House / ALVMTR + Alejandro Suarez - Interior Photography, Detail, Table, Lighting, ChairPremiá de Dalt House / ALVMTR + Alejandro Suarez - More Images+ 19

•
Premià de Dalt, Spain
  • Area Area of this architecture project Area:  140 m²
  • Year Completion year of this architecture project Year:  2020

La casa de Sara / Carmel Gradolí

La casa de Sara / Carmel Gradolí - Interior Photography, Houses, Door, Lighting, TableLa casa de Sara / Carmel Gradolí - Interior Photography, Houses, Bedroom, Beam, Table, ChairLa casa de Sara / Carmel Gradolí - Interior Photography, Houses, Kitchen, Door, Countertop, SinkLa casa de Sara / Carmel Gradolí - Interior Photography, Houses, Stairs, Handrail, LightingLa casa de Sara / Carmel Gradolí - More Images+ 6

•
Valencia, Spain
  • Architects: Carmel Gradolí
  • Area Area of this architecture project Area:  50 m²
  • Year Completion year of this architecture project Year:  2019
  • Manufacturers Brands with products used in this architecture project
    Manufacturers:  Cinca, Fuster Alonso, LUZIFER, MET MANN, Muycarp

MATCOAM Construction Week 2022

The Official College of Architects of Madrid (COAM), through its MATCOAM Building department, is organizing the first edition of the MATCOAM Construction Week, which will take place from November 2 to 5, 2022, at the COAM headquarters, located at 63 Hortaleza Street, Madrid. This new trade fair focuses on innovation and sustainability. High-quality exhibition spaces, a high-level congress, and a prime location in the heart of the city are the main draws of this new construction event. Industry companies will have the opportunity to present their most advanced systems and products directly to specifiers at the architects' own "home."

Residence for the Elderly in Pòrtol / Santi Vives Sanfeliu, Tomás Montis Sastre, Adrià Clapés i Nicolau

Residence for the Elderly in Pòrtol / Santi Vives Sanfeliu, Tomás Montis Sastre, Adrià Clapés i Nicolau - Exterior Photography, Housing, Facade, Stairs
© Alejandro Gómez Vives

Residence for the Elderly in Pòrtol / Santi Vives Sanfeliu, Tomás Montis Sastre, Adrià Clapés i Nicolau - Exterior Photography, Housing, FacadeResidence for the Elderly in Pòrtol / Santi Vives Sanfeliu, Tomás Montis Sastre, Adrià Clapés i Nicolau - Interior Photography, Housing, Facade, BeamResidence for the Elderly in Pòrtol / Santi Vives Sanfeliu, Tomás Montis Sastre, Adrià Clapés i Nicolau - Exterior Photography, Housing, Facade, DoorResidence for the Elderly in Pòrtol / Santi Vives Sanfeliu, Tomás Montis Sastre, Adrià Clapés i Nicolau - Interior Photography, Housing, FacadeResidence for the Elderly in Pòrtol / Santi Vives Sanfeliu, Tomás Montis Sastre, Adrià Clapés i Nicolau - More Images+ 28

•
Pòrtol, Spain