Spain
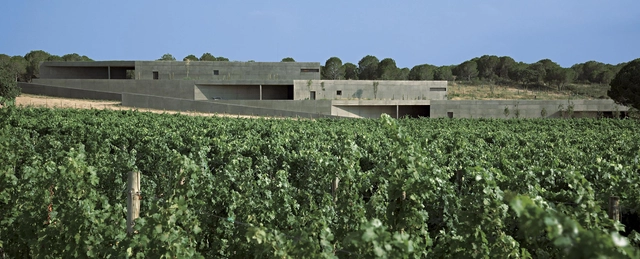
Terra Remota Winery / Untaller


https://www.archdaily.com/530616/terra-remota-winery-untallerKaren Valenzuela
Casa Escribenta / Emilio Rodríguez Blanco
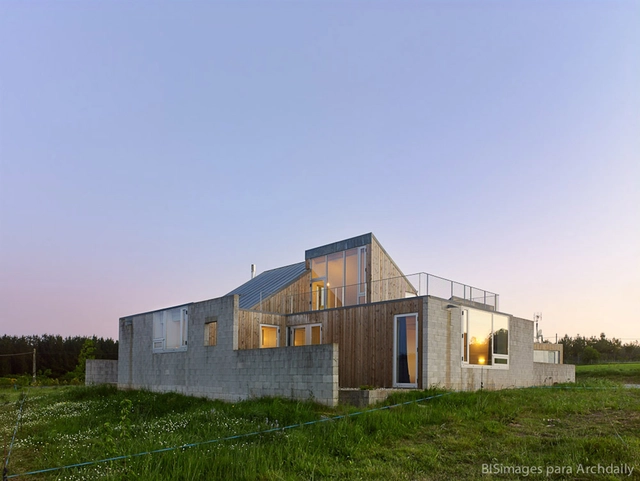
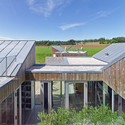

-
Architects: Emilio Rodríguez Blanco
- Area: 330 m²
- Year: 2013
-
Professionals: Por administracion
https://www.archdaily.com/529738/casa-escribenta-emilio-rodriguez-blancoCristian Aguilar
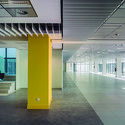
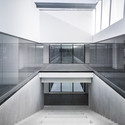
Building MAKRO / Enrique Bardají & Asociados
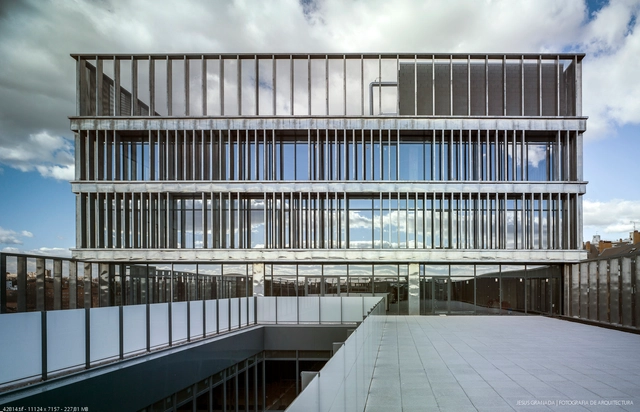

-
Architects: Enrique Bardají & Asociados
- Area: 17751 m²
- Year: 2013
-
Professionals: ANKARSA, Doval Building, Valladares Ingeniería, EXACUO
https://www.archdaily.com/528355/building-makro-enrique-bardaji-and-asociadosCristian Aguilar
Proyecto de Recuperación Ambiental y Puesta en Valor del Entorno de la Fortaleza y Playa Fluvial de Goián / Pablo Gallego Picard



-
Architects: Pablo Gallego Picard
- Area: 7610 m²
- Year: 2012
https://www.archdaily.com/527568/proyecto-de-recuperacion-ambiental-y-puesta-en-valor-del-entorno-de-la-fortaleza-y-playa-fluvial-de-goian-pablo-gallego-picardDaniel Sánchez
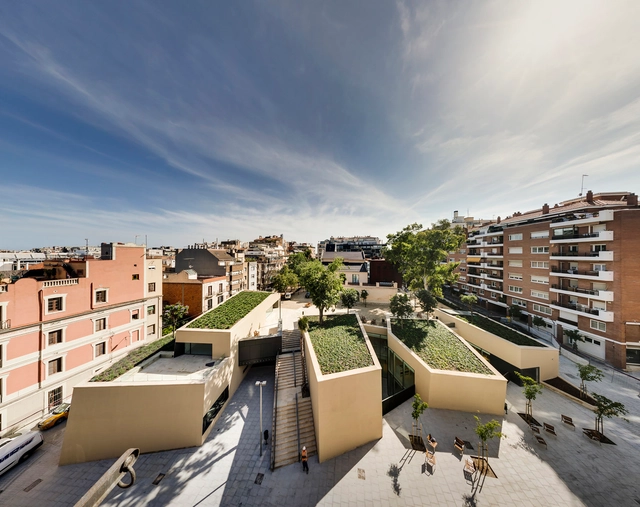
Joan Maragall Library / BCQ Arquitectura
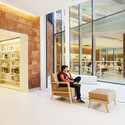
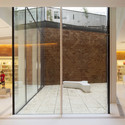
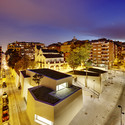
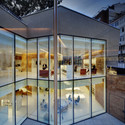

-
Architects: BCQ Arquitectura
- Year: 2014
-
Manufacturers: Assa Abloy, Jansen, Santa & Cole, Baupanel System, Decorinox, +11
https://www.archdaily.com/526998/joan-maragall-library-bcq-arquitecturaKaren Valenzuela
Nuestra Señora del Rosario School Renovation / Martin Lejarraga Oficina de Arquitectura


-
Architects: Martin Lejarraga Oficina de Arquitectura
- Year: 2014
https://www.archdaily.com/526776/nuestra-senora-del-rosario-school-renovation-martin-lejarragaKaren Valenzuela
Training Center in Cambrils / Víctor Pujol Hugas
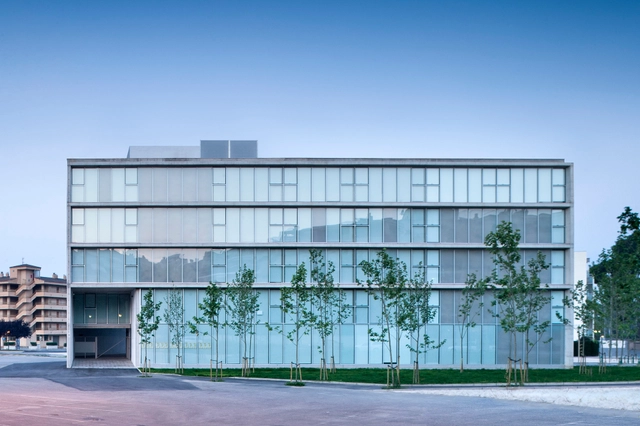


https://www.archdaily.com/526853/training-center-in-cambrils-victor-pujol-hugasDaniel Sánchez
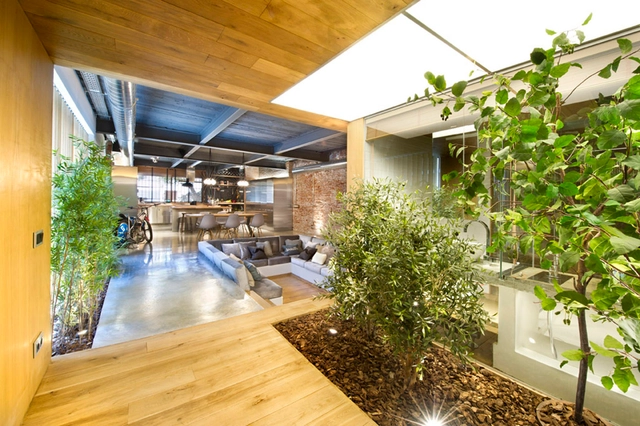
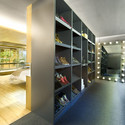
Bajo Comercial Convertido En Loft / Egue y Seta


-
Architects: Egue y Seta
- Area: 180 m²
- Year: 2013
-
Manufacturers: BANDALUX
-
Professionals: OBRES I SERVEIS HABITAT SL
https://www.archdaily.com/525842/bajo-comercial-convertido-en-loft-egue-y-setaCristian Aguilar
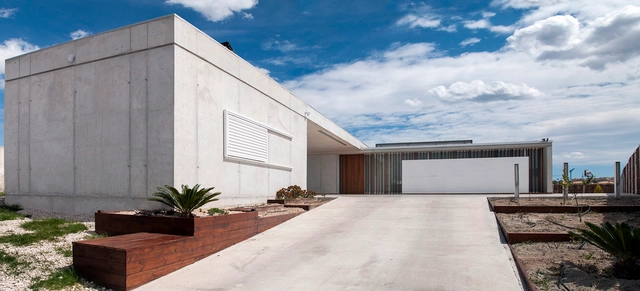
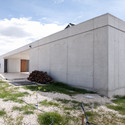
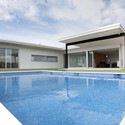
Casa En Los Conejos II / La Mirateca



https://www.archdaily.com/525448/casa-en-los-conejos-ii-la-miratecaCristian Aguilar
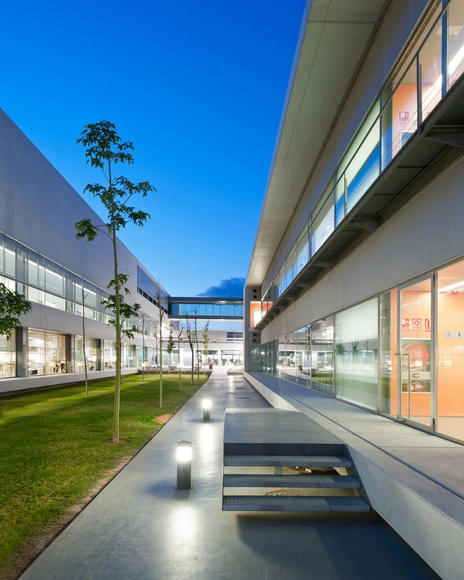
Escuela Tecnica Superior De Ingenieria (ETSE) / Francisco Candel + Luis Carratalá


-
Architects: Francisco Candel, Luis Carratalá
- Area: 33248 m²
- Year: 2011
-
Manufacturers: Jansen
-
Professionals: Grupo San José, SEG
https://www.archdaily.com/525208/escuela-tecnica-superior-de-ingenieria-etse-francisco-candel-luis-carratalaDaniel Sánchez
House in Ibiza 2 / Roberto Ercilla
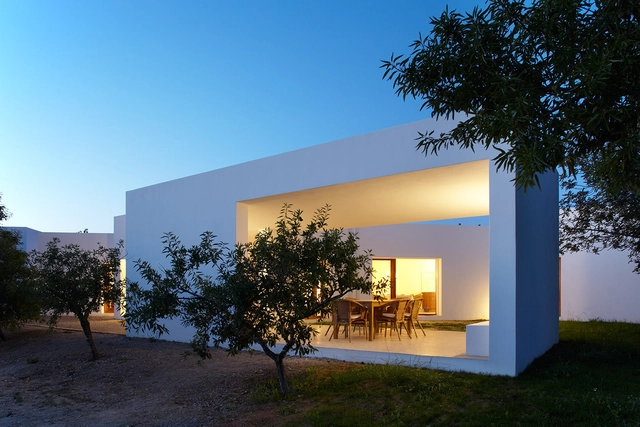


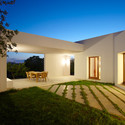


-
Architects: Roberto Ercilla
- Area: 270 m²
- Year: 2004
https://www.archdaily.com/525258/house-in-ibiza-2-roberto-ercillaDaniel Sánchez
Education Center for the University of Cordoba / Rafael de La-Hoz
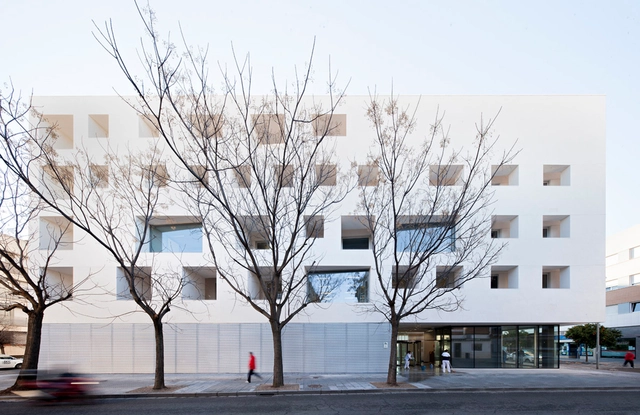


-
Architects: Rafael de La-Hoz
- Area: 5448 m²
- Year: 2014
-
Professionals: Herrero Ingenieros, Pondio Ingenieros, UTE: INTERSA-FIRPROSA
https://www.archdaily.com/524497/education-center-for-the-university-of-cordoba-rafael-de-la-hozCristian Aguilar
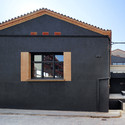
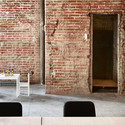
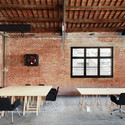
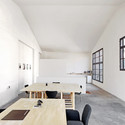
The Factory / Pepe Gascón
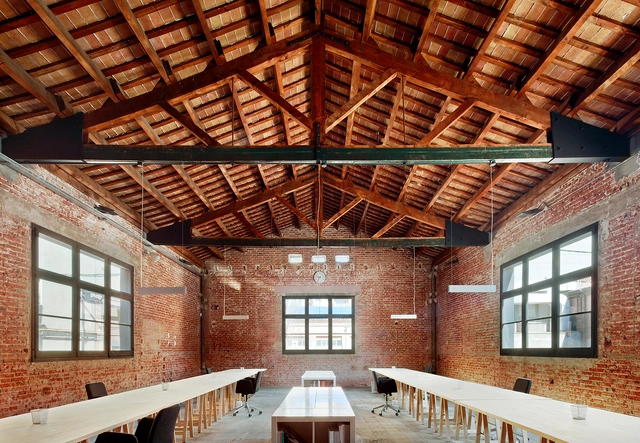

-
Architects: Pepe Gascón
- Area: 593 m²
- Year: 2011
https://www.archdaily.com/524054/the-factory-pepe-gasconCristian Aguilar
Dos Casas Unifamiliares + Pabellón de Visitas / Sergi Serra Casals & Marta Adroer Puig
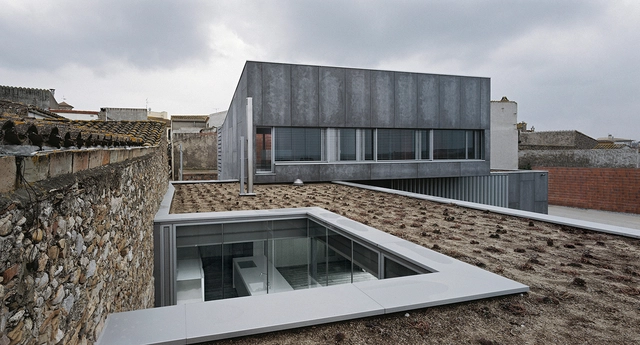

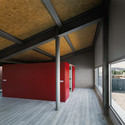
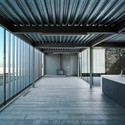
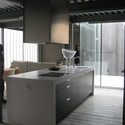

-
Architects: Sergi Serra Casals & Marta Adroer Puig
- Area: 408 m²
- Year: 2009
-
Professionals: Eskubi-Turró Arquitectes, Obres i Reformes Torrent sl
https://www.archdaily.com/523964/dos-casas-unifamiliares-pabellon-de-visitas-sergi-serra-casals-and-marta-adroer-puigDaniel Sánchez
Casa T / Cubus, Taller d’Arquitectura
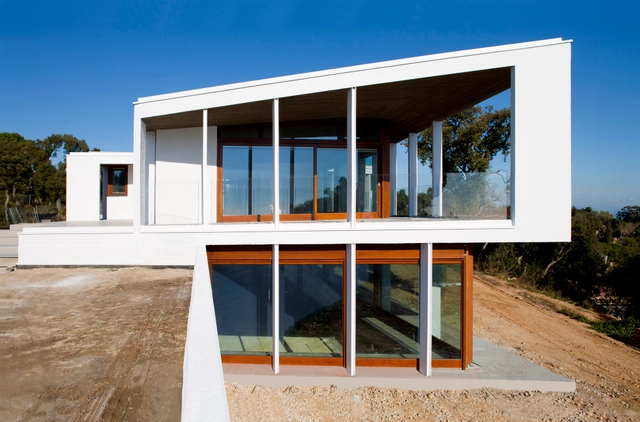

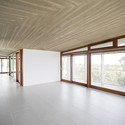

https://www.archdaily.com/521868/casa-t-cubus-taller-d-arquitecturaKaren Valenzuela
Yael Reisner + Peter Cook Create Installation to Celebrate Democracy Through Marriage
.jpg?1404812333&format=webp&width=640&height=580)
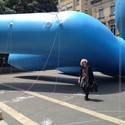
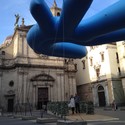
Text description provided by the architects. Created for Barcelona's BCN RE.SET festival organized this year by the Fundació Enric Miralles as part of the city's Tricentenari BCN celebrations, this installation by Yael Reisner and Peter Cook responds to the theme of 'democracy'. The design, titled "Take My Hand" takes inspiration from a number of factors - notably the location of the site outside Barcelona's Civil Registration building, and the idea that the protection of human rights and civil liberties is one of the fundamental tenets of democracy.
The installation is therefore designed as a space to be used in marriage ceremonies and a celebration of human rights through civil weddings. Reisner explains that "the option of a civil marriage in many countries opened new possibilities for interfaith marriages, non-religious marriages, and same sex marriages."
More on the installation after the break


.jpg?1404812333)
https://www.archdaily.com/524892/yael-reisner-peter-cook-create-installation-to-celebrate-democracyRory Stott
Ferreries 16 / Cubus, Taller d’Arquitectura

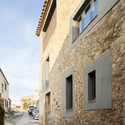
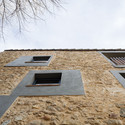
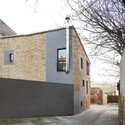
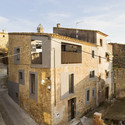

https://www.archdaily.com/521854/ferreries-16-cubus-taller-d-arquitecturaKaren Valenzuela
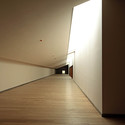
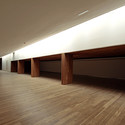
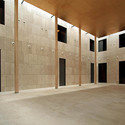
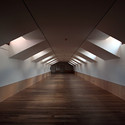
Rehabilitation of the Madrid History Museum / Frade Arquitectos
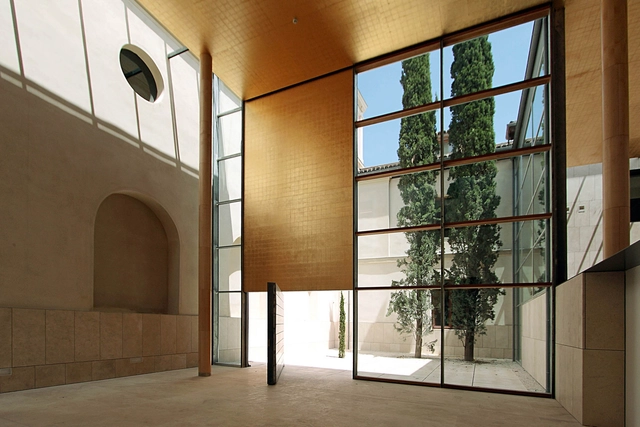

-
Architects: Frade Arquitectos
- Area: 6282 m²
- Year: 2010
-
Manufacturers: BANDALUX
-
Professionals: Ortiz Construcciones y Proyectos
https://www.archdaily.com/521246/rehabilitation-of-the-madrid-history-museum-frade-arquitectosDaniel Sánchez