1. ArchDaily
  2. Japan

Japan

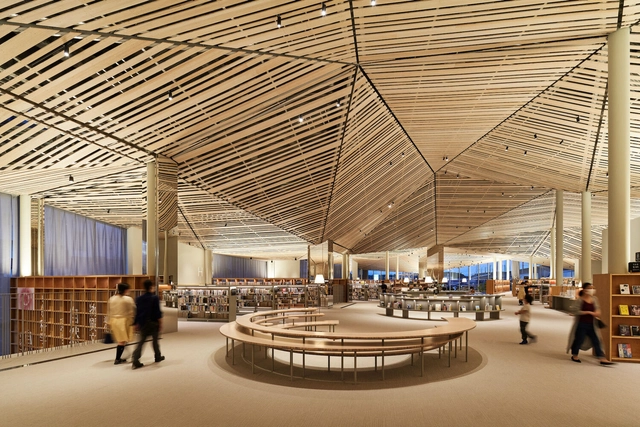
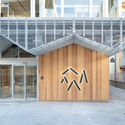
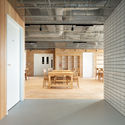
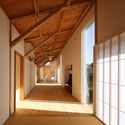
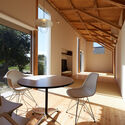
Nasushiobara City Library / Mari Ito + UAo

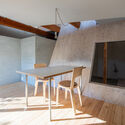
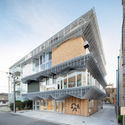
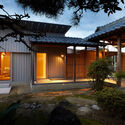
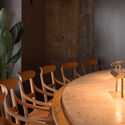
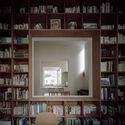
Nasushiobara City Library / Mari Ito + UAo - Exterior Photography, LibraryNasushiobara City Library / Mari Ito + UAo - Interior Photography, Library, FacadeNasushiobara City Library / Mari Ito + UAo - Interior Photography, Library, Facade, TableNasushiobara City Library / Mari Ito + UAo - Interior Photography, Library, Beam, Table, ChairNasushiobara City Library / Mari Ito + UAo - More Images+ 33

•
Nasushiobara, Japan

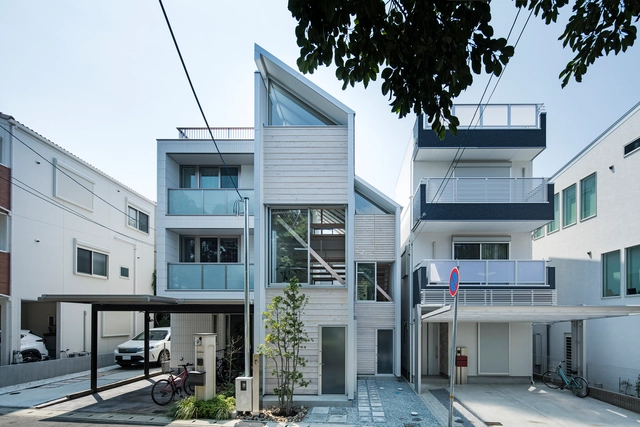
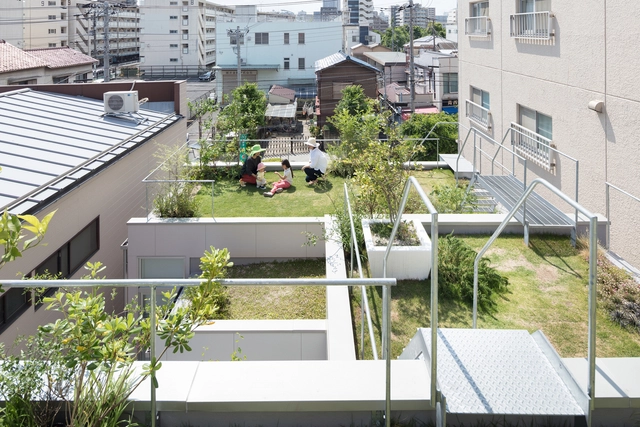
House for Living in the Park / Sho Date + Shuhei Goto

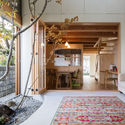
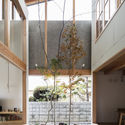
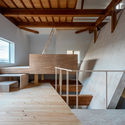
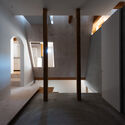
House for Living in the Park / Sho Date + Shuhei Goto - Interior Photography, House Interiors, Kitchen, Beam, Facade, ChairHouse for Living in the Park / Sho Date + Shuhei Goto - Interior Photography, House Interiors, Garden, Facade, StairsHouse for Living in the Park / Sho Date + Shuhei Goto - Interior Photography, House Interiors, Beam, FacadeHouse for Living in the Park / Sho Date + Shuhei Goto - Exterior Photography, House InteriorsHouse for Living in the Park / Sho Date + Shuhei Goto - More Images+ 23

  • Architects: Sho Date, Shuhei Goto
  • Area Area of this architecture project Area:  117 m²
  • Year Completion year of this architecture project Year:  2018

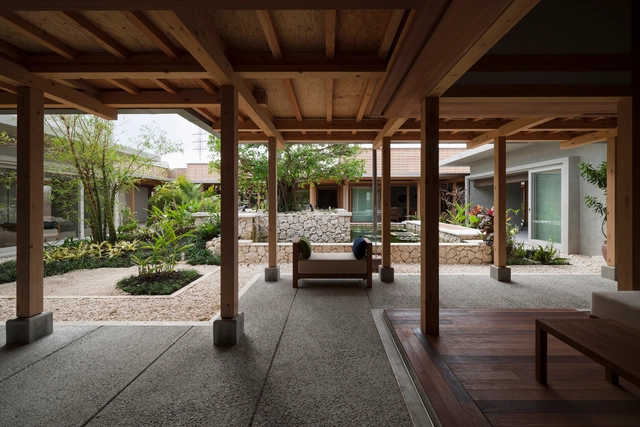
Melt House / SAI Architectural Design Office
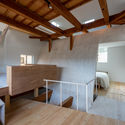
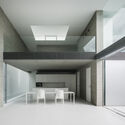
Melt House / SAI Architectural Design Office - Interior Photography, Houses, Facade, Beam, Lighting
© Norihito Yamauchi

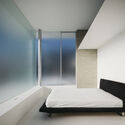
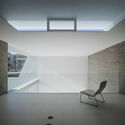
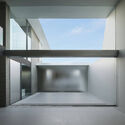
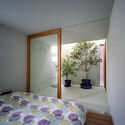
Melt House / SAI Architectural Design Office - Interior Photography, Houses, Beam, Facade, Lighting, TableMelt House / SAI Architectural Design Office - Exterior Photography, Houses, Facade, Door, StairsMelt House / SAI Architectural Design Office - Interior Photography, Houses, Beam, Facade, TableMelt House / SAI Architectural Design Office - Interior Photography, Houses, Bedroom, Door, Facade, Beam, Bench, Bed, ChairMelt House / SAI Architectural Design Office - More Images+ 11

•
Yao, Japan

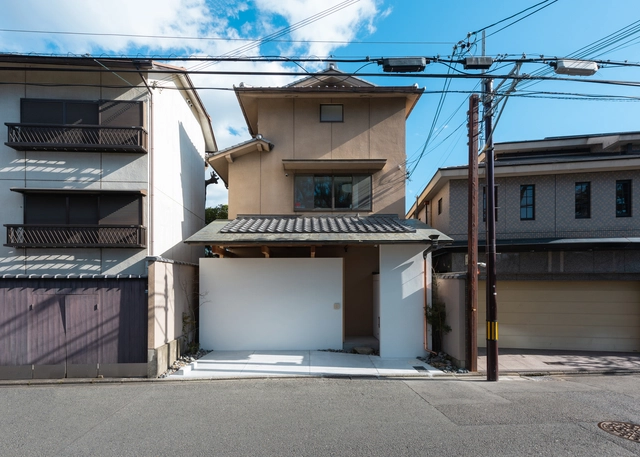
House in Shimogamo / td-Atelier + ENDO SHOJIRO DESIGN

House in Shimogamo / td-Atelier + ENDO SHOJIRO DESIGN - Interior Photography, House Interiors, BeamHouse in Shimogamo / td-Atelier + ENDO SHOJIRO DESIGN - Interior Photography, House Interiors, BeamHouse in Shimogamo / td-Atelier + ENDO SHOJIRO DESIGN - Interior Photography, House InteriorsHouse in Shimogamo / td-Atelier + ENDO SHOJIRO DESIGN - Interior Photography, House Interiors, Beam, Table, ChairHouse in Shimogamo / td-Atelier + ENDO SHOJIRO DESIGN - More Images+ 19

Sora No Mori Healthcare Center / Tezuka Architects

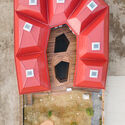
Sora No Mori Healthcare Center / Tezuka Architects - Exterior Photography,  Healthcare CenterSora No Mori Healthcare Center / Tezuka Architects - Interior Photography,  Healthcare CenterSora No Mori Healthcare Center / Tezuka Architects - Interior Photography,  Healthcare CenterSora No Mori Healthcare Center / Tezuka Architects - Exterior Photography,  Healthcare Center, Facade, StairsSora No Mori Healthcare Center / Tezuka Architects - More Images+ 14

Tearoom / Atelier Satoshi Takijiri Architects

Tearoom / Atelier Satoshi Takijiri Architects - Interior Photography, Interior DesignTearoom / Atelier Satoshi Takijiri Architects - Interior Photography, Interior Design, Door, FacadeTearoom / Atelier Satoshi Takijiri Architects - Interior Photography, Interior Design, BathroomTearoom / Atelier Satoshi Takijiri Architects - Interior Photography, Interior DesignTearoom / Atelier Satoshi Takijiri Architects - More Images+ 6

PALETTE Workspace for Continuous Employment / A Nomad Sub + nanometer architecture

PALETTE Workspace for Continuous Employment  / A Nomad Sub + nanometer architecture - Interior Photography, Community Center, Table, ChairPALETTE Workspace for Continuous Employment  / A Nomad Sub + nanometer architecture - Exterior Photography, Community Center, FacadePALETTE Workspace for Continuous Employment  / A Nomad Sub + nanometer architecture - Interior Photography, Community Center, Facade, DoorPALETTE Workspace for Continuous Employment  / A Nomad Sub + nanometer architecture - Interior Photography, Community Center, Beam, LightingPALETTE Workspace for Continuous Employment  / A Nomad Sub + nanometer architecture - More Images+ 43

  • Area Area of this architecture project Area:  860 m²
  • Year Completion year of this architecture project Year:  2019
  • Manufacturers Brands with products used in this architecture project
    Manufacturers:  Brunch, Promenade Furniture, fabriscape
  • Professionals: 6D, NAWAKENJI-M, Tact Comfort

Seirou35 House / Tokmoto architects design

Seirou35 House / Tokmoto architects design - Exterior Photography, HousesSeirou35 House / Tokmoto architects design - Interior Photography, HousesSeirou35 House / Tokmoto architects design - Interior Photography, Houses, Table, Chair, LightingSeirou35 House / Tokmoto architects design - Exterior Photography, HousesSeirou35 House / Tokmoto architects design - More Images+ 17

•
Seirō, Japan

RAMA Restaurant / MMA

RAMA Restaurant / MMA - Interior Photography, Restaurant & Bar Interiors, Chair, BenchRAMA Restaurant / MMA - Interior Photography, Restaurant & Bar Interiors, Chair, TableRAMA Restaurant / MMA - Interior Photography, Restaurant & Bar Interiors, Table, ChairRAMA Restaurant / MMA - Interior Photography, Restaurant & Bar Interiors, Table, ChairRAMA Restaurant / MMA - More Images+ 8

  • Architects: MMA
  • Area Area of this architecture project Area:  37 m²
  • Year Completion year of this architecture project Year:  2019
  • Manufacturers Brands with products used in this architecture project
    Manufacturers:  Kensaku Oshiro, ModuleX
  • Professionals: TANK, ARTE

FU-House / Kubota Architect Atelier

FU-House / Kubota Architect Atelier - Interior Photography, Houses, FacadeFU-House / Kubota Architect Atelier - Interior Photography, Houses, KitchenFU-House / Kubota Architect Atelier - Interior Photography, Houses, KitchenFU-House / Kubota Architect Atelier - Exterior Photography, Houses, FacadeFU-House / Kubota Architect Atelier - More Images+ 17

•
Shūnan, Japan

Garden/House / MAMM DESIGN

Garden/House / MAMM DESIGN - Drawings, HousesGarden/House / MAMM DESIGN - Interior Photography, Houses, Kitchen, Beam, TableGarden/House / MAMM DESIGN - Interior Photography, Houses, Stairs, HandrailGarden/House / MAMM DESIGN - Drawings, HousesGarden/House / MAMM DESIGN - More Images+ 16

  • Architects: MAMM DESIGN
  • Area Area of this architecture project Area:  115 m²
  • Year Completion year of this architecture project Year:  2016
  • Manufacturers Brands with products used in this architecture project
    Manufacturers:  Lighting M
  • Professionals: Ohno JAPAN

HO-House / Kubota Architect Atelier

HO-House / Kubota Architect Atelier - Interior Photography, Houses, FacadeHO-House / Kubota Architect Atelier - Interior Photography, Houses, BedroomHO-House / Kubota Architect Atelier - Interior Photography, Houses, ChairHO-House / Kubota Architect Atelier - Interior Photography, HousesHO-House / Kubota Architect Atelier - More Images+ 25

•
Takarazuka, Japan

KidsLabo Minami-Nagareyama Nursery / teamLab Architects

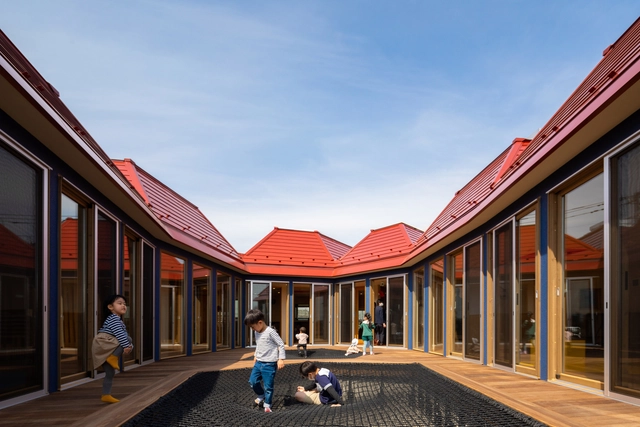
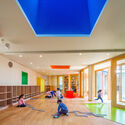
KidsLabo Minami-Nagareyama Nursery / teamLab Architects - Exterior Photography, Day CareKidsLabo Minami-Nagareyama Nursery / teamLab Architects - Interior Photography, Day Care, Facade, DoorKidsLabo Minami-Nagareyama Nursery / teamLab Architects - Interior Photography, Day Care, FacadeKidsLabo Minami-Nagareyama Nursery / teamLab Architects - Interior Photography, Day CareKidsLabo Minami-Nagareyama Nursery / teamLab Architects - More Images+ 26

  • Architects: teamLab Architects
  • Area Area of this architecture project Area:  497 m²
  • Year Completion year of this architecture project Year:  2021

House in Uehonmachi / FujiwaraMuro Architects

House in Uehonmachi / FujiwaraMuro Architects - Interior Photography, Houses, Kitchen, Table, Lighting, ChairHouse in Uehonmachi / FujiwaraMuro Architects - Interior Photography, Houses, LightingHouse in Uehonmachi / FujiwaraMuro Architects - Interior Photography, Houses, Door, BedHouse in Uehonmachi / FujiwaraMuro Architects - Interior Photography, Houses, Lighting, TableHouse in Uehonmachi / FujiwaraMuro Architects - More Images+ 16

•
Osaka, Japan
  • Area Area of this architecture project Area:  62 m²
  • Year Completion year of this architecture project Year:  2019
  • Manufacturers Brands with products used in this architecture project
    Manufacturers:  FUKKO, Kunishiro Taika Kogyosho, MARUHON, Odelic, wood-furniture+1

Landscape House / FORM | Kouichi Kimura Architects

Landscape House / FORM | Kouichi Kimura Architects - Interior Photography, Wellness Interiors, TableLandscape House / FORM | Kouichi Kimura Architects - Interior Photography, Wellness InteriorsLandscape House / FORM | Kouichi Kimura Architects - Interior Photography, Wellness Interiors, ChairLandscape House / FORM | Kouichi Kimura Architects - Interior Photography, Wellness Interiors, Kitchen, Sink, CountertopLandscape House / FORM | Kouichi Kimura Architects - More Images+ 21

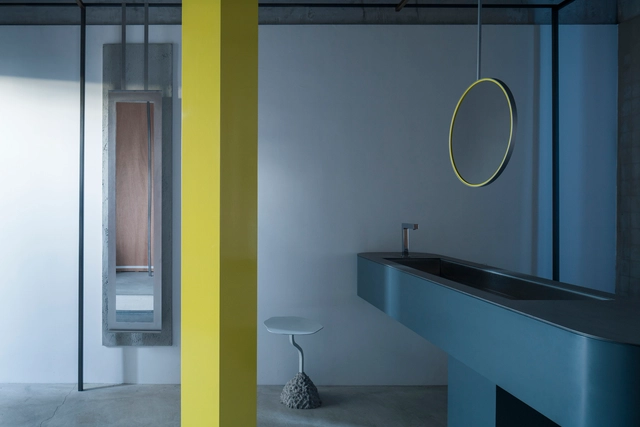
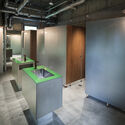
Kyoto St. Catherine High School Restroom / Atelier Satoshi Takijiri Architects

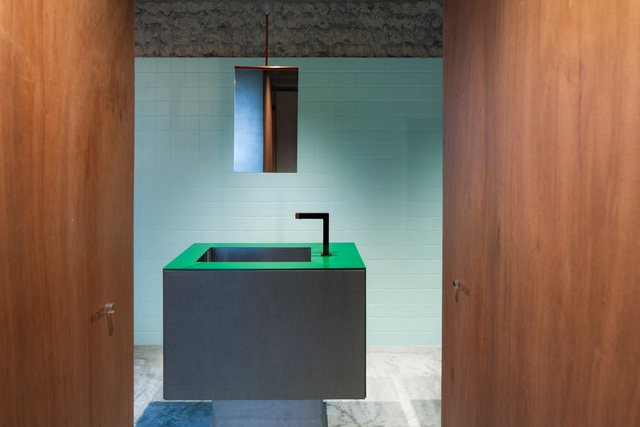
Kyoto St. Catherine High School Restroom / Atelier Satoshi Takijiri Architects - Interior Photography, Educational InteriorsKyoto St. Catherine High School Restroom / Atelier Satoshi Takijiri Architects - Interior Photography, Educational Interiors, DoorKyoto St. Catherine High School Restroom / Atelier Satoshi Takijiri Architects - Interior Photography, Educational InteriorsKyoto St. Catherine High School Restroom / Atelier Satoshi Takijiri Architects - Interior Photography, Educational InteriorsKyoto St. Catherine High School Restroom / Atelier Satoshi Takijiri Architects - More Images+ 15

Extraordinary Ordinary House / Love Architecture

Extraordinary Ordinary House / Love Architecture - Interior Photography, House InteriorsExtraordinary Ordinary House / Love Architecture - Interior Photography, House Interiors, TableExtraordinary Ordinary House / Love Architecture - Interior Photography, House InteriorsExtraordinary Ordinary House / Love Architecture - Exterior Photography, House InteriorsExtraordinary Ordinary House / Love Architecture - More Images+ 24

Frame House / FORM | Kouichi Kimura Architects

Frame House / FORM | Kouichi Kimura Architects - Interior Photography, Houses, Kitchen, Beam, Table, ChairFrame House / FORM | Kouichi Kimura Architects - Interior Photography, HousesFrame House / FORM | Kouichi Kimura Architects - Interior Photography, HousesFrame House / FORM | Kouichi Kimura Architects - Interior Photography, Houses, FacadeFrame House / FORM | Kouichi Kimura Architects - More Images+ 22