
Japan
SEPA / +S/Shintaro Matsushita+Takashi Suzuki


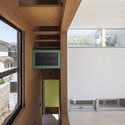

https://www.archdaily.com/610838/sepa-s-shintaro-matsushita-takashi-suzukiCristian Aguilar
Nakanosawa Project / Ryo Yamada


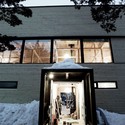


https://www.archdaily.com/611216/nakanosawa-project-ryo-yamadaKaren Valenzuela

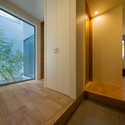
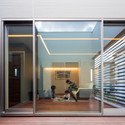
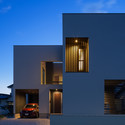
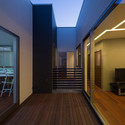

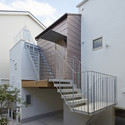
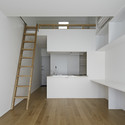
Sandwich Apartment / Ikeda Yukie Ono Toshiharu Architects

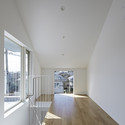
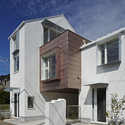

-
Architects: Ikeda Yukie Ono Toshiharu Architects
- Area: 120 m²
- Year: 2014
-
Professionals: Eishin Kensetsu, Kume Structural Research & Development Office, ASA Kume Hiroki
https://www.archdaily.com/610684/sandwich-apartment-ikeda-yukie-architectsKaren Valenzuela
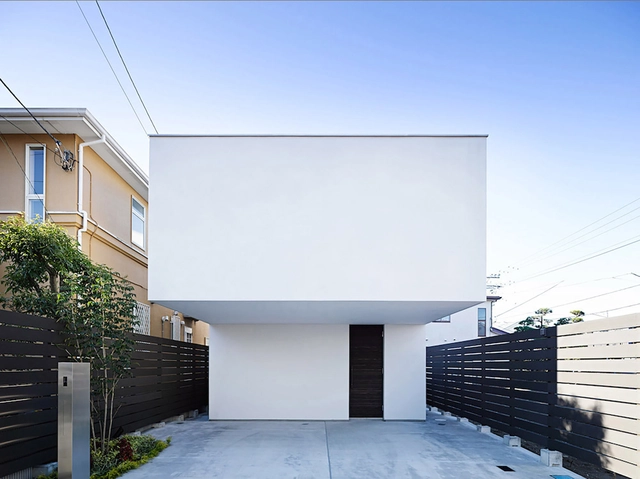
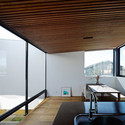
Wave House / APOLLO Architects & Associates


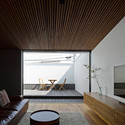
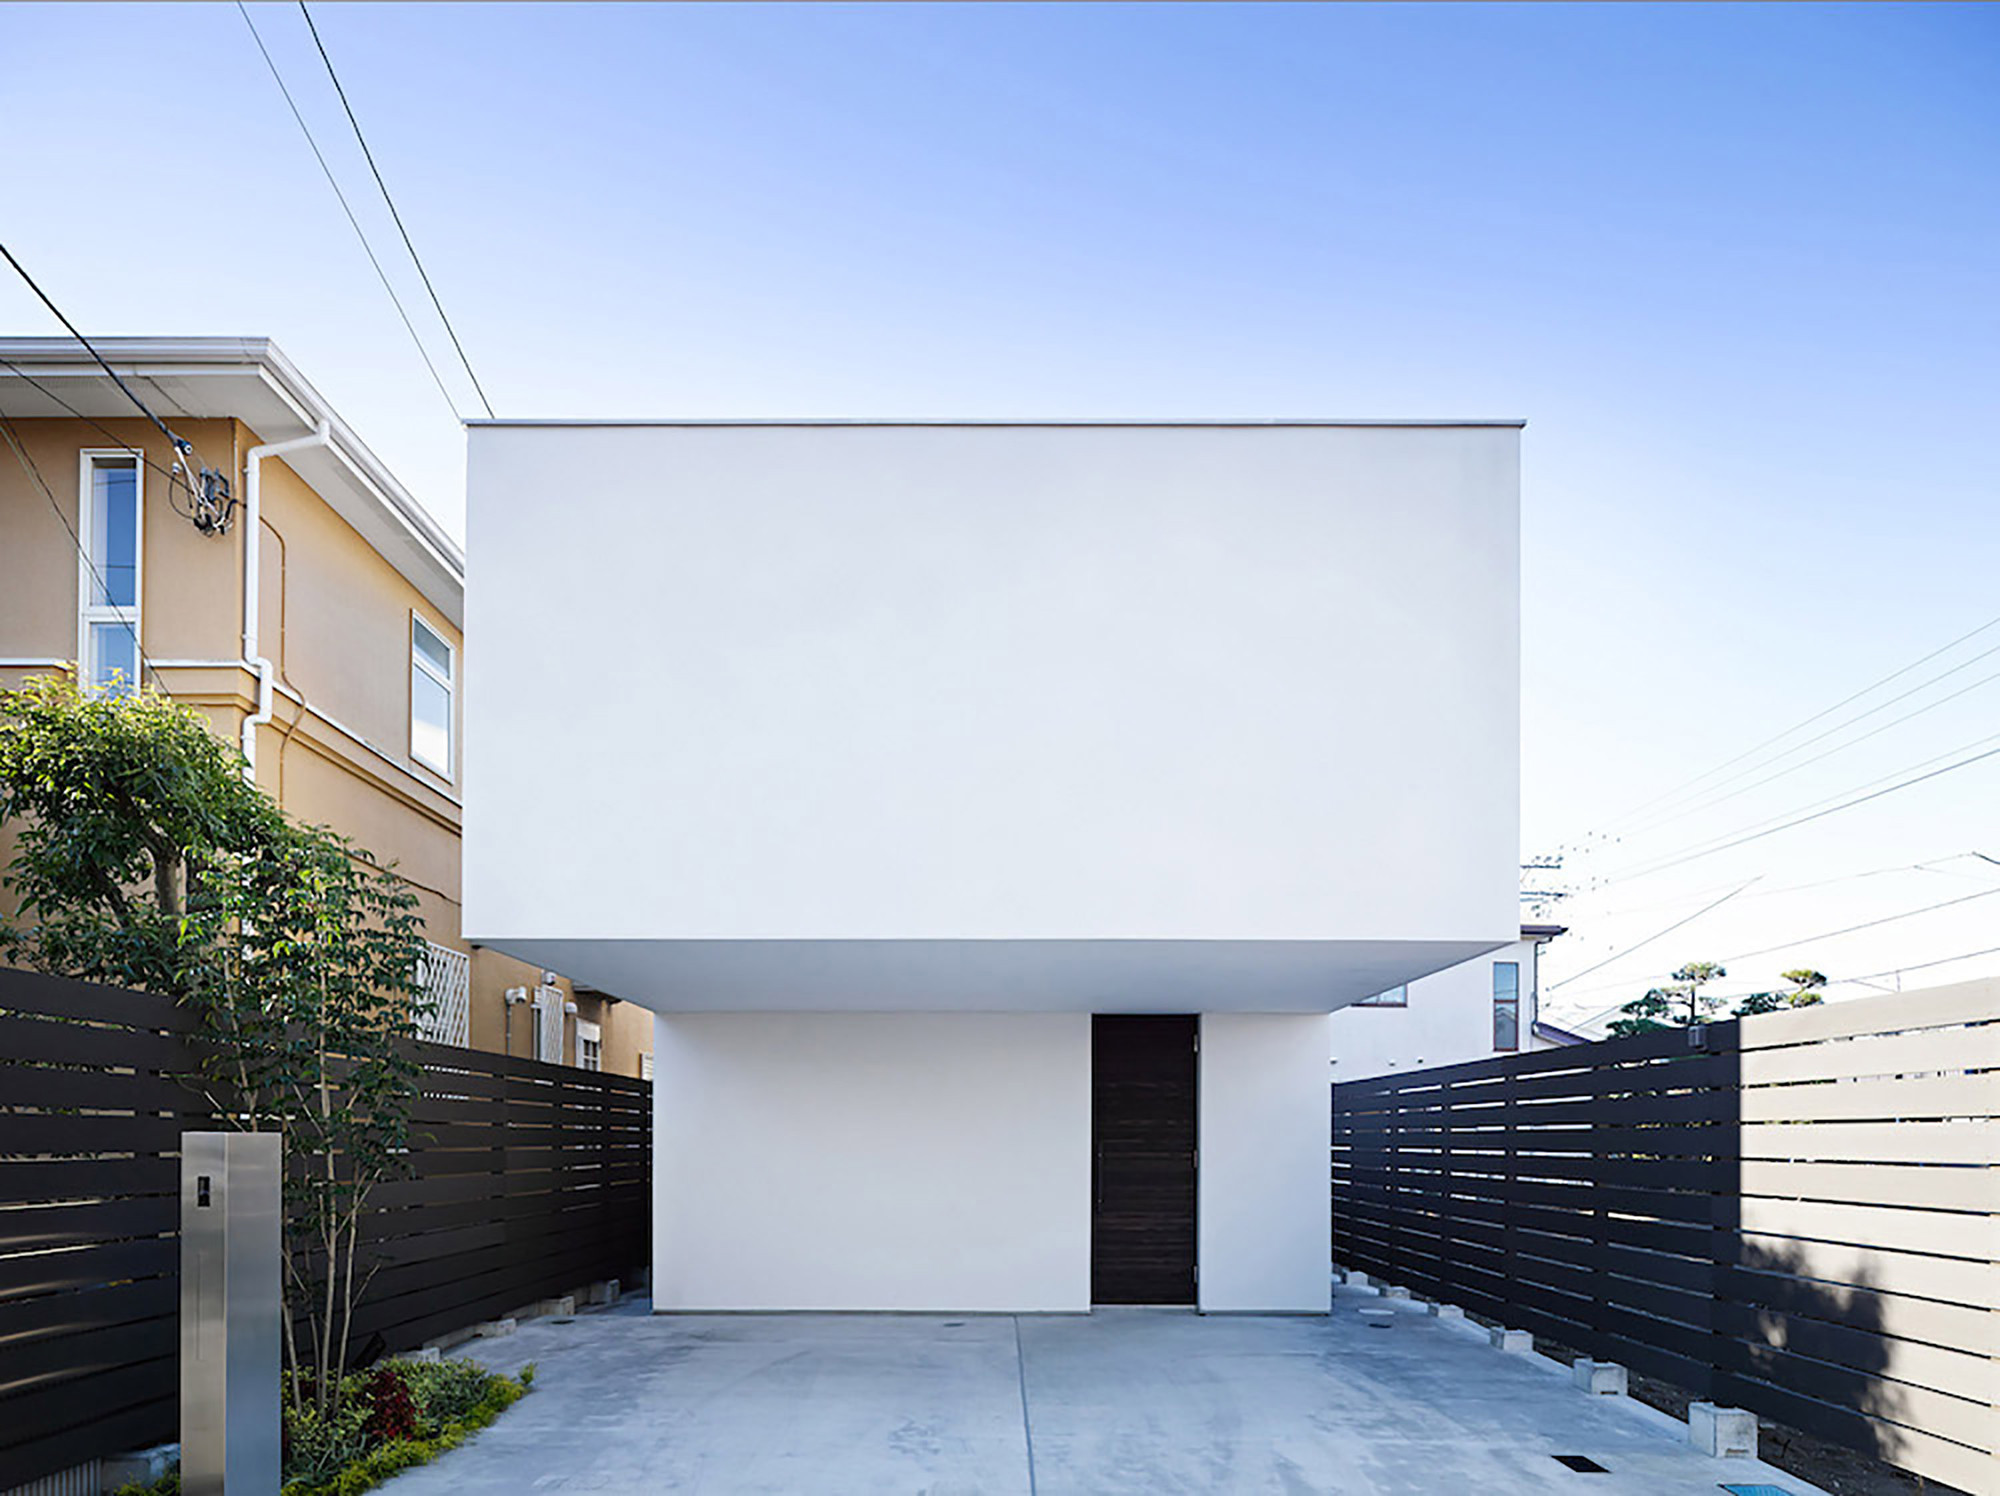
-
Architects: APOLLO Architects & Associates
- Area: 104 m²
- Year: 2014
-
Professionals: SIRIUS LIGHTING OFFICE
https://www.archdaily.com/610778/wave-house-apollo-architects-and-associatesKaren Valenzuela


Re-Toyosaki / Coil Kazuteru Matumura Architects

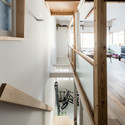
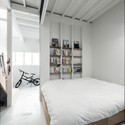
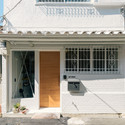
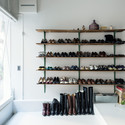

https://www.archdaily.com/607408/re-toyosaki-coil-kazuteru-matumura-architectsKaren Valenzuela
SHR House / Sun Tan architects Studio


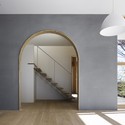


-
Architects: Sun Tan architects Studio
- Area: 340 m²
- Year: 2013
https://www.archdaily.com/608265/shr-house-sun-tan-architects-studioCristian Aguilar
Company Building in Kanagawa / HMAA
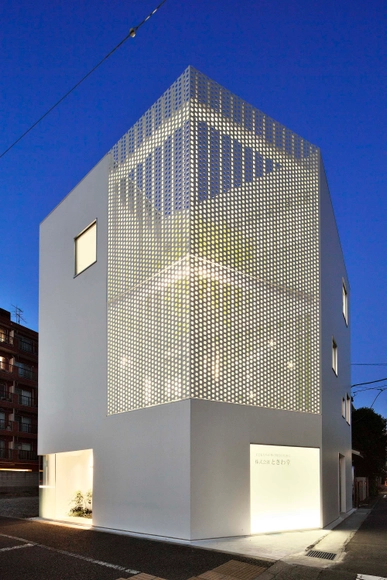
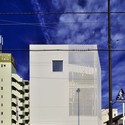
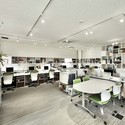
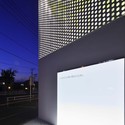
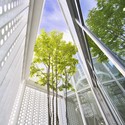
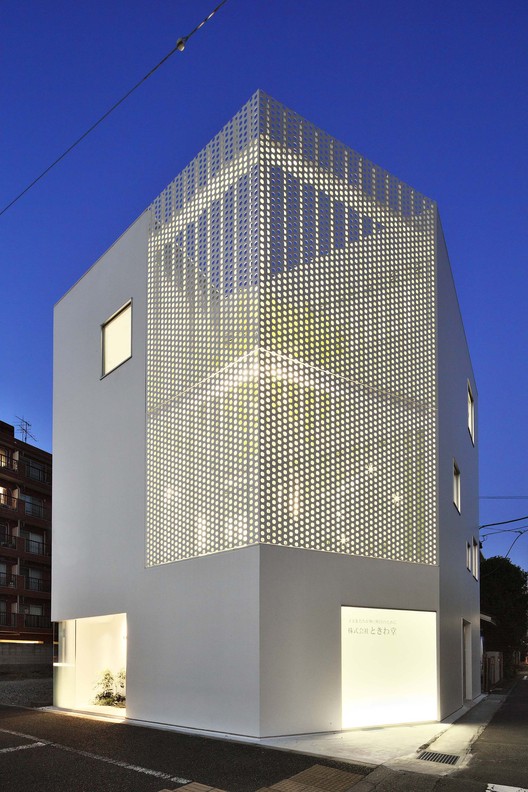
https://www.archdaily.com/608059/company-building-in-kanagawa-hmaaKaren Valenzuela
With 3 Kids, 2 Dogs and the Jungle / Osamu Morishita Architect & Associates
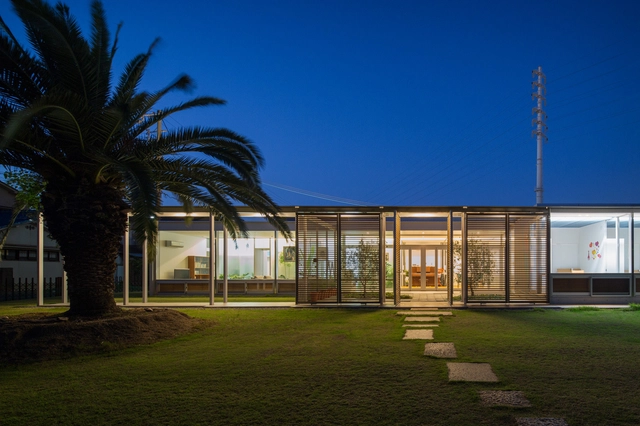
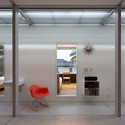
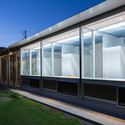

https://www.archdaily.com/605138/with-3-kids-2-dogs-and-the-jungle-osamu-morishita-architect-and-associatesDaniel Sánchez


The Frontier House / Mamiya Shinichi Design Studio


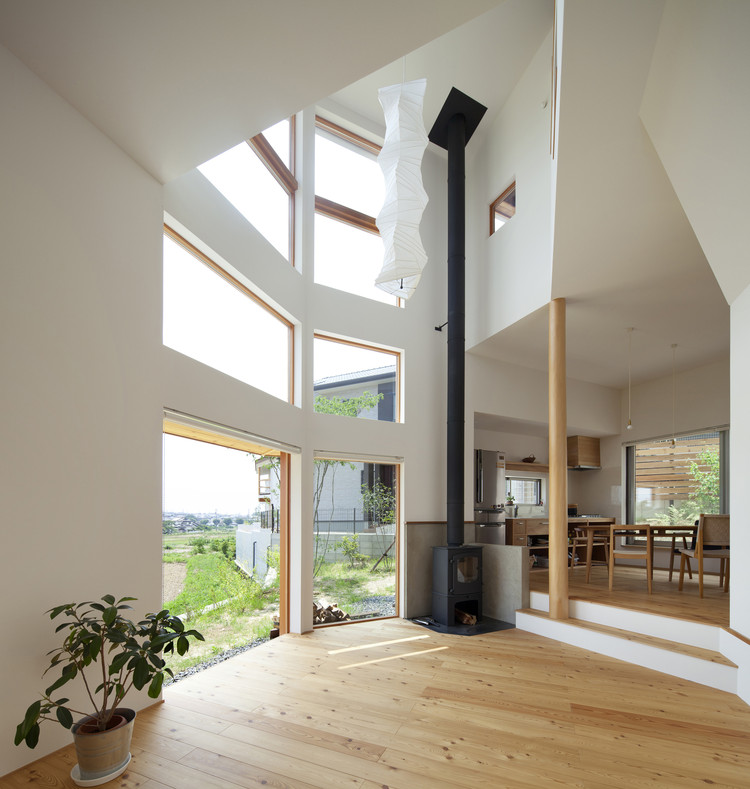
-
Architects: Mamiya Shinichi Design Studio
- Area: 101 m²
- Year: 2013
https://www.archdaily.com/605032/the-frontier-house-mamiya-shinichi-design-studioKaren Valenzuela
Ito-Biyori Cafe / ninkipen!


https://www.archdaily.com/601219/ito-biyori-cafe-ninkipenKaren Valenzuela
Courtyard in Kudamatsu / Container Design


https://www.archdaily.com/601229/courtyard-in-kudamatsu-container-designKaren Valenzuela
Kengo Kuma Unveils "Green Hospital" for Tokyo
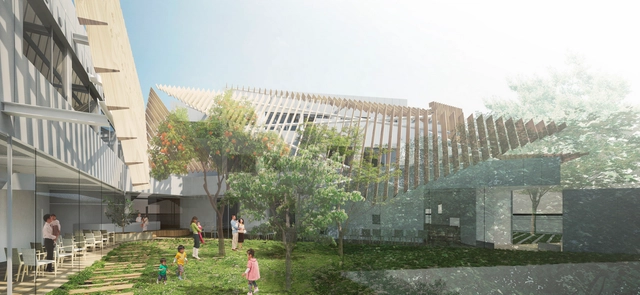
Traditionally, hospital environments are internalized, cut off from the natural world, and structured around efficiency, despite its affect on patient health. Moving beyond this, Kengo Kuma & Associates have unveiled plans to replaced an aging medical center in Setagaya, Tokyo, with a “modest,” “actively open” hospital centered around a landscaped courtyard garden.
https://www.archdaily.com/599763/seijo-kinoshita-hospital-green-hospital-kengo-kuma-and-associatesKarissa Rosenfield
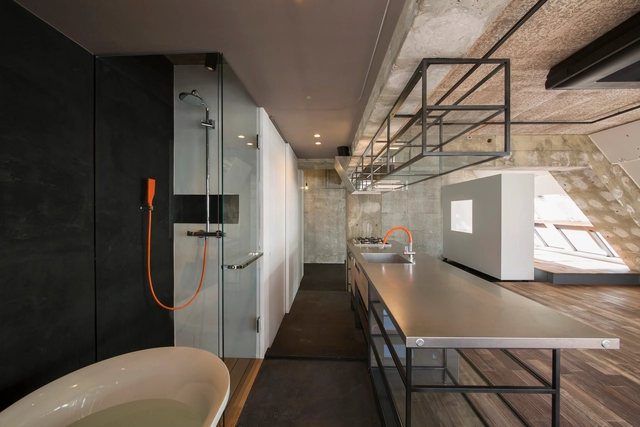
Tokyo Loft / G architects


-
Architects: G architects
- Area: 87 m²
- Year: 2014
-
Professionals: Setup
https://www.archdaily.com/598558/tokyo-loft-g-architectsKaren Valenzuela
Pergola / APOLLO Architects & Associates


-
Architects: APOLLO Architects & Associates
- Area: 297 m²
- Year: 2014
-
Professionals: , SIRIUS LIGHTING OFFICE
https://www.archdaily.com/594795/pergola-apollo-architects-and-associatesDaniel Sánchez
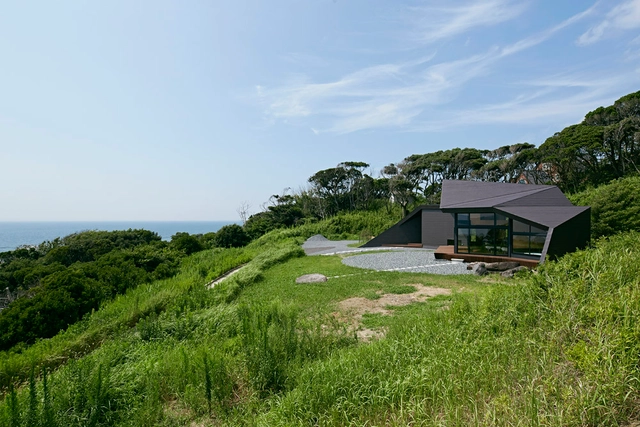
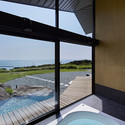
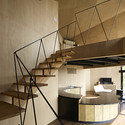
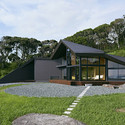
Villa Escargot / Takeshi Hirobe Architects


https://www.archdaily.com/596315/villa-escargot-takeshi-hirobe-architectsDaniel Sánchez