1. ArchDaily
  2. Indonesia

Indonesia

FW House / Licht Studio

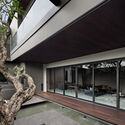
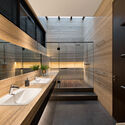
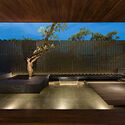
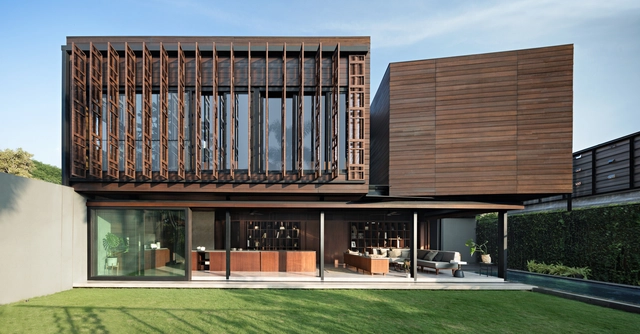
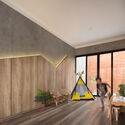
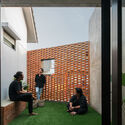
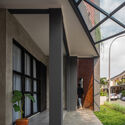
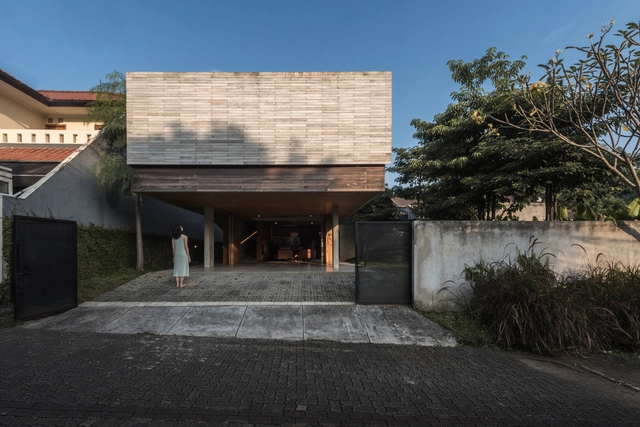
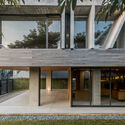
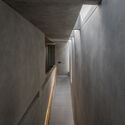
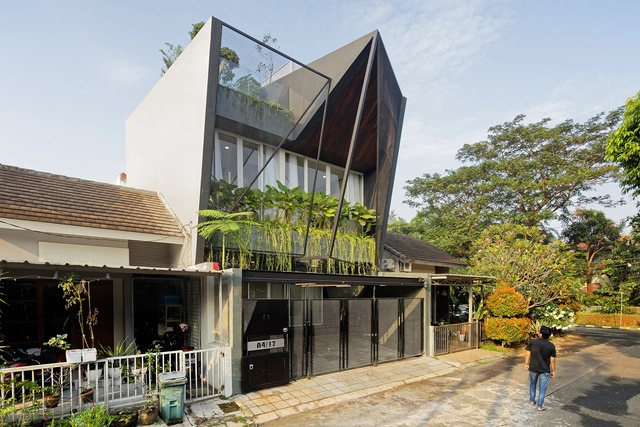
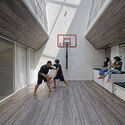
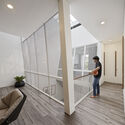
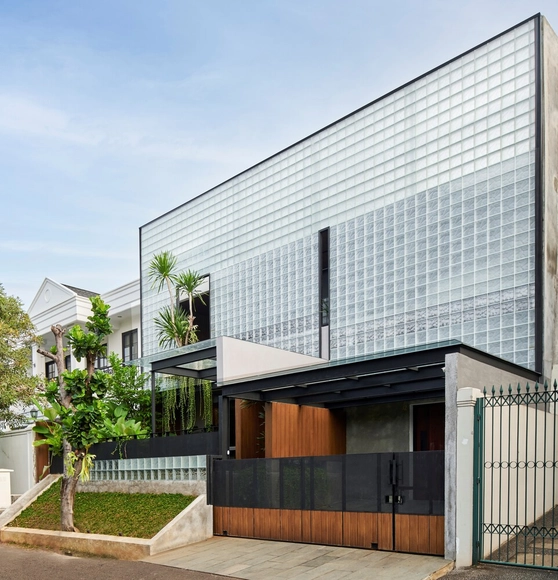
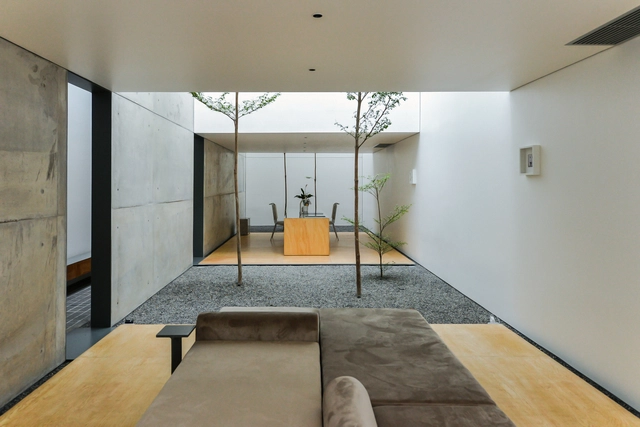
FW House / Licht Studio - Exterior Photography, HousesFW House / Licht Studio - Interior Photography, HousesFW House / Licht Studio - Interior Photography, Houses, Bathroom, Countertop, SinkFW House / Licht Studio - Interior Photography, HousesFW House / Licht Studio - More Images+ 19

•
West Karawang, Indonesia
  • Architects: Licht Studio
  • Area Area of this architecture project Area:  625 m²
  • Year Completion year of this architecture project Year:  2021
  • Manufacturers Brands with products used in this architecture project
    Manufacturers:  Technal

Awrawikara House / andramatin

Awrawikara House / andramatin - Interior Photography, HousesAwrawikara House / andramatin - Interior Photography, Houses, Kitchen, Door, ChairAwrawikara House / andramatin - Interior Photography, Houses, Bedroom, BedAwrawikara House / andramatin - Exterior Photography, Houses, FacadeAwrawikara House / andramatin - More Images+ 26

•
Kecamatan Bogor Selatan, Indonesia

DJ House / STUDIÉ

DJ House / STUDIÉ - Exterior Photography, HousesDJ House / STUDIÉ - Interior Photography, Houses, Facade, ChairDJ House / STUDIÉ - Interior Photography, Houses, FacadeDJ House / STUDIÉ - Interior Photography, Houses, Facade, StairsDJ House / STUDIÉ - More Images+ 10

•
Tangerang, Indonesia
  • Architects: STUDIE
  • Area Area of this architecture project Area:  164 m²
  • Year Completion year of this architecture project Year:  2021
  • Manufacturers Brands with products used in this architecture project
    Manufacturers:  Alexindo, American Standard, In-Lite, Infinity, Panasonic, +1
  • Professionals: Studié

Bali Esperanza Villa Uluwatu / Jun Mitsui & Associates Architects

Bali Esperanza Villa Uluwatu / Jun Mitsui & Associates Architects - Interior Photography, Houses, TableBali Esperanza Villa Uluwatu / Jun Mitsui & Associates Architects - Exterior Photography, Houses, FacadeBali Esperanza Villa Uluwatu / Jun Mitsui & Associates Architects - Exterior Photography, HousesBali Esperanza Villa Uluwatu / Jun Mitsui & Associates Architects - Exterior Photography, HousesBali Esperanza Villa Uluwatu / Jun Mitsui & Associates Architects - More Images+ 40

Banjar House / Wiyoga Nurdiansyah

Banjar House / Wiyoga Nurdiansyah - Exterior Photography, Houses, FacadeBanjar House / Wiyoga Nurdiansyah - Interior Photography, Houses, Door, Beam, FacadeBanjar House / Wiyoga Nurdiansyah - Interior Photography, Houses, Bathroom, BathtubBanjar House / Wiyoga Nurdiansyah - Interior Photography, HousesBanjar House / Wiyoga Nurdiansyah - More Images+ 15

•
South Tangerang, Indonesia
  • Architects: Wiyoga Nurdiansyah
  • Area Area of this architecture project Area:  225 m²
  • Year Completion year of this architecture project Year:  2020
  • Manufacturers Brands with products used in this architecture project
    Manufacturers:  Bengkiray Wood, Conture Indonesia, Modena, Quadra, Toto

Ring House / Delution

Ring House / Delution - Exterior Photography, Houses, FacadeRing House / Delution - Interior Photography, Houses, StairsRing House / Delution - Exterior Photography, HousesRing House / Delution - Interior Photography, HousesRing House / Delution - More Images+ 23

•
Serpong Sub-District, Indonesia
  • Architects: DELUTION
  • Area Area of this architecture project Area:  204 m²
  • Year Completion year of this architecture project Year:  2021
  • Manufacturers Brands with products used in this architecture project
    Manufacturers:  Nippon Paint

Refraction House / RAD+ar

Refraction House / RAD+ar - Exterior Photography, Houses, FacadeRefraction House / RAD+ar - Interior Photography, Houses, Door, ChairRefraction House / RAD+ar - Interior Photography, Houses, Bathroom, Bathtub, Sink, LightingRefraction House / RAD+ar - Exterior Photography, HousesRefraction House / RAD+ar - More Images+ 22

•
Jakarta, Indonesia

The Arc at Green School / IBUKU

The Arc at Green School / IBUKU - Interior Photography, Schools The Arc at Green School / IBUKU - Interior Photography, Schools , ArchThe Arc at Green School / IBUKU - Exterior Photography, Schools The Arc at Green School / IBUKU - Exterior Photography, Schools The Arc at Green School / IBUKU - More Images+ 41

•
Kecamatan Abiansemal, Indonesia
  • Architects: IBUKU
  • Area Area of this architecture project Area:  760 m²
  • Year Completion year of this architecture project Year:  2021
  • Professionals: Atelier One

Alun-alun Kejaksan Square / SHAU Indonesia
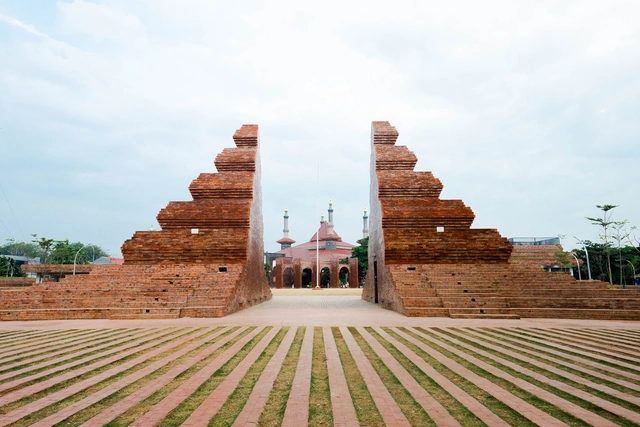
Alun-alun Kejaksan Square / SHAU Indonesia - Exterior Photography, Mixed Use ArchitectureAlun-alun Kejaksan Square / SHAU Indonesia - Exterior Photography, Mixed Use Architecture, Facade, ArchAlun-alun Kejaksan Square / SHAU Indonesia - Exterior Photography, Mixed Use Architecture, Stairs, FacadeAlun-alun Kejaksan Square / SHAU Indonesia - Exterior Photography, Mixed Use ArchitectureAlun-alun Kejaksan Square / SHAU Indonesia - More Images+ 21

Bogor Creative Hub / Local Architecture Bureau
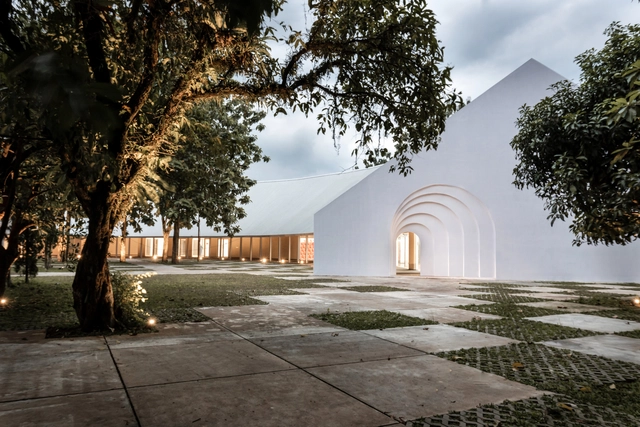
Bogor Creative Hub / Local Architecture Bureau - Exterior Photography, HeritageBogor Creative Hub / Local Architecture Bureau - Interior Photography, Heritage, FacadeBogor Creative Hub / Local Architecture Bureau - Exterior Photography, HeritageBogor Creative Hub / Local Architecture Bureau - Interior Photography, Heritage, Facade, Beam, DoorBogor Creative Hub / Local Architecture Bureau - More Images+ 9

Prime Complex / byrayboedi

Prime Complex / byrayboedi - Exterior Photography, Cowork InteriorsPrime Complex / byrayboedi - Interior Photography, Cowork InteriorsPrime Complex / byrayboedi - Interior Photography, Cowork Interiors, ColumnPrime Complex / byrayboedi - Interior Photography, Cowork InteriorsPrime Complex / byrayboedi - More Images+ 11

  • Architects: byrayboedi
  • Area Area of this architecture project Area:  400 m²
  • Year Completion year of this architecture project Year:  2018
  • Manufacturers Brands with products used in this architecture project
    Manufacturers:  Toto
  • Professionals: Konkrit Atelier

House of Light Voids / byrayboedi

House of Light Voids / byrayboedi - Exterior Photography, Houses, Facade, DoorHouse of Light Voids / byrayboedi - Interior Photography, Houses, Beam, Table, ChairHouse of Light Voids / byrayboedi - Interior Photography, Houses, Facade, Handrail, Door, StairsHouse of Light Voids / byrayboedi - Interior Photography, Houses, Bathroom, ToiletHouse of Light Voids / byrayboedi - More Images+ 12

•
Medan, Indonesia
  • Architects: byrayboedi
  • Area Area of this architecture project Area:  250 m²
  • Year Completion year of this architecture project Year:  2020
  • Manufacturers Brands with products used in this architecture project
    Manufacturers:  Dekson, Elite, Toto
  • Professionals: Alfa Dinamika Imperium

ISSEI Restaurant / Studio Kota

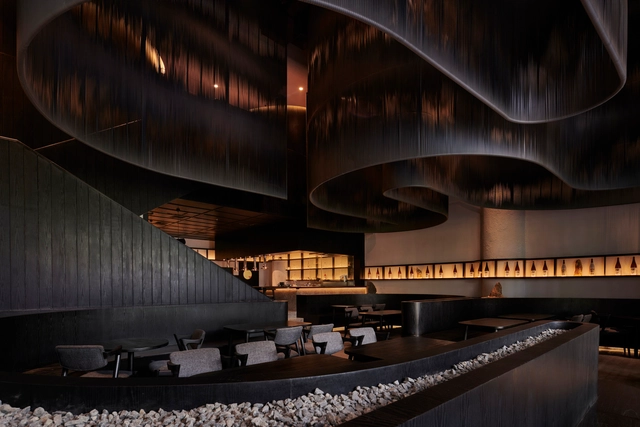
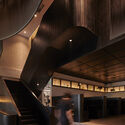
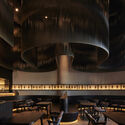
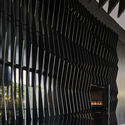
ISSEI Restaurant  / Studio Kota - Interior Photography, Restaurant & Bar InteriorsISSEI Restaurant  / Studio Kota - Interior Photography, Restaurant & Bar Interiors, Stairs, LightingISSEI Restaurant  / Studio Kota - Interior Photography, Restaurant & Bar Interiors, ChairISSEI Restaurant  / Studio Kota - Interior Photography, Restaurant & Bar Interiors, FacadeISSEI Restaurant  / Studio Kota - More Images+ 10

  • Architects: Studio Kota
  • Area Area of this architecture project Area:  200 m²
  • Year Completion year of this architecture project Year:  2021
  • Manufacturers Brands with products used in this architecture project
    Manufacturers:  Dulux

Griyoase House / Andyrahman Architect
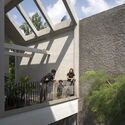
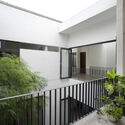
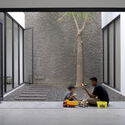
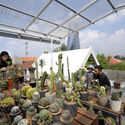
Griyoase House / Andyrahman Architect - Exterior Photography, HousesGriyoase House / Andyrahman Architect - Interior Photography, Houses, Fence, Facade, HandrailGriyoase House / Andyrahman Architect - Interior Photography, Houses, FacadeGriyoase House / Andyrahman Architect - Exterior Photography, HousesGriyoase House / Andyrahman Architect - More Images+ 18
•
Kecamatan Gayungan, Indonesia
  • Area Area of this architecture project Area:  300 m²
  • Year Completion year of this architecture project Year:  2021

Parhuis House / Aaksen Responsible Aarchitecture
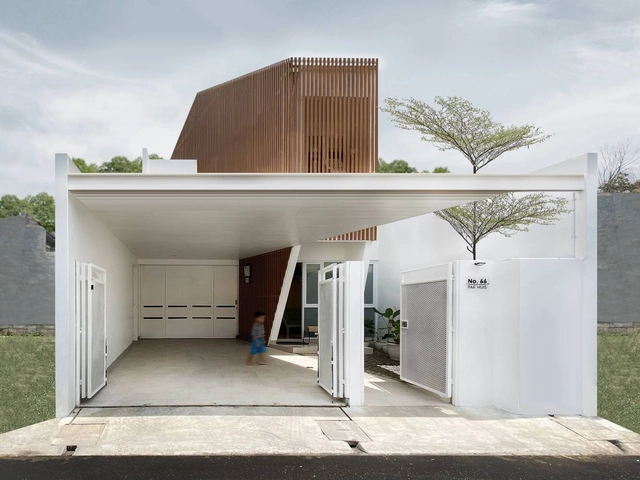
Parhuis House / Aaksen Responsible Aarchitecture - Interior Photography, Houses, Facade, DoorParhuis House / Aaksen Responsible Aarchitecture - Interior Photography, Houses, Bedroom, BedParhuis House / Aaksen Responsible Aarchitecture - Interior Photography, Houses, BedParhuis House / Aaksen Responsible Aarchitecture - Exterior Photography, HousesParhuis House / Aaksen Responsible Aarchitecture - More Images+ 13
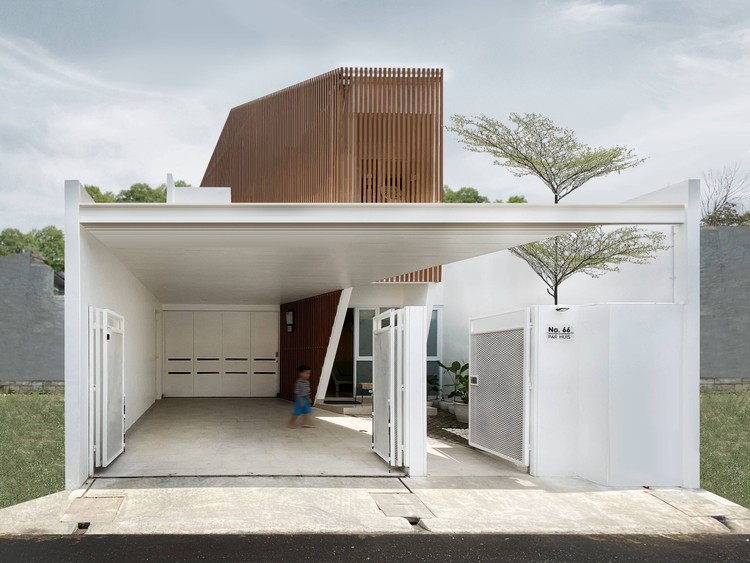
•
Yakarta, Indonesia
  • Area Area of this architecture project Area:  250 m²
  • Year Completion year of this architecture project Year:  2021
  • Manufacturers Brands with products used in this architecture project
    Manufacturers:  Conwood, Taco HPL, Toto

SP Space / Hadivincent Architects
SP Space / Hadivincent Architects - Interior Photography, Mixed Use Architecture, Table, ChairSP Space / Hadivincent Architects - Interior Photography, Mixed Use Architecture, Kitchen, FacadeSP Space / Hadivincent Architects - Interior Photography, Mixed Use ArchitectureSP Space / Hadivincent Architects - Exterior Photography, Mixed Use ArchitectureSP Space / Hadivincent Architects - More Images+ 13

Trapezioma House / Andyrahman Architect
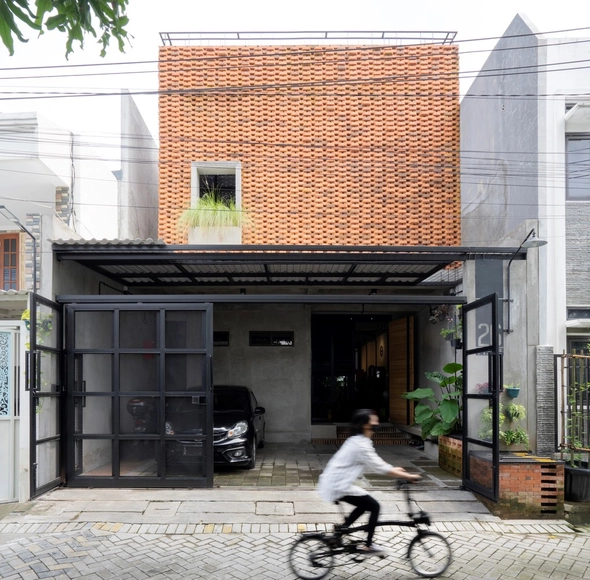
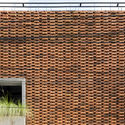
Trapezioma House / Andyrahman Architect - Interior Photography, Renovation, Table, ChairTrapezioma House / Andyrahman Architect - Interior Photography, Renovation, FacadeTrapezioma House / Andyrahman Architect - Interior Photography, RenovationTrapezioma House / Andyrahman Architect - Exterior Photography, Renovation, FacadeTrapezioma House / Andyrahman Architect - More Images+ 24
•
Kecamatan Sawahan, Indonesia

@BATUBATA / Studio Air Putih

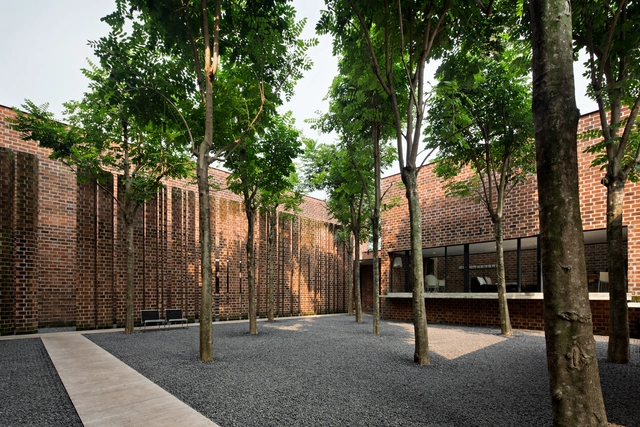
@BATUBATA  / Studio Air Putih - Offices, Table, Chair@BATUBATA  / Studio Air Putih - Offices, Facade, Chair, Table@BATUBATA  / Studio Air Putih - Offices, Courtyard, Facade, Arch@BATUBATA  / Studio Air Putih - Offices, Fence, Facade@BATUBATA  / Studio Air Putih - More Images+ 22

•
Serpong, Indonesia
  • Architects: Studio Air Putih
  • Area Area of this architecture project Area:  1022 m²
  • Year Completion year of this architecture project Year:  2017