1. ArchDaily
  2. India

India

Open Call: Film City Tower - Bollywood Reimagined

Mumbai, or erstwhile Bombay is the largest metropolis of India and an answer to the likes of Shanghai, London or New York. It is the financial capital and trade epicentre of the country, a city of lifestyles and narratives. The 'Maximum City' of Bombay is renowned all over the globe for the enormity and surrealism of BOLLYWOOD, which is the nickname given to the Hindi language Film Industry located in the city. The industry has come a long way and bloomed since its inception, to a multi-billion dollar industry, only second in capacity to its American cousin, Hollywood. Bollywood is a goliath in terms of revenue generation and employment, both direct and indirect, supporting a multitude of auxiliary industries like tourism, music, design and fashion. Bollywood's film production centre is a government-owned studio facility known as 'Film City' in the northern suburbs of Mumbai. It is an integrated film studio complex with several recording rooms, gardens, lakes, theatres and grounds that serve as the venue of many Bollywood film shootings.
The aim of this competition is to design a 'Film City Tower' in Bombay and explore the possibility of a new vertical typology for a film city. The project resolves to put Bombay and Bollywood on the global map through a futuristic and contemporary landmark for the city.
The participants are tasked with proposing a new holistic and integrated vision to inject a new sense of purpose in a Film City. The competition encourages participants to conceive and imagine additional innovative programming and integrate the functions of a film city with other auxiliary functions to increase the commercial, social and ethical viability of such facilities.
The setting up of film cities require an enormous footprint on land, which is a scarce and vital resource in the case of Bombay. The proposal for the land intensive function of a film city is to be compacted and transformed into a vertical tower that would generate an exemplary urban form. The functions of a film city need to be optimised into vertical units through nesting, layering, stacking or overlapping onto one another in a legible fashion.
The proposal should strive to create an iconic landmark representing Bollywood and its significant contribution to the cultural landscape of the subcontinent for over a hundred years. It should be styled according to the suitability of this enormous industry and transform the skyline of Bombay.
The design for the tower should explore the insertion of alternative energy methods, responsive and adaptive design techniques and self regulatory systems to strike an equilibrium between the input-output energy cycle.
The proposal should insert a variety of public functions in the tower that would greet the public with a panorama view of the city. The proposal should innovate and distribute the aspect of social and community spaces equally in a tower, which in most of the cases, is absent as the building rises up.
The participants are asked to design a new island for the Film City tower in the 'Mahim Bay', across the Bandra-Worli Sea Link, in Mumbai. The site island is located at a distance of approximately 100 metres off the BWSL promenade in the Mahim Bay waters, adjoining the Western Express highway. It is bounded by the Bandra Reclamation area to its north and west, Mahim and Worli to the far east and south respectively.

361 Degree Conference '16

The ninth edition of the 361 degree conference intends to create a platform to allude that the ‘City’ is much more than an accumulation of buildings, construction, and architecture – they also comprise public spaces such as parks, squares, streets and alleys that are equally significant components of the urban fabric. The built and un-built environments are in a constant relationship with each other – sometimes conflictual, ideally harmonious and symbiotic – are integral to the form and function of our cities which we must constantly explore to institute and develop. 

Yellow Train School / Biome Environmental Solutions

Yellow Train School / Biome Environmental Solutions - Schools Yellow Train School / Biome Environmental Solutions - Schools Yellow Train School / Biome Environmental Solutions - Schools Yellow Train School / Biome Environmental Solutions - Schools Yellow Train School / Biome Environmental Solutions - More Images+ 20

•
Coimbatore, India

The Orange Extension / Shroffleon

The Orange Extension / Shroffleon - ExtensionThe Orange Extension / Shroffleon - ExtensionThe Orange Extension / Shroffleon - ExtensionThe Orange Extension / Shroffleon - ExtensionThe Orange Extension / Shroffleon - More Images+ 21

•
Mumbai, India

India Under Construction ‘Smart SoCIeTY’

India Under Construction (IUC) is a dialogue confluence of how smart management and planning have made some cites and rural basins, the benchmarks for habitat development. Now in its third year, the India Under Construction conference has tackled critical urban issues such as “Informal Cities” on inclusive development and “Design as Social Capital” on the key role of design in the creation of the urban fabric.
This year’s theme is Smart SoCIeTY and it aims to veer the conversation more to ‘society’ and less to ‘smart’; or at least the popular definition of smart. It aims to give voice to practices and professionals who are intensely engaged in making the urban experience meaningful, responsible, sustainable and inclusive.

Residence for Charis / Biome Environmental Solutions

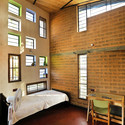
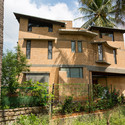
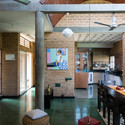
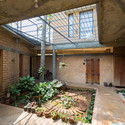
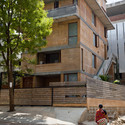
Residence for Charis / Biome Environmental Solutions - Houses, Bedroom, Beam, BedResidence for Charis / Biome Environmental Solutions - Houses, Facade, Fence, BalconyResidence for Charis / Biome Environmental Solutions - Houses, Beam, Door, Table, ChairResidence for Charis / Biome Environmental Solutions - Houses, Garden, Door, Beam, FacadeResidence for Charis / Biome Environmental Solutions - More Images+ 17

•
Bengaluru, India

Courtyard House / Abin Design Studio

Courtyard House / Abin Design Studio - HousesCourtyard House / Abin Design Studio - HousesCourtyard House / Abin Design Studio - HousesCourtyard House / Abin Design Studio - HousesCourtyard House / Abin Design Studio - More Images+ 24

Weekend Bungalow / Opolis

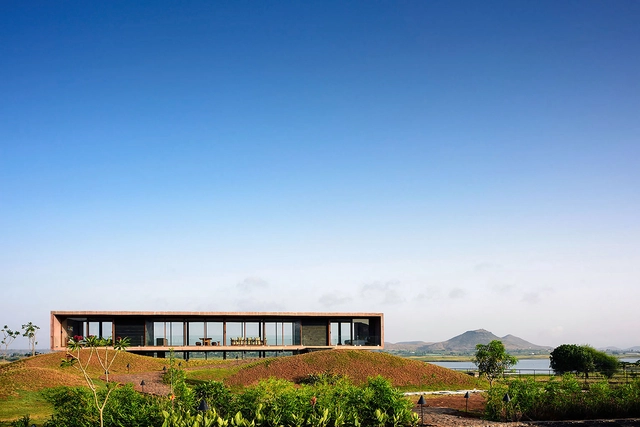
Weekend Bungalow / Opolis - HousesWeekend Bungalow / Opolis - HousesWeekend Bungalow / Opolis - HousesWeekend Bungalow / Opolis - HousesWeekend Bungalow / Opolis - More Images+ 15

•
Aamby Valley, India
  • Architects: Opolis
  • Area Area of this architecture project Area:  10000 ft²
  • Year Completion year of this architecture project Year:  2014

House in Khandala / Opolis

House in Khandala / Opolis - HousesHouse in Khandala / Opolis - HousesHouse in Khandala / Opolis - HousesHouse in Khandala / Opolis - HousesHouse in Khandala / Opolis - More Images+ 19

•
Khandala, India

Coimbatore Club / KSM Architecture

Coimbatore Club / KSM Architecture - Renovation, Beam, Facade, ArchCoimbatore Club / KSM Architecture - Renovation, Beam, Facade, Bench, TableCoimbatore Club / KSM Architecture - Renovation, Facade, DoorCoimbatore Club / KSM Architecture - Renovation, Garden, Facade, Arch, Column, Handrail, LightingCoimbatore Club / KSM Architecture - More Images+ 34

The Economic Times Architecture & Design Summit 2015

As we head boldly towards a more confident tomorrow, architects, designers and builders will play a crucial role in this progression and there is a strong need for these stakeholders to come together and lay out the vision on moving this industry to a level where India is able to retain its heritage architecture in structures to be built and thereby create an identity of its own on the global platform.

Panorama House / A for Architecture

Panorama House / A for Architecture - Houses, Facade, Lighting, Table, ChairPanorama House / A for Architecture - Houses, Courtyard, FacadePanorama House / A for Architecture - Houses, Deck, Beam, Door, TablePanorama House / A for Architecture - Houses, Facade, DoorPanorama House / A for Architecture - More Images+ 19

•
Nashik, India
  • Architects: A for Architecture
  • Area Area of this architecture project Area:  400 m²
  • Year Completion year of this architecture project Year:  2014

Automobile Design Studio / SJK Architects

Automobile Design Studio / SJK Architects - Showroom, Beam, FacadeAutomobile Design Studio / SJK Architects - Showroom, Courtyard, Door, FacadeAutomobile Design Studio / SJK Architects - Showroom, Facade, Handrail, BalconyAutomobile Design Studio / SJK Architects - Showroom, Facade, Beam, Door, HandrailAutomobile Design Studio / SJK Architects - More Images+ 13

Hamsa's House / Biome Environmental Solutions

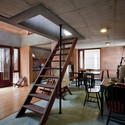
Hamsa's House / Biome Environmental Solutions - Houses, Beam, Handrail, StairsHamsa's House / Biome Environmental Solutions - Houses, Stairs, FacadeHamsa's House / Biome Environmental Solutions - Houses, Beam, Door, Handrail, Chair, TableHamsa's House / Biome Environmental Solutions - Houses, Facade, Stairs, Door, HandrailHamsa's House / Biome Environmental Solutions - More Images+ 17

•
Bengaluru, India

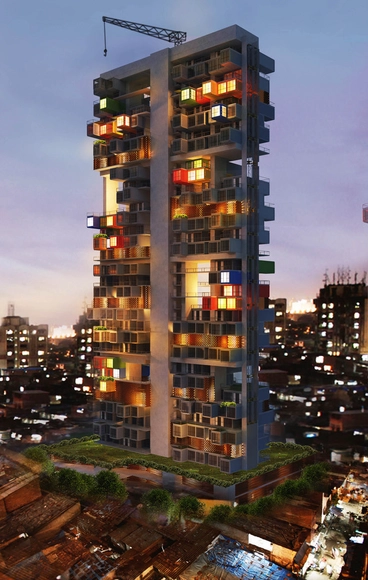
GA Designs Radical Shipping Container Skyscraper for Mumbai Slum

Ganti + Asociates (GA) Design has won an international ideas competition with a radical shipping container skyscraper that was envisioned to provide temporary housing in Mumbai's overpopulated Dharavi Slum. Taking in consideration that steel shipping containers can be stacked up to 10 stories high without any additional support, GA's winning scheme calls for a 100-meter-tall highrise comprised of a series of self supported container clusters divided by steel girders placed every 8 stories.

GA Designs Radical Shipping Container Skyscraper for Mumbai Slum - Skyscrapers, FacadeGA Designs Radical Shipping Container Skyscraper for Mumbai Slum - Skyscrapers, FacadeGA Designs Radical Shipping Container Skyscraper for Mumbai Slum - Skyscrapers, Facade, BalconyGA Designs Radical Shipping Container Skyscraper for Mumbai Slum - Skyscrapers, FacadeGA Designs Radical Shipping Container Skyscraper for Mumbai Slum - More Images+ 6

Hornbill House / Biome Environmental Solutions

Hornbill House / Biome Environmental Solutions - Houses, Garden, Facade, Beam, Chair, ForestHornbill House / Biome Environmental Solutions - Houses, Beam, Door, TableHornbill House / Biome Environmental Solutions - Houses, Door, Beam, Table, ChairHornbill House / Biome Environmental Solutions - Houses, Stairs, ForestHornbill House / Biome Environmental Solutions - More Images+ 17

House B123 / M:OFA Studios

House B123 / M:OFA Studios - Houses, Stairs, Beam, Door, Handrail, Facade, ChairHouse B123 / M:OFA Studios - Houses, Stairs, Handrail, Facade, Door, Beam, LightingHouse B123 / M:OFA Studios - Houses, Stairs, Beam, Facade, HandrailHouse B123 / M:OFA Studios - Houses, Facade, BalconyHouse B123 / M:OFA Studios - More Images+ 48

•
New Delhi, India
  • Architects: M:OFA Studios
  • Area Area of this architecture project Area:  8353 ft²
  • Year Completion year of this architecture project Year:  2014

penda to Build Modular, Customizable Housing Tower in India

penda to Build Modular, Customizable Housing Tower in India  - Skyscrapers, Facade, Cityscape
© penda

penda has released plans for their first project in India. Based on a modular building system, the Pooja Crafted Homes will allow residents of Vijayawada to design their own high-rise apartment by selecting prefabricated modules from a catalogue that will then be inserted into the tower's frame.

"In an age of mass-production and a certain conformism in the building industry, we try to use modern construction techniques to bring back a level of individualism and flexibility for the inhabitants of a highrise. A kind of individualism one would have in building his own house," says penda.