1. ArchDaily
  2. France

France

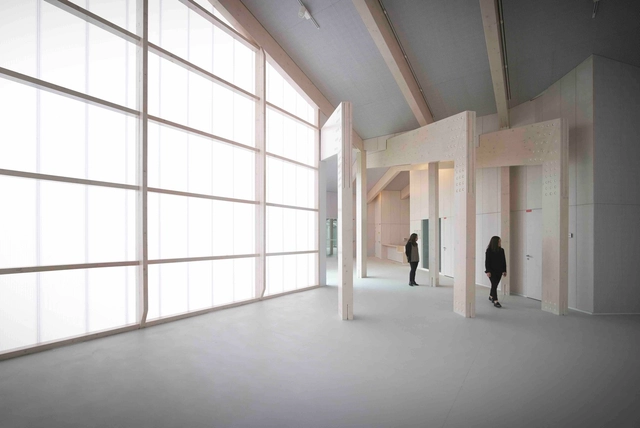
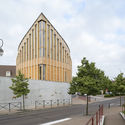
Poissy Galore / HHF Architects + AWP

Poissy Galore / HHF Architects + AWP - Exhibition CenterPoissy Galore / HHF Architects + AWP - Exhibition CenterPoissy Galore / HHF Architects + AWP - Exhibition CenterPoissy Galore / HHF Architects + AWP - Exhibition CenterPoissy Galore / HHF Architects + AWP - More Images+ 35

•
Carrières-sous-Poissy, France

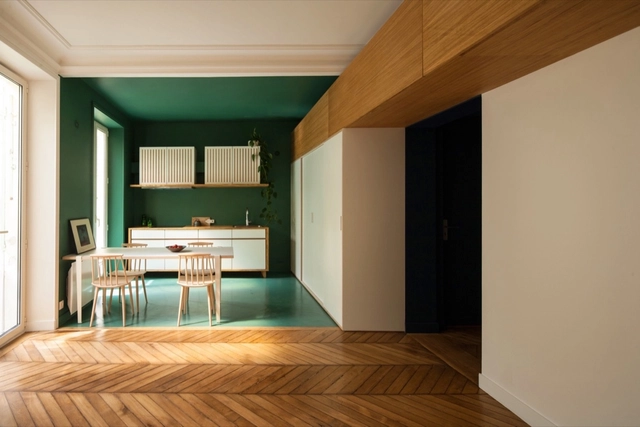
Townhouse / Les Ateliers Tristan & Sagitta

Townhouse / Les Ateliers Tristan & Sagitta - Apartment Interiors, Beam, Facade, Table, ChairTownhouse / Les Ateliers Tristan & Sagitta - Apartment Interiors, StairsTownhouse / Les Ateliers Tristan & Sagitta - Apartment Interiors, Beam, Chair, TableTownhouse / Les Ateliers Tristan & Sagitta - Apartment Interiors, Kitchen, Lighting, Countertop, Chair, TableTownhouse / Les Ateliers Tristan & Sagitta - More Images+ 22

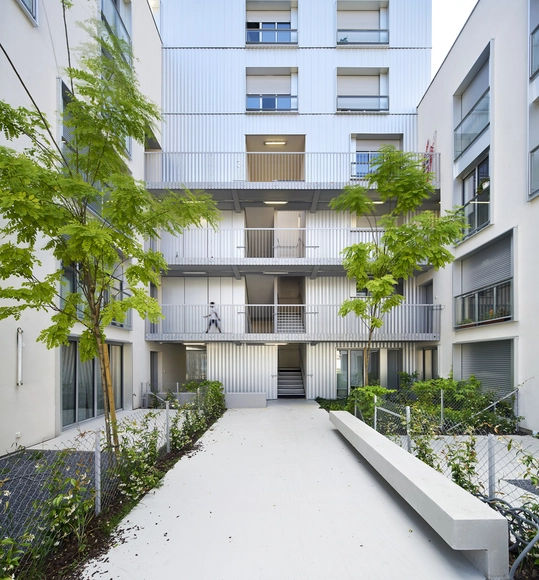
Plein Ciel / MG-AU / Michel Guthmann Architecture et Urbanisme

Plein Ciel  / MG-AU / Michel Guthmann Architecture et Urbanisme - HousingPlein Ciel  / MG-AU / Michel Guthmann Architecture et Urbanisme - HousingPlein Ciel  / MG-AU / Michel Guthmann Architecture et Urbanisme - HousingPlein Ciel  / MG-AU / Michel Guthmann Architecture et Urbanisme - HousingPlein Ciel  / MG-AU / Michel Guthmann Architecture et Urbanisme - More Images+ 22

•
Clichy, France

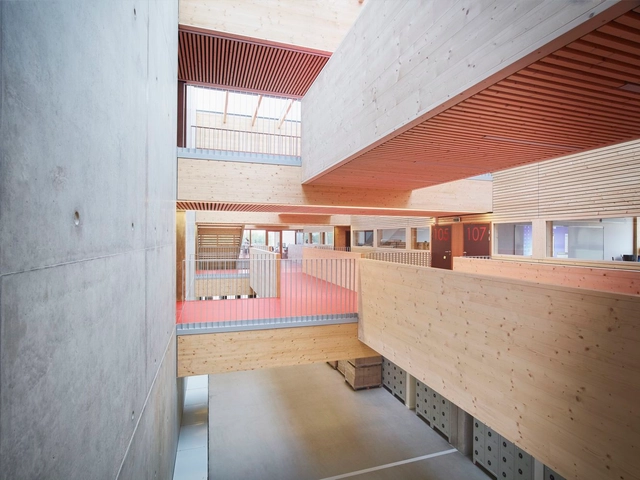
School Jean-Monnet / Dietrich | Untertrifaller Architects + CDA Architectes

School Jean-Monnet / Dietrich | Untertrifaller Architects + CDA Architectes - Schools School Jean-Monnet / Dietrich | Untertrifaller Architects + CDA Architectes - Schools School Jean-Monnet / Dietrich | Untertrifaller Architects + CDA Architectes - Schools School Jean-Monnet / Dietrich | Untertrifaller Architects + CDA Architectes - Schools School Jean-Monnet / Dietrich | Untertrifaller Architects + CDA Architectes - More Images+ 9

•
Broons, France

Agora / Brenac & Gonzalez & Associés

Agora / Brenac & Gonzalez & Associés - Institutional Buildings, FacadeAgora / Brenac & Gonzalez & Associés - Institutional Buildings, FacadeAgora / Brenac & Gonzalez & Associés - Institutional Buildings, FacadeAgora / Brenac & Gonzalez & Associés - Institutional Buildings, Facade, Handrail, BeamAgora / Brenac & Gonzalez & Associés - More Images+ 30

Convention Centre Strasbourg / Dietrich | Untertrifaller Architekten + Rey-Lucquet et associés

Convention Centre Strasbourg / Dietrich | Untertrifaller Architekten + Rey-Lucquet et associés - Music VenueConvention Centre Strasbourg / Dietrich | Untertrifaller Architekten + Rey-Lucquet et associés - Music VenueConvention Centre Strasbourg / Dietrich | Untertrifaller Architekten + Rey-Lucquet et associés - Interior Photography, Music Venue, Chair, LightingConvention Centre Strasbourg / Dietrich | Untertrifaller Architekten + Rey-Lucquet et associés - Music VenueConvention Centre Strasbourg / Dietrich | Untertrifaller Architekten + Rey-Lucquet et associés - More Images+ 10

•
Strasbourg, France

ZAC Bassins à Flot / Hamonic + Masson & Associés

ZAC Bassins à Flot / Hamonic + Masson & Associés - ResidentialZAC Bassins à Flot / Hamonic + Masson & Associés - ResidentialZAC Bassins à Flot / Hamonic + Masson & Associés - ResidentialZAC Bassins à Flot / Hamonic + Masson & Associés - ResidentialZAC Bassins à Flot / Hamonic + Masson & Associés - More Images+ 25

Marignane Development Center Airbus Helicopters / Michel Rémon & Associés

Marignane Development Center Airbus Helicopters / Michel Rémon & Associés - Office Buildings, FacadeMarignane Development Center Airbus Helicopters / Michel Rémon & Associés - Office Buildings, Garden, FacadeMarignane Development Center Airbus Helicopters / Michel Rémon & Associés - Office Buildings, FacadeMarignane Development Center Airbus Helicopters / Michel Rémon & Associés - Office Buildings, Facade, Chair, TableMarignane Development Center Airbus Helicopters / Michel Rémon & Associés - More Images+ 8

145 Housing Units + FAM + PMI / Avenier Cornejo Architectes + Gausa Raveau Actarquitectura

145 Housing Units + FAM + PMI / Avenier Cornejo Architectes + Gausa Raveau Actarquitectura - Housing, Facade, Beam145 Housing Units + FAM + PMI / Avenier Cornejo Architectes + Gausa Raveau Actarquitectura - Housing, Garden, Facade, Cityscape145 Housing Units + FAM + PMI / Avenier Cornejo Architectes + Gausa Raveau Actarquitectura - Housing, Facade145 Housing Units + FAM + PMI / Avenier Cornejo Architectes + Gausa Raveau Actarquitectura - Housing, Courtyard, Facade145 Housing Units + FAM + PMI / Avenier Cornejo Architectes + Gausa Raveau Actarquitectura - More Images+ 20

•
Paris, France

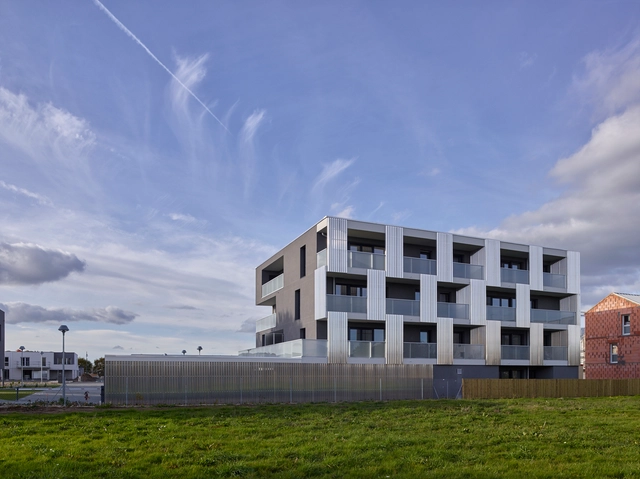
56 Apartments in Nantes / PHD Architectes

56 Apartments in Nantes / PHD Architectes - Social Housing, Garden, Facade56 Apartments in Nantes / PHD Architectes - Social Housing, Facade, Fence, Handrail56 Apartments in Nantes / PHD Architectes - Social Housing, Garden, Facade56 Apartments in Nantes / PHD Architectes - Social Housing, Garden, Facade56 Apartments in Nantes / PHD Architectes - More Images+ 18

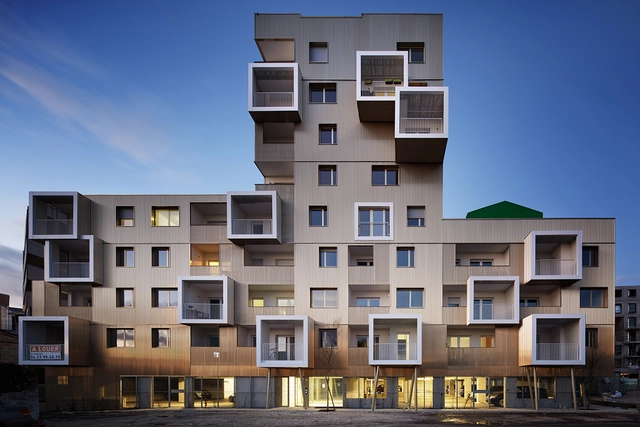
45 BBC Housing / a-LTA

45 BBC Housing / a-LTA - Apartments, Facade, Coast45 BBC Housing / a-LTA - Apartments, Facade45 BBC Housing / a-LTA - Apartments, Facade, Handrail45 BBC Housing / a-LTA - Apartments, Facade45 BBC Housing / a-LTA - More Images+ 16

•
Saint-Herblain, France
  • Architects: a/LTA
    : a-LTA
  • Area Area of this architecture project Area:  3091 m²
  • Year Completion year of this architecture project Year:  2016
  • Manufacturers Brands with products used in this architecture project
    Manufacturers:  ATLANTEM, BUGAL, MESIMA

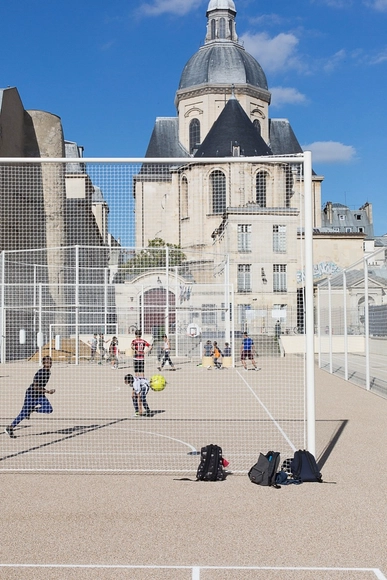
Physical Education Ground of Saint-Paul Gardens / NP2F

Physical Education Ground of Saint-Paul Gardens / NP2F - Public Architecture, Facade, FencePhysical Education Ground of Saint-Paul Gardens / NP2F - Public Architecture, Fence, Facade, HandrailPhysical Education Ground of Saint-Paul Gardens / NP2F - Public Architecture, FacadePhysical Education Ground of Saint-Paul Gardens / NP2F - Public Architecture, Door, Stairs, Facade, Handrail, LightingPhysical Education Ground of Saint-Paul Gardens / NP2F - More Images+ 5

  • Architects: NP2F
  • Area Area of this architecture project Area:  2900 m²
  • Year Completion year of this architecture project Year:  2016
  • Manufacturers Brands with products used in this architecture project
    Manufacturers:  AG+, Cochery IDF

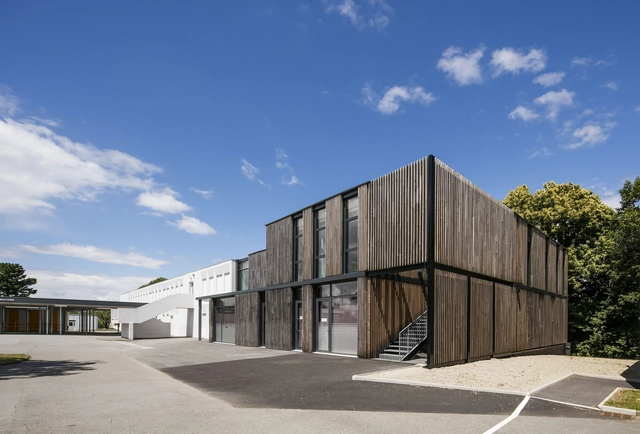
Goh Lanno School / Studio 02 Architectes

Goh Lanno School  / Studio 02 Architectes - Schools Goh Lanno School  / Studio 02 Architectes - Schools Goh Lanno School  / Studio 02 Architectes - Schools Goh Lanno School  / Studio 02 Architectes - Schools Goh Lanno School  / Studio 02 Architectes - More Images+ 12

•
Pluvigner, France
  • Area Area of this architecture project Area:  600 m²
  • Year Completion year of this architecture project Year:  2015
  • Manufacturers Brands with products used in this architecture project
    Manufacturers:  Technal, Pavigrés

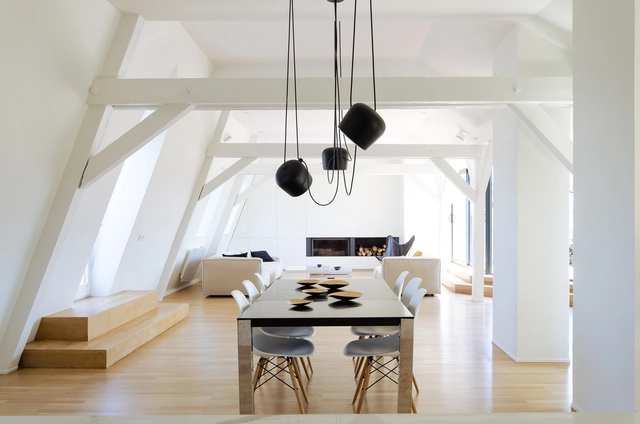
The Attic / f+f architectes

The Attic / f+f architectes - Apartment Interiors, Kitchen, Handrail, Countertop, Table, ChairThe Attic / f+f architectes - Apartment Interiors, Stairs, Handrail, Door, Facade, LightingThe Attic / f+f architectes - Apartment Interiors, TableThe Attic / f+f architectes - Apartment Interiors, Kitchen, Countertop, Table, Sink, ChairThe Attic / f+f architectes - More Images+ 18

  • Architects: f+f architectes
  • Area Area of this architecture project Area:  240 m²
  • Year Completion year of this architecture project Year:  2015
  • Manufacturers Brands with products used in this architecture project
    Manufacturers:  Investwood, Laminam, Modular Lighting Instruments, Modular Lightings Instruments

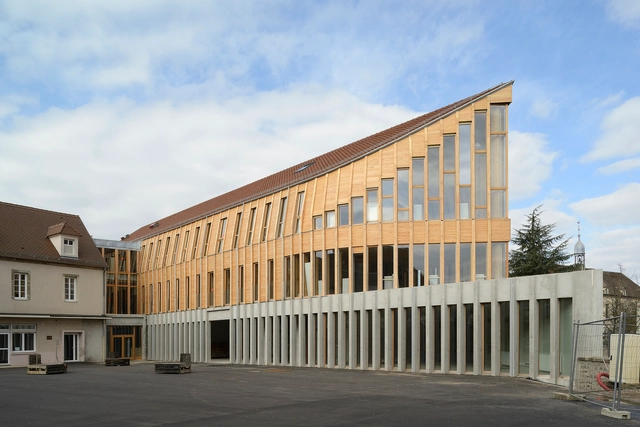
François Pompon High School Refurbishment / Charles-Henri Tachon

François Pompon High School Refurbishment / Charles-Henri Tachon - High School, FacadeFrançois Pompon High School Refurbishment / Charles-Henri Tachon - High School, Facade, Fence, ArchFrançois Pompon High School Refurbishment / Charles-Henri Tachon - High School, Facade, Column, Beam, Handrail, Arch, LightingFrançois Pompon High School Refurbishment / Charles-Henri Tachon - High School, Facade, Fence, ArchFrançois Pompon High School Refurbishment / Charles-Henri Tachon - More Images+ 19

•
Saulieu, France

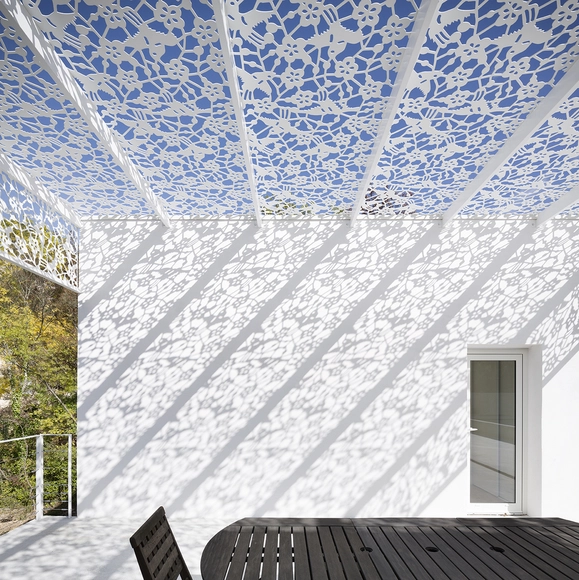
Villa Tempérée / ARTELABO

Villa Tempérée / ARTELABO - Houses, Garden, Facade, Lighting, Table, ChairVilla Tempérée / ARTELABO - Houses, FacadeVilla Tempérée / ARTELABO - Houses, Door, FacadeVilla Tempérée / ARTELABO - Houses, Facade, Door, Arch, BenchVilla Tempérée / ARTELABO - More Images+ 17

•
Hérault, France
  • Architects: ARTELABO
  • Area Area of this architecture project Area:  120 m²
  • Year Completion year of this architecture project Year:  2016
  • Manufacturers Brands with products used in this architecture project
    Manufacturers:  Technal, Terreal, Outdoor, Tereal

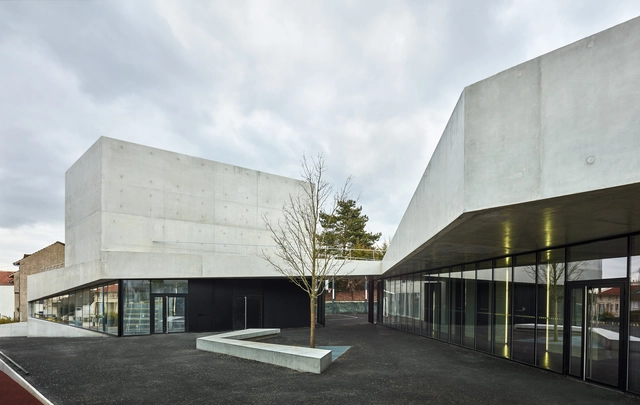
Les Closiaux / Dominique Coulon & associés

Les Closiaux  / Dominique Coulon & associés - GymnasiumLes Closiaux  / Dominique Coulon & associés - Exterior Photography, GymnasiumLes Closiaux  / Dominique Coulon & associés - Exterior Photography, Gymnasium, FacadeLes Closiaux  / Dominique Coulon & associés - GymnasiumLes Closiaux  / Dominique Coulon & associés - More Images+ 11

•
Clamart, France

Transformation of Office Building To 90 Apartments / MOATTI-RIVIERE

Transformation of Office Building To 90 Apartments / MOATTI-RIVIERE - Adaptive Reuse, Courtyard, FacadeTransformation of Office Building To 90 Apartments / MOATTI-RIVIERE - Adaptive Reuse, FacadeTransformation of Office Building To 90 Apartments / MOATTI-RIVIERE - Adaptive Reuse, Deck, Facade, Handrail, Beam, BalconyTransformation of Office Building To 90 Apartments / MOATTI-RIVIERE - Adaptive Reuse, Facade, Handrail, BalconyTransformation of Office Building To 90 Apartments / MOATTI-RIVIERE - More Images+ 19

•
Charenton-le-Pont, France
  • Architects: MOATTI-RIVIERE
  • Area Area of this architecture project Area:  3884 m²
  • Year Completion year of this architecture project Year:  2016
  • Professionals: BATEG, Brunel